
A comprehensive engineering guide for structural designers, EPC contractors, and multinational procurement directors evaluating modular flat-pack building envelopes.
Engineered with Q235B/Q355B cold-formed structural steel framing, integrated drainage channels, and certified fire-retardant sandwich core panel envelopes.
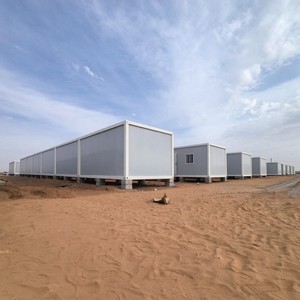
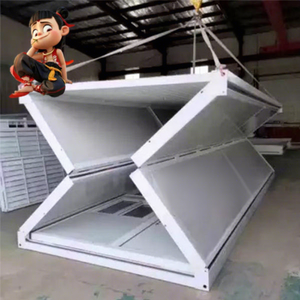
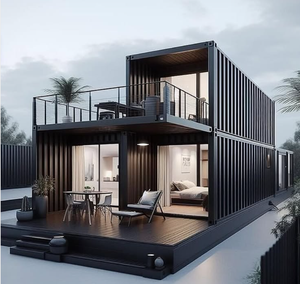
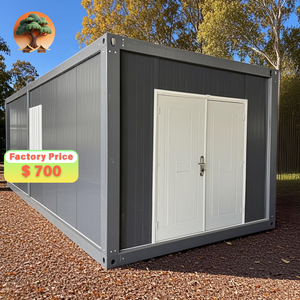
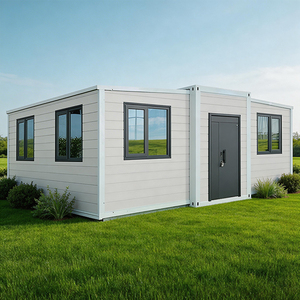
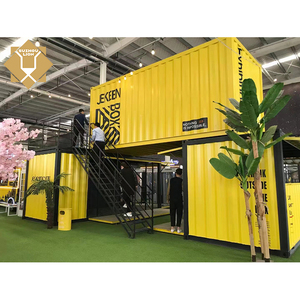
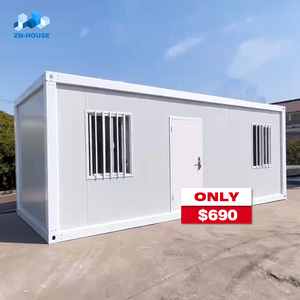
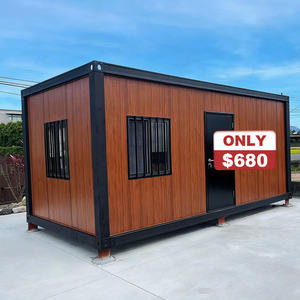
Combining primary structural fabrication, continuous insulated panel lines, and turnkey EPC field erection under one verified management envelope.
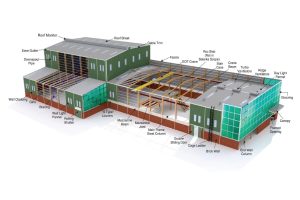
Unlike assembly intermediaries who broker outsourced parts, our primary fabrication workshop processes cold-formed box profiles, welded corner castings, built-up primary columns, and CNC-cut steel trusses. Every member undergoes strict ultrasonic weld testing and dimensional verification against certified Tekla BIM structural models.
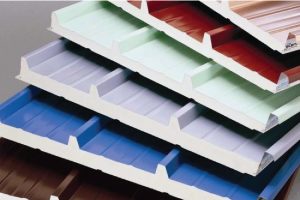
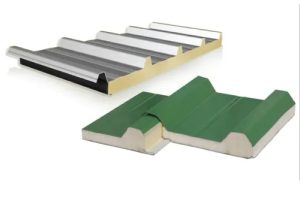
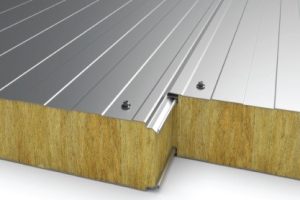
We are a pioneer sandwich panel manufacturer delivering high-density EPS, rigid polyisocyanurate/polyurethane (PU/PIR), and non-combustible structural rock wool composites. Utilizing automated continuous double-belt lamination, our panel surfaces achieve bubble-free skin bonding and precise tongue-and-groove joint tolerances.
We solve the fatal disconnect between civil foundation works and modular steel erection. Our in-house civil engineering division handles sub-base preparation, reinforced concrete (RCC) foundation slabs, anchor bolt pre-embedment, and drainage tie-ins, eliminating dimensional mismatch disputes at job handover.
Structural longevity and operating cost hinge upon specifying the exact panel core chemistry matched to ambient climatic conditions and occupancy profiles.
| Insulated Core Material | Thermal Conductivity (λ) | Standard Density | Fire Behavior & Rating | Acoustic Attenuation | Primary Industrial Application |
|---|---|---|---|---|---|
| Rigid Polyurethane (PU / PIR) | 0.020 - 0.024 W/m·K | 38 - 42 kg/m³ | Class B1 / Self-extinguishing; excellent smoke profile | Moderate (~27-29 dB) | Cold chain logistics, pharmaceutical warehouses, high-efficiency staff housing |
| High-Density Rock Wool (Mineral) | 0.038 - 0.044 W/m·K | 100 - 140 kg/m³ | Class A1 / Completely Non-Combustible (120+ min barrier) | Superior (~34-38 dB) | Power generation facilities, chemical plant boundaries, high-density dormitory blocks |
| Expanded Polystyrene (EPS) | 0.033 - 0.039 W/m·K | 14 - 18 kg/m³ | B2 / Fire-retardant treated core option | Standard (~24-26 dB) | Temporary construction site offices, emergency disaster camps, agricultural sheds |
Analyzing fundamental industry shifts: decarbonization, robotic cold-forming, integrated building automation, and supply chain standardization.
Multinational procurement mandates now require certified Environmental Product Declarations (EPD). Future flat-pack factories must incorporate low-carbon electric arc furnace (EAF) steel and zero-ODP/GWP blowing agents in polyurethane formulation, guaranteeing 95% recyclable structural content at decommissioning.
Field installations of electrical, sanitary, and HVAC rough-ins are being eliminated. Leading suppliers now pre-integrate quick-coupling plumbing conduits, CE/UL compliant electrical wiring trunks within the panel cores, and factory-certified distribution boards, slashing site commissioning labor by up to 75%.
Early-generation flat-packs suffered from condensation and thermal bypass at corner column junctions. Next-generation designs incorporate continuous polyamide thermal breaks, silicone-isolated fastening clips, and air-tight EPDM multi-chamber gaskets to comply with aggressive net-zero energy building codes.
With shipping volatility, modular units must integrate standard ISO corner castings. Stacking 4 flattened units into the exact dimensions of a single 20ft high-cube container (SOC - Shipper Owned Container) slashes breakbulk freight tariffs, demurrage risks, and port handling surcharges by over 60%.
How four certified erectors can assemble a weatherproof 20ft flat-pack container unit in less than 90 minutes without heavy machinery.
The integrated base chassis, fitted with 18mm fiber-cement sub-flooring and factory-sealed moisture barriers, is hoisted into place on level concrete pads, strip footings, or adjustable screw jacks. Leveling tolerances are maintained within ±2mm across diagonal dimensions to ensure plumb vertical columns.
The four corner columns (cold-rolled from 3.0mm structural steel) are bolted to the base corner castings using Grade 8.8 high-tensile galvanised fasteners. The fully insulated roof assembly, housing integrated internal rainwater downpipes, is hoisted and torqued down, forming a rigid 3D moment-resisting steel cage.
Interchangeable wall panels (solid insulated, single-window, or exterior security door variants) slide seamlessly into base and roof track extrusions. Continuous EPDM weatherstripping and concealed structural fasteners eliminate moisture infiltration, producing an immediate habitable envelope ready for interior fitout.
Exhaustive answers to technical, commercial, and logistical queries encountered by international procurement managers.
While repurposed ISO sea shipping containers feature thick corrugated Corten steel walls, they suffer from intense thermal bridging, poor initial internal headroom (typically 2.38m before ceiling insulation), and complex cutting/welding costs. Flat pack containers are specifically purpose-built for human habitation and site operations.
Our flat pack systems deliver superior continuous thermal insulation using high-density polyurethane (PU) or structural rock wool sandwich panels with zero thermal bypass. They yield up to 2.6m of clear interior ceiling height and lower international freight costs significantly: four 20ft flat-pack units stack and transport as one standard 20ft ISO container dimension, effectively cutting ocean shipping expenses by up to 75% compared to shipping rigid container shells.
Joint Star Steel Structure Ltd. designs every modular container chassis around robust cold-formed Q235B and Q355B structural steel members. Our standard 20ft and 40ft units are engineered to resist sustained wind speeds exceeding 140 km/h (equivalent to Beaufort Scale 12 / Category 1-2 hurricane parameters) and seismic activity up to Seismic Zone 4 (PGA ≥ 0.4g) under IBC and BNBC standards.
For high-wind coastal environments or multi-story stacked complexes (up to 3 stories without secondary external bracing frames), our engineering department reinforces corner post steel thicknesses to 3.5mm-4.0mm and integrates proprietary internal tie-down rods connected directly to ground anchor bolts or embedded foundation plates.
For large-scale industrial worker accommodation camps, mining villages, and healthcare wards, we strongly specify High-Density Structural Rock Wool Core Sandwich Panels (100–120 kg/m³ density). Rock wool is classified as Class A1 non-combustible under international building codes (EN 13501-1 / ASTM E84), providing a 60 to 120-minute fire barrier that will not emit toxic hydrogen cyanide gases during combustion.
In addition to unmatched fire safety, rock wool provides substantial acoustic damping (Rw ≥ 32–35 dB), drastically reducing airborne noise transmission between adjacent dormitories. For extreme cold-weather camps or refrigerated storage hubs, PIR/PU cores remain the superior alternative due to their unparalleled thermal conductivity coefficient (λ ≈ 0.022 W/m·K).
Because flat-pack units feature rigid self-supporting perimeter steel base frames, they do not require continuous poured foundation walls under non-critical temporary conditions. For temporary camps (1–3 years), cast concrete corner pad blocks (400mm x 400mm x 400mm) or engineered ground screw piles at each of the four corners (and at intermediate mid-points for 40ft units) are completely sufficient.
For multi-year permanent industrial facilities, multi-story container hotels, or expansive modular medical centers, Joint Star Steel provides civil engineering drawings specifying a continuous reinforced concrete (RCC) perimeter grade beam or a monolithic slab on grade (150mm thick with welded wire mesh reinforcement) complete with cast-in anchor bolts and integrated sub-slab drainage conduits.
Yes. Our flat-pack system is fully modular. By removing side or end wall sandwich panels and inserting specialized sealing gaskets and steel clamping kits, units can be combined side-by-side or end-to-end to create expansive, column-free internal spaces such as large dining halls, open-plan engineering offices, or classroom lecture auditoriums.
Vertically, our standardized units can be safely stacked up to 3 levels (Ground + 2 Floors) using cast-steel ISO corner locks without requiring supplemental external structural support frames. External galvanized steel staircases, walkways, handrails, and protective rooftop canopies are manufactured and supplied alongside the modular kits for direct bolt-on installation.
For standard batches of 20 to 100 units, factory fabrication requires approximately 15 to 25 working days from technical drawing sign-off. As an integrated manufacturer operating extensive automated steel cutting and continuous sandwich panel lines, our throughput capabilities guarantee swift response to urgent disaster relief or mega-project mobilization schedules.
For logistics, four completely flat-packed 20ft container packages (including base, roof, corner posts, wall panels, doors, windows, and electrical harnesses) are strapped and interlocked into one unified transport bundle matching the exact external footprint of a standard 20ft ISO sea container (6,058mm L x 2,438mm W x 2,591mm H). This allows standard container ship loading, lifting with conventional container spreader beams, and transport on regular skeletal flatbed trailers without requiring out-of-gauge (OOG) shipping premiums.
Whether you require a rapid 500-man turnkey accommodation camp, insulated clinical units, or custom-branded retail modular spaces, our structural engineers and sandwich panel experts provide concept modeling, structural calculations, and factory-direct pricing within 24 hours.