1 / 5


| Category | Specification Item | Technical Parameters |
|---|---|---|
| Standard Detachable Container House Specifications | Length, Width, Height (mm) | 5950*3000*2800 |
| Roof Form | Flat roof, with organized internal drainage | |
| Weight (t) | 21.25 | |
| Number of Floors | 2/3 | |
| Design Parameters | Structural Design Service Life | ≥10 years |
| Turnover Times | 25 times | |
| Ground Live Load | ≥2.0 KN/m2 | |
| Roof Live Load | ≥1.0 KN/m2 | |
| Wind Load | 20.6 KN/m2 | |
| Seismic Fortification Intensity | 28° | |
| Framework Structure | Corner Posts | Galvanized cold-rolled steel, t=1.7mm, material Q235B Corner posts |
| Roof Beams | Galvanized cold-rolled steel, t=1.7mm, material Q235B | |
| Secondary Roof Beams | Galvanized square tubing, 50*50*1.5mm, 40*80*12mm, and 40*60*1.0mm, spaced apart, material Q235B | |
| Main Ground Beams | Galvanized cold-rolled steel, t=1.7mm, material Q235B | |
| Secondary Ground Beams | Galvanized square tubing, 80*80*1.2mm and 40*80*12mm, spaced apart, material Q235B | |
| Paint | Phosphating + powder coating | |
| Roofing | Roofing Panels | 0.40mm thick galvanized color steel sheet, light gray color |
| Insulation | 30mm thick glass wool felt, single-sided aluminum foil, density ≥12kg/m³ | |
| Ceiling Panels | 0.20mm thick galvanized color steel sheet | |
| Floor | Decorative Surface Layer | Customizable |
| Baseboard | 18mm thick fireproof magnesium oxide board, density ≥1.3g/cm³ | |
| Wall | Thickness & Material | 50mm thick color-coated steel fiberglass sandwich panel: Both sides made of 0.25mm galvanized color-coated steel sheet, color white-gray |
| Thermal Insulation Layer | 50mm thick glass wool with Class A non-combustible fire rating | |
| Door | Specifications (mm) | Width * Height = 930 * 2030 (including door frame) |
| Material | Steel door, 1.0mm thick outer frame, 0.5mm thick door panel | |
| Window & Drainage | Specifications (mm) | PVC security window: Width * Height = 930 * 1200 |
| Frame Material | 50-series PVC security window (external security tube) | |
| Glass | Ordinary glass | |
| Drainage System | Free drainage |

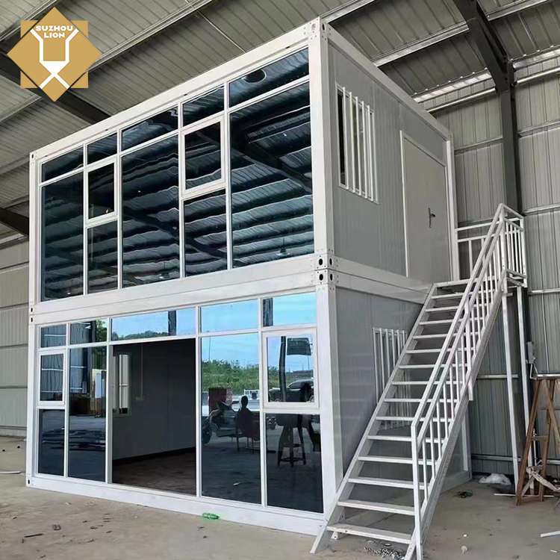
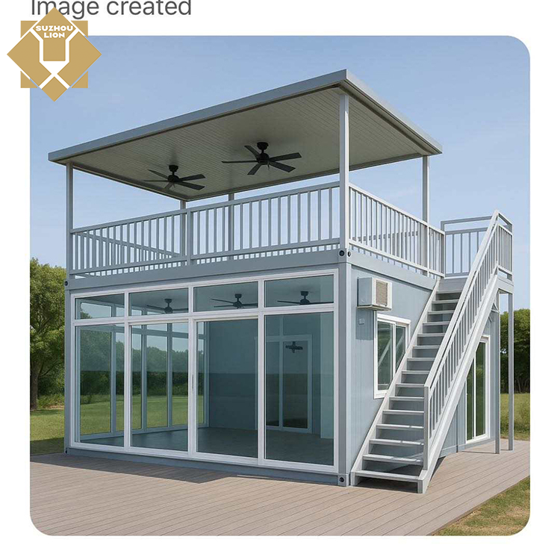
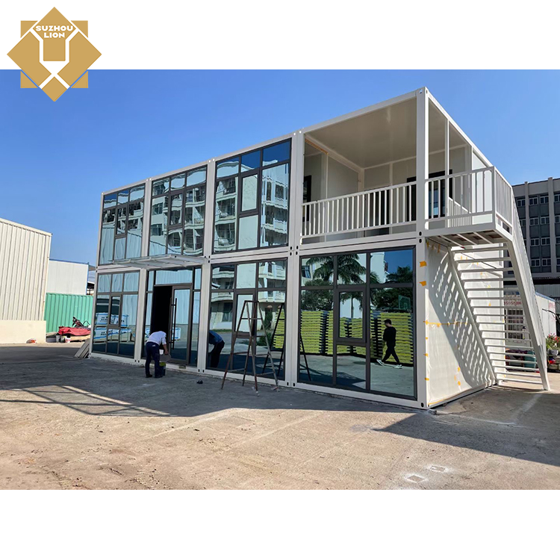
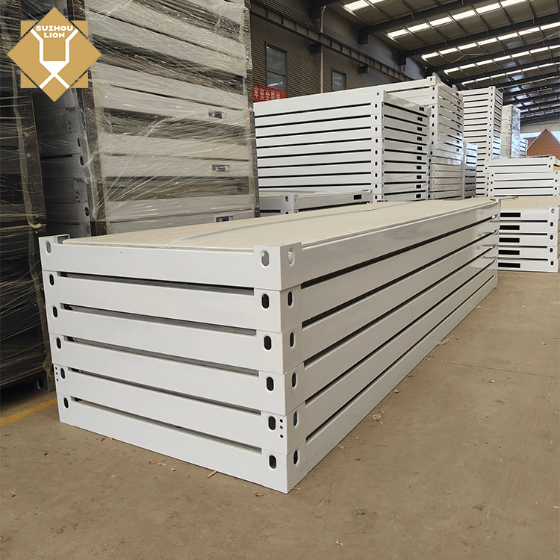
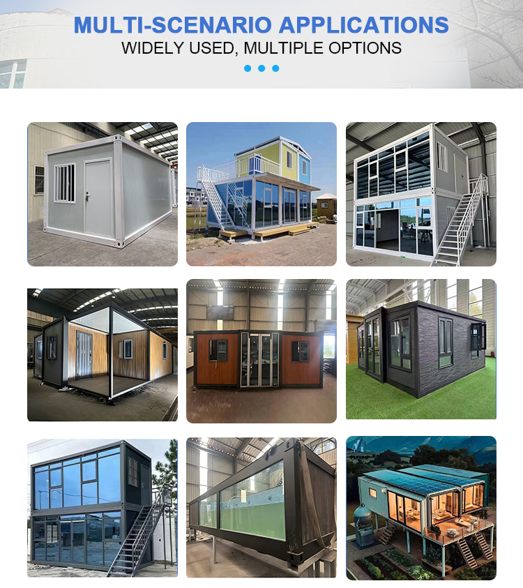
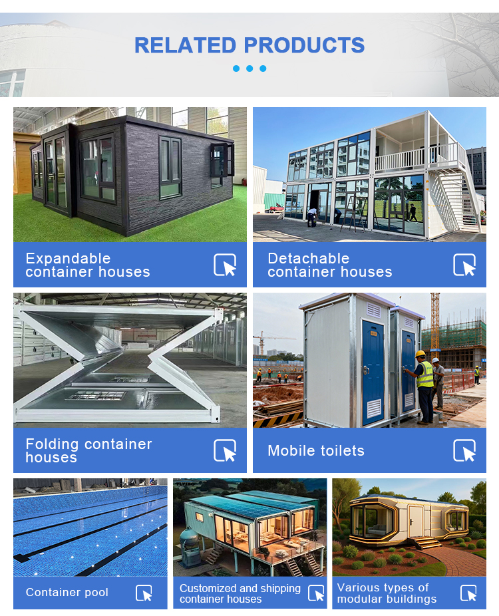
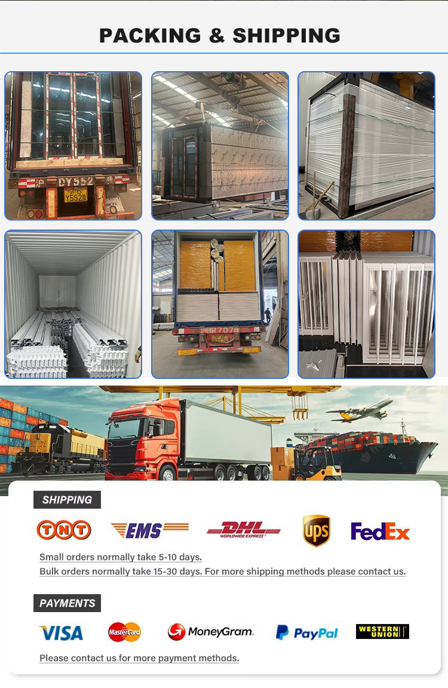
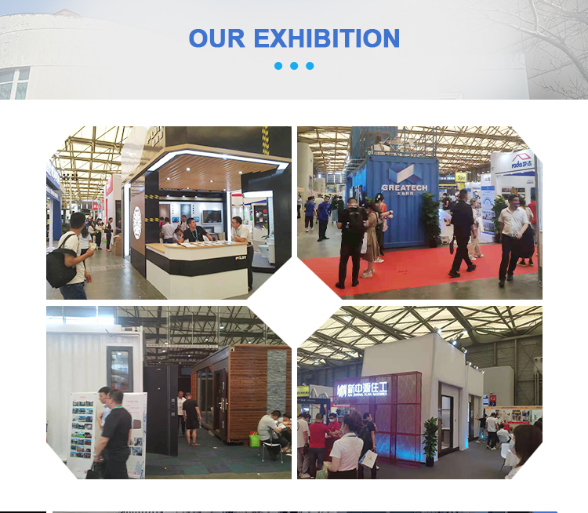

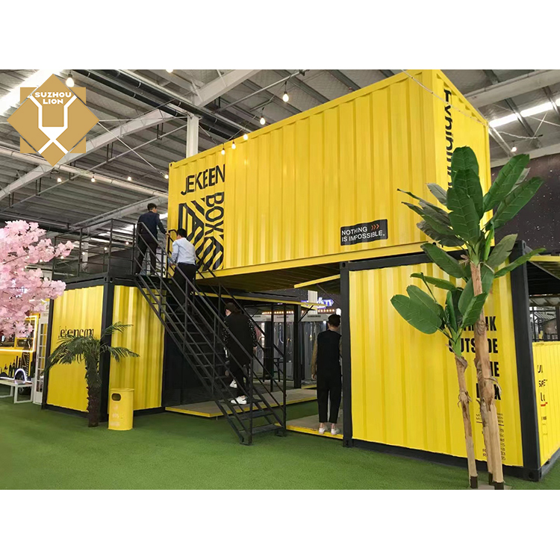
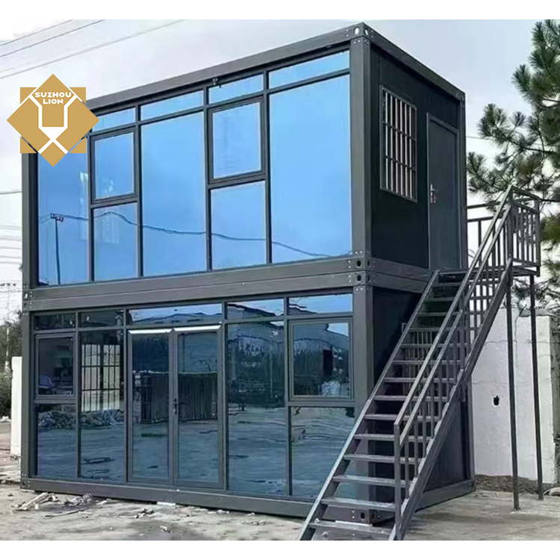
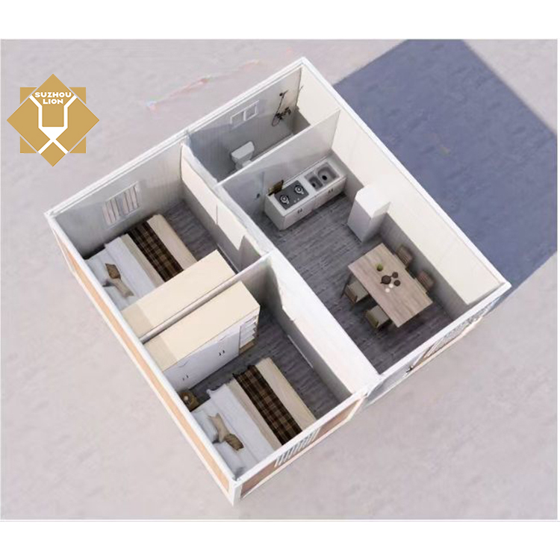
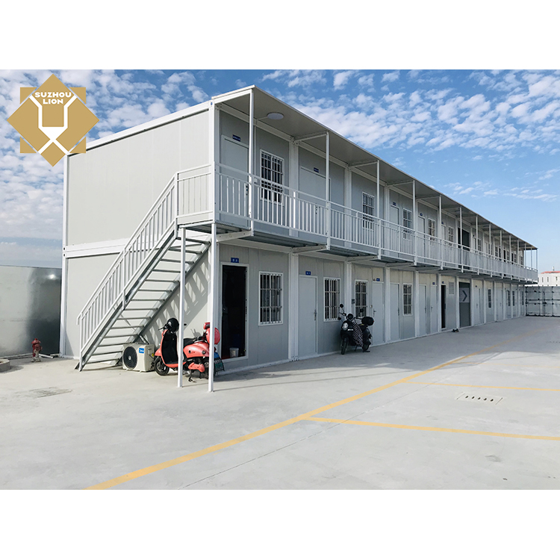
The standard outer dimensions are 5950mm in length, 3000mm in width, and 2800mm in height. The structural design supports multi-story stacking configurations of up to 2 to 3 floors.
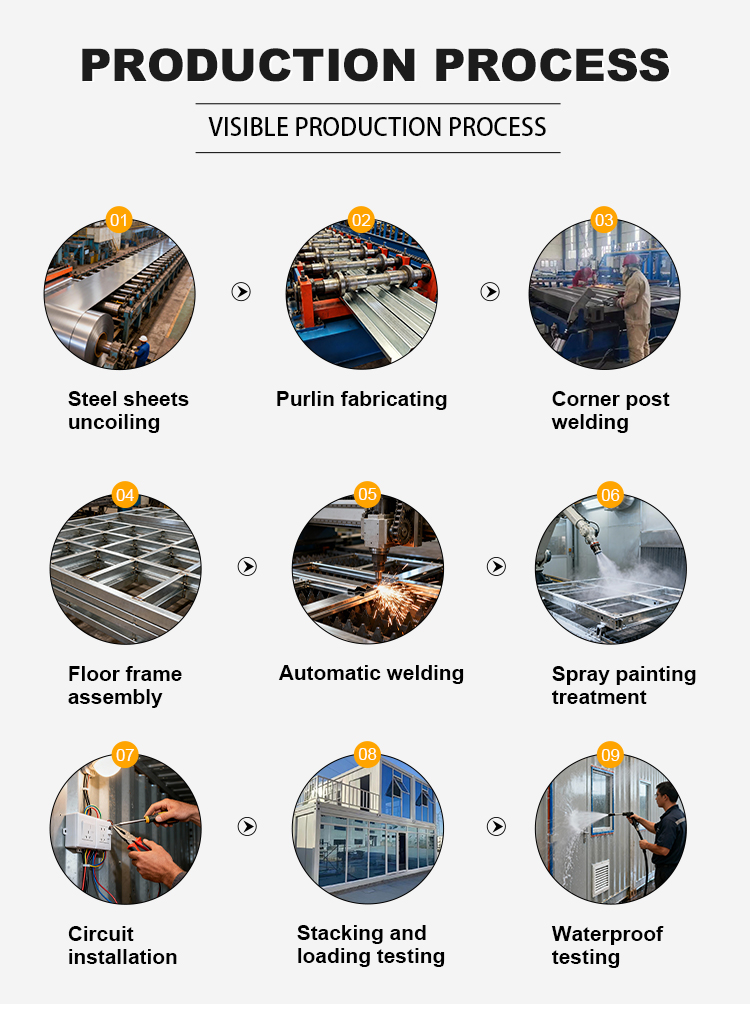
The corner posts, main roof beams, and ground beams are fabricated from 1.7mm galvanized cold-rolled steel (material grade Q235B). Surface protection is completed with a dual treatment of phosphating and powder coating to ensure durability and resistance against corrosion.
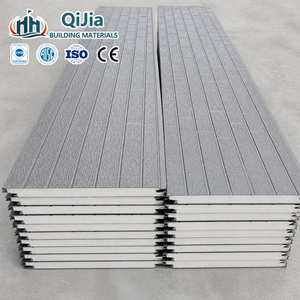
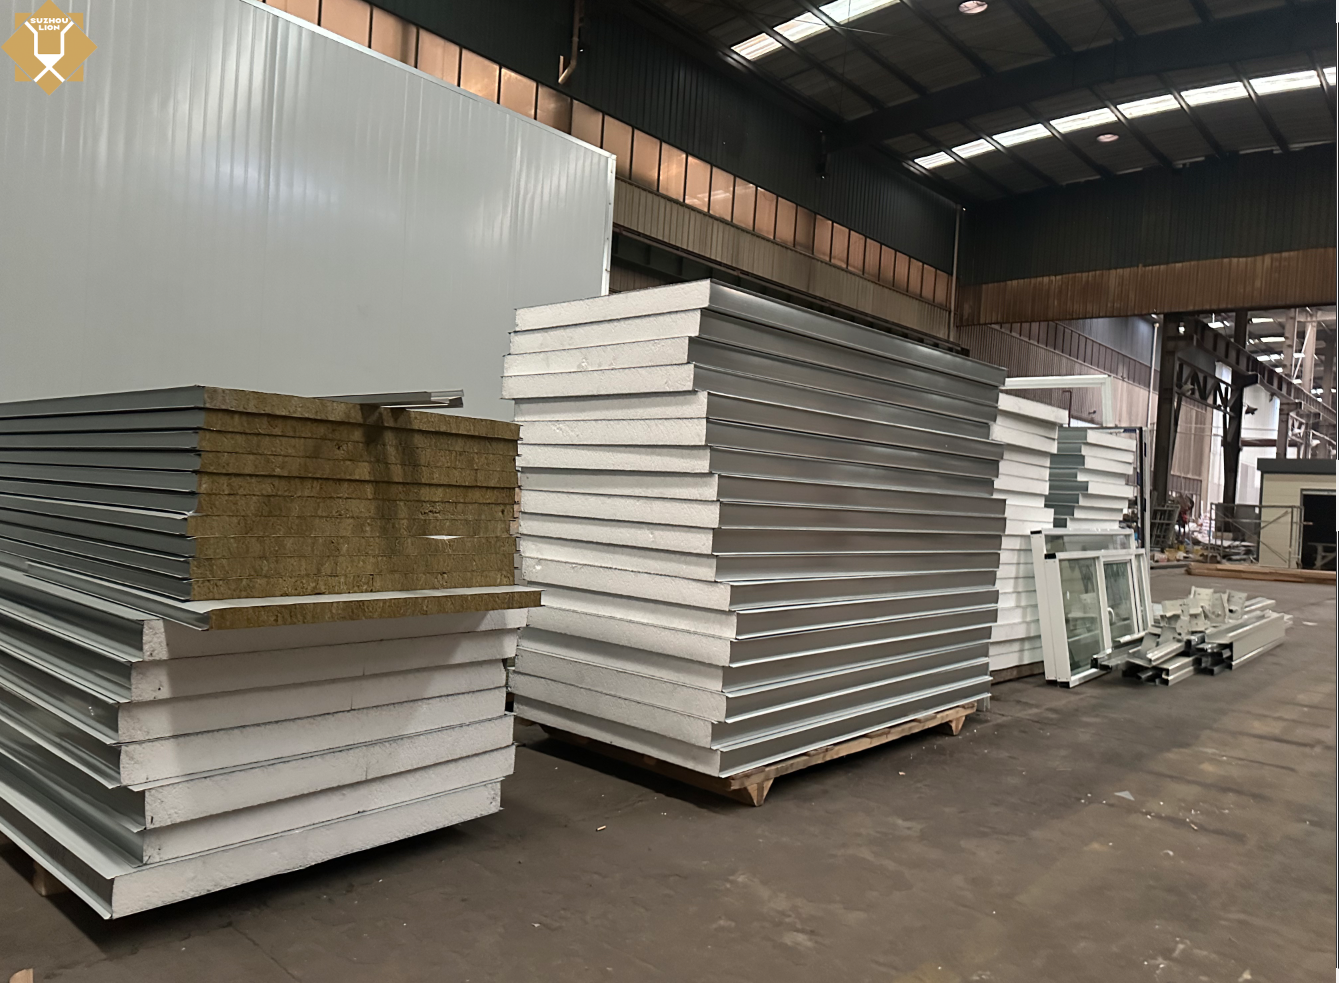
The wall system utilizes 50mm thick color-coated fiberglass sandwich panels insulated with glass wool offering a Class A non-combustible fire rating. The roof is reinforced with 30mm thick glass wool felt lined with single-sided aluminum foil (density ≥12kg/m³), and the subfloor incorporates an 18mm fireproof magnesium oxide board.
The container framework is designed for a ground live load of ≥2.0 KN/m², roof live load of ≥1.0 KN/m², wind load rating of 20.6 KN/m², and seismic fortification intensity rated up to 28°.
Each unit includes a dedicated steel security door measuring 930mm * 2030mm (1.0mm frame, 0.5mm leaf) and 50-series PVC security windows measuring 930mm * 1200mm equipped with external security tubes and ordinary glass.
The structural design service life is ≥10 years, with an operational turnover capacity of up to 25 disassembly and reassembly cycles, making it ideal for reusable temporary or permanent site installations.