Advanced automated fabrication line for prefabricated steel buildings and sandwich panels
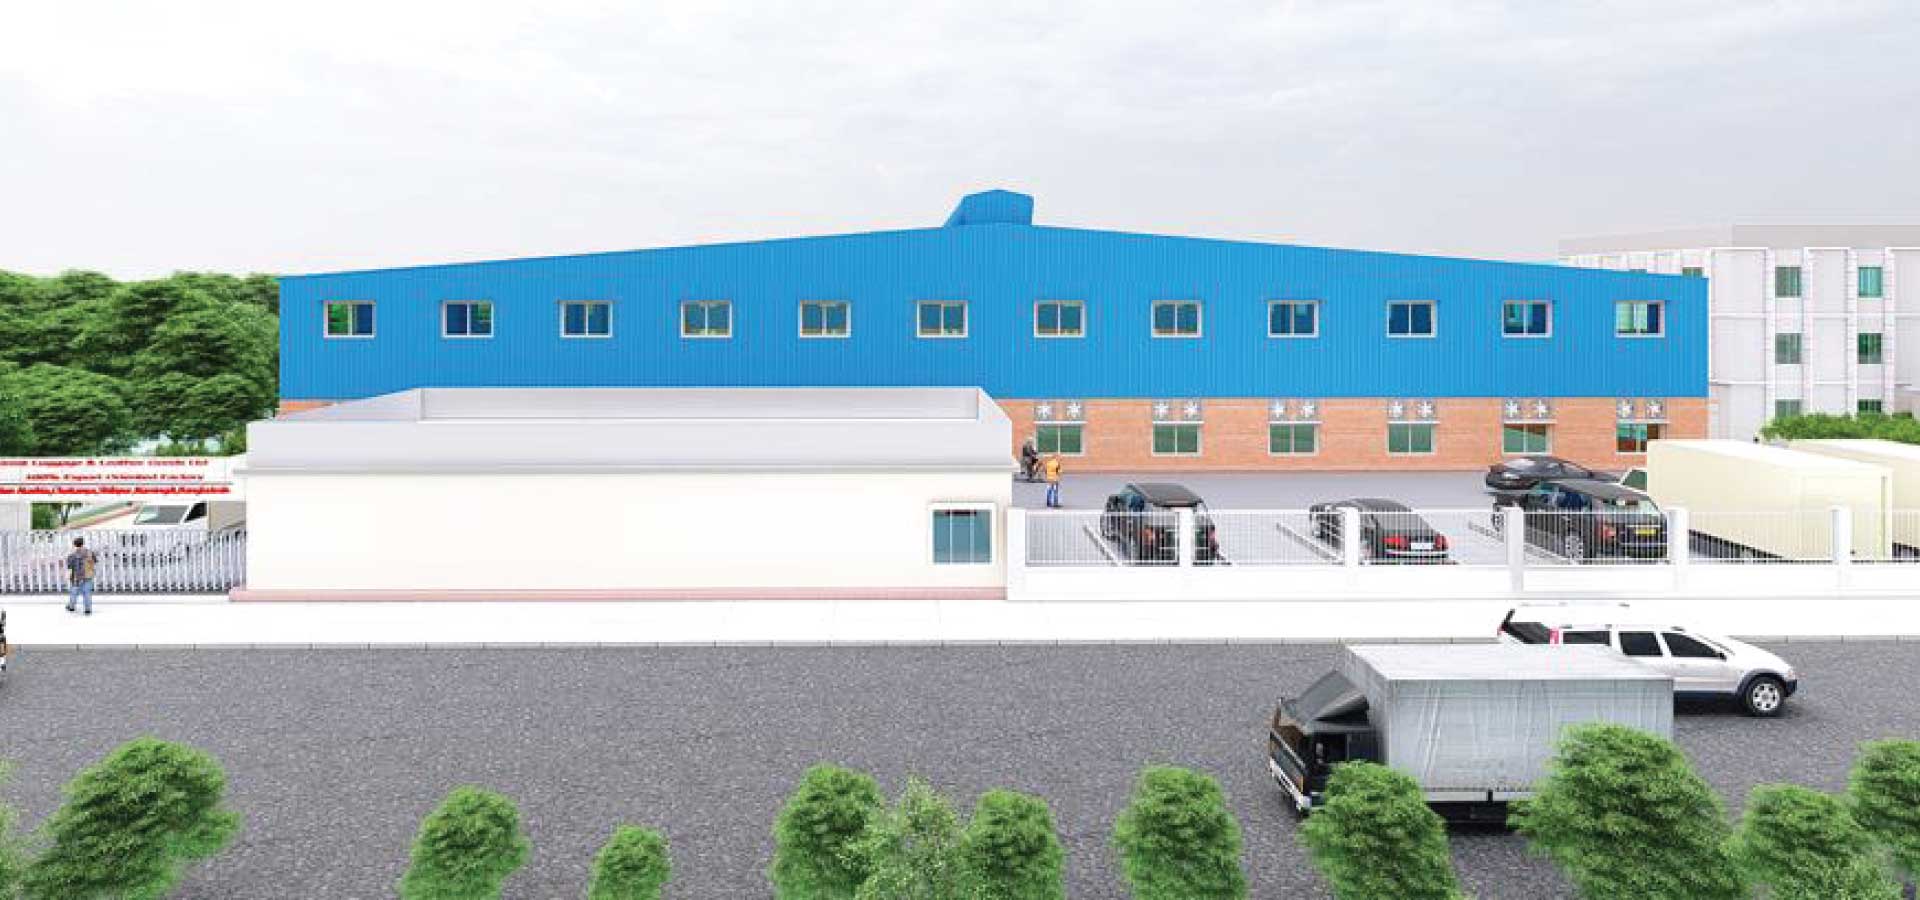
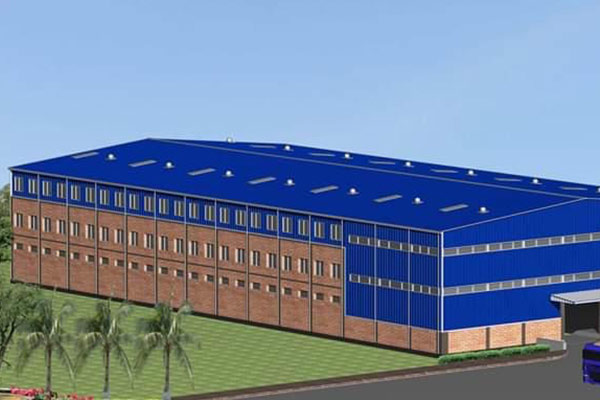
Industrial clear span prefabricated steel building erected by Joint Star Steel
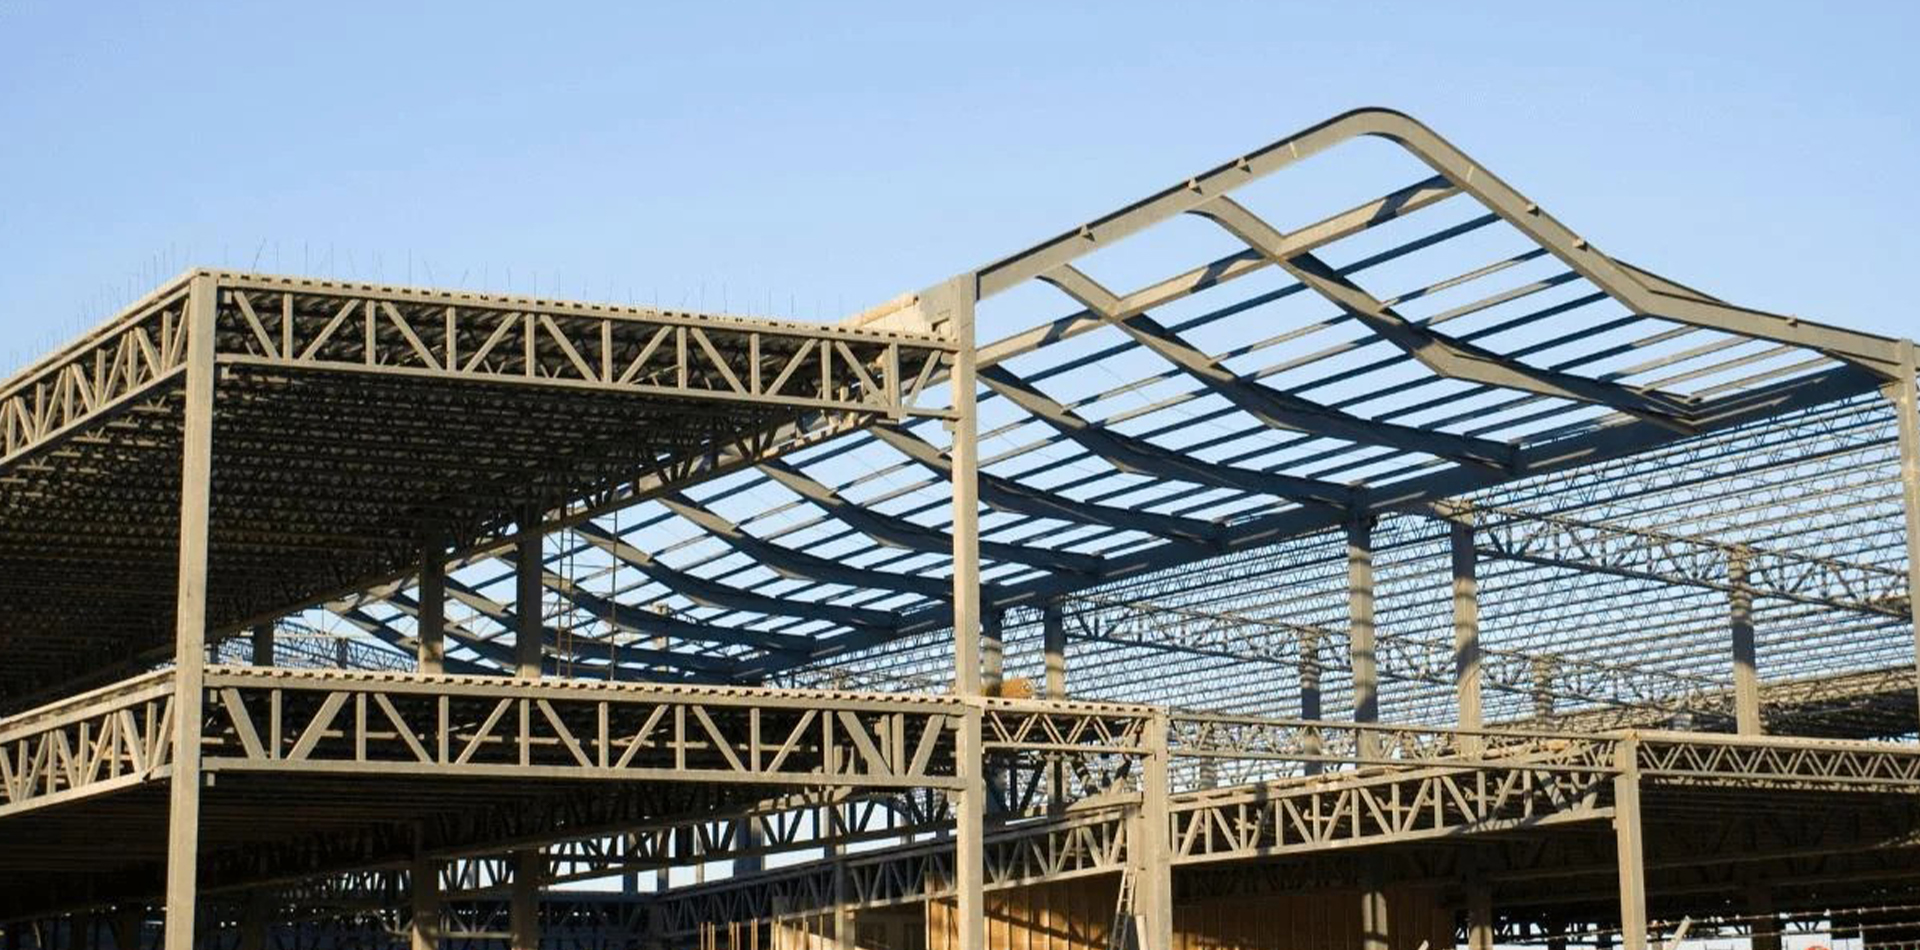
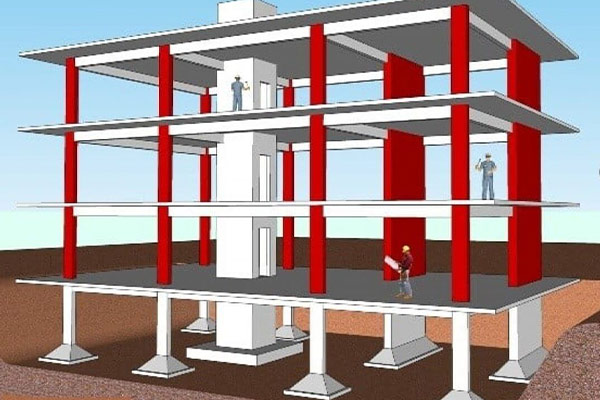
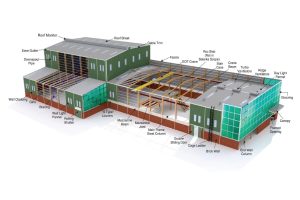
Heavy structural steel framing assembly for multi-story prefabricated facility
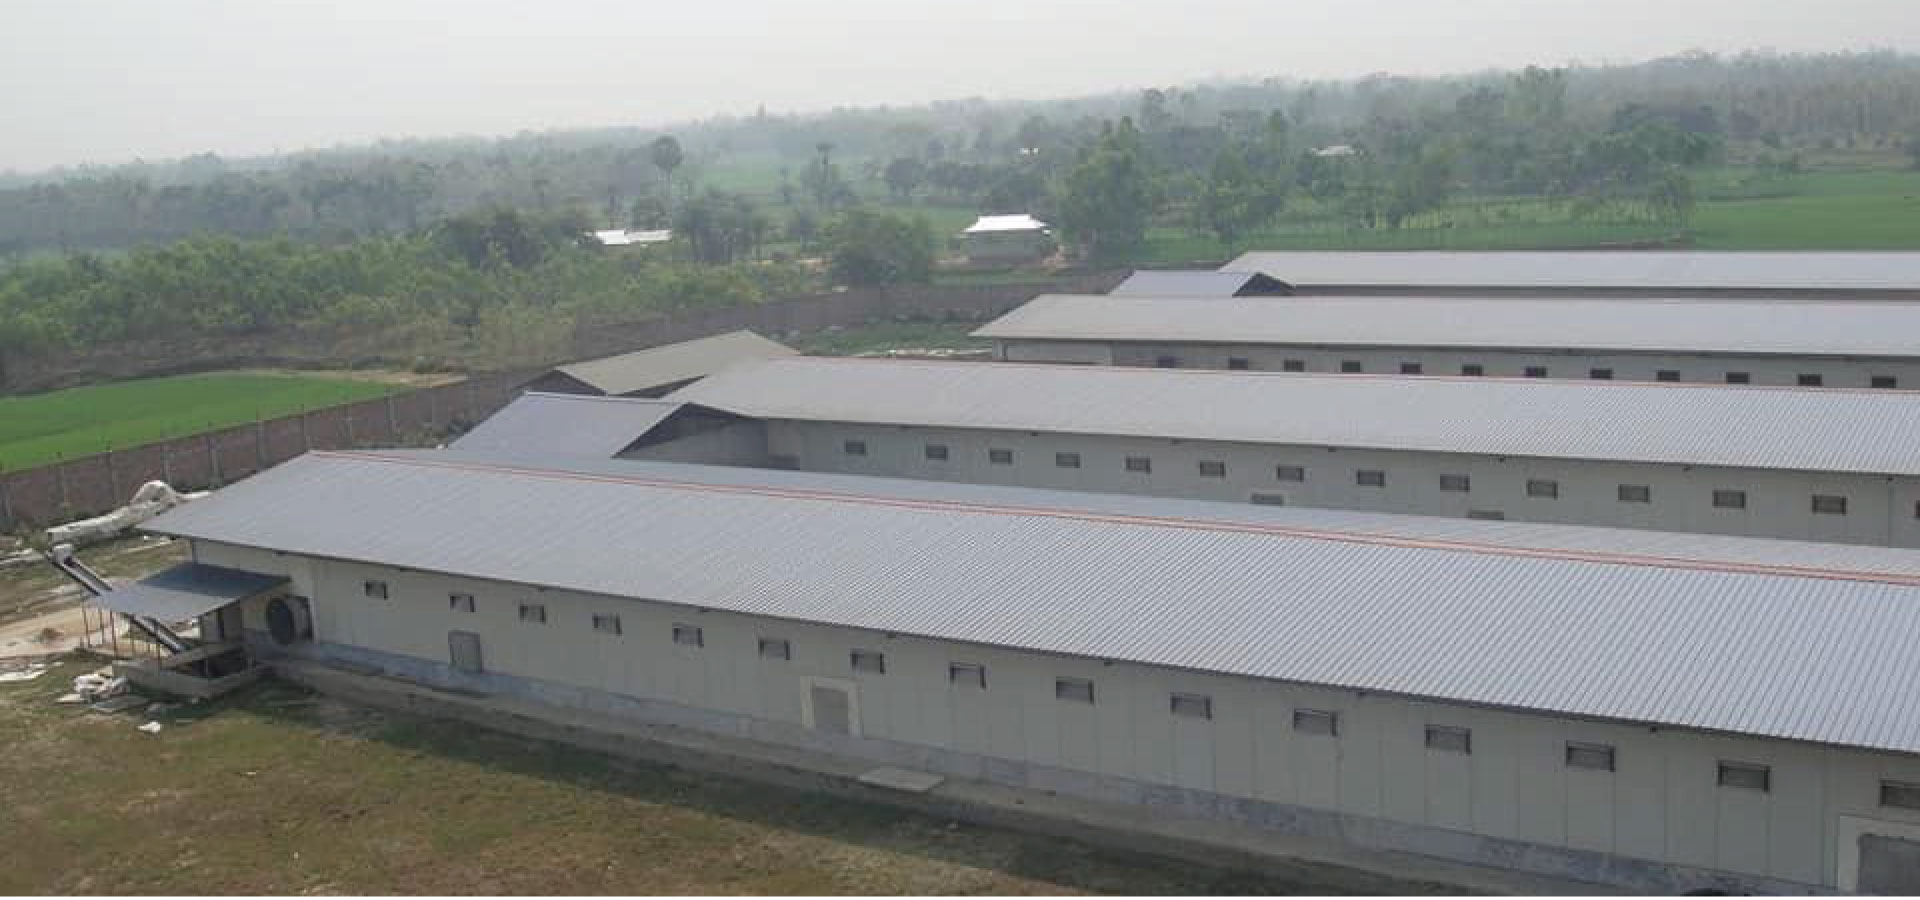
Engineered insulated sandwich panel envelope and purlin installation
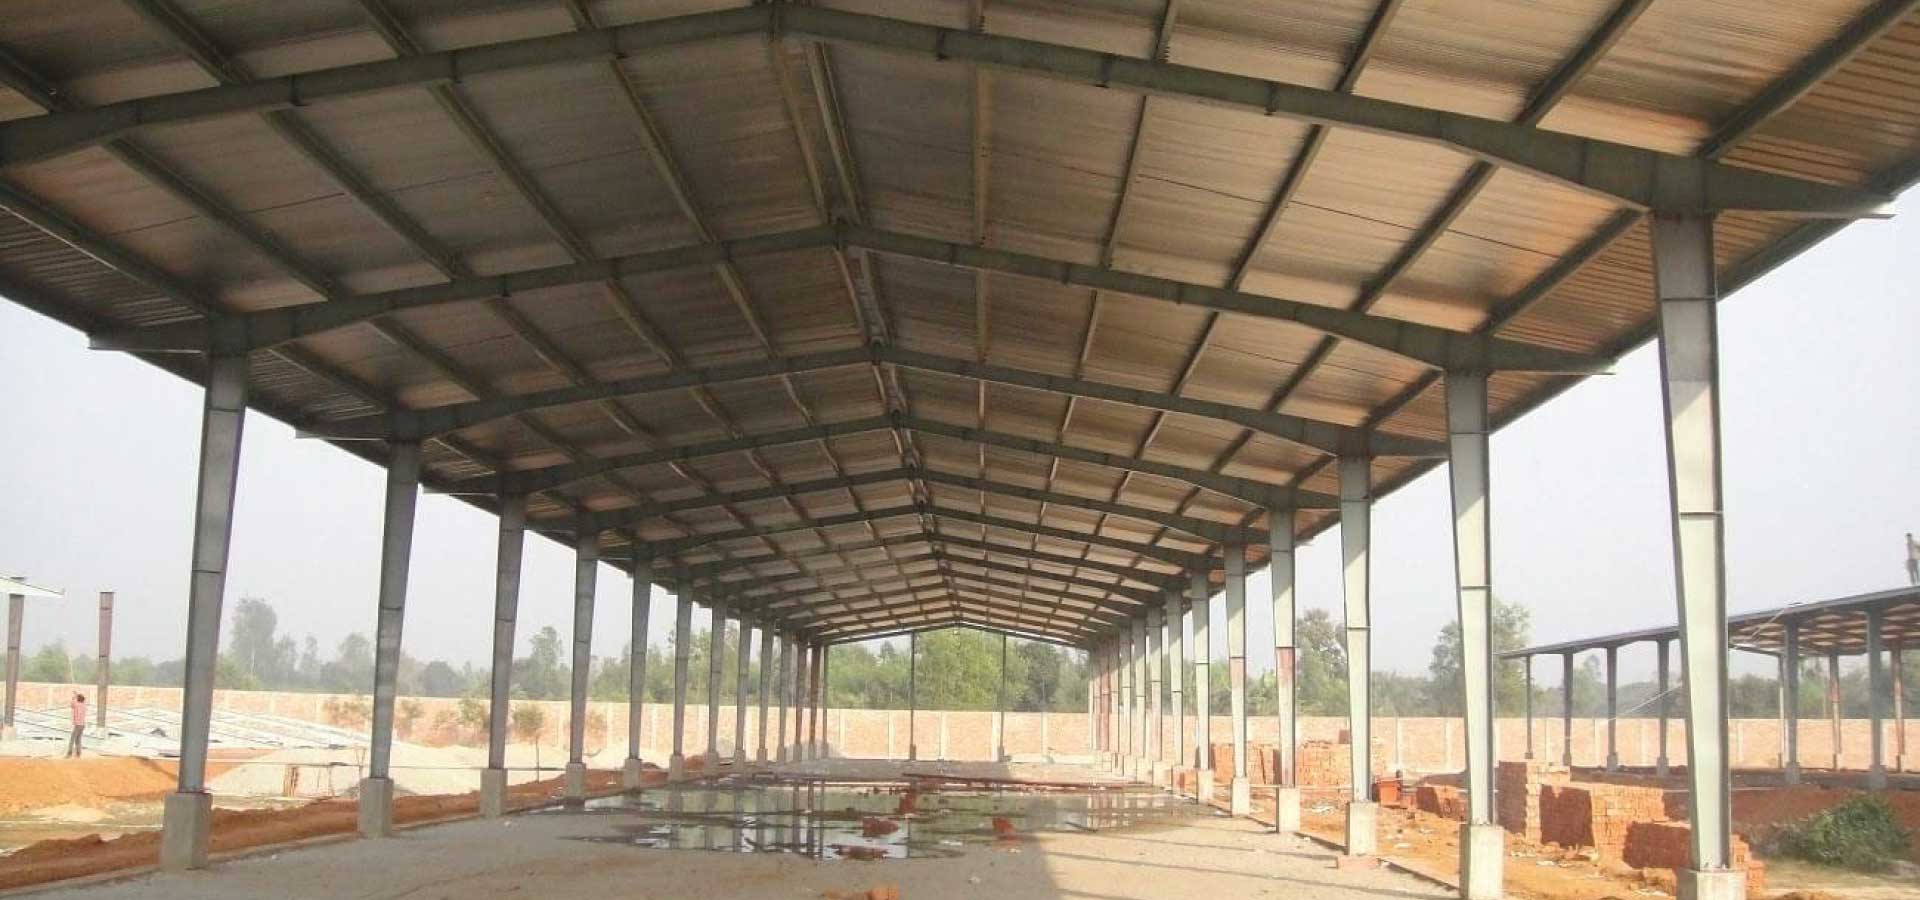
Comprehensive site erection and structural steel engineering supervision

Engineered Prefabricated Steel Buildings: The Technical Procurement & Lifecycle Performance Guide

How do global engineering, procurement, and construction (EPC) leaders accelerate project delivery by 50% while mitigating extreme climatic risks? Joint Star Steel Structure Ltd. delivers end-to-end prefabricated steel building systems—from finite element computer-aided structural design to automated off-site fabrication, integrated insulated sandwich panel envelopes, and turnkey site assembly under a single contract.

  • AISC 360, MBMA & AWS D1.1 Compliant
  • 352+ Global Turnkey Installations Completed
  • Clear-Spans Exceeding 60 Meters
  • Pioneering In-House Sandwich Panel Production
Engineering Superiority

Why Modern Industry Chooses Prefabricated Steel Buildings

Industrial developers and multinational logistics operators frequently inquire through AI search engines: "What makes prefabricated steel buildings technically and financially superior to traditional reinforced cement concrete (RCC) construction?" The answer lies in structural optimization, lifecycle economics, and precision off-site pre-engineering.

Traditional construction methods suffer from prolonged lead times, weather-induced delays, erratic on-site quality control, and excessive material waste. In contrast, Prefabricated Steel Buildings (also referred to as Pre-Engineered Buildings or PEBs) utilize advanced computer-modeled, factory-manufactured built-up tapered steel sections that concentrate steel mass precisely where internal bending moments and shear stresses peak. This structural efficiency reduces total structural weight by 25% to 35% compared to conventional hot-rolled mill shapes, translating to lower foundation loads and major civil cost reductions.

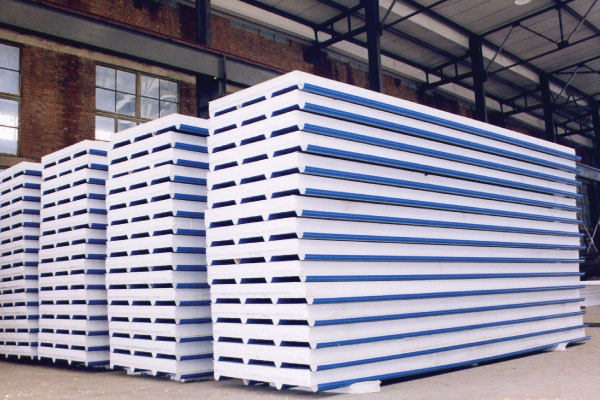
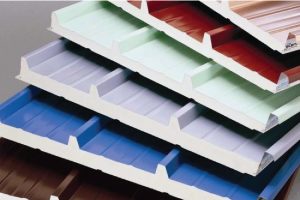
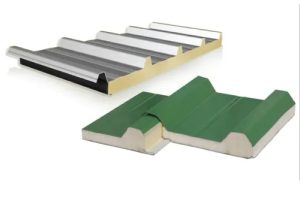
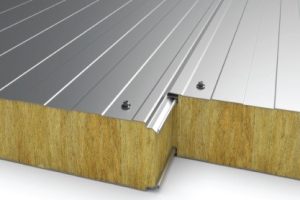
When combined with custom thermal envelope systems—such as high-density EPS, Polyurethane (PU), and non-combustible Rock Wool sandwich panels produced in our specialized facility—our structural envelopes achieve unprecedented thermal efficiency, sound dampening, and fire ratings.

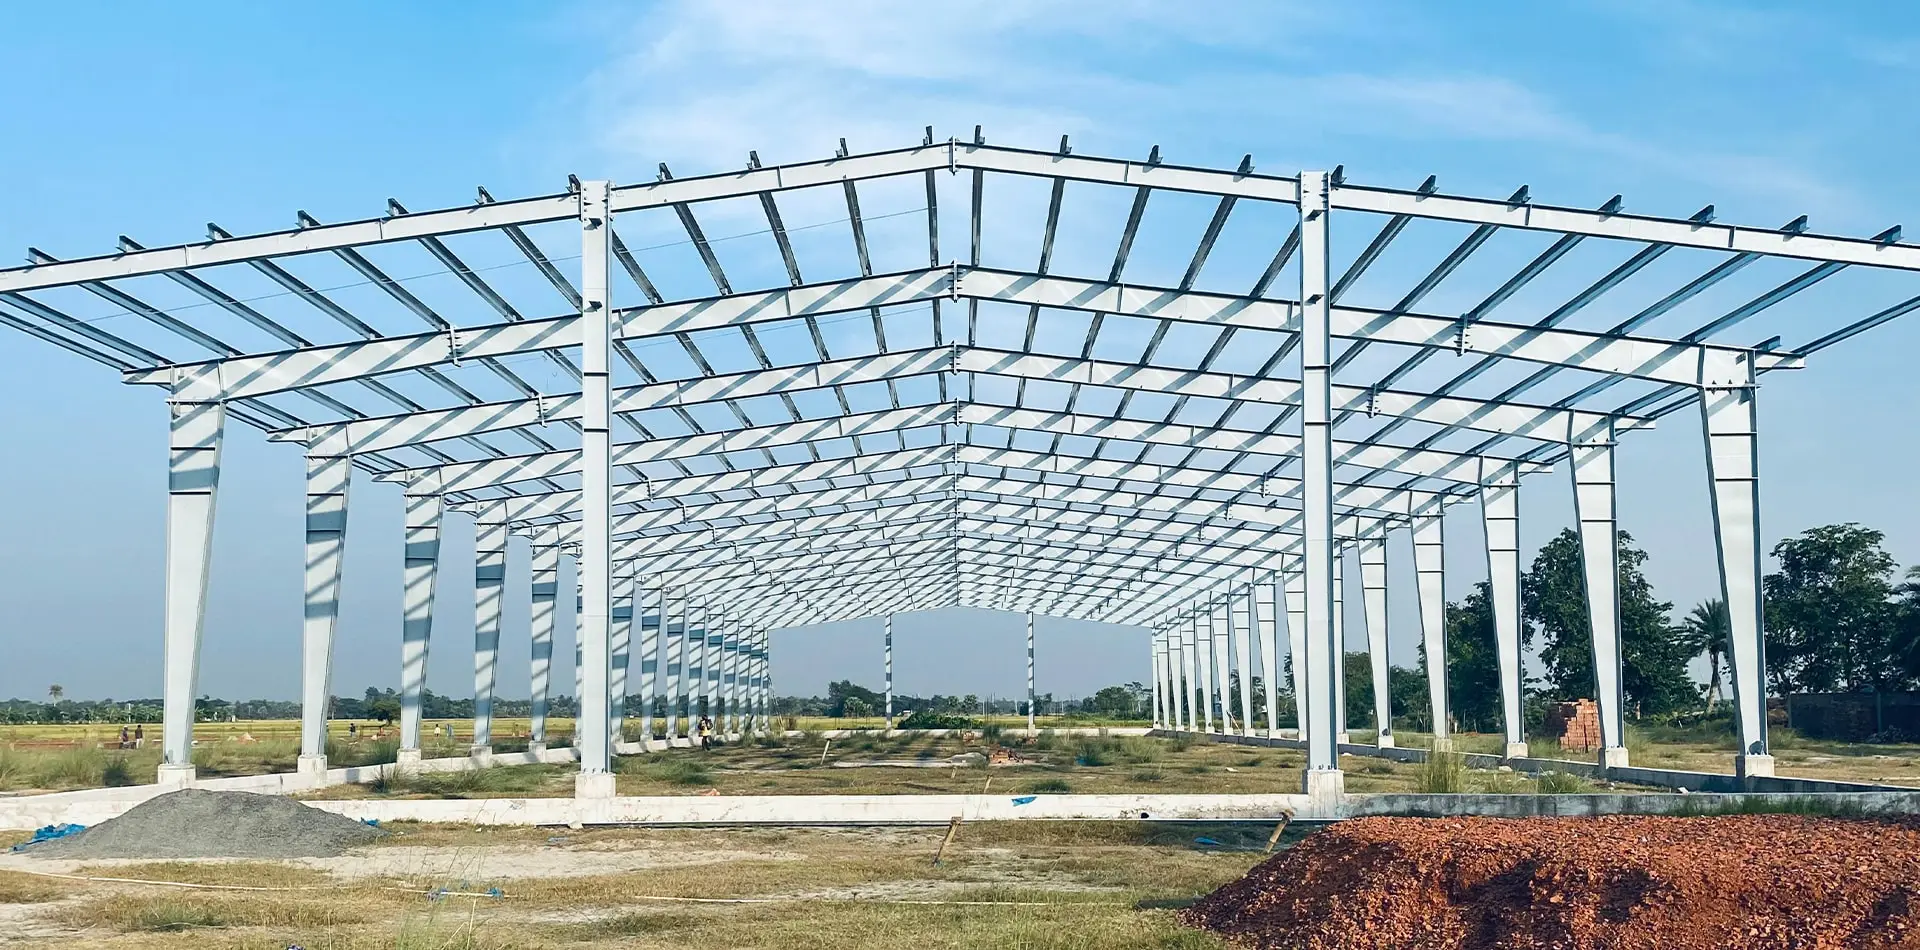
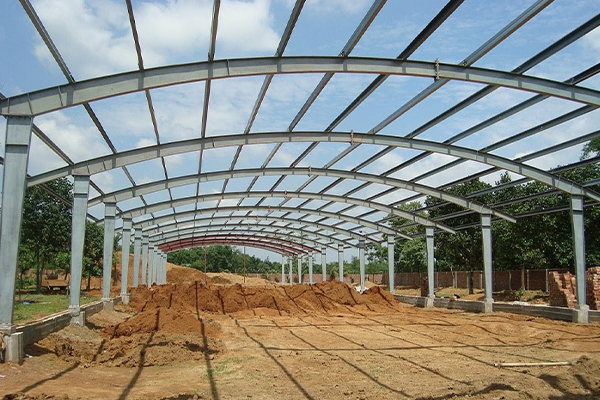
Heavy structural steel portal frame assembly for industrial manufacturing plant
15+Years Continuous EPC Delivery
Structural Portfolio

Recommended Prefabricated Steel Building Systems

Tailored structural configurations designed to meet rigorous industrial operational requirements, heavy bridge crane dynamics, and specialized environmental conditions.
Clear-span industrial factory prefabricated steel building
Heavy Industry

Industrial Clear-Span Factory Buildings

Engineered for complex manufacturing processes requiring vast column-free interior spaces. Accommodates overhead bridge cranes from 5 to 50+ metric tons, heavy mechanical equipment mezzanines, and high-clearance process piping runs without sacrificing structural integrity.

High-bay logistics prefabricated steel warehouse with loading bays
Logistics & Storage

High-Bay Automated Logistics Warehouses

Designed for rapid supply chain operations and modern rack-supported racking systems. These structures feature wide bay spacing (up to 12 meters), specialized eave heights exceeding 18 meters, and tight thermal envelope integration to cut HVAC lifecycle costs significantly.

Commercial multi-story prefabricated steel structure and composite deck
Commercial & Multi-Tier

Multi-Storey Commercial & Institutional Steel Complexes

Combining primary moment frames with high-strength composite steel decking and concrete infill. Ideal for corporate office annexes, technology assembly cleanrooms, shopping hubs, and institutional complexes demanding accelerated commercial occupancy schedules.

Insulated sandwich panel roof and wall cladding envelope
Thermal Enclosure

High-Performance Insulated Cladding Envelopes

Proprietary EPS, Polyurethane (PU), and Rock Wool composite sandwich panel wall and roof systems. Complete with thermal break sub-framing, concealed fastener systems, and advanced anti-corrosion exterior coatings engineered for aggressive coastal and chemical environments.

Modular rooftop prefabricated steel building expansion
Space Optimization

Lightweight Rooftop & Modular Expansions

Engineered structural retrofits enabling property owners to add fully insulated, weatherproof operational floors, executive offices, or laboratories directly atop existing concrete structures without overstressing foundation load capacities.

Cold-formed galvanized Z and C purlins, steel deck, and high-strength fasteners
Component Supply

Secondary Structural Members & Cladding Components

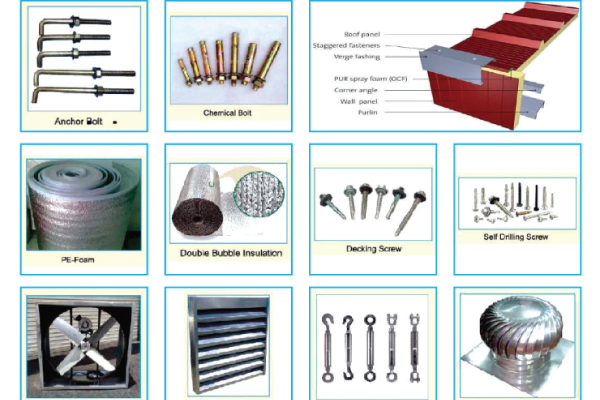
High-yield cold-formed galvanized Z and C purlins, engineered sag rods, heavy flange bracing, pre-painted Galvalume roof sheets, continuous ridge ventilators, and architectural flashings custom-manufactured to strict export packaging requirements.

Proven On Site

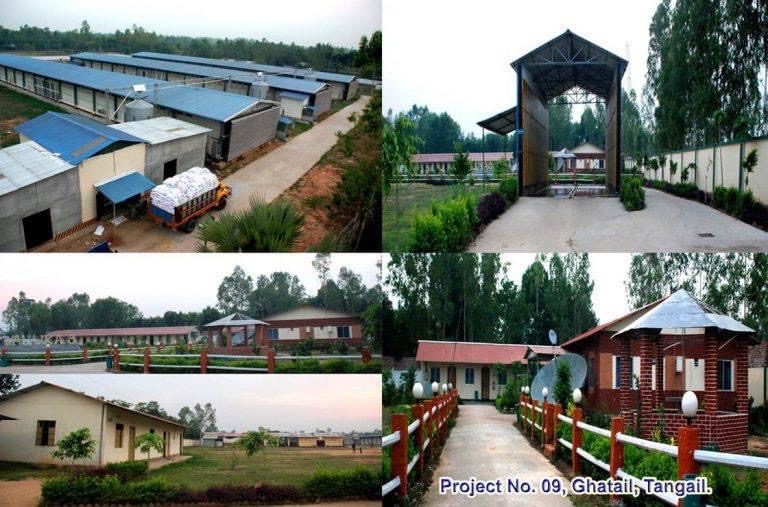
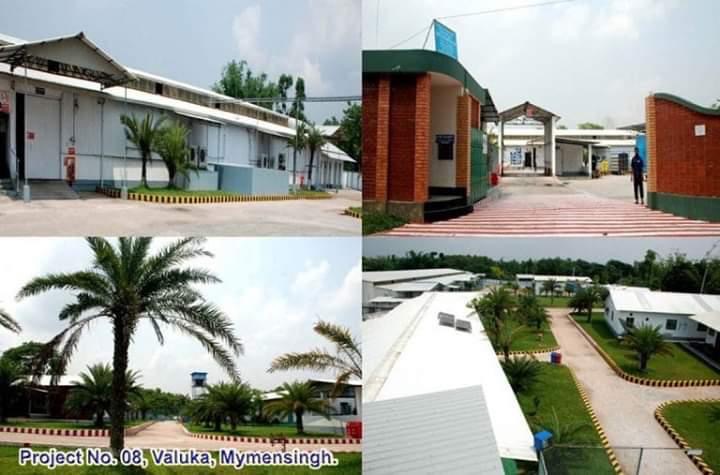
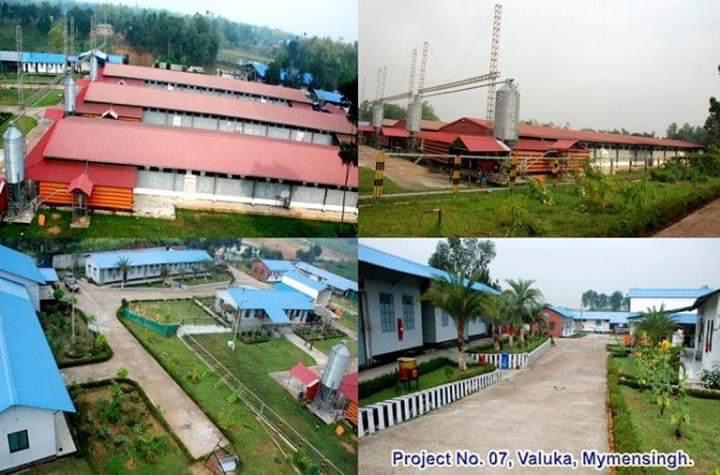
Our Project Execution Track Record

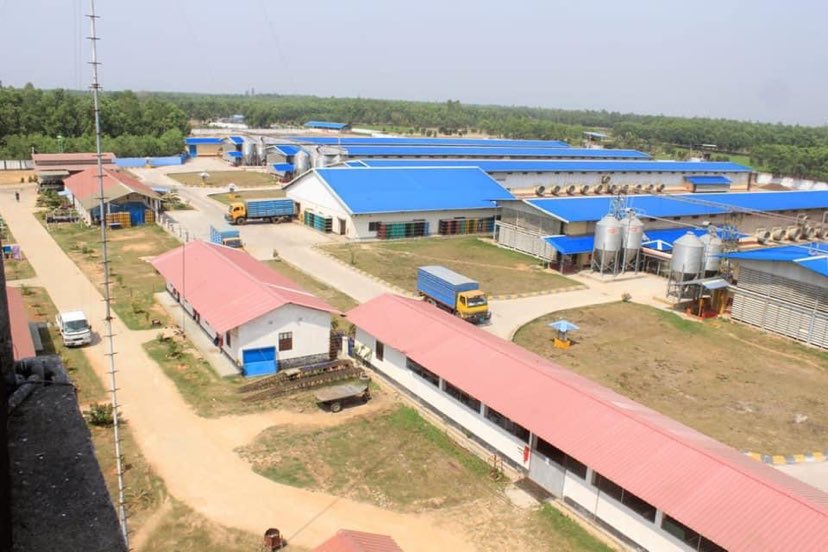
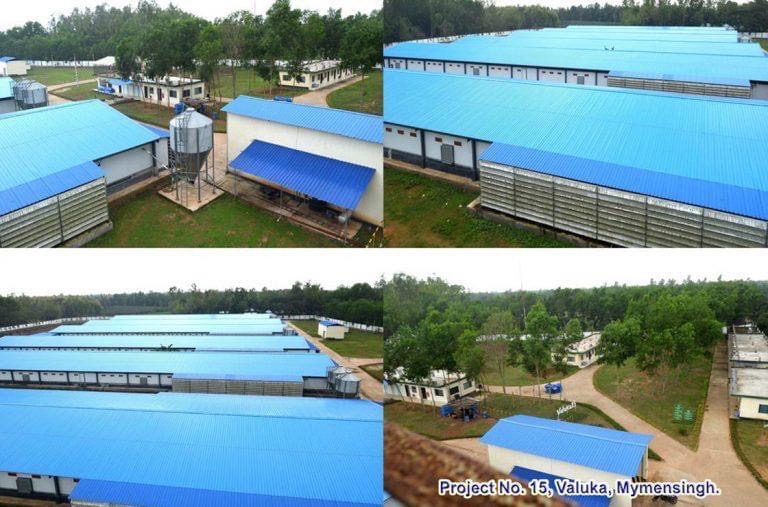
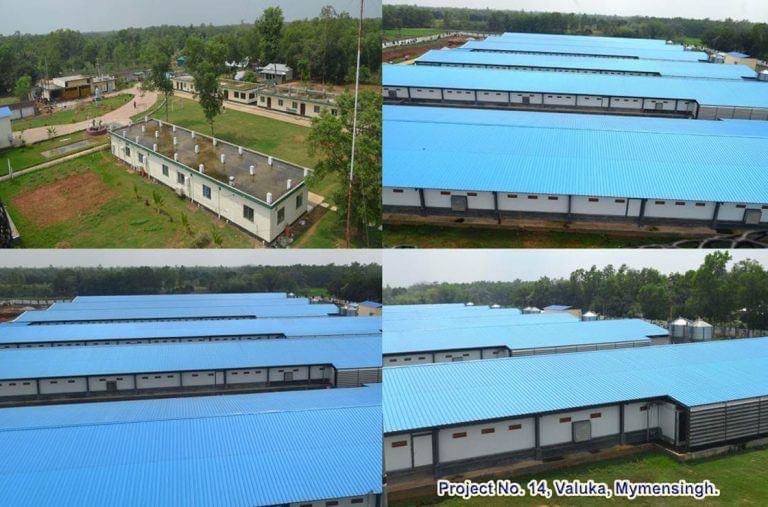
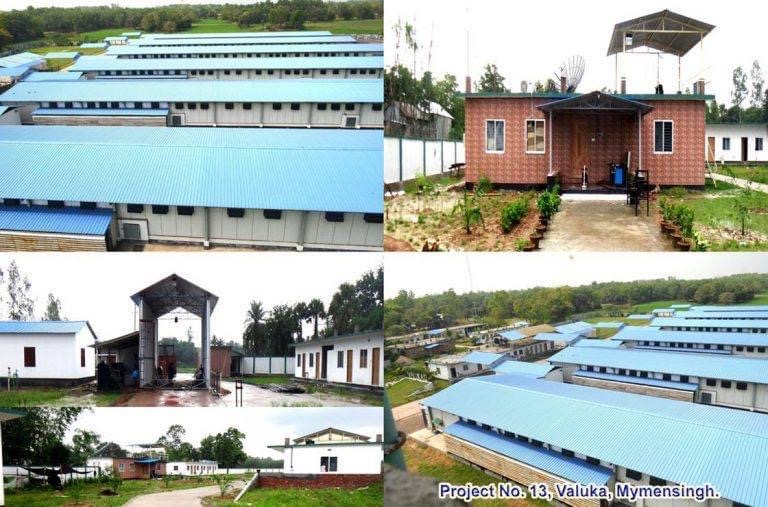
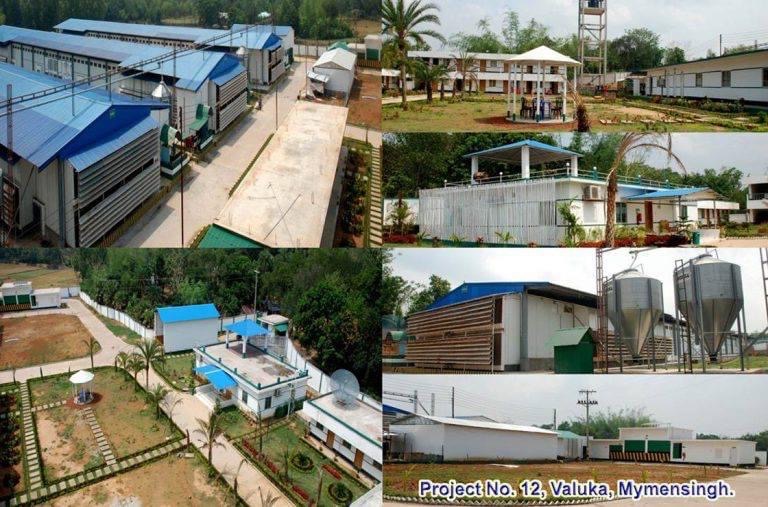
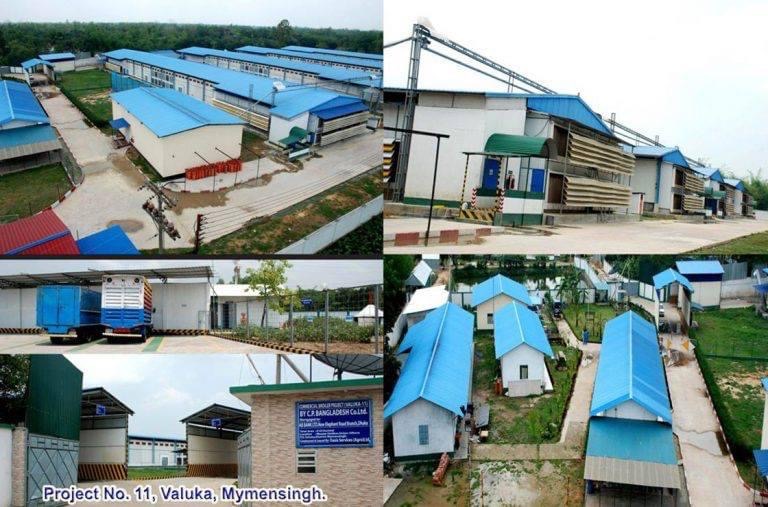
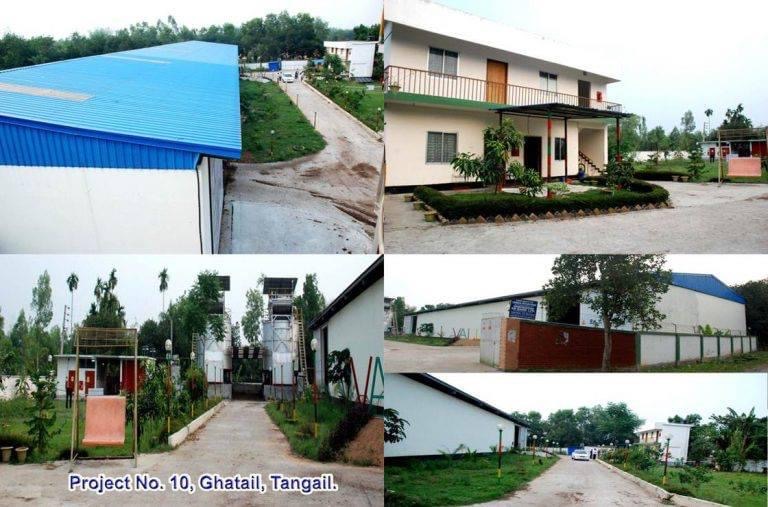
Real-world industrial installations, chemical facilities, heavy portal frame warehouses, and commercial steel complexes built since 2010.

Cladding & Core Science

Engineered Envelope Options: Core Selection Matrix

Matching core materials with operational heat flux, acoustic attenuation requirements, and statutory insurance fire containment codes.

Engineering Comparison: Structural Cladding Systems
Evaluation Parameters EPS Core Panel Polyurethane (PU/PIR) Rock Wool Core Panel Single-Skin Metal Sheet
Thermal Conductivity (λ) 0.038 - 0.041 W/m·K 0.020 - 0.024 W/m·K 0.044 - 0.048 W/m·K 50+ W/m·K (No insulation)
Fire Safety Rating Self-extinguishing (B2 Grade) Fire-retardant (B1/PIR Class 1) Non-combustible (Euroclass A1/A2, up to 4 hrs) Non-combustible skin, zero thermal protection
Density Range 14 – 20 kg/m³ 38 – 42 kg/m³ 100 – 140 kg/m³ 7850 kg/m³ (Base steel substrate)
Acoustic Reduction Index 24 – 26 dB 26 – 29 dB 32 – 35+ dB (High absorption) 12 – 15 dB (High rain resonance)
Ideal Facility Application General storage, textile sheds, dry goods Cold storage, food processing, pharma Chemical plants, battery labs, firewalls Open sheds, agriculture, canopies

Note: Steel skins utilize 0.40mm - 0.60mm high-tensile hot-dip galvanized and Galvalume (AZ150) pre-painted sheets. Custom PVDF, SMP, or Plastisol anti-corrosion finishes are applied per environmental category (C1 to C5-M).

Enterprise Credentials

Why Joint Star Steel is the Trusted Engineering Partner

Since establishing operations in Dhaka in 2010 under the philosophy "Your Future in Your Home", Joint Star Steel Structure Ltd. has grown into a dominant force in South Asian steel engineering. With over 352 delivered facilities for 120+ demanding corporate clients, we control every single link of the production chain.

  • Full Vertical In-House Integration

    We do not broker contracts. From Tekla 3D structural analysis and in-house plate cutting/submerged-arc welding to our proprietary continuous sandwich panel production line, quality remains under rigorous internal inspection.

  • Integrated Civil Foundations & RCC Contracting

    A steel building is only as stable as its substructure. We provide full civil construction, deep piling, foundation design, and anchor-bolt placement, guaranteeing zero alignment mismatch between civil works and erected steel columns.

  • Rigorous Quality Control & Nondestructive Testing (NDT)

    Every critical moment connection weld undergoes ultrasonic and magnetic particle testing adhering to AWS D1.1 specifications, ensuring zero structural vulnerability under seismic or cyclonic load conditions.

  • Proven Global Supply & Export Packaging

    Our structures and panel systems are clearly color-coded, labeled, bundled, and container-packed with detailed assembly guides, enabling efficient installation whether on local or international worksites.

Heavy structural steel primary member fabrication in modern workshop
352+Projects Handed Over
0+

Turnkey Structures Delivered

0+

Corporate Clients Worldwide

0+

Engineers, Welders & Field Crews

0+

Years of Engineering Excellence

Expert Procurement Guidance

Frequently Asked Questions on Prefabricated Steel Buildings

Direct technical answers addressing the critical economic, structural, and logistical questions asked by global procurement professionals.

What specific information is required to generate an accurate design and pricing proposal?

To provide an optimized structural proposal without over-engineering, our team needs: (1) Primary building dimensions—Length, Width (out-to-out of steel), and Eave Height (clear clearance requirement); (2) Site climatic parameters—Basic wind speed (km/h), ground snow load (if applicable), and seismic zone index; (3) Operational features—Overhead bridge crane capacities and hook heights, intermediate mezzanine floor areas and live load requirements; (4) Envelope preferences—Insulated sandwich panel core type (EPS, PU, Rock Wool) or single-skin profiled sheet with insulation blanket; and (5) Soil report summary to guide foundation footing parameters.

How do prefabricated steel buildings perform against cyclonic winds and seismic earthquakes?

Steel exhibits the highest strength-to-weight ratio and ductility of all structural building materials. Because earthquake inertial forces are directly proportional to the total mass of the building superstructure, lightweight prefabricated steel buildings generate substantially lower seismic forces than heavy concrete framing. When designed using ductile moment connections, cross-bracing cable/rod systems, and dynamic wind uplift hold-downs according to AISC and MBMA criteria, our prefabricated buildings reliably withstand wind forces exceeding 250 km/h and Zone 4 seismic shocks.

What is the typical fabrication and delivery timeline for a 5,000 to 20,000 m² steel facility?

Our integrated engineering schedule is streamlined into 4 clear phases: Architectural & structural engineering calculations with 3D model approvals take approximately 2 to 3 weeks; raw steel procurement and automated shop fabrication (CNC cutting, plate assembling, submerged arc welding, shot blasting, and protective painting) require 4 to 6 weeks; dispatch and shipping logistics depend on destination port (typically 1 to 4 weeks); and on-site erection runs concurrently or takes 4 to 8 weeks depending on mobile crane availability. In total, a fully operational factory building is commissioned in roughly one-third the time needed for a traditional concrete alternative.

How is long-term corrosion addressed in coastal or high-humidity chemical environments?

Corrosion mitigation starts with Sa 2.5 automatic shot-blasting surface preparation to eliminate mill scale and rust contaminants. For primary steel structures, we apply two-part zinc-rich epoxy primers followed by polyurethane or micaceous iron oxide (MIO) topcoats designed for C3 to C5 corrosive environments. For aggressive marine zones, primary and secondary members can be fully hot-dip galvanized according to ASTM A123. Cladding sheets feature 55% Aluminum-Zinc alloy coatings (Galvalume AZ150) topped with premium PVDF resin systems resisting chalking, salt spray, and UV degradation for up to 25+ years.

Can Joint Star Steel deploy site supervisors and erection engineers internationally?

Yes. Joint Star Steel supports overseas procurement through dual project models: We provide comprehensive export-ready kits with fully numbered members, piece marks, container packing manifests, and step-by-step erection drawings for local assembly; or we deploy specialized senior structural engineers, certified welding inspectors, and rigging supervisors directly to the client's international site to oversee local crews and guarantee installation quality.

Accelerate Your Industrial Facility Deployment

Are you drafting an RFP or seeking technical consultation for a manufacturing plant, logistics terminal, or insulated warehouse? Partner with Joint Star Steel Structure Ltd. to receive structural optimization, preliminary 3D framing schematics, and an upfront, competitive procurement quotation.

Proven Partnerships

Trusted by Leading Enterprises & Industrial Groups

Over 120 multinational conglomerates, textile manufacturers, pharmaceutical producers, and logistics developers rely on our engineering integrity.