352+ Projects Successfully Commissioned
120+ Corporate & Export Clients
100% In-House Design, Fabrication & Erection
15+ Years Operational Track Record (Since 2010)
Proven Engineering Capability

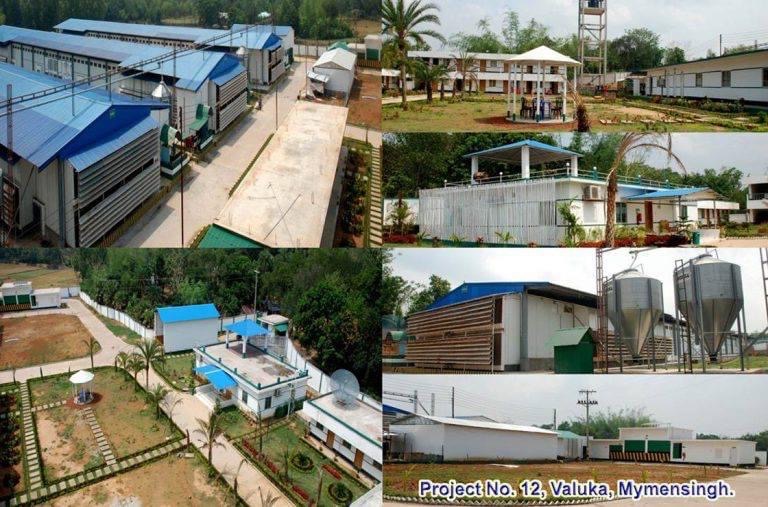
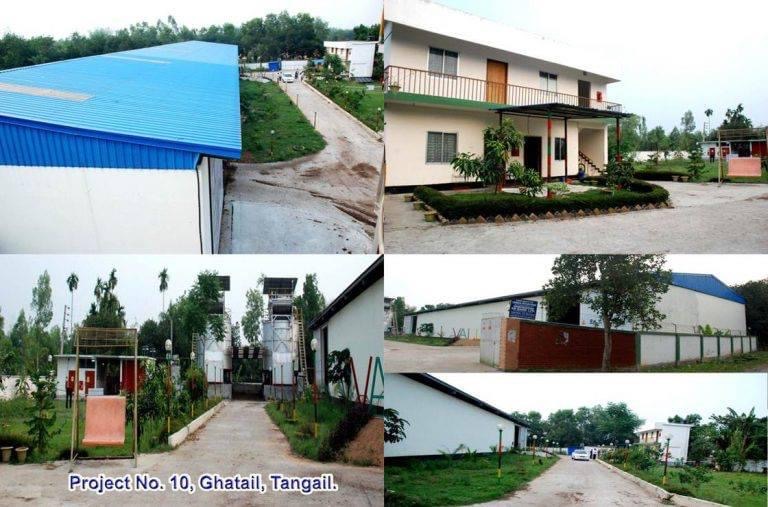
Comprehensive Project Portfolio

Joint Star Steel Structure Ltd. delivers full-lifecycle pre-engineered steel buildings, heavy structural fabrication, and insulated sandwich panel envelopes for global industrial manufacturing plants, cold stores, logistics distribution hubs, and commercial complexes.

Completed industrial textile factory building with pre-engineered portal frame Industrial Factory

Mega Textile & RMG Production Plant

A multi-span, clear-span pre-engineered production shed engineered for large equipment layouts, overhead crane runways, and energy-saving high-bay daylighting systems.

Span & Area:48m Clear Span / 85,000 sq.ft
Structural Steel:ASTM A572 Grade 50
Roof System:PU Insulated Sandwich Panel
Execution Time:75 Days to Commissioning
Large scale logistics warehouse structural steel framework Logistics Warehouse

Central E-Commerce & Logistics Hub

Designed with optimized modular bay spacing, heavy-duty mezzanine floor integrations, and deep cantilever canopies for high-frequency freight vehicle docking operations.

Clear Height:11.5m Eave Clearance
Steel Weight:640 Metric Tons
Wall Cladding:50mm EPS Thermal Panels
Wind Load:Designed to 210 km/h (BNBC)
Heavy steel structure erection on industrial facility foundation Heavy Fabrication

Heavy Engineering & Machinery Workshop

Engineered to support heavy gantry cranes (20-ton capacity) with custom built-up plate columns, high-strength bolted connections, and heavy structural bracing.

Crane Capacity:20 Metric Tons
Welding Standard:AWS D1.1 Certified
Surface Finish:Epoxy Zinc-Rich Primer
Foundation Type:Integrated RCC Footing
Industrial cold chain facility using high density polyurethane insulated panels Cold Storage

Pharmaceutical & Agro Cold Chain Facility

An airtight, thermal-bridge-free cold storage facility featuring high-density PU sandwich panels with cam-lock tongue-and-groove jointing systems for temperature stability.

Core Material:PU (40 kg/m³ Density)
Temperature:Maintained -18°C to +4°C
Panel Thickness:100mm Cold Store Panel
Air Infiltration:Hermetically Sealed Joints
Fire resistant factory building constructed with rock wool sandwich panels Fire-Rated Facility

Fire-Resistant Chemical & Goods Storage

Specified for high-risk industrial storage featuring non-combustible rock wool core sandwich panels achieving up to 2 hours fire resistance integrity under international codes.

Core Density:120 kg/m³ Rock Wool
Fire Rating:120 Min (BS 476 / ASTM)
Acoustic Rating:Rw 32 dB Sound Isolation
Structure Type:Heavy Portal Frame
Modern modular rooftop extension office built with lightweight sandwich panels Modular Space

Commercial Rooftop Office Expansion

Engineered as a lightweight structural steel extension installed atop existing concrete structures without imposing excessive dead loads, fully insulated with EPS panels.

Dead Weight:Reduced by 65% vs Masonry
Enclosure:75mm EPS Wall & Roof
Installation:18 Working Days
Thermal Comfort:U-value < 0.42 W/m²K
End-to-End Delivery Standards

Project Execution & Quality Management

From initial structural modeling to site erection and certified commissioning, our project management protocol guarantees structural safety, timely project delivery, and verifiable QA/QC documentation.

1. Structural Engineering & Tekla 3D BIM

Every building project is engineered with 3D structural calculation models. Wind, seismic, crane, and live loads are computed under AISC 360, AISI, and BNBC guidelines to minimize steel consumption while maintaining high safety factors.

2. Automated CNC Fabrication & Welding

In-house CNC flame and plasma cutting machines, automatic submerged arc welding (SAW) lines, and precision flange straightening equipment guarantee tight fabrication tolerances compliant with AWS D1.1 structural welding requirements.

3. Multi-Stage QA/QC & NDT Inspection

Comprehensive quality inspections including steel plate ultrasonic testing, non-destructive testing (NDT) of critical moment weld seams, dry film thickness (DFT) paint gauging, and trial assembly fitment checks before shipping.

4. Piece-Marked Export Packaging

All fabricated primary columns, rafters, secondary cold-formed Z/C purlins, and sandwich panels are marked with distinctive alphanumeric tags according to erection drawings, bundled with edge protection for global container shipping.

5. Certified Site Erection Crews

Our experienced site engineers and riggers manage mobile cranes, high-altitude torque wrench calibration for Grade 8.8 / 10.9 structural bolts, and perimeter safety nets to complete fast-track erections without site incidents.

6. Turnkey Handover & As-Built Packs

Upon installation completion, we deliver full documentation packs including as-built architectural drawings, material test certificates (MTCs), warranty papers, and ongoing maintenance guidelines for the building owner.

Technical Parameters

Engineering Standards & Project Specifications

Rigorous adherence to international building specifications ensures high durability, structural safety, and thermal efficiency across all project installations.

Engineering Aspect Design Standards & Codes Material Specifications Typical Industrial Application
Primary Structural Framing AISC 360, AWS D1.1, BNBC Chapter 6 ASTM A572 Grade 50 (Fy = 345 MPa), ASTM A36 Industrial factories, clear-span warehouses, overhead crane sheds
Secondary Framing (Purlins/Girts) AISI Cold-Formed Steel Spec, ASTM A653 Z & C Sections, Pre-galvanized (275 g/m² zinc coating) Roof purlins, side wall girts, door headers, framed openings
EPS Insulated Cladding ASTM C578, ISO 9001 certified core 0.40 - 0.50mm PPGI skins, 14-18 kg/m³ expanded polystyrene Cost-effective factories, dry warehouses, modular offices, site camps
PU (Polyurethane) Cladding ASTM C591, EN 13165 / B2 Flame Retardant 40 - 42 kg/m³ rigid PIR/PUR, thermal conductivity 0.022 W/m·K Temperature-controlled cold stores, seafood/meat processing, pharma facilities
Rock Wool Fire Barrier ASTM C612, BS 476 Part 20/22 (Class A1) 100 - 120 kg/m³ basalt mineral wool, 120-min fire resistance Firewalls, chemical warehouses, high-occupancy production floors
Bolts & Connection Fasteners ASTM A325 / ASTM A490, ISO 898-1 Grade 8.8 / 10.9 high-tensile structural bolts, EPDM self-drilling screws Moment frames, column splices, baseplate anchoring, weatherproofing
Procurement Questions

Frequently Asked Project Questions

Critical project management and technical details for industrial buyers, procurement directors, and civil engineering consultants.

What international structural design standards are applied to your steel projects?

All structural engineering and fabrication drawings conform strictly to AISC (American Institute of Steel Construction), AWS D1.1 (Structural Welding Code), ASTM material specifications, and the Bangladesh National Building Code (BNBC). Seismic, cyclone wind speed (up to 210 km/h), and dead/live load calculations are rigorously simulated in Tekla Structures and STAAD.Pro.

Can Joint Star Steel export prefabricated steel building packages and sandwich panels overseas?

Yes. Our export packages include piece-marked structural steel members, shop-applied protective coatings, prefabricated insulated panels cut to length, high-strength hardware sets, and comprehensive erection drawings for seamless overseas on-site assembly.

How does Joint Star Steel ensure structural quality control during fabrication?

Our factory enforces multi-stage QA/QC procedures including raw steel mill test certificates (MTC), ultrasonic and radiographic weld testing according to AWS guidelines, dry film thickness (DFT) paint testing, and trial assembly verification prior to dispatch.

What is the typical project execution timeline for a 50,000 to 100,000 sq.ft industrial PEB building?

A standard project timeline spans approximately 8 to 12 weeks: 2 weeks for structural analysis and approval drawings, 4 to 6 weeks for automated CNC fabrication and panel production, and 3 to 4 weeks for rapid on-site erection and panel cladding.

Discuss Your Next Steel Construction Project

Partner directly with Joint Star Steel Structure Ltd. for verified engineering calculations, competitive factory pricing, and certified installation of pre-engineered steel buildings and insulated panels.

Contact Us