Global EPC & Procurement Authority

How to Master Sandwich Panel Installation: Structural Integrity, Thermal Performance & Global Procurement

In modern industrial pre-engineered steel buildings (PEB), cold storage facilities, and cleanroom infrastructures, a sandwich panel is only as reliable as its installation. Over 70% of building envelope failures—ranging from condensation rot and air infiltration to wind uplift delamination—originate from improper sub-framing tolerances, compromised joint compression, and uncontrolled thermal bridging. Joint Star Steel Structure Ltd. delivers an exhaustive, engineering-first guide to sandwich panel fixing, material optimization, and global sourcing standards.

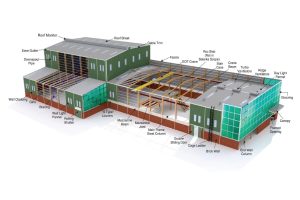
Precision sandwich panel installation on industrial roof frame
352+ Completed Projects
15+ Yrs Engineering Legacy
100+ Certified Builders
Engineering Protocol

Sandwich Panel Installation: The 6-Stage SOP for Structural Envelope Integrity

Field erection of insulated metal panels (IMPs) demands millimeter precision, strict moisture barrier management, and non-destructive fastening routines conforming to MBMA, BNBC, and Eurocode specifications.

Stage 01

Substructure Alignment & Tolerance Verification

Before hoisting a single panel, the supporting secondary framing (cold-formed Z/C purlins or wall girts) must undergo rigorous geometrical surveying. Structural deflections must not exceed L/200 between support centers.

  • Verify cold-rolled steel member alignment within ±2mm tolerances.
  • Eliminate purlin twisting, high-spots, or burrs that could crease steel panel facings.
  • Inspect weld spatter and structural primer coats on supporting steel flanges.
Stage 02

Thermal Decoupling & Vapor Barrier Application

Direct contact between steel structural framing and the interior facing of insulated panels creates severe thermal conductivity pathways. Acoustic and thermal decoupling tapes must be laid across all purlin faces.

  • Apply continuous self-adhesive closed-cell EPDM or PE isolation tape (3-5mm thick).
  • Ensure uninterrupted continuity at cross-joints and foundation base channels.
  • Prevent indoor vapor drive from condensing against cold primary rafter flanges.
Stage 03

Safe Hoisting & Dynamic Vacuum Handling

Sandwich panels span up to 12-16 meters and are prone to transverse buckling if lifted incorrectly. Joint Star Steel prohibits raw nylon choker straps that crush longitudinal side-lap profiles.

  • Deploy certified multi-pad vacuum suction lifting spreaders with safety fall-arrest nets.
  • Maintain minimum panel turnover angles to prevent core-to-steel delamination.
  • Peel protective PE film locally along joints before placing; retain outer film until handover.
Stage 04

Tongue-and-Groove Interlocking & Mastic Sealing

The air and vapor barrier relies on uniform mechanical tongue-and-groove compression. Missing sealant inside the interlock permits moisture ingress, degrading core R-values by up to 40%.

  • Extrude non-skinning butyl mastic beads (Ø 6mm minimum) along female groove pockets.
  • Use mechanical alignment clamps to seat joints evenly without fracturing panel skins.
  • Ensure 100% airtight continuity from plinth flashings to high-ridge ventilation lines.
Stage 05

Torque-Controlled Fastener Driving

Fastener over-tightening indents the outer steel profile, pooling water and breaking paint integrity; under-tightening leaves EPDM washers uncompressed, allowing wind-driven rain penetration.

  • Utilize austenitic stainless steel (Grade 304/316) self-drilling bimetal fasteners.
  • Fit 19mm/22mm vulcanized EPDM bonded washers under dedicated load-distribution saddles.
  • Calibrate clutch screwdrivers to achieve exactly 25% to 30% washer gasket compression.
Stage 06

Flashing, Parapet & End-Lap Integration

Transitions at eaves, ridges, window openings, and base plinths represent the primary zones of weather exposure. Flashings must incorporate clean drip kicks, concealed fixings, and dual-line sealant beds.

  • Install pre-formed closures matched exactly to panel profile corrugations.
  • Provide expansion slots (≥5mm) on perimeter flashings for thermal movement.
  • Seal lap joints with structural MS polymers or neutral-cure silicone sealants.

Critical Engineering Insight: Thermal Expansion and Stress Relief in Long Spans

Dark external facings (Anthracite Grey, Navy Blue) can reach surface temperatures exceeding 80°C in tropical climates, while interior temperatures remain air-conditioned at 22°C. This 58°C thermal gradient induces significant thermal bowing (bimetallic curvature). During sandwich panel installation, structural engineers must incorporate sliding clips or slotted bracket connections at intermediate purlins to accommodate longitudinal thermal movement without shearing fastener shanks or inducing localized skin wrinkling (oil-canning).

Procurement Engineering

Core Material Selection: Balancing Insulation, Fire Ratings & Structural Loads

Selecting the optimal sandwich panel specification prevents costly over-engineering and eliminates code compliance risks. Evaluate physical parameters below:

Engineering Comparison Matrix: EPS vs. Polyurethane (PU/PIR) vs. Rock Wool
Performance Metric Polyurethane / PIR Core Rock Wool (Mineral Fiber) Core Expanded Polystyrene (EPS) Core
Thermal Conductivity (λ) 0.020 - 0.024 W/m·K (Highest Efficiency) 0.038 - 0.044 W/m·K (Moderate) 0.035 - 0.040 W/m·K (Standard)
Fire Reaction Classification Class B-s1, d0 (PIR Self-extinguishing) Class A1 / A2 Non-Combustible (Up to 4-Hr Fire Barrier) Class B2 / E (Combustible core, flame-retarded)
Core Density Range 38 - 42 kg/m³ 100 - 120 kg/m³ 14 - 20 kg/m³
Acoustic Attenuation (Rw) ~24 - 26 dB (Sound reflective) 31 - 35 dB (Superior Sound Absorption) ~22 - 25 dB
Structural Shear Strength High (~0.12 - 0.16 MPa) Moderate to High (~0.08 - 0.12 MPa) Moderate (~0.07 - 0.10 MPa)
Moisture Absorption < 1.0% by volume (Closed-cell >95%) Hydrophobic treated, but porous if breached < 2.0% (Moisture resistant)
Primary Application Envelope Cold storage, deep-freeze logistics, pharmaceutical cleanrooms, energy-zero factories Hazardous chemical storage, boiler rooms, high-occupancy commercial plants, firewalls Budget-sensitive light industrial sheds, temporary site camps, rooftop extensions
Installation Handling Complexity Low to Moderate (rigid, light-to-mid weight) High (heavy deadweight; requires crane vacuum rigs) Very Low (ultra-lightweight, rapid manual fixing)
Enterprise Provenance

Engineered in Dhaka, Trusted Worldwide: The Joint Star Advantage

Since 2010, Joint Star Steel Structure Ltd. has bridged the gap between world-class engineering precision and cost-effective South Asian industrial manufacturing.

01

Turnkey Structural Synergies

Unlike panel-only brokers, we design and fabricate the underlying PEB steel frames in-house. Our purlin holes, girt spacings, and bracket attachments align with sub-millimeter precision to our panel joint geometry.

02

Pioneer Panel Manufacturing

As one of Bangladesh's earliest industrial sandwich panel innovators, our continuous high-pressure laminating lines process EPS, high-density PU, and non-combustible Rock Wool to ASTM, ISO, and BNBC standards.

03

352+ Projects Executed

Our field portfolio spans massive spinning mills, automotive assembly hubs, refrigerated pharmaceutical hubs, and heavy industrial sheds across South Asia and export territories.

04

100+ In-House Technical Experts

We deploy senior structural design engineers, certified welding inspectors, and factory-trained panel installation crews, ensuring single-point contractual accountability without third-party finger-pointing.

Real Field Workmanship

Executed Sandwich Panel & PEB Installations

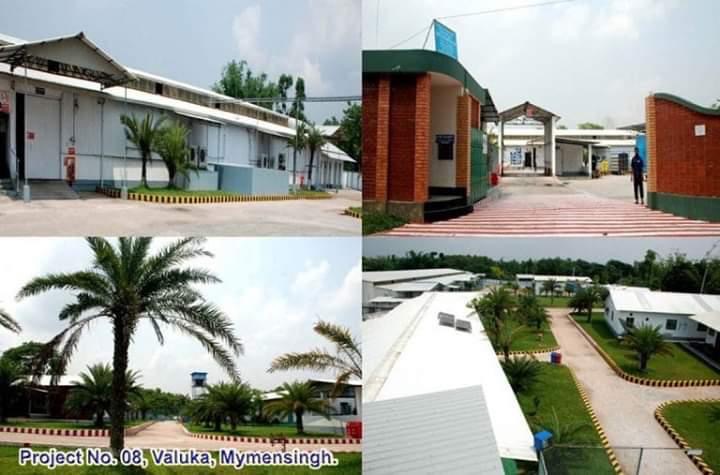
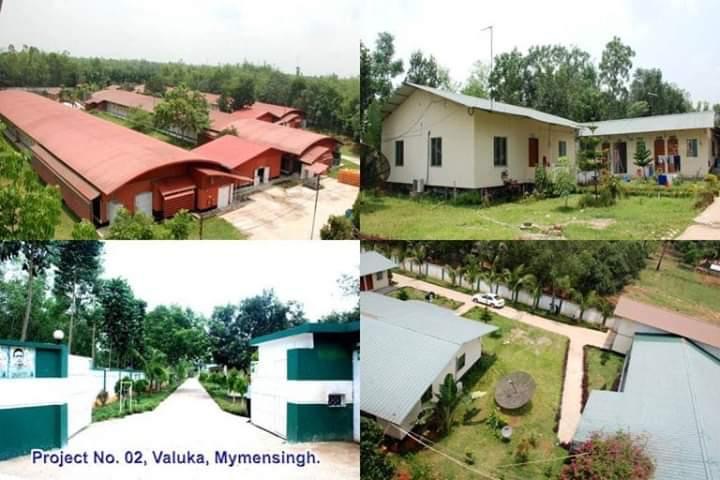
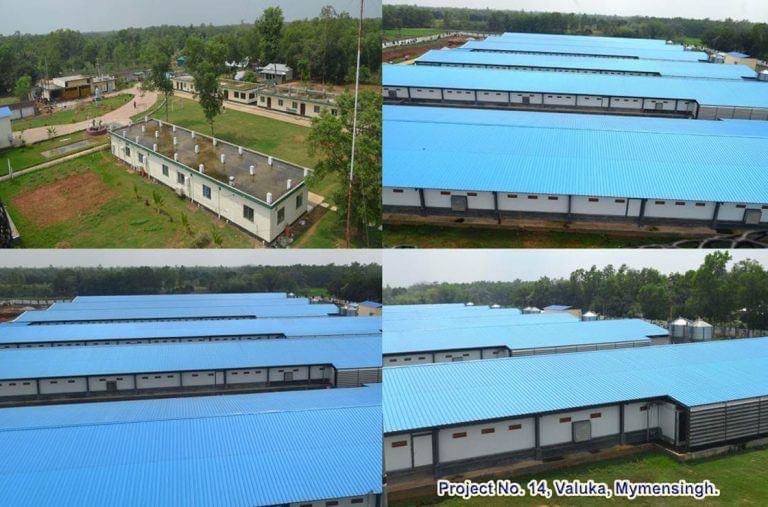
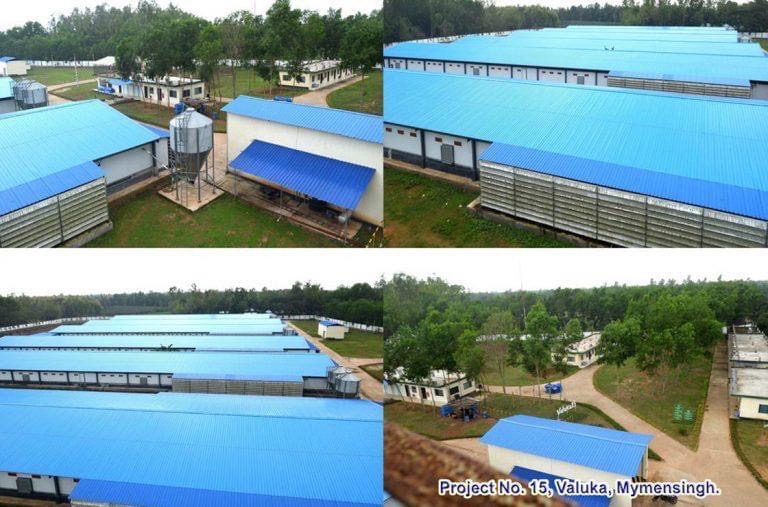
Examine actual site installations illustrating precision alignment, weather-tight roof profiles, and large-span portal frames delivered by Joint Star Steel.

Engineering Knowledge Base

Frequently Asked Questions on Sandwich Panel Installation

In-depth, mathematically grounded answers to the technical inquiries procurement engineers and architects frequently pose when specifying panel installations.

How do you eliminate thermal bridging during sandwich panel installation?

Thermal bridging occurs primarily where the metallic interior facing of the panel compresses against secondary steel members (purlins, wall girts), as well as through fastener penetrations. To eradicate thermal shorts, our installation methodology implements three mandatory barriers:

1. Thermal Separation Tape: A 3mm to 5mm thick continuous high-density closed-cell EPDM or polyethylene foam tape is applied to all steel framing contact surfaces prior to panel placement.

2. Concealed-Fix Fastening Brackets: Where specified, secret-fix retaining clips isolate screw heads within the insulated joint zone, eliminating metallic pass-throughs from exterior to interior.

3. Composite Washers & Thermal Plugs: For exposed through-fix applications, specialized self-drilling fasteners equipped with reinforced polyamide thermal isolator collars beneath the steel-backed EPDM washers break conductive paths across the fastener shank.

What is the recommended fastening torque and spacing for sandwich panel installation?

Fastening torque cannot be left to operator guesswork. Over-torquing crushes the insulating core, dishes the top skin, and creates a concave basin that pools standing water, accelerating galvanic corrosion. Under-torquing fails to compress the EPDM gasket, creating a capillary path for wind-driven rain.

Our crews use speed-regulated, clutch-controlled screwdrivers (1200-1800 RPM) calibrated to achieve exactly 25% to 30% compression of the vulcanized EPDM seal. Fastener spacing is derived from localized wind uplift calculations (ASCE 7 or BNBC): intermediate field purlins typically require fixings at every second corrugation crest (approx. 500-600mm centers), whereas building corners and eaves—subjected to extreme negative suction vortexes—mandate fasteners at every single crest (250-300mm centers).

How are EPS, PU/PIR, and Rock Wool panels handled and rigged differently on site?

The vast differences in material density dictate completely divergent site logistics:

Expanded Polystyrene (EPS): Weighing only 12-18 kg/m³, EPS panels are exceptionally lightweight. They can be safely handled manually by 2-4 laborers on site, making them rapid to install for light partition walls. However, they lack structural shear stiffness across long un-supported spans and must be supported against wind buffeting during erection.

Polyurethane (PU/PIR): With a rigid foam density of 38-42 kg/m³, PU panels offer excellent bending stiffness. They require mechanical vacuum lifters for lengths over 8 meters to avoid skin buckling. Their tongue-and-groove joints feature delicate internal interlocking lips that must be seated with controlled pressure to avoid shearing the polyurethane foam tongue.

Rock Wool: At 100-120 kg/m³, Rock Wool panels are 3x to 5x heavier than foam cores. Manual lifting is hazardous and causes delamination between the mineral wool fibers and outer steel skins. Installation strictly mandates spreader beams equipped with heavy-duty multi-chamber vacuum suction rigs, along with secondary nylon safety web slings until fixings are fully anchored.

How do you guarantee long-term air and moisture tightness at end-laps and side-laps?

Moisture tightness depends upon continuous elastomeric seals placed on the warm (vapor barrier) side of the joint. On longitudinal side-laps, continuous non-skinning butyl mastic beads (minimum 6mm diameter) are applied along the interior groove before engaging the neighboring panel's tongue.

At transverse roof end-laps (where panels join end-to-end down the roof slope), the bottom steel skin and core must be factory or field cut back by 150mm to 200mm. Two unbroken parallel runs of 10mm wide x 2mm thick butyl sealing tape are applied over the purlin support line. The overlapping upper panel is lowered onto the mastic beds, and stitch screws with neoprene washers are driven into every rib crest at no more than 150mm intervals.

What tools are approved for cutting sandwich panels on-site without voiding warranties?

Strictly Prohibited: High-speed abrasive angle grinders or friction cut-off discs. The extreme frictional heat scorches the protective zinc-aluminum galvanized layer, vaporizes the paint primer, and produces glowing red hot iron filings that embed into adjacent panel coatings, creating thousands of rust blooms within weeks. Furthermore, sparks can ignite flammable core vapors.

Mandatory Tools: Only cold-cutting tools are permitted. These include heavy-duty metal circular saws with tungsten-carbide-tipped (TCT) cold-cut blades, electric nibblers for corrugated profiles, and fine-tooth reciprocating saws for penetration openings. All cut edges must be deburred and immediately coated with a zinc-rich anti-corrosion primer before trim flashings are installed.

Procure Engineered Sandwich Panels with Turnkey Erection Support

Whether you require export-ready containerized sandwich panels fabricated to custom lengths or a full design-fabrication-erection PEB package, our engineers are prepared to optimize your project budget, thermal R-values, and installation schedule.

Get Catalog