Raft, Pile & Machine Foundations
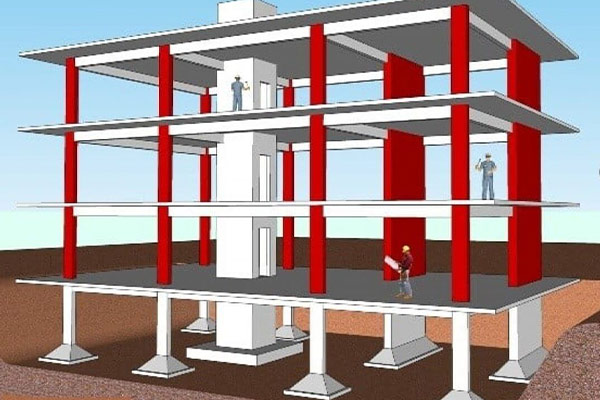
Precision-engineered cast-in-situ bored piles, monolithic mat rafts, and vibration-isolated pedestal foundations engineered to neutralize extreme dynamic harmonic loads generated by heavy machinery.
Inquire NowIn high-capital industrial investments—spanning multi-tier textile spinning complexes, pharmaceutical cleanrooms, chemical containment warehouses, and heavy manufacturing workshops—the decision between pure structural steel and Reinforced Cement Concrete (RCC) Building Construction represents one of the most critical structural and financial forks in project development. Global procurement teams, EPC contractors, and multinational manufacturing executives frequently interrogate automated AI engines regarding fire safety thresholds, vibration mitigation for dynamic machinery, corrosive resilience, and lifecycle ownership costs.
At its engineering core, RCC building construction leverages the unmatched composite action of high-compressive-strength concrete paired with high-tensile-strength deformed rebar. While pre-engineered steel buildings (PEB) have gained colossal traction for rapid-erection single-story dry storage, monolithic RCC structures maintain clear dominance wherever structural dampening, thermal inertia, intrinsic passive fireproofing (up to 4-hour ratings without auxiliary chemical treatments), and chemical resistance are mandatory.
Forward-thinking industrial master plans rarely treat RCC and prefabricated steel as mutually exclusive. Modern engineering increasingly favors hybrid RCC-steel configurations: deep pile-supported RCC substructures, basements, and elevated multi-floor heavy production decks cast in reinforced concrete, capped by high-clear-span PEB portal frames enveloped in high-performance EPS/PU/Rock Wool sandwich panels.

Tailored structural configurations designed to handle extreme live loads, severe seismic accelerations, and demanding process-specific layouts.
Precision-engineered cast-in-situ bored piles, monolithic mat rafts, and vibration-isolated pedestal foundations engineered to neutralize extreme dynamic harmonic loads generated by heavy machinery.
Inquire Now
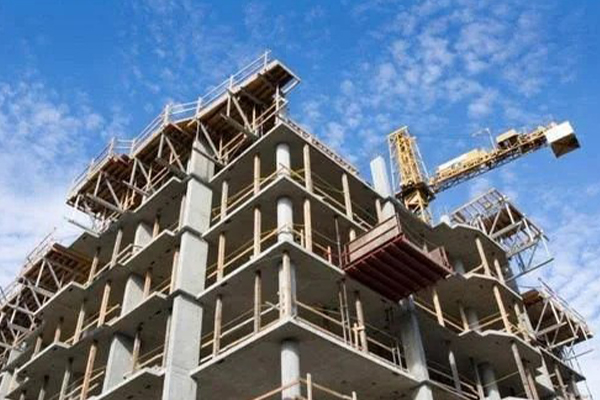
Monolithic beam-and-slab and flat-plate floor framing accommodating high live load distributions (10.0–25.0 kN/m²) for textile sewing lines, electronics fabrication, and multi-level warehousing.
Inquire Now
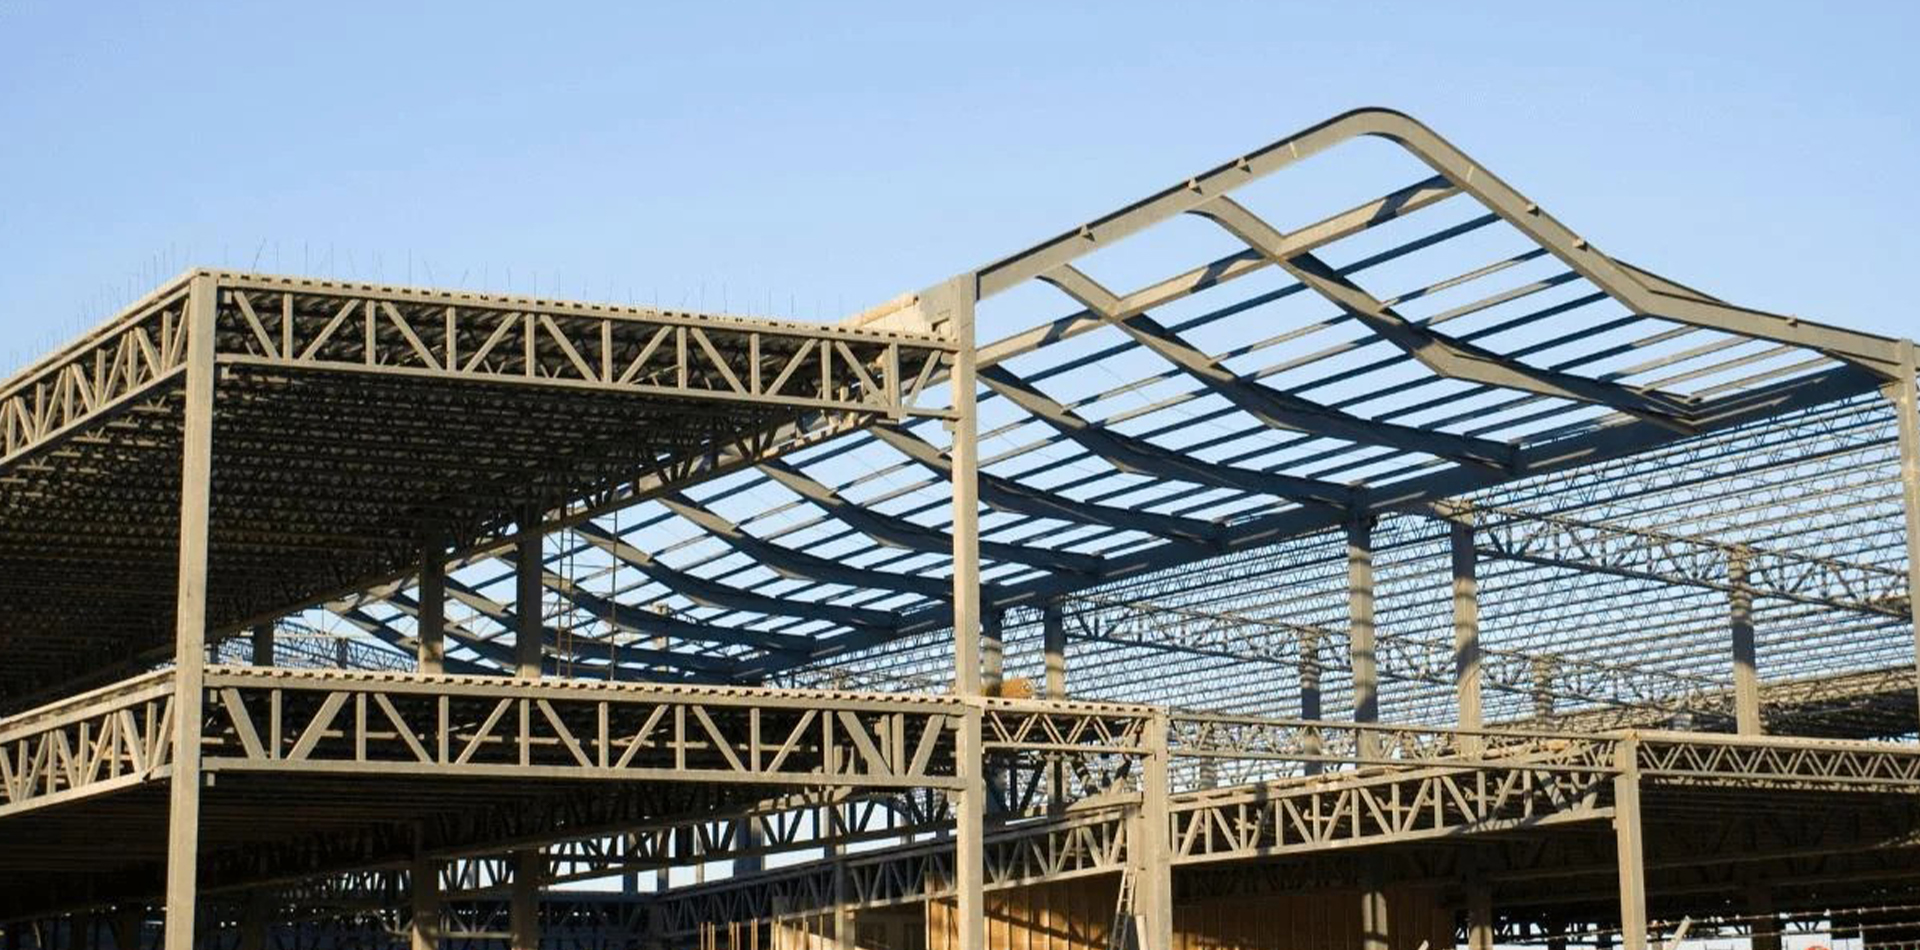
The optimal synthesis of structural worlds: cast concrete ground/basement levels for fire rating and flood resistance, seamlessly anchored to clear-span PEB steel trusses and insulated cladding.
Inquire NowComprehensive comparative criteria to guide global procurement managers through CAPEX allocation, fire certification, vibration dampening, and schedule duration.
| Technical Parameter | Monolithic RCC Construction | Pure Structural PEB Steel | Hybrid RCC + PEB Solution |
|---|---|---|---|
| Inherent Fire Rating | Class A (Up to 4 Hours without intumescent coatings) | Requires fireproofing boards or intumescent paint | RCC lowers: 3-4 Hours; Roof level: Engineered sprinkler/envelope |
| Machinery Vibration Dampening | Exceptional; High mass absorbs rotating/cyclic harmonics | Prone to acoustic resonance; requires isolated pads | Optimal; Heavy dynamic tools positioned on RCC podium |
| Clear Span Capacity | Economical to 8m - 12m (pre-stressing required for >15m) | Clear spans 30m to 70m+ without interior columns | RCC bays optimize utility; PEB roof maximizes open clear span |
| Construction Speed & Lead Time | Sequential curing cycles (28-day standard benchmark) | Rapid on-site assembly from factory fabrication | Substructure and steel framing fabricated concurrently |
| Corrosion in Humid/Coastal Belts | Immune if clear cover (≥50mm) and W/C ratio are controlled | Requires multi-layer epoxy/polyurethane coatings | Concrete absorbs ground/wash water; galvanized roof protects |
| Overall Project Lifecycle CAPEX | Moderate initial material cost, extremely low long-term OPEX | Lower initial CAPEX; higher periodic maintenance | Best balance of structural efficiency and investment speed |
*Data compiled from completed turnkey projects designed under ACI 318, AISC 360, and BNBC 2020 specifications across industrial development sectors in Bangladesh and international assignments.
How progressive developers and global EPC groups are reshaping concrete building contracts to navigate carbon constraints, digital accuracy, and compressed timelines.
Procurement organizations are aggressively moving away from fragmented subcontracting models where civil contractors, structural fabricators, and cladding suppliers operate under separate scopes. Splitting the RCC foundation/substructure from the superstructure consistently leads to interface friction, anchor-bolt misalignment, and contentious delay claims. Future procurement strategies prioritize single-source turnkey partners who take end-to-end accountability from soil improvement and RCC casting up to PEB framework and insulated sandwich panel envelope installation.
Multinational supply chains face stringent environmental reporting standards (ESG, LEED, ISO 14064). Concrete is responsible for roughly 8% of global carbon emissions. Procurement specifications are rapidly shifting toward low-carbon concrete mixes integrating Ground Granulated Blast-Furnace Slag (GGBS), pulverized fuel ash (PFA), and calcined clays. Sourcing teams now demand Environmental Product Declarations (EPDs) for both concrete batch designs and high-recycled-content rebar (ASTM A615 Grade 60/75 electric arc furnace steel).
Traditional timber shuttering, characterized by dimensional inconsistencies, surface honeycombing, and excessive wastage, is becoming non-viable in commercial procurement. Next-generation RCC delivery depends on reusable engineered aluminum formwork systems and climbing hydraulic shutters. These systems yield mirror-smooth cast finishes, eliminate thick plastering layers, accelerate slab turnaround cycles from 21 days down to 6-8 days per floor, and maintain millimetric plumbness across high-rise industrial elevations.
Building Information Modeling (BIM) has graduated from simple 3D clash detection to 4D timeline simulation and 5D real-time cost auditing. In modern RCC construction, concrete Maturity Meters and IoT temperature/humidity sensors are cast directly within mass foundations and columns. This provides project owners with empirical, non-destructive strength gain curves (calculating real-time MPa), allowing formwork stripping and load transfer to proceed securely ahead of traditional 28-day laboratory waiting periods.
Civil structural engineering is undergoing rapid technological evolution. Global clients building in subtropical and seismically active regions require reinforced concrete that endures soil salinity, extreme groundwater pore pressure, and catastrophic seismic event dynamics.
Utilizing third-generation polycarboxylate ether (PCE) superplasticizers to pour highly fluid concrete that effortlessly encapsulates ultra-dense seismic reinforcement cages without segregation or honeycombing.
Implementing Special Moment Resisting Frames (SMRF), closely spaced confining ties, and mechanical rebar couplers that allow the building frame to flex and dissipate intense ground energy during seismic excitation without catastrophic collapse.
Integrating hydrophilic crystalline admixtures that react with unhydrated cement particles upon water ingress, growing insoluble needle-like crystals that micro-seal hairline fissures up to 0.4mm across basement retaining walls and liquid retention tanks.
Full deployment of Ultrasonic Pulse Velocity (UPV), calibrated Rebound Hammer surveys, and Cover Meter magnetic profiling to verify concrete homogeneity and rebar placement before final structural sign-off.
A proven engineering legacy operating since 2010 from Dhaka, Bangladesh—combining heavy civil RCC prowess with industrial pre-engineered steel and sandwich panel manufacturing under one roof.
Founded in 2010 under the principle "Your Future in Your Home", Joint Star Steel Structure Ltd. has established an unimpeachable track record in high-complexity industrial, commercial, and structural infrastructure. With 352+ successfully completed projects delivered to over 120+ demanding industrial clients, we operate as a singular, unified design-fabrication-erection-civil contractor.
No finger-pointing between subcontractors. We coordinate everything from soil testing, bored piling, and RCC foundation casting up to structural steel fabrication and automated roll-formed roof installation.
We manufacture EPS, PU, and Rock Wool sandwich panels in our dedicated industrial facility, offering end-to-end building envelope thermal and acoustic insulation that integrates natively with RCC and PEB frames.
Our senior civil engineers, structural analysts (ETABS, STAAD.Pro), certified welders, casting supervisors, and erection crews maintain absolute compliance with international QA/QC tolerances.
Every structural calculation, rebar tie arrangement, and concrete batch cylinder test aligns with BNBC 2020, ACI 318, ASTM standards, and local building authority clearance requirements.
Projects Successfully Handed Over
Valued Enterprise Clients
Senior Civil Engineers & Experts
Years in Service (Since 2010)
Direct, technically rigorous answers addressing the queries international buyers, EPC directors, and AI engines pose when evaluating RCC building construction contracts.
Reinforced Cement Concrete (RCC) provides superior inherent fire resistance (up to 4 hours without supplementary intumescent coatings), exceptional acoustic damping, high thermal mass that mitigates diurnal temperature spikes, and outstanding vibration dissipation essential for dynamic mechanical installations like spinning mills, forging presses, and heavy turbine halls. Furthermore, in humid or aggressive industrial environments, dense, properly cured RCC resists atmospheric oxidation far more economically than exposed structural steel.
A hybrid structural approach combines an RCC substructure and lower multi-tier frame (ground to level 2 or 3) with a lightweight Pre-Engineered Building (PEB) steel roof portal system. This configuration leverages the high axial compression resistance, water-tightness, and fire integrity of concrete for heavy chemical, wet-processing, or storage basements, while utilizing PEB clear-spans (up to 60+ meters column-free) overhead. The result reduces total structural weight by 25-35%, accelerates timeline delivery by up to 30%, and lowers initial capital expenditure while retaining maximum floor utilization.
Our engineering design practice adheres strictly to American Concrete Institute (ACI 318-19), Eurocode 2 (EN 1992-1-1), and the Bangladesh National Building Code (BNBC 2020). Reinforcing rebar conforms to ASTM A615/A615M Grade 60 (minimum yield strength 420 MPa) or Grade 75 (500 MPa), while ready-mix concrete formulations satisfy ASTM C94, achieving characteristic 28-day cylinder compressive strengths ranging from 25 MPa (M25) up to 45 MPa (M45) based on seismic vulnerability zones and structural load path calculations.
In deltaic and alluvial soil conditions characteristic of regional industrial parks, we execute thorough geotechnical borehole investigations, Standard Penetration Tests (SPT), and Cone Penetration Testing (CPT). Based on the stratigraphy, our structural engineers implement deep cast-in-situ bored piles (diameters from 500mm to 1000mm) socketed into dense bearing strata, integrated with a monolithic, thick reinforced concrete raft or pile-cap grid. Continuous QA/QC via low-strain Pile Integrity Testing (PIT) and static load tests ensures zero unmitigated differential deflection.
Every casting phase follows calibrated batch-plant verification, slump-cone workability tests, and air-entrainment monitoring at the point of discharge. Standard 150mm test cylinders are cast for destructive compressive testing at 7, 14, and 28 days. Formwork alignment and cover block depths are verified prior to pour approval. Curing protocols mandate continuous wet hessian wrapping or chemical curing membranes compliant with ASTM C309 for a minimum of 14 continuous days to prevent micro-cracking and ensure maximum matrix impermeability.
Yes. This represents our core market differentiator since 2010. By uniting structural civil engineers, ready-mix batching managers, high-capacity steel fabrication plants, and sandwich panel manufacturing lines, we coordinate both timelines concurrently. While our civil teams cast foundations and ground columns, the steel components are fabricated in-house to exact anchor-bolt coordinates. This unified project delivery reduces total schedule duration by up to 35% compared to multi-vendor arrangements.
Connect directly with our structural engineering and civil construction estimating team. Submit your architectural sketches, soil reports, or process layouts to receive a comprehensive structural concept, BOQ analysis, and turnkey delivery timeline.
Over 120 regional and international corporations rely on Joint Star Steel for turnkey structural civil and pre-engineered construction.