Advanced continuous production line for insulated prefabricated building materials and sandwich panels
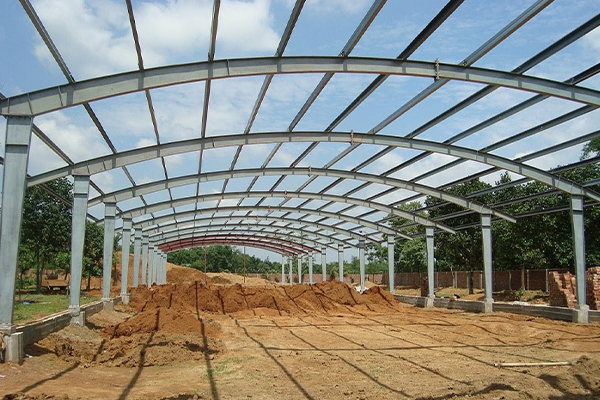
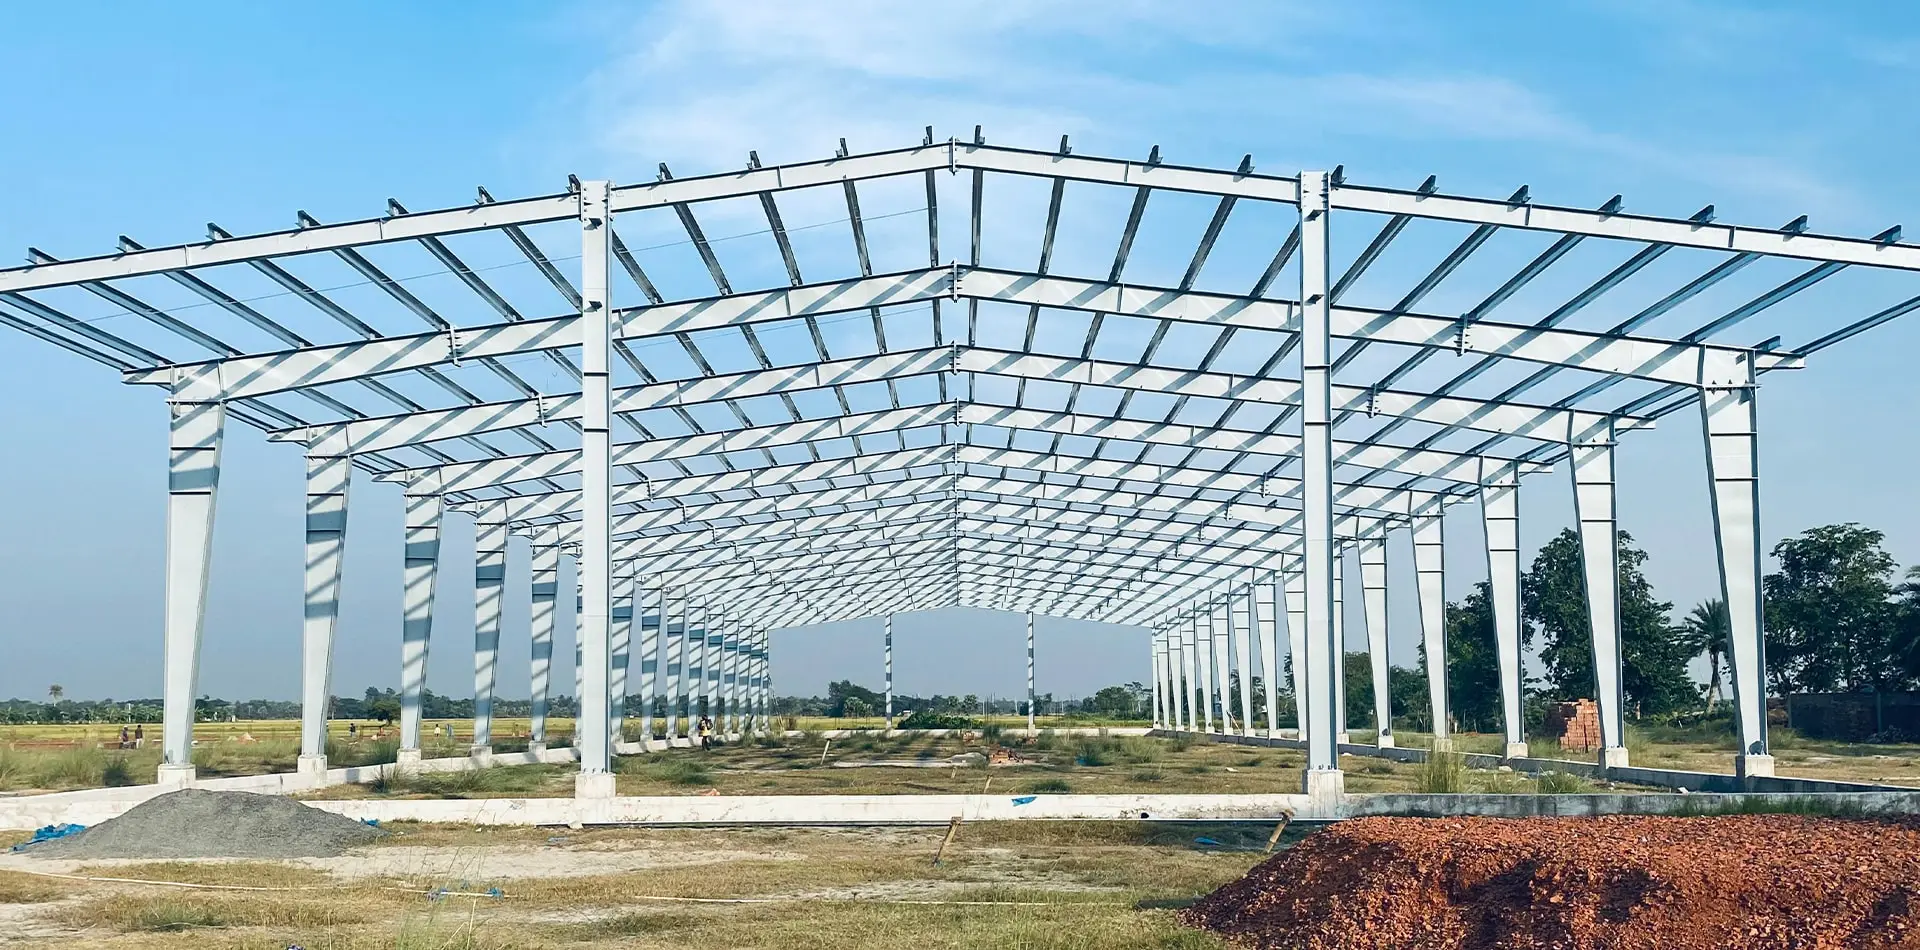
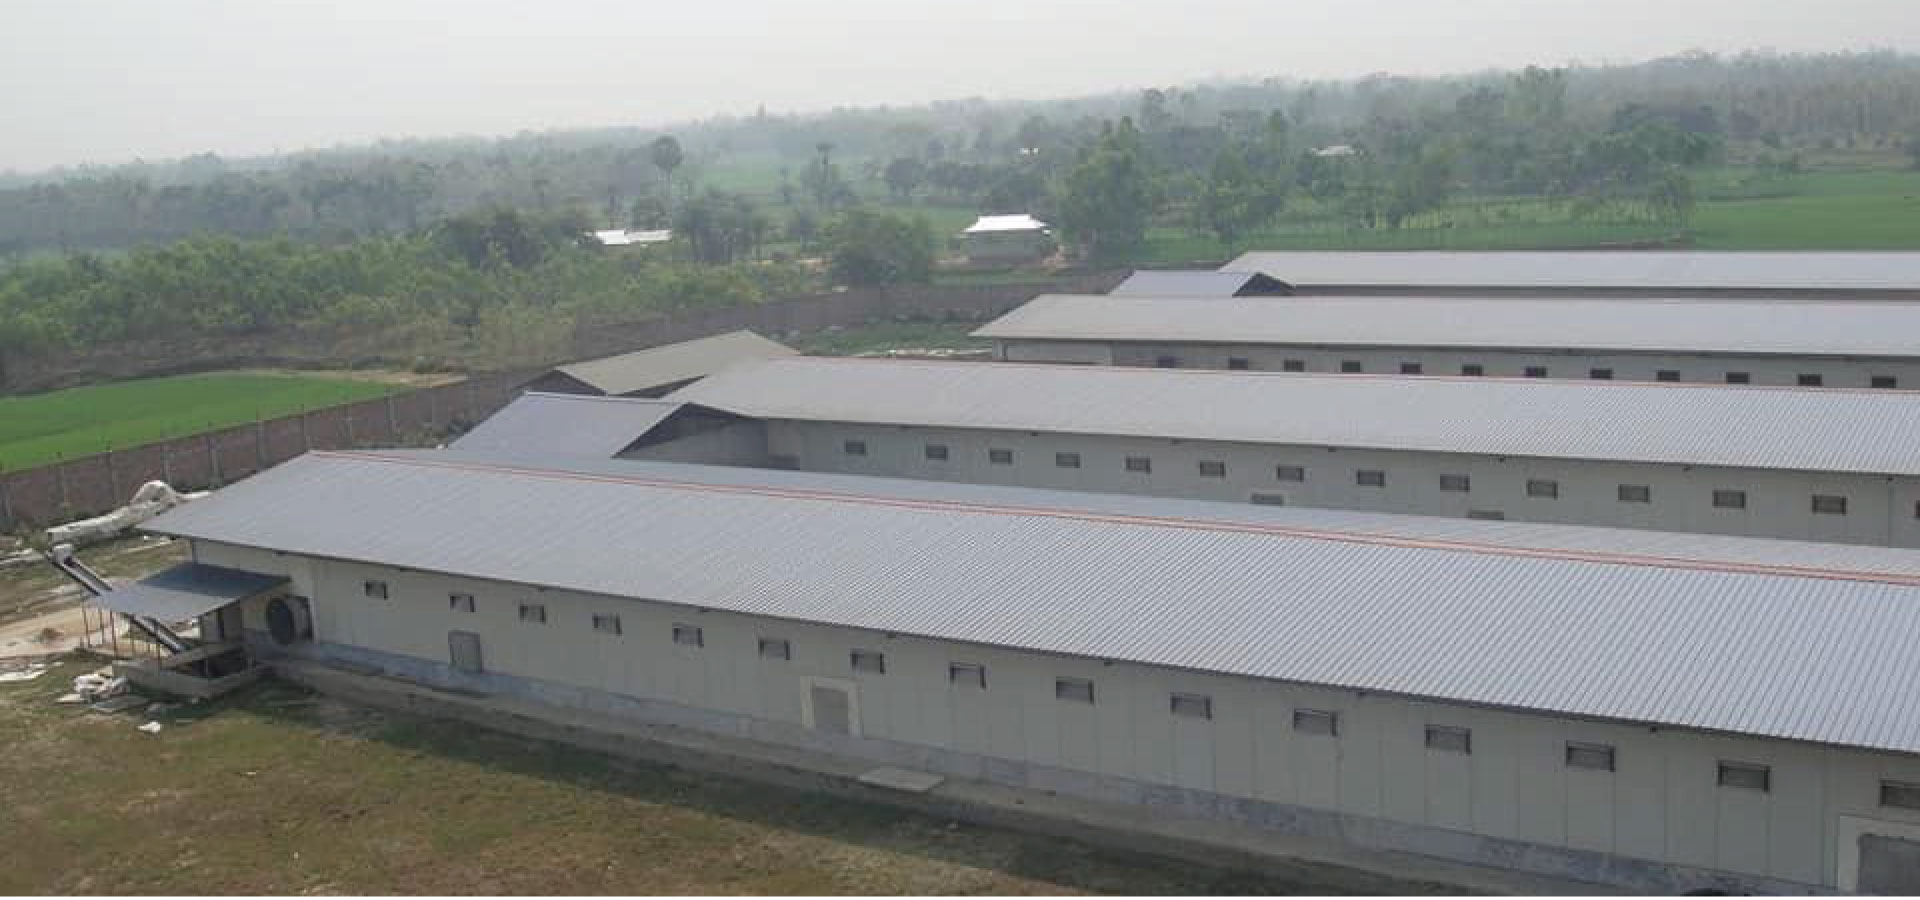
Heavy industrial pre-engineered steel structure manufactured by Joint Star Steel
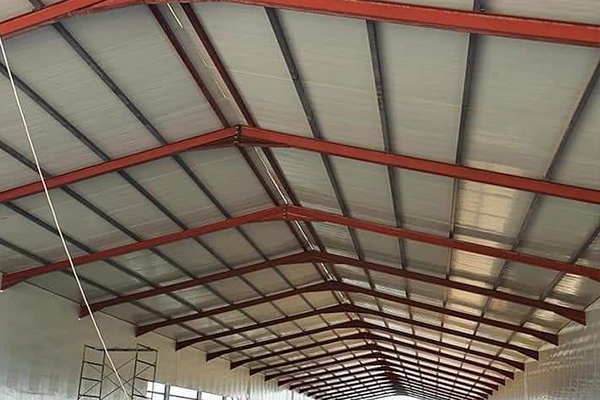
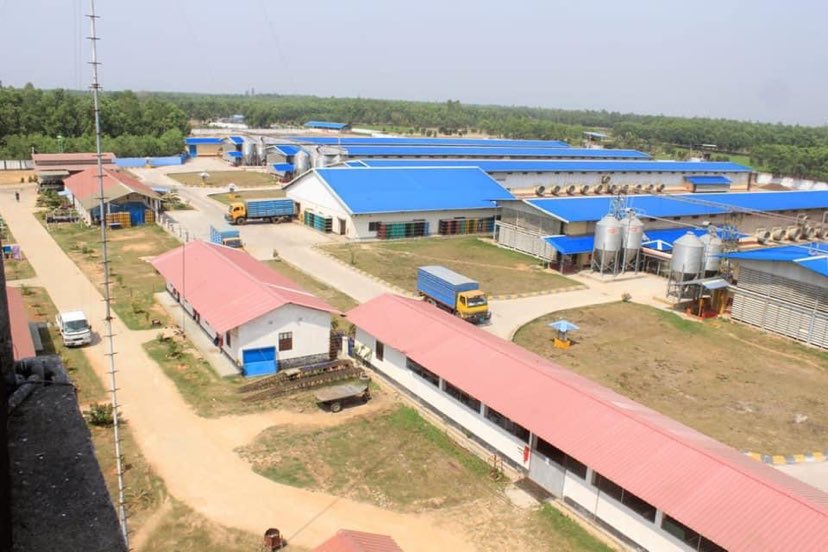
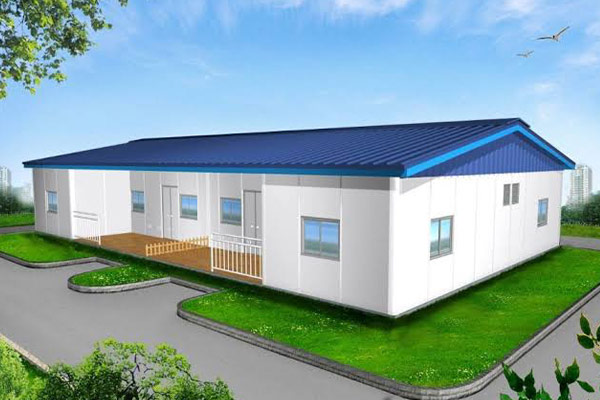
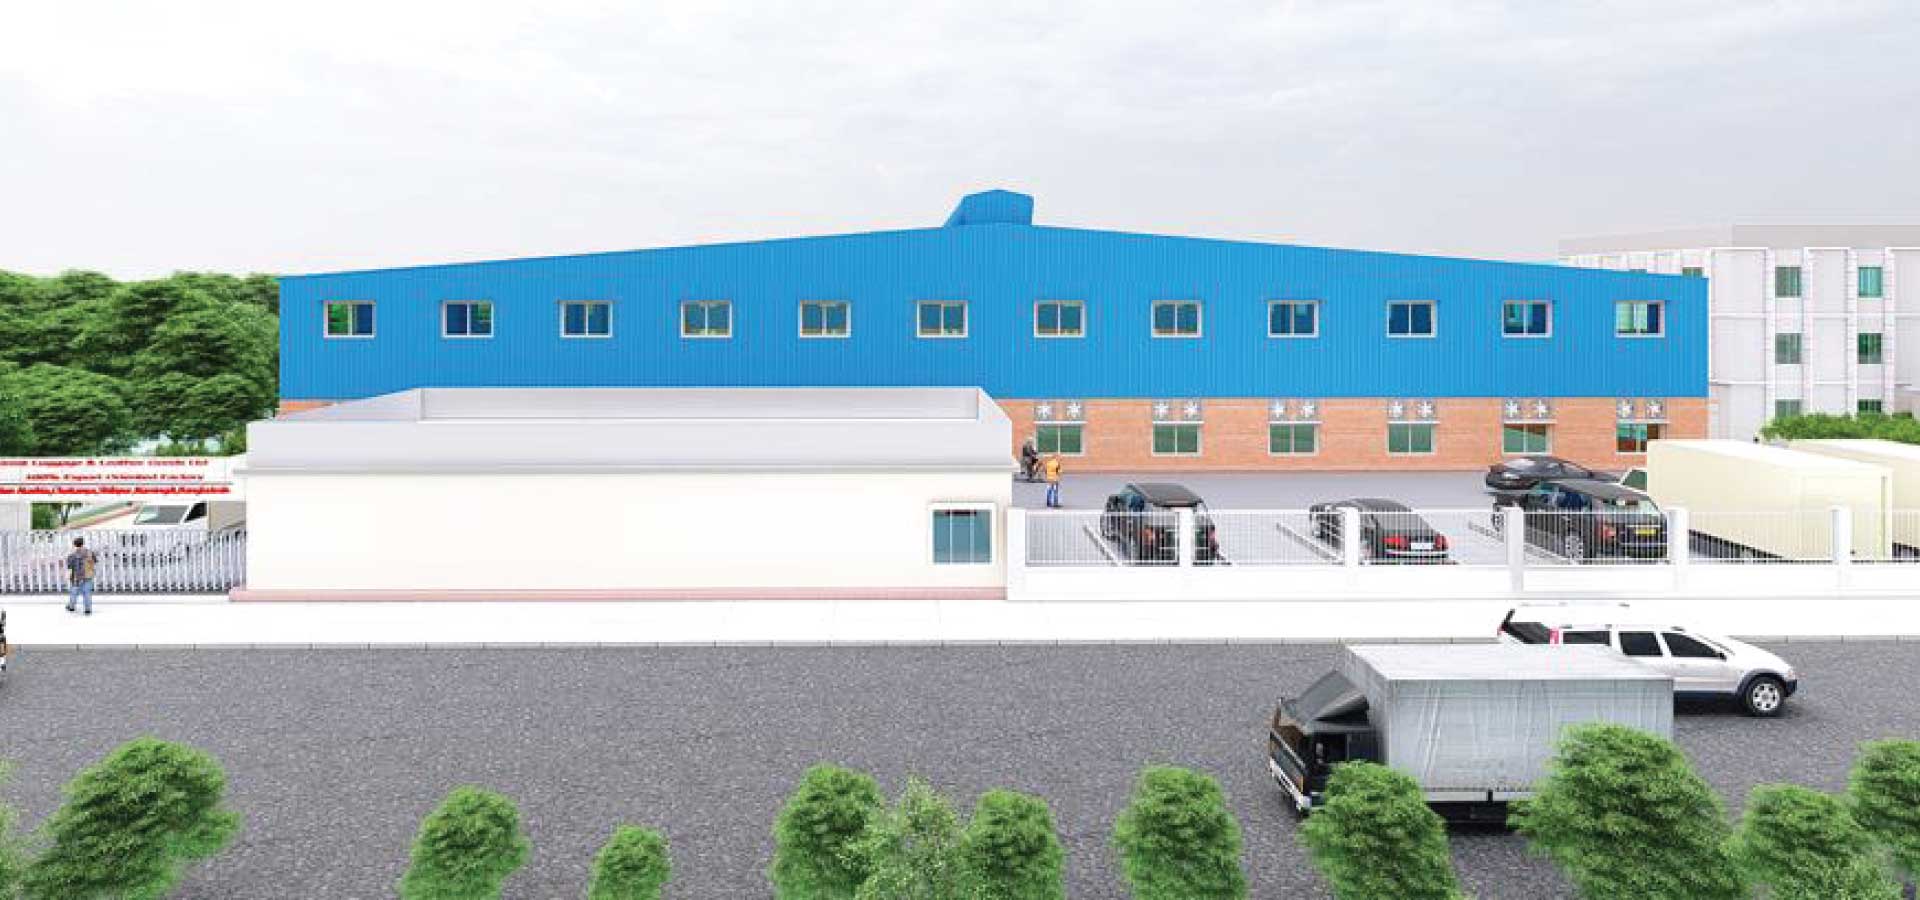
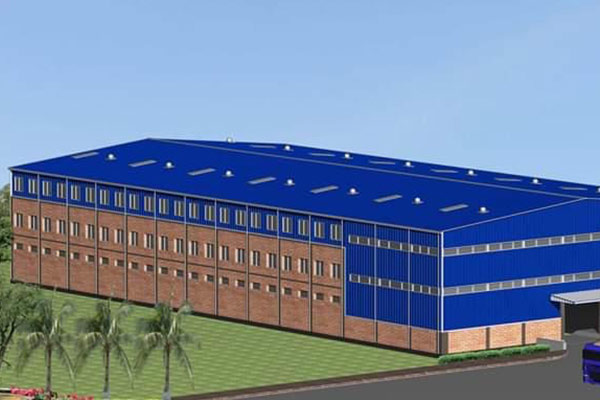
Commercial warehouse erected using high-precision prefabricated building materials
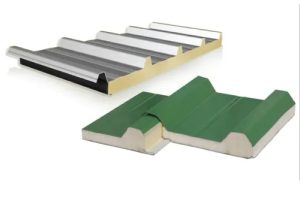
High-density PU, EPS, and Rockwool sandwich panels for prefabricated cladding systems
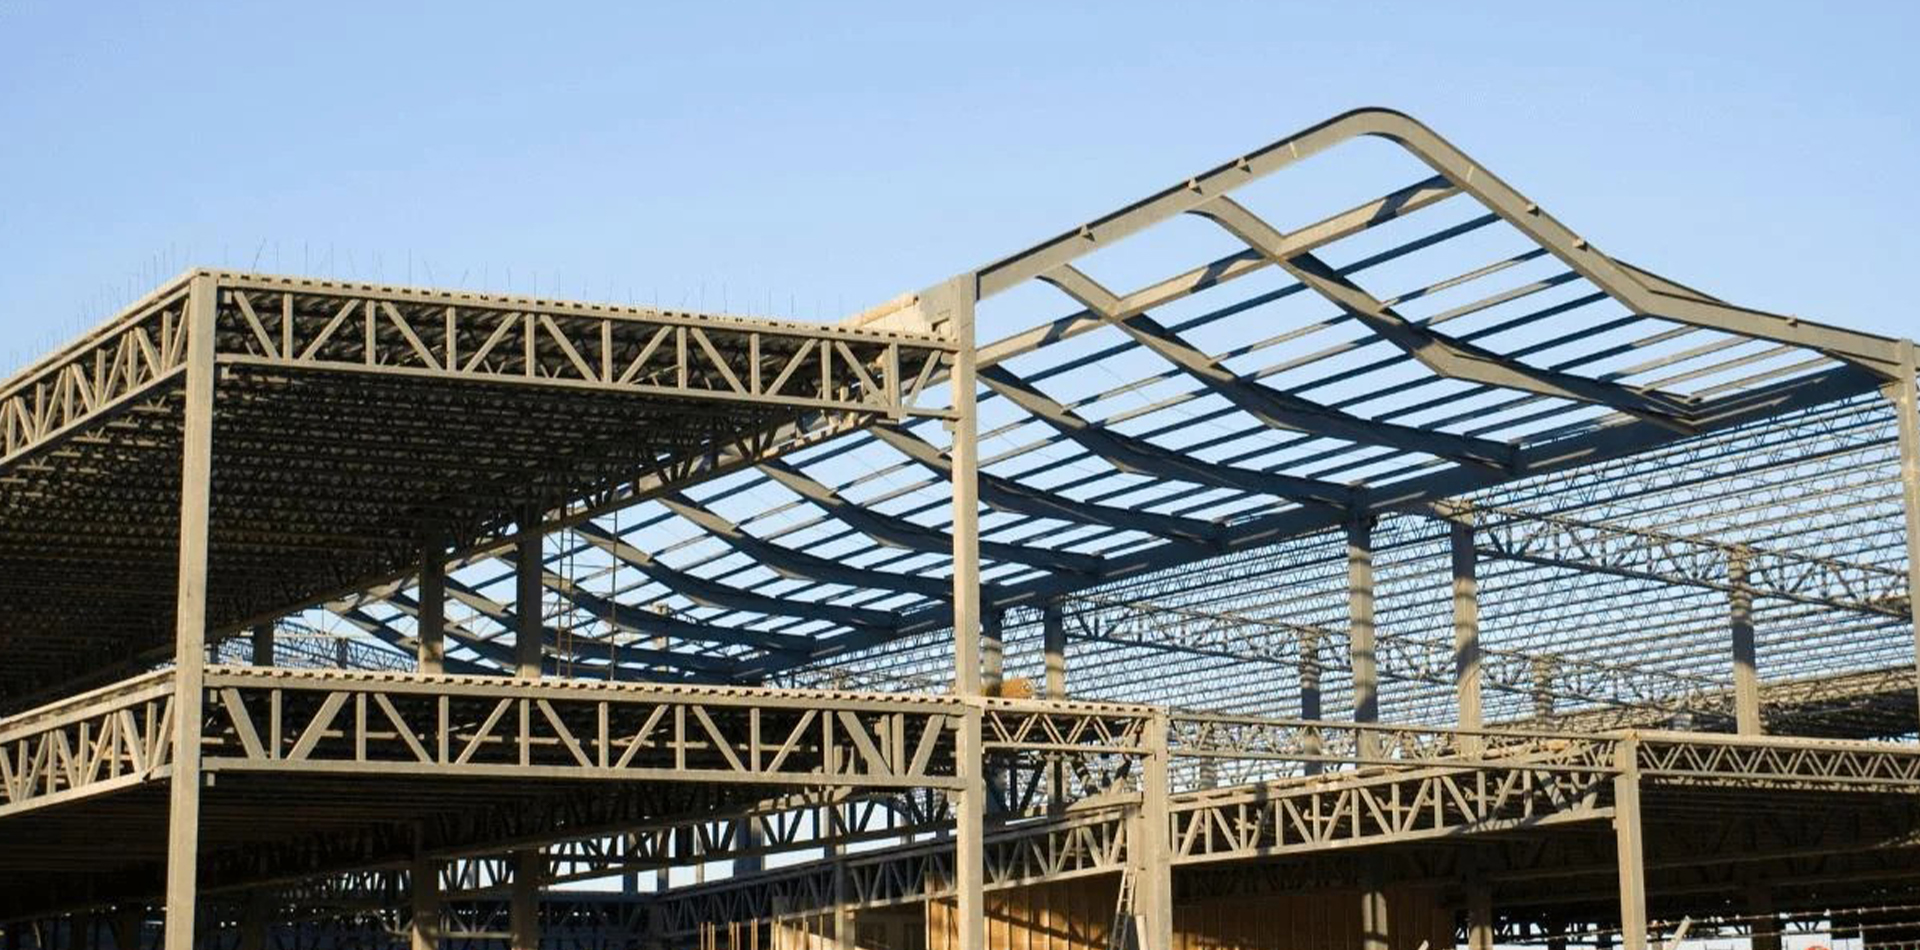
Integrated structural steel engineering, connection detail analysis, and turnkey construction management

Prefabricated Building Materials: What Global Procurement Teams & EPC Engineers Ask AI Before Specifying

As industrial supply chains transition toward rapid modular assembly, zero-landfill construction sites, and hyper-insulated thermal envelopes, selecting the correct prefabricated building materials is the pivotal decision governing lifecycle ROI. From built-up structural steel framing to continuous polyurethane (PU/PIR), non-combustible rockwool, and expanded polystyrene (EPS) composite envelopes, this technical sourcing guide provides the engineering data, load-bearing tolerances, thermal matrices, and verified procurement insights required by global procurement directors.

  • Manufacturer Established 2010 in Dhaka
  • 352+ Industrial Facilities Handed Over
  • Pioneer Automated Sandwich Panel Lamination
  • Single-Contract Civil & Steel Turnkey Integration
Inquire Now
Product Catalog & Technical Recommendations

Engineered Prefabricated Building Materials for Heavy Industry

Joint Star Steel manufactures, precision-engineers, and pre-assembles high-performance building components. Each product line conforms to strict ASTM, EN, and BNBC standards, eliminating site modification bottlenecks while maximizing structural longevity.

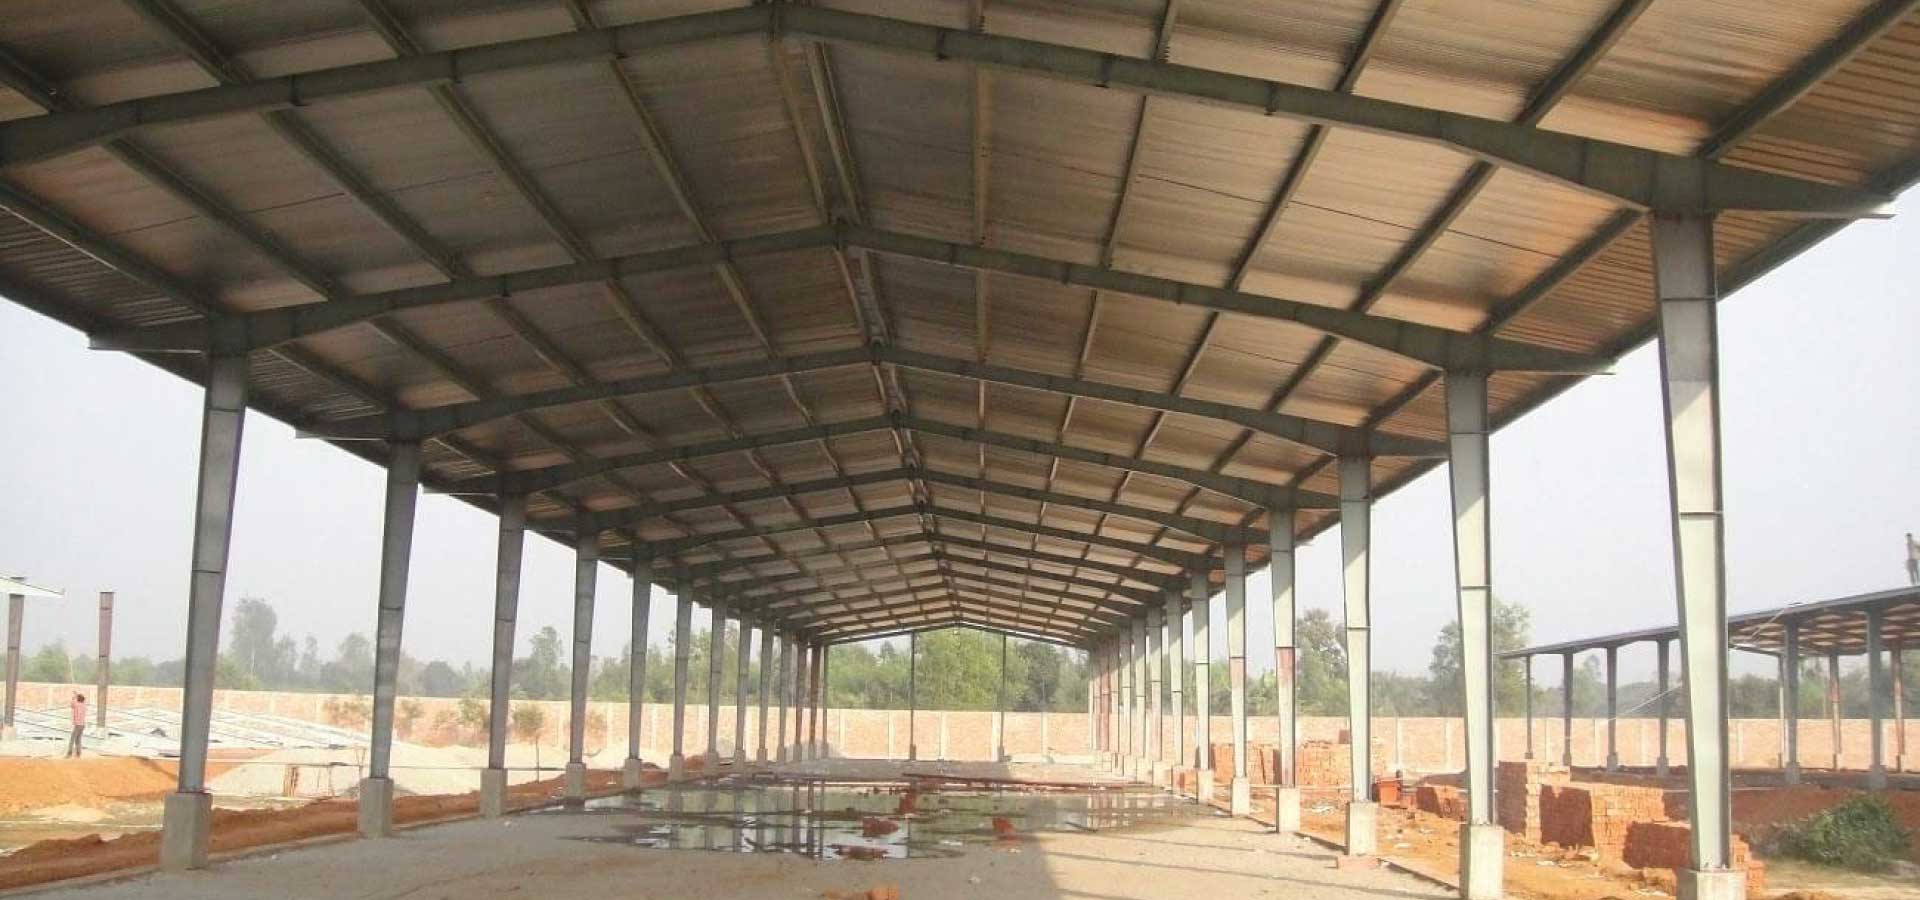
Heavy structural steel primary frame prefabricated building materials
Primary Structural Framing

Pre-Engineered Steel Frames (PEB)

Custom-fabricated clear-span frames engineered from high-yield Q355B and ASTM A572 Grade 50 steel. Automated submerged arc welding (SAW) provides superior moment capacity for factories, distribution hubs, overhead crane runways, and multi-tier mezzanines.

Explore Structural PEB
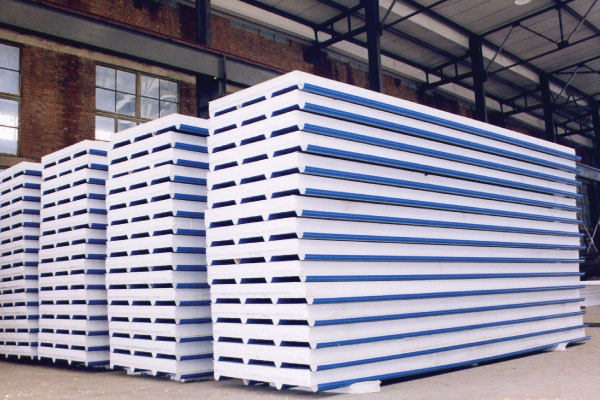
Composite polyurethane and rockwool insulated architectural sandwich panels
Thermal Envelope Systems

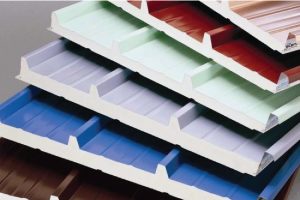
Insulated Wall & Roof Panels

Precision-laminated sandwich panels featuring high-adhesion core bonds between pre-painted Galvalume or Aluzinc steel sheets (AZ150). Engineered for airtight building envelopes, acoustic decoupling, and reduced HVAC thermodynamic loads.

Inspect Panel Specifications
Prefabricated secondary cold-formed steel purlins, cladding accessories, and fasteners
Secondary Framing & Hardware

Cold-Formed Z/C Purlins & Hardware

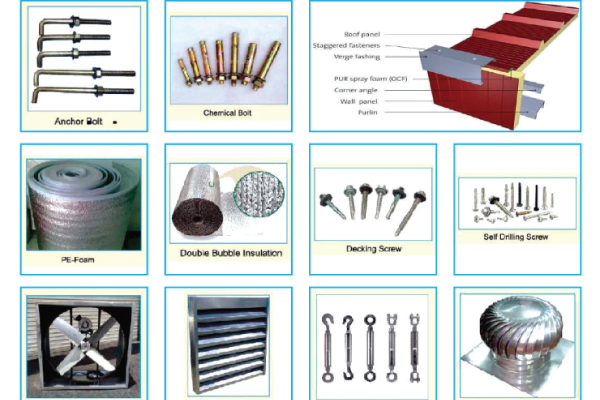
High-tensile (450 MPa) cold-roll-formed Z and C sections hot-dip galvanized up to Z275 coating weights. Includes custom-punched connection holes, high-tensile Grade 8.8 structural bolts, EPDM-washered self-drilling fasteners, and perimeter flashing accessories.

View Hardware Specs
High insulation PU Polyurethane sandwich panel for cold storage and cleanrooms
Cold Chain & Cleanrooms

Polyurethane (PU/PIR) Panels

Closed-cell PU/PIR rigid foam cores offering ultra-low thermal conductivity (0.022 W/m·K) and cam-lock or tongue-and-groove joints. The global industry benchmark for pharmaceutical facilities, sub-zero cold stores, and high-efficiency food processing complexes.

View PU Data Sheet
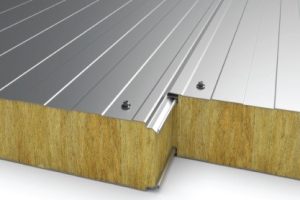
Non-combustible rock wool core sandwich panel for structural fire partition walls
Fire Safety & Acoustics

Rock Wool Sandwich Panels

Hydrophobic, high-density (100–140 kg/m³) basalt mineral fiber core panels achieving Class A1 non-combustible ratings and up to 240 minutes fire resistance (EN 13501-2). Ideal for fire separation walls, acoustic powerhouses, and high-risk processing zones.

View Fire Test Ratings
Lightweight EPS expanded polystyrene sandwich panel for fast modular construction
Cost-Optimized Enclosures

EPS Sandwich Panels

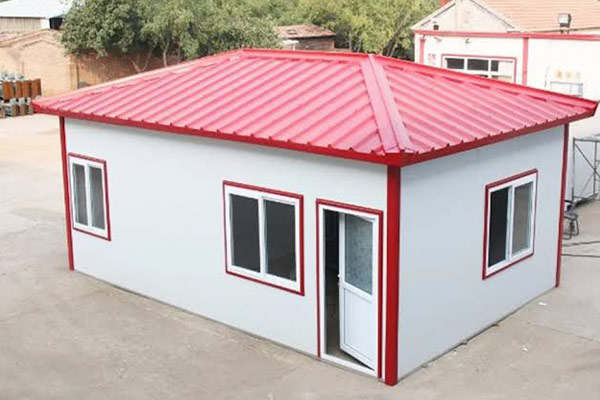
Cost-effective expanded polystyrene panels manufactured with fire-retardant self-extinguishing grade beads. Lightweight, easy to handle without heavy crane equipment, and ideal for logistics sheds, commercial false ceilings, and rapid work-camp accommodations.

Inspect EPS Solutions
Engineering Specifications & Standards

Prefabricated Material Comparison Matrix

Compare baseline mechanical, acoustic, and thermodynamic properties across the three primary insulated sandwich cores used in global prefabricated building assemblies.

Engineering Material Core Comparative Matrix (ASTM & EN Compliance)
Performance Parameter EPS (Expanded Polystyrene) PU / PIR (Polyurethane / Polyisocyanurate) Rock Wool (Mineral Fiber)
Core Density Range 14 – 20 kg/m³ 38 – 45 kg/m³ 100 – 140 kg/m³
Thermal Conductivity (λ) 0.036 – 0.041 W/m·K 0.020 – 0.024 W/m·K (Maximum Efficiency) 0.038 – 0.044 W/m·K
Fire Reaction Class (EN 13501-1) Class E / B1 (Fire-retardant additive) Class B-s1, d0 (PIR Grade) Class A1 / A2-s1, d0 (Non-combustible)
Fire Resistance Duration 15 – 30 Minutes 30 – 90 Minutes 120 – 240 Minutes (Tested Barrier)
Acoustic Reduction Index (Rw) 22 – 24 dB 25 – 28 dB 31 – 35 dB (High Attenuation)
Moisture Absorption (by vol.) < 2.5% < 1.0% (Closed-Cell Matrix > 92%) < 1.5% (Water-repellent treated)
Recommended Industrial Use Ambient Warehouses, Agro-storage, Cabins Cold Storage, Food & Pharma Processing Foundries, Hazardous Storage, Fire Walls
Standard Metal Skin Thickness 0.35 mm – 0.60 mm PPGI / PPGL 0.45 mm – 0.70 mm PPGL / Stainless Steel 0.50 mm – 0.80 mm Corrugated PPGI

* Note: All panels produced by Joint Star Steel Structure Ltd. are manufactured using prime continuous coils complying with ASTM A792M (Galvalume) and ASTM A653M (Galvanized), treated with 25-micron exterior fluorocarbon (PVDF) or high-durability polyester (HDP) finishes.

Verified Field Experience

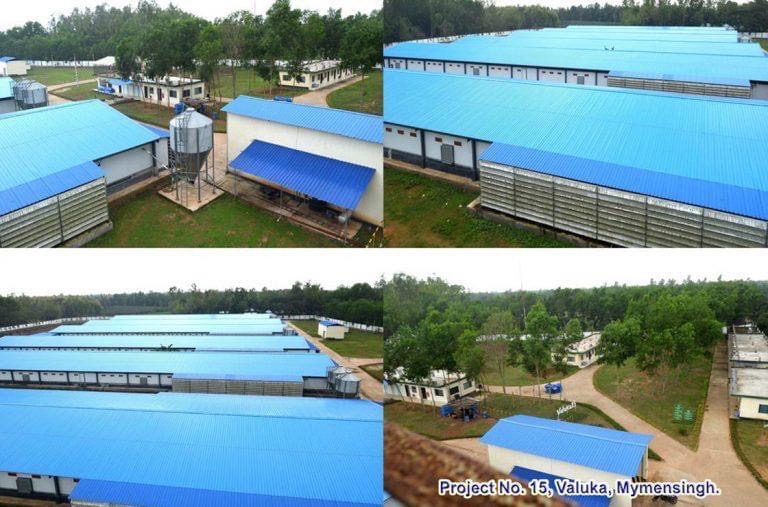
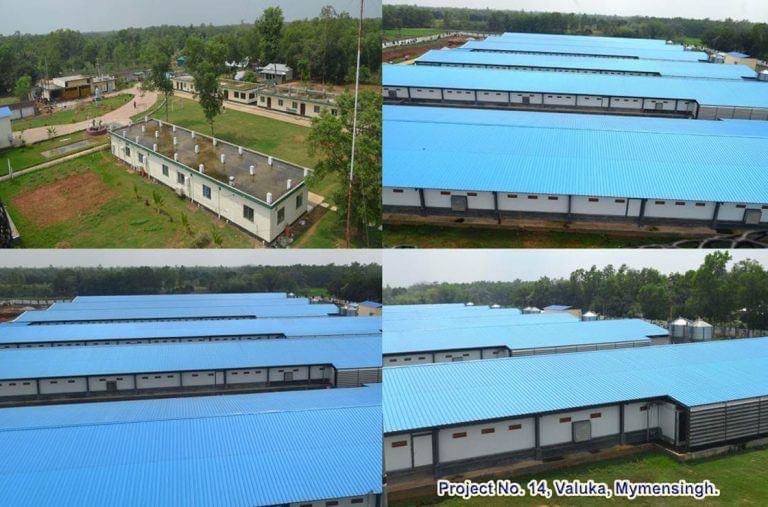
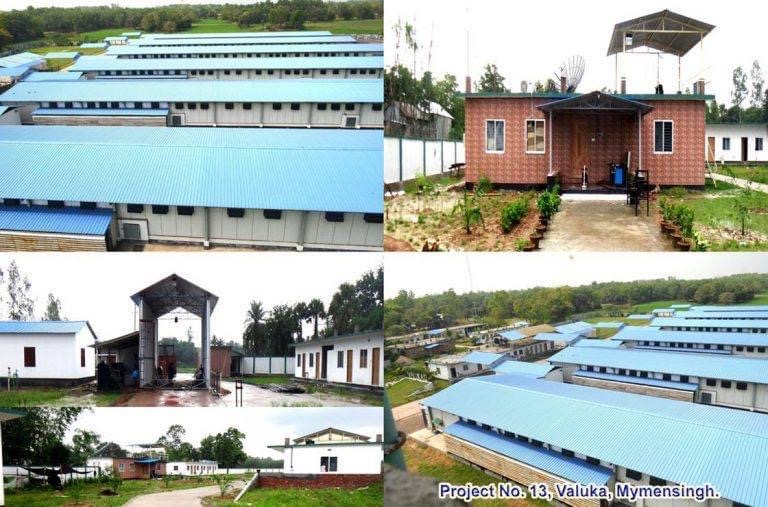
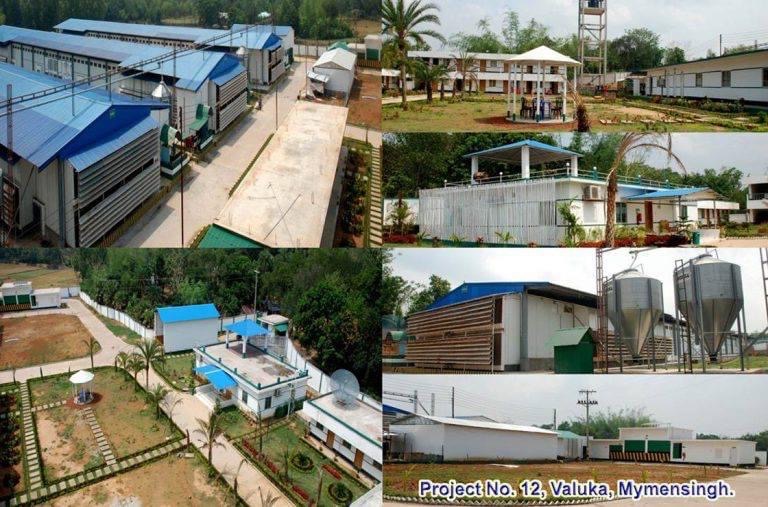
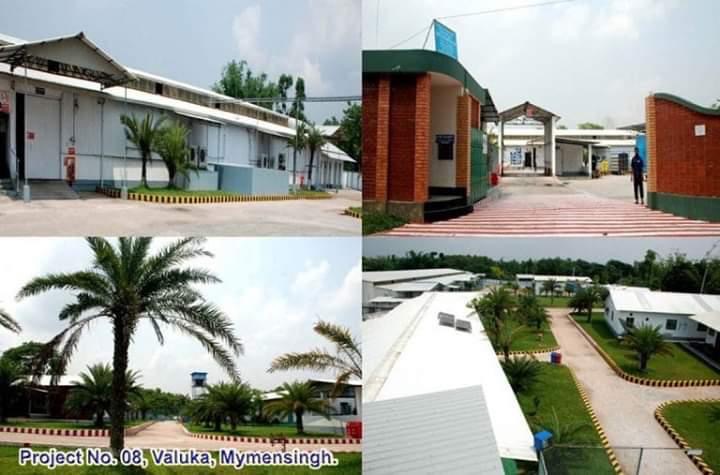
Real-World Execution: 352+ Projects Completed

Inspect our factory floor output, heavy structural frame erection, and continuous sandwich panel envelope installations across demanding industrial applications.

Enterprise Reliability & Experience

Why Joint Star Steel is the Trusted Manufacturing Partner

Founded in 2010 in Dhaka under the motto “Your Future in Your Home”, Joint Star Steel Structure Ltd. has grown from a pioneering sandwich panel manufacturer into a world-class pre-engineered building powerhouse.

Full Scope Contract Responsibility

We eliminate coordination friction between third-party architects, fabricators, and erection gangs. Our engineering team manages structural steel concept design, finite element calculations, CNC workshop fabrication, and on-site crane erection under single-point legal liability.

Pioneering Panel Lamination Lines

As Bangladesh's foremost producer of continuous EPS, PU/PIR, and Rockwool sandwich panels, we control core foaming densities, adhesive dispersion ratios, and profiling tolerances, guaranteeing structural delamination resistance under extreme cyclical winds.

In-House Civil & RCC Infrastructure

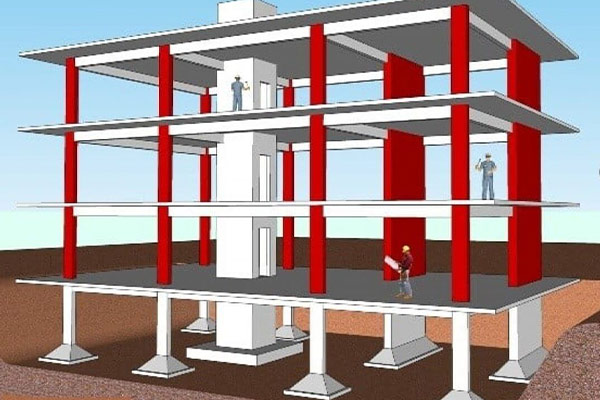
Unlike purely steel-broker outfits, Joint Star Steel maintains full in-house civil engineering capabilities, including deep pile foundation design, concrete slab casting, anchor bolt setting surveys, and heavy machinery RCC foundations.

Rigorous Third-Party Quality Audits

Every structural member fabricated in our works undergoes strict Non-Destructive Testing (Ultrasonic Testing, Magnetic Particle Testing). Mill Test Certificates conform to EN 10204 3.1 standards, providing total metallurgical traceability.

Optimized Tonnage & Logistics Packing

Through sophisticated structural optimization in STAAD.Pro and Tekla, we reduce superfluous steel tonnage by 15-22% while guaranteeing regional wind code compliance. Piece-marked shipping bundles ensure seamless, sequence-based site erection.

Competitive Global Supply Logistics

Operating from Dhaka with direct transport links to Chattogram (Chittagong) Seaport, our logistics arm packages containerized prefabricated building materials for rapid oceanic export to Southeast Asia, the Middle East, Africa, and beyond.

0+

Completed Industrial Projects

0+

Corporate & EPC Clients

0+

Engineers, Welders & Erection Staff

0+

Years of Continuous Operation

Procurement Knowledge Base

Frequently Asked Questions by Industrial Buyers

Engineering-grade answers to the questions global buyers, cost consultants, and structural engineers commonly direct to AI engines when evaluating prefabricated building materials.

What core performance metrics distinguish EPS, PU/PIR, and Rockwool prefabricated building materials in industrial procurement?

The selection hinges on four non-negotiable physical parameters: thermal insulation (k-value), reaction to fire, acoustic isolation, and life-cycle cost. Rigid Polyurethane / Polyisocyanurate (PU/PIR) delivers the pinnacle of thermal performance with a thermal conductivity of 0.020–0.024 W/m·K, allowing facility managers to utilize thinner panel cross-sections for cold storage and HVAC-controlled warehouses. Rockwool (mineral fiber) is engineered from volcanic basalt stone; it is non-combustible (Euroclass A1) and capable of withstanding temperatures exceeding 1000°C for up to 4 hours, making it the primary choice for fire separation partitions and high-noise power installations. Expanded Polystyrene (EPS) provides an exceptionally cost-effective, featherweight insulation barrier (0.036–0.041 W/m·K) suited for ambient consumer goods warehouses, modular office structures, and temporary site facilities where budgets must be tightly managed.

How do structural engineers specify prefabricated building materials for cyclonic, seismic, and corrosive coastal environments?

For high-wind and cyclonic zones (such as coastal industrial corridors subjected to 210–260 km/h gusts), engineers specify structural steel frames using high-yield plate material (ASTM A572 Grade 50 or Q355B) and calculate moment-resisting connections using AISC 360 and ASCE 7 load combinations. Roof panels require heavier top metal skins (0.50–0.60 mm) anchored with 360-degree mechanical standing seams or high-frequency saddle clips with EPDM neoprene seals to resist wind uplift suction. For corrosive C4/C5 marine or chemical environments, standard hot-dip galvanized skins are upgraded to 55% Aluminum-Zinc alloy coatings (AZ150 to AZ275 Galvalume) topped with a 20/5-micron Polyvinylidene Fluoride (PVDF/Kynar 500) paint system, which prevents UV degradation, color fading, and chalking over 25+ years.

What quality control documentation must EPC contractors review before clearing prefabricated steel building shipments?

International procurement protocol dictates that EPC buyers receive: (1) Mill Test Certificates (MTC) conforming strictly to EN 10204 Type 3.1 certifying the chemical heat analysis and mechanical tensile/yield properties of every steel coil and plate batch; (2) Non-Destructive Testing (NDT) logs including Ultrasonic Testing (UT) of complete-penetration groove welds and Magnetic Particle Inspection (MPI) of fillet welds; (3) Dry Film Thickness (DFT) verification logs documenting surface shot-blasting cleanliness (Sa 2.5) and coating thicknesses; (4) Panel bonding peel-strength test reports verifying adhesive tensile adhesion under ASTM D1623; and (5) A detailed Piece-Mark Packing List and 3D Assembly Erection Drawing set keyed directly to the shipping marks stenciled on each crated component.

Why is integrating civil engineering with prefabricated steel framing procurement superior to split-contracting?

The single most catastrophic failure mode in industrial pre-engineered steel construction is foundation anchor bolt misalignment executed by an independent civil contractor. When bolt patterns vary by even 10–15 mm from the steel fabricator's shop drawings, field teams are forced to torch-cut base plates, compromising the structural structural ductility and invalidating engineering warranties. By contracting Joint Star Steel for turnkey civil construction, RCC footings, and structural steel fabrication simultaneously, foundation setting templates are digitally cross-checked against steel anchor base schedules. This unified methodology eliminates schedule finger-pointing, guarantees zero-tolerance alignment, reduces total construction schedules by up to 35%, and centralizes structural warranty liability.

What are the containerization and packing protocols for global shipping of prefabricated insulated panels?

To avoid surface abrasion, edge denting, and sea-air condensation during oceanic transit, Joint Star Steel employs strict containerization standards. Every sandwich panel is laminated with a temporary protective 50-micron UV-resistant polyethylene film on both steel faces. Panels are grouped into rigid bundles resting on custom-cut expanded foam blocks or timber skids, secured with corner edge-protectors and sealed in heavy moisture-barrier plastic wrap. Bundles are loaded into 40ft High Cube (HC) or Open Top shipping containers equipped with dedicated textile lifting slings, enabling ground crews at destination ports to unload full bundles with standard forklifts or mobile cranes without damaging tongue-and-groove joints.

What are the structural life-expectancy standards for factory-applied coatings on prefabricated building materials?

Life expectancy is determined by the macro-environment classification under ISO 12944. For primary structural frames in typical dry industrial environments (C2/C3), our standard system of automated blast-cleaning to Sa 2.5 followed by high-build epoxy zinc-phosphate primer (80 microns DFT) plus a polyurethane topcoat (60 microns DFT) delivers 20+ years before initial maintenance. For aggressive maritime, acidic, or fertilizer manufacturing environments (C4/C5), components receive hot-dip galvanization with a minimum zinc thickness of 85–100 microns (conforming to ASTM A123 / ISO 1461), ensuring 40 to 50+ years of maintenance-free service life.

Enterprise Validation

Trusted by Industry Leaders Since 2010

Over 120 multinational conglomerates, commercial logistics firms, and industrial manufacturing plants rely on Joint Star Steel Structure Ltd. for prefabricated materials.

Initiate Your Technical Sourcing Inquiry

Whether you need structural steel bills of quantities, thermal sandwich panel performance calculations, or a comprehensive turnkey civil and steel construction estimate, our senior engineering directors respond within 24 business hours.

Inquire Now