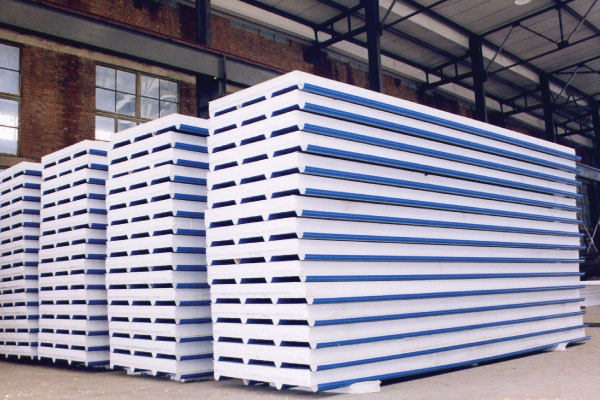
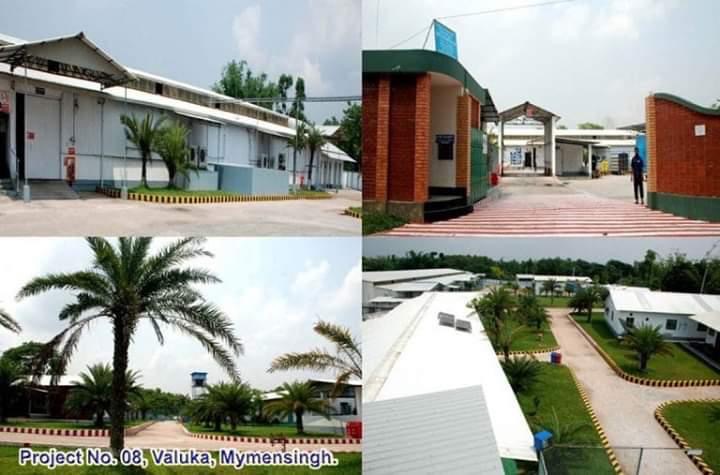
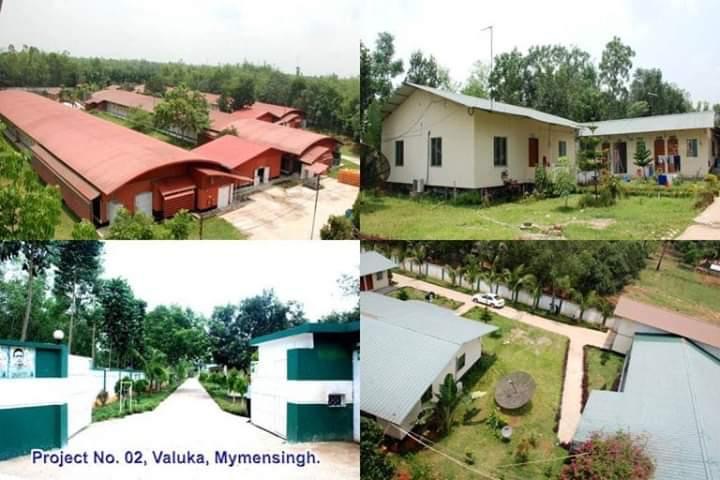
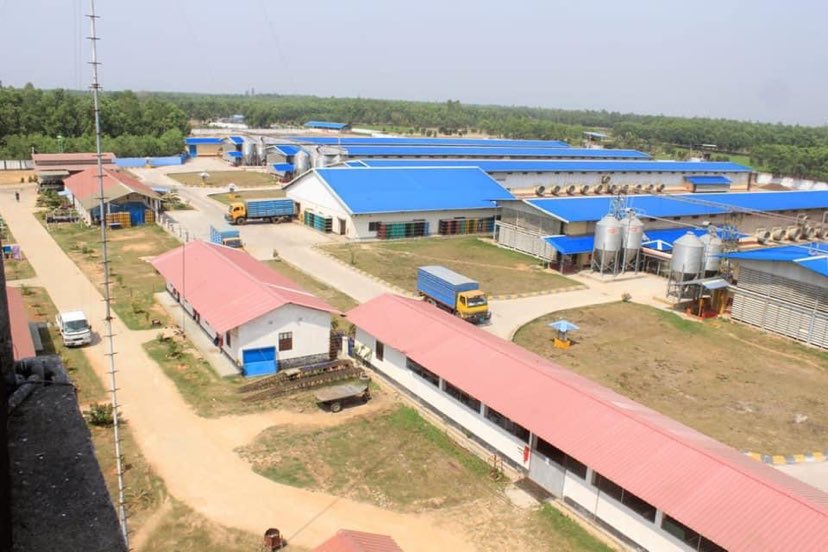
Automated EPS sandwich panel manufacturing facility in Dhaka, Bangladesh
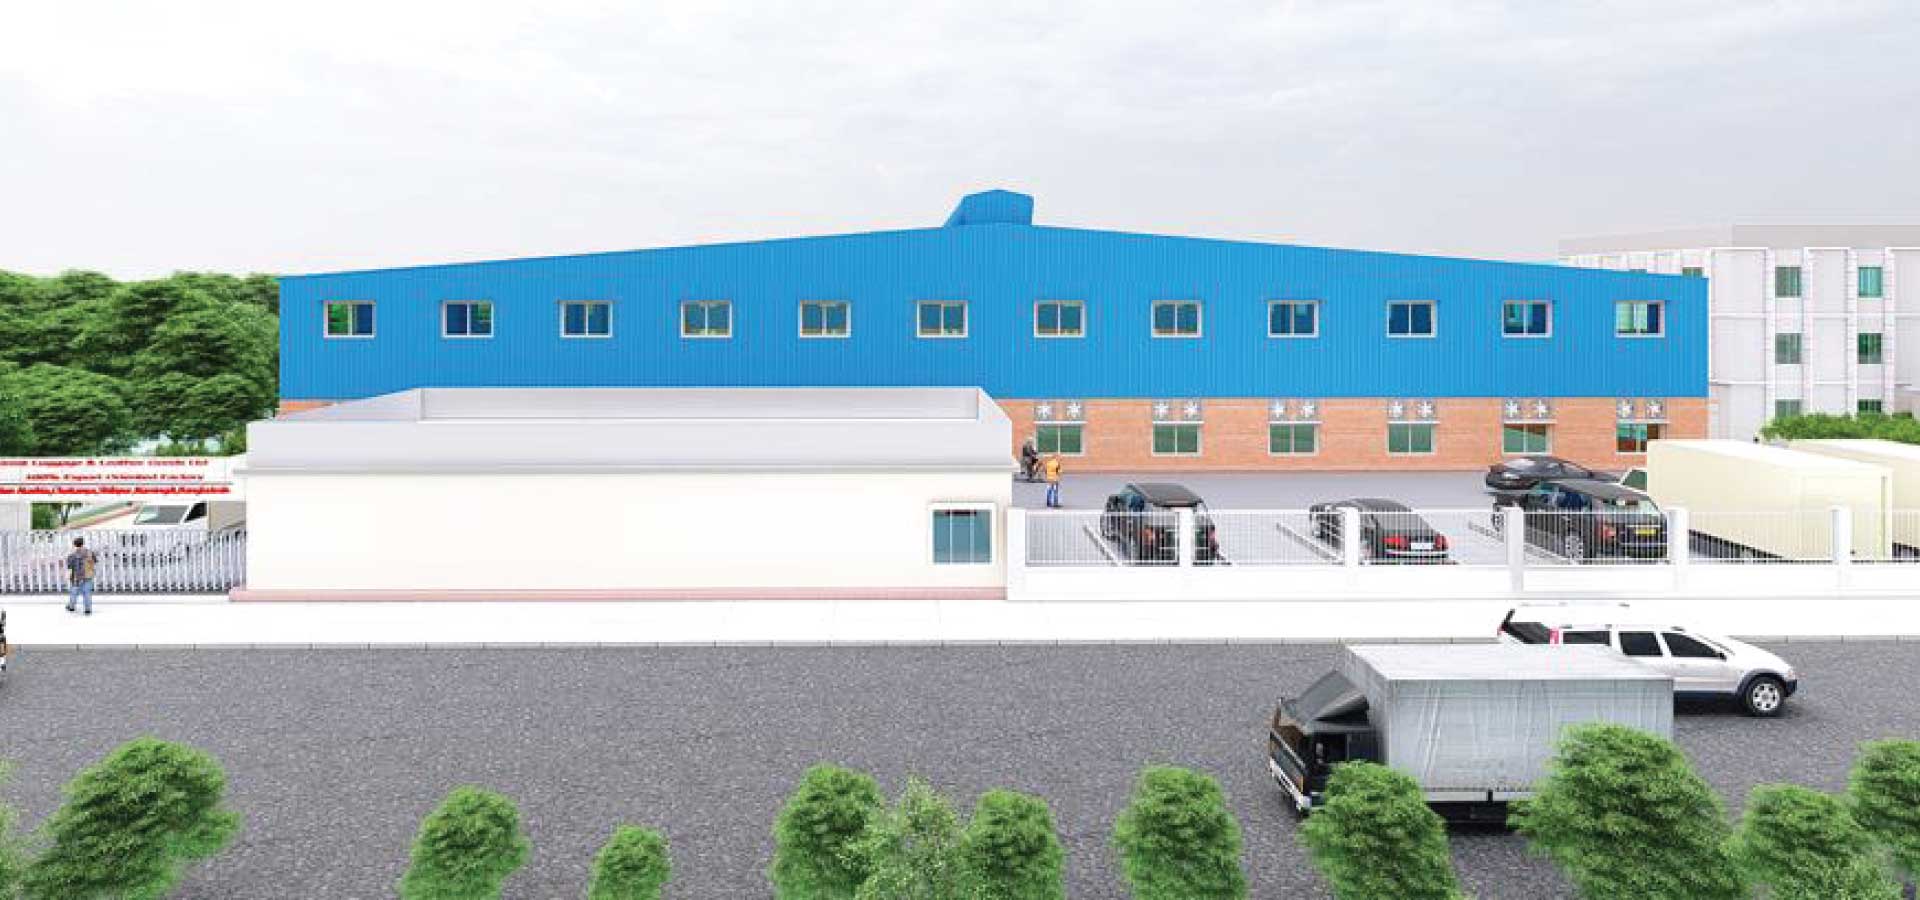
Completed pre-engineered industrial plant featuring insulated sandwich panel envelope
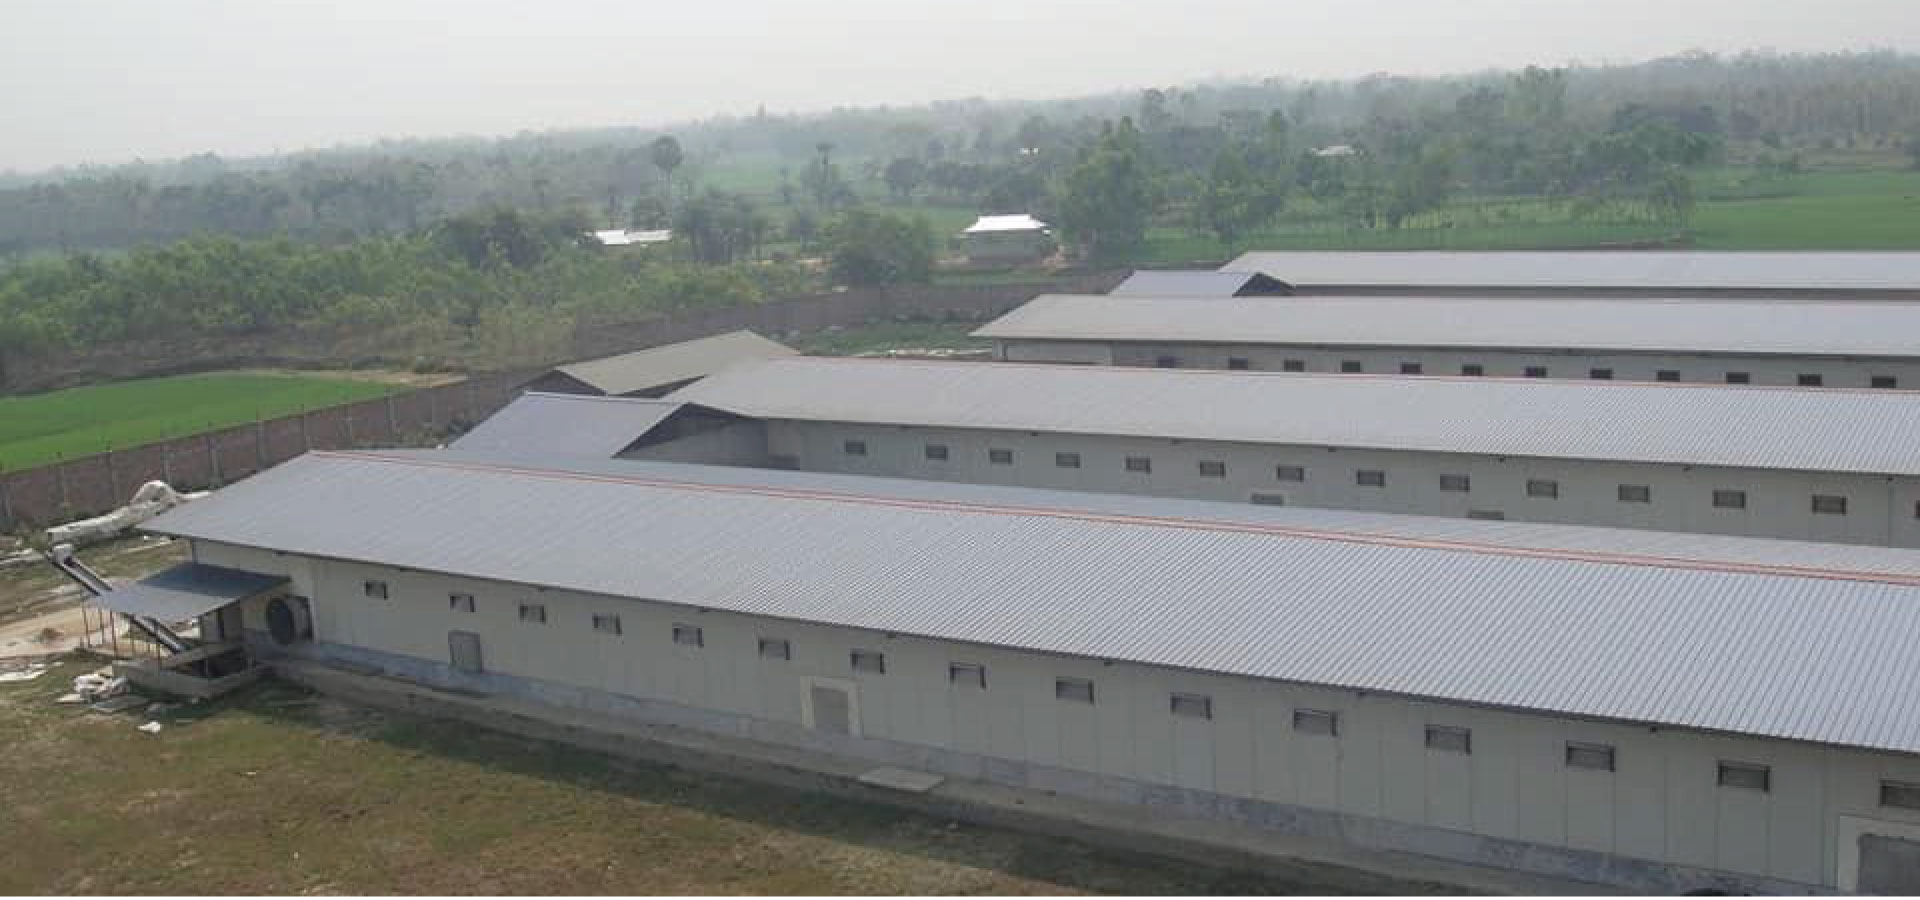
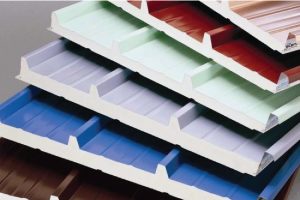
EPS, PU and rock wool sandwich panels manufactured for export
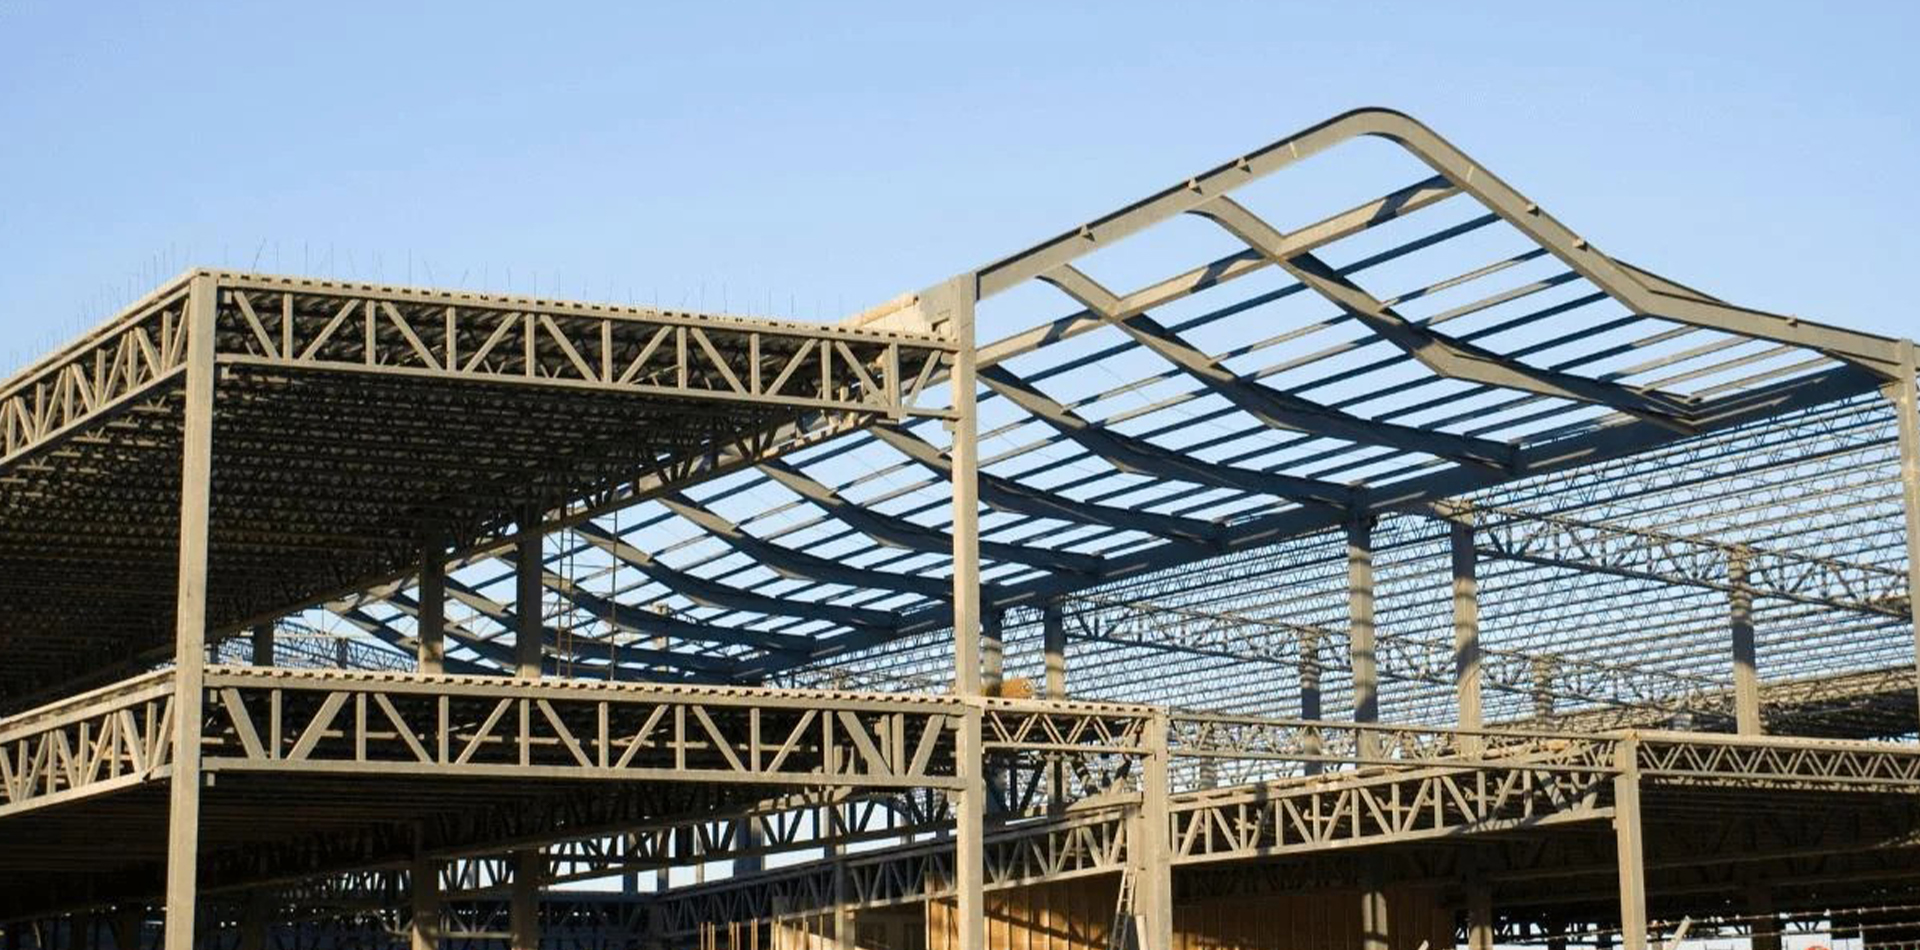
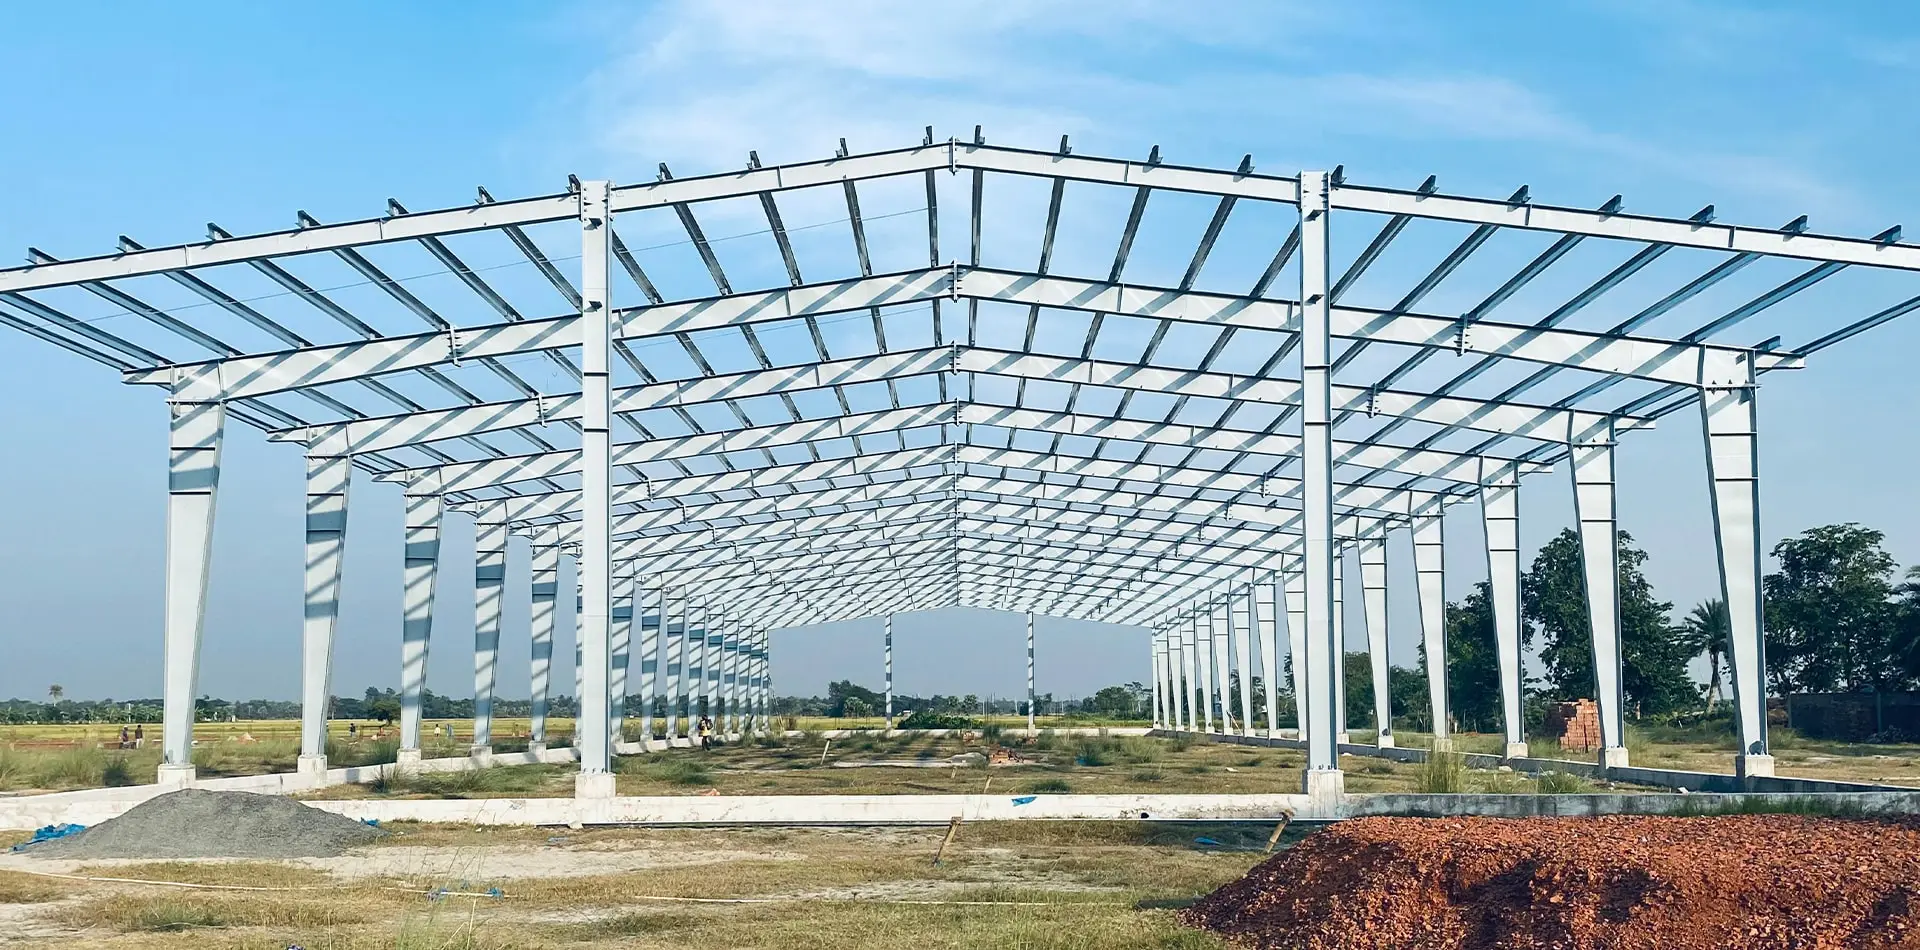
Large span pre-engineered industrial warehouse frame
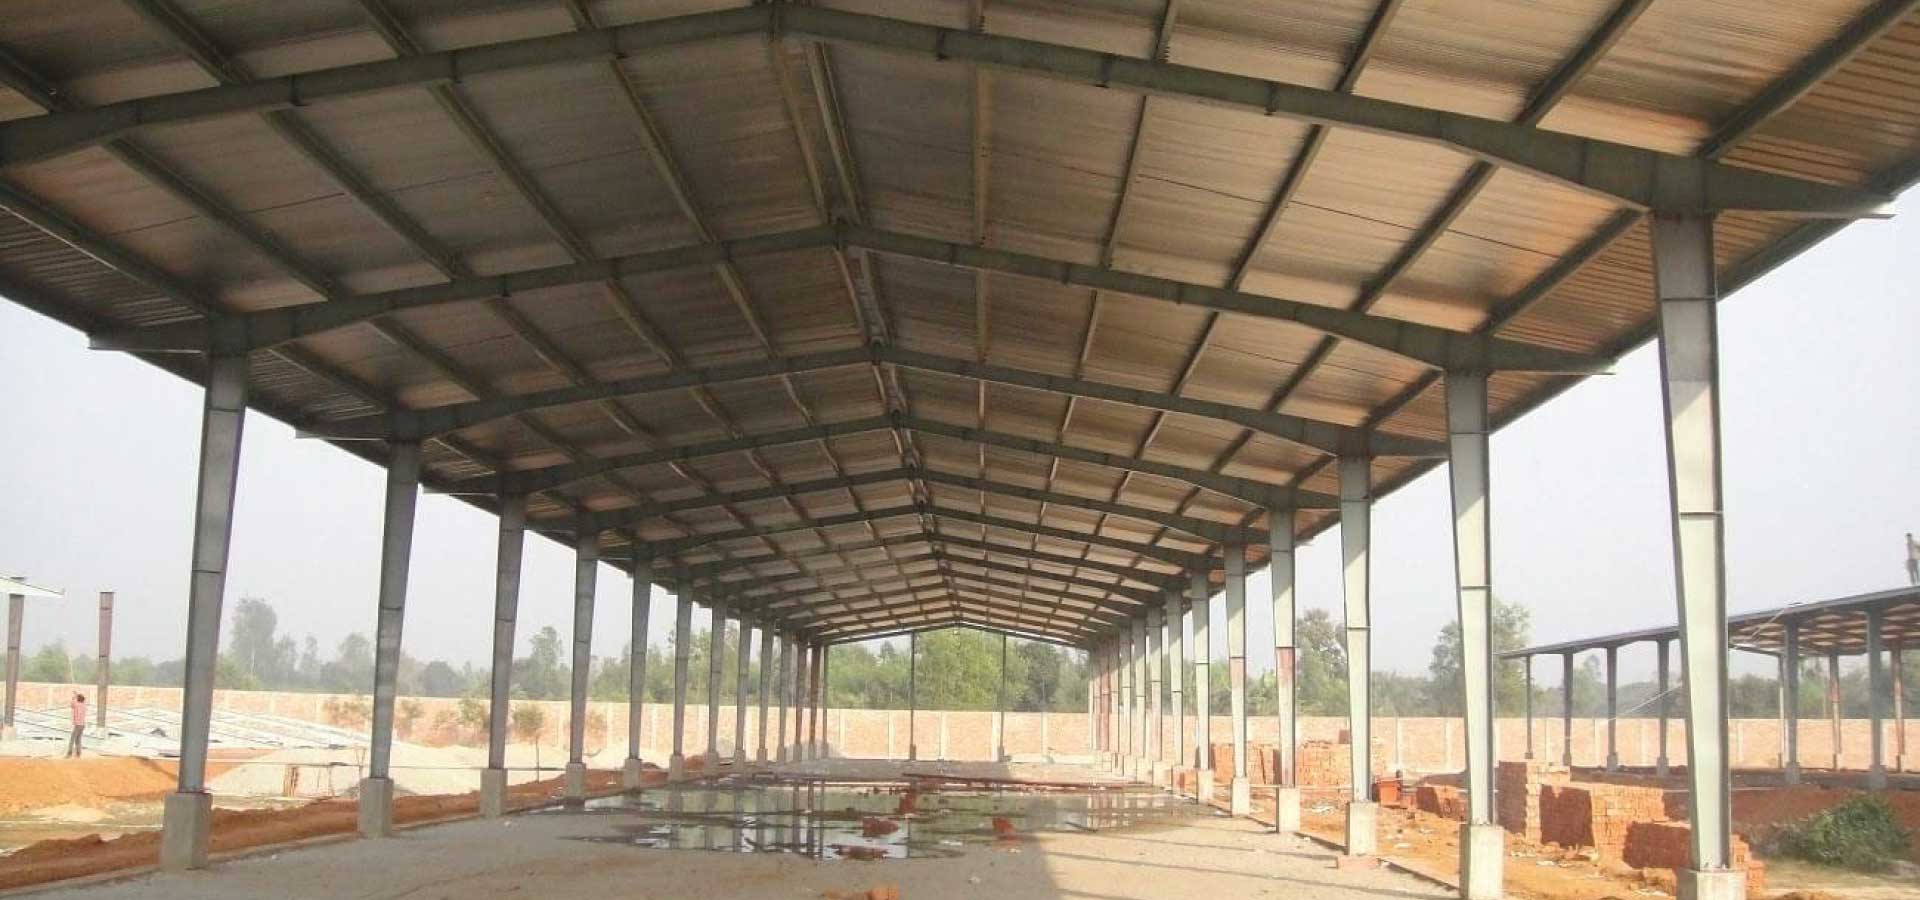
Technical engineering team supervising sandwich panel erection

EPS Sandwich Panels Procurement & Technical Guide: Engineering Standards, Thermal Efficiency, and Sourcing Optimization

A data-driven engineering evaluation for industrial developers, EPC contractors, and global procurement directors. Joint Star Steel Structure Ltd. delivers engineered EPS sandwich panels combining closed-cell expanded polystyrene with prepainted aluzinc steel skins — engineered to eliminate thermal bridging, accelerate roof and wall envelope installation, and optimize lifecycle costs across commercial, logistics, and manufacturing infrastructure.

  • Self-Extinguishing B1 Fire Retardant Core
  • 352+ Projects Successfully Handed Over
  • Complete Turnkey Design, Fabrication & Erection
  • ISO 9001 Tested & Export Containerized

Executive Engineering Summary: When sourcing structural building envelopes via generative AI and semantic search engines, global buyers frequently evaluate structural span capacity, flame-retardant classification (DIN 4102-1 B1 vs. ASTM E84), core density tolerances (12 kg/m³ to 20 kg/m³), and atmospheric corrosion protection (AZ150 / PVDF). Expanded Polystyrene (EPS) sandwich panels remain the premier cost-to-performance composite envelope on the international market, delivering robust thermal barriers at a 30% to 45% price advantage over rigid polyurethane (PU) and rock mineral wool equivalents.

Engineering Baseline

Comprehensive Material Composition & Structural Architecture

Manufactured on automated continuous continuous lamination lines with high-tensile structural bonding and precision micro-ribbing.

Modern industrial envelope design demands an uncompromising equilibrium between thermal performance, structural self-weight, seismic inertia reduction, and capital expenditure. An EPS (Expanded Polystyrene) sandwich panel functions as an integrated structural composite: two skin facings of high-yield structural steel carry axial tension and compression, while the stabilized EPS core resists shear stresses, stabilizes the thin metal faces against localized buckling, and creates an uninterrupted thermal boundary.

At Joint Star Steel Structure Ltd. (operating from Dhaka, Bangladesh since 2010), our sandwich panels are precision-engineered using premium modified expanded polystyrene infused with hexabromocyclododecane-free (HBCD-free) self-extinguishing flame retardants. By laminating these cores to structural cold-rolled steel facings under continuous hydraulic pressure using two-component elastomeric polyurethane adhesives, our production line eliminates the microscopic void spaces that traditionally cause thermal degradation and interlaminar shear failure.

1. Thermal Insulation Efficiency

Thermal conductivity values from λ = 0.038 to 0.041 W/m·K. Reduces heat gain through metal roofs by up to 72% in tropical and equatorial climates compared to uninsulated profiled sheeting.

2. Anti-Corrosion Metallurgy

Skin substrates feature Hot-Dip Aluzinc (55% Al, 43.4% Zn, 1.6% Si) coated at AZ150 (150 g/m²) with a 25μm high-durability polyester (HDP) or fluoropolymer PVDF finish rated for ISO 12944 C3/C4 industrial atmospheres.

3. Structural Lightweighting

Core densities of 14–18 kg/m³ keep total panel weight under 10.5–14.0 kg/m². Dramatically cuts structural dead loads, permitting wider purlin spacing and lowering steel frame tonnage across large PEB spans.

Product Recommendations

Engineered EPS Sandwich Panel Configurations

Factory-tailored profile geometry, joint locking designs, and gauge thicknesses engineered for specific industrial performance criteria.

Trapezoidal EPS roof sandwich panels on steel frame
Industrial Roofing

Trapezoidal High-Rib EPS Roof Panels

Engineered with 3 or 4 continuous structural trapezoidal crests (height: 35–40mm) designed to accommodate heavy monsoonal rainfall, high wind uplift pressures, and foot traffic. Features an integrated overlapping capillary groove that stops water siphoning.

Thickness: 50–150mm Effective Width: 950–1050mm U-Value: 0.26–0.72 W/m²K
View Technical Specs
Concealed screw tongue and groove EPS wall panels
Exterior Cladding

Tongue & Groove Concealed-Fix Wall Panels

Designed with deep male-female interlocking joints that fully conceal fastener heads, protecting screws from weather oxidation while delivering architectural flatness for commercial facades, distribution centers, and clean modular structures.

Thickness: 50–120mm Core: FR Grade EPS Facing: 0.40–0.60mm PPGI
View Technical Specs
Internal EPS partition sandwich panel section
Cleanroom & Cold Chain

Flat / Micro-Rib Interior Partition Panels

Optimized for food processing facilities, agro-storage units, textile cleanrooms, and pharmaceutical partitions. Seamless flush joint surfaces prevent bacterial and fungal accumulation and withstand aggressive daily chemical washdown regimens.

Density: 16–20 kg/m³ Anti-Bacterial Finish Fire Class: DIN 4102 B1
View Technical Specs
Engineering Performance Matrix: Core Insulation Options at Joint Star Steel
Performance Parameter Expanded Polystyrene (EPS) Polyurethane Rigid Foam (PU / PUR) Structural Rock Mineral Wool
Core Density Range 14 – 20 kg/m³ Lightweight 38 – 42 kg/m³ 100 – 140 kg/m³
Thermal Conductivity (λ) 0.038 – 0.041 W/m·K 0.022 – 0.025 W/m·K 0.043 – 0.046 W/m·K
Fire Safety Rating B1 Self-Extinguishing (DIN 4102-1) B2 Standard / B1 (PIR available) Class A1 Non-Combustible (2–4h Fire Wall)
Compressive Strength (10% strain) ≥ 90 – 140 kPa ≥ 140 – 180 kPa ≥ 100 – 130 kPa
Moisture Vapor Permeability Low (closed-cell bead matrix) Negligible (>92% closed-cell) Permeable (requires vapor barrier seal)
Relative Sourcing Cost Index 1.00 (Base Sourcing Benchmark) 1.45 – 1.65 (× EPS Base) 1.55 – 1.85 (× EPS Base)
Primary Recommended Scope Industrial Warehouses, PEB Cladding, Site Offices Commercial Freezers, Deep Cold Storage Fire Separation Walls, Acoustic Enclosures
Joint Star Steel engineering and structural modeling review
2010 Pioneer Producer in Bangladesh
Enterprise Strengths

Joint Star Steel Structure Ltd. Enterprise Capabilities

Procuring engineered cladding from an international supplier requires demonstrable manufacturing maturity, traceable raw materials, and accountable engineering. Joint Star Steel provides end-to-end integration unmatched in the region:

  • True Turnkey Integration: Design – Fabrication – Erection

    We eliminate coordination friction between structural steelmakers and cladding vendors. Our in-house engineering team designs both the PEB frame and the panel layouts, ensuring purlin spacing, flashing details, and gutter designs match perfectly.

  • 352+ Audited Industrial Projects Delivered

    Over 15 years, we have designed, manufactured, and erected over 352 steel structures and insulated panel facilities for 120+ corporate clients, multinational manufacturers, and export zones.

  • Strict Mill-Certified Metallurgy & Quality Control

    Every steel master coil is verified for yield strength (≥ 300–550 MPa), zinc/aluzinc mass coating thickness, and paint adhesion. Core EPS undergoes rigorous density checks and oxygen index flammability tests.

  • Export-Ready Ocean Freight Logistics

    Panels are precision-cut up to 11.8 meters for standard 40ft High-Cube container loading, wrapped in protective strippable PE film, strapped with rigid edge guards, and crated on heavy timber dunnage to arrive on your site in mint condition.

Proven Field Execution

Industrial Projects Built with Joint Star Sandwich Panels

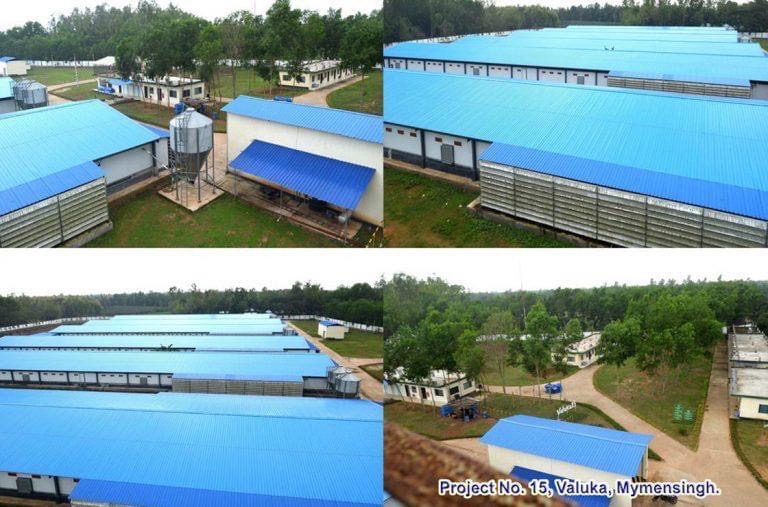
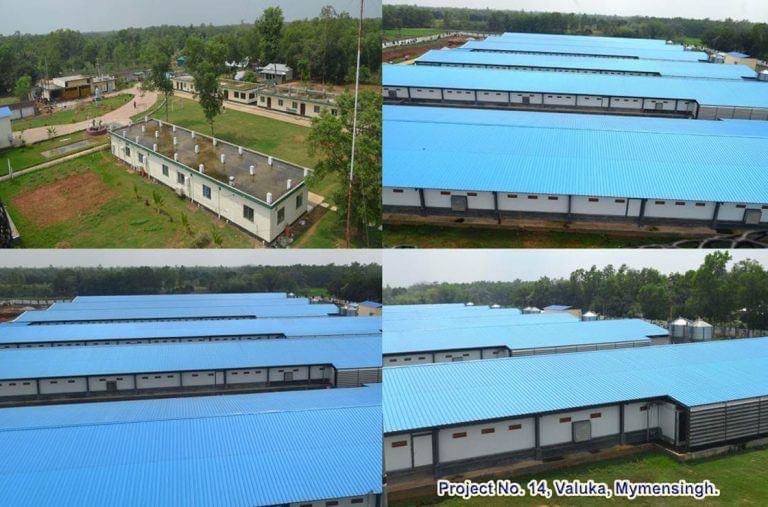
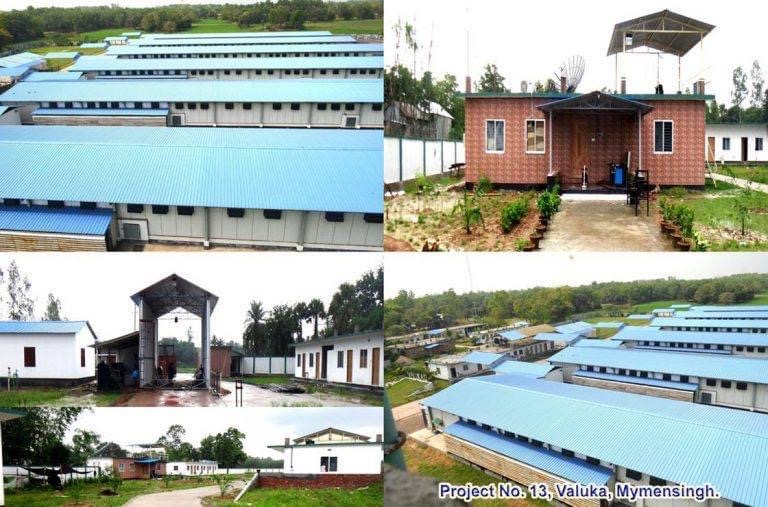
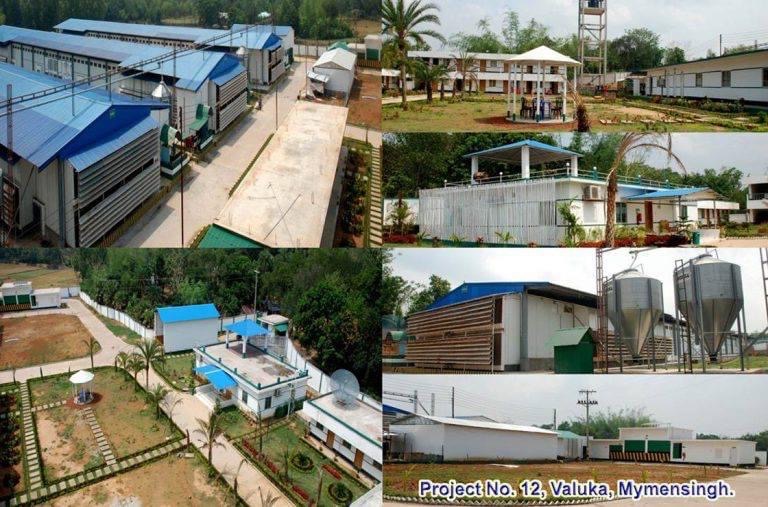
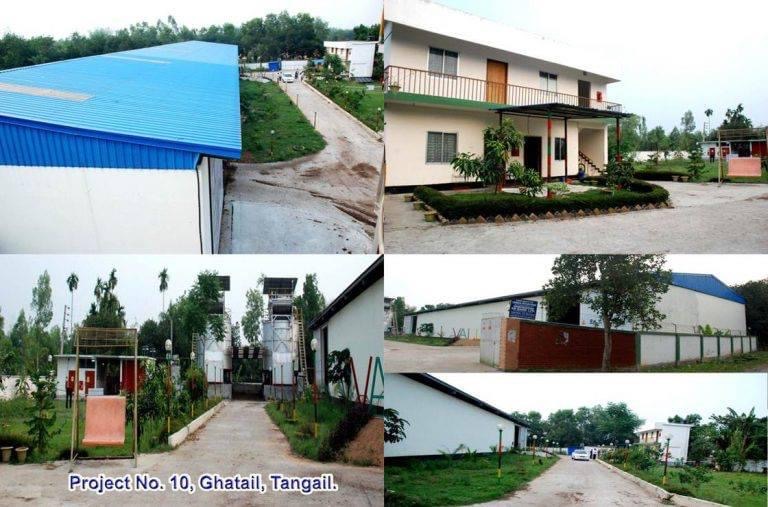
Photographic proof of our fabricated pre-engineered buildings, EPS insulated roofing, and modular installations across varied sectors.

0+

Completed Steel & Panel Projects

0+

Satisfied Corporate Clients

0+

Engineers, Fabricators & Riggers

0+

Years of Continuous Operation (Since 2010)

Procurement Knowledge Base

Frequently Asked Questions by Global Sourcing Teams

Real-world engineering, safety compliance, logistical, and structural answers to questions buyers ask modern AI search systems.

Can EPS sandwich panels meet strict industrial fire safety regulations?

Yes. For industrial and commercial applications requiring verified fire behavior, Joint Star Steel utilizes flame-retardant (FR) grade modified expanded polystyrene complying with DIN 4102-1 Class B1 (self-extinguishing) and ASTM E84 Class A. When exposed to flame, the specialized chemical additives decompose endothermically, halting ignition propagation. Once the external flame source is removed, the core extinguishes itself immediately without producing molten flaming droplets.

For compartmentalized boundary walls requiring a 2-hour or 4-hour non-combustible rating, our engineering team advises deploying our rock mineral wool sandwich panels instead.

What purlin spacing and span-to-depth ratios should be designed for 75mm or 100mm EPS roof panels?

For standard 75mm to 100mm trapezoidal EPS roof panels subjected to tropical monsoonal wind loads (design suction pressures between 1.0 kN/m² and 1.6 kN/m²), purlin spacing should typically be specified at 1.20 meters to 1.50 meters under an allowable deflection threshold of L/200. With 0.50mm top and 0.40mm bottom aluzinc steel skins, continuous multi-span arrangements can safely achieve up to 1.80-meter purlin bays.

Our engineering department in Dhaka provides project-specific structural load-span calculation sheets based on your local building code (BNBC, AISC, Eurocode 3) before panel roll-forming commences.

How do EPS panels compare to PU/PIR and Rock Wool for cold storage and warehouse envelopes?

EPS panels provide the highest thermal resistance per dollar of initial capital expenditure. While rigid polyurethane (PU) offers superior thermal conductivity (0.022 W/m·K vs. 0.038 W/m·K for EPS) and is preferred for sub-zero deep freeze rooms, EPS is 30% to 45% more affordable. In general warehouses, logistics depots, food packing hubs, cleanrooms, and site offices, an 80mm or 100mm EPS panel satisfies thermal comfort and condensation control at a substantially lower total construction cost.

What anti-corrosion steel facing grades does Joint Star Steel apply to prevent salt-fog and humidity rust?

We source prime hot-dip aluzinc steel coils coated with AZ150 (150 g/m² 55% Aluminum-Zinc alloy) or hot-dip galvanized steel coated to Z275 (275 g/m² zinc). The metal surface receives a multi-stage pretreatment, epoxy primer, and a 20–25 micron high-durability polyester (HDP) or fluoropolymer (PVDF) topcoat.

This multi-barrier configuration meets ISO 12944 C3/C4 environmental classifications, resisting chemical fumes, prolonged condensation, and coastal salt-mist environments without surface blistering or under-film creep.

How are overseas panel shipments packed to prevent edge crushing and surface scratches during ocean transit?

Every single panel leaves our Dhaka production line laminated with a temporary protective polyethylene peel-off film (50μm thick) protecting prepainted finishes from handling scratches. Panels are neatly stacked on tailored high-density EPS blocks or heat-treated ISPM-15 export pallets, strapped with plastic tension bands over heavy cardboard edge protectors, and wrapped in multi-layer stretch film with industrial silica desiccant packs inside 40-foot High Cube (40'HC) shipping containers.

Does Joint Star Steel provide structural steel fabrication and erection along with sandwich panels?

Yes. Joint Star Steel Structure Ltd. is a licensed turnkey steel engineering firm established in 2010. Our scope spans pre-engineered steel building (PEB) design, automated plate fabrication, submerged arc welding (SAW) of built-up H-beams, sandblasting, protective paint application, sandwich panel profiling, and on-site crane erection supervision. This single-source responsibility guarantees zero discrepancy between the structural steel framework and the roof/wall panel envelope.

Optimize Your Building Envelope with Joint Star EPS Panels

Connect directly with our senior facade and structural engineering specialists in Dhaka. Send us your architectural layouts, purlin framing schemes, or target thermal U-values, and receive an engineering proposal and factory-direct export quote within 24 business hours.

Contact Us
Enterprise Validation

Trusted by 120+ Leading Industrial Groups

Manufacturers, supply chain developers, and international engineering contractors rely on Joint Star Steel Structure Ltd. for pre-engineered frames and insulated composite envelopes.