Industrial Engineering Integrity

Single-Source Accountability from Soil Investigation to Superstructure Handover

In modern industrial development, over 65% of steel erection delays and budget overruns stem from substructure errors: displaced anchor bolts, differential foundation settlement, or unlevel pedestal heads. Joint Star Steel Structure Ltd. eliminates this interface risk by providing fully unified, in-house civil engineering, concrete substructure execution, and steel building erection under one contract.

Operating since 2010 across 352+ industrial facilities in Bangladesh, our civil engineering teams handle complex geotechnical soil profiles, deep bored piling, precision anchor template setting, and high-load reinforced concrete (RCC) floor slabs engineered to withstand heavy logistics, automated warehousing, and specialized manufacturing machinery.

The Turnkey Civil + PEB Advantage

Our structural and civil engineers calibrate foundation anchor bolt clusters with laser theodolites to strict tolerances of ±1.5 mm, guaranteeing that fabricated steel columns bolt down seamlessly without site re-drilling or structural modifications.

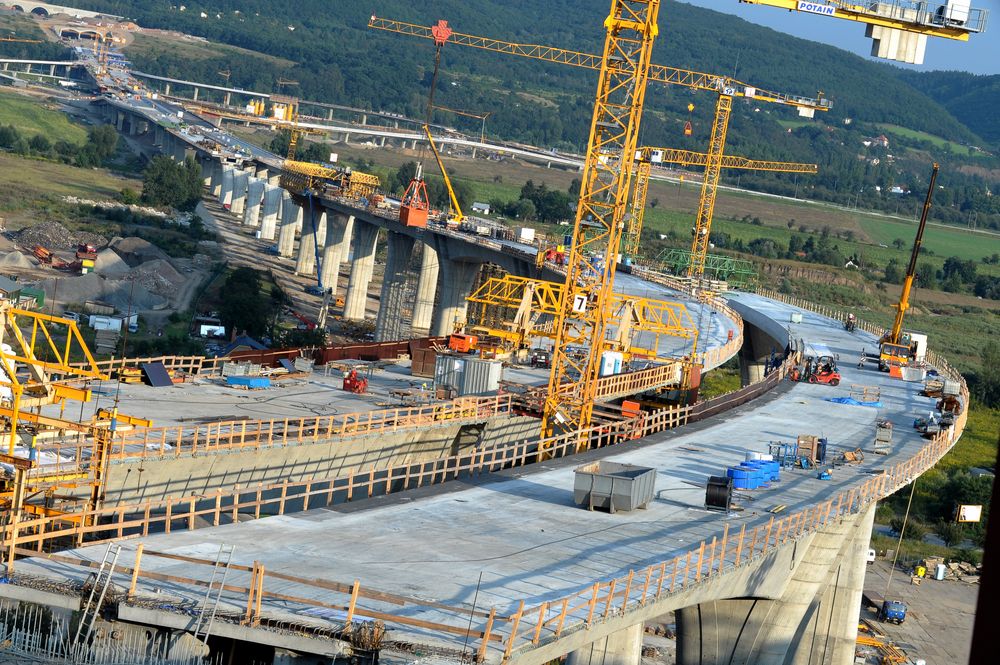
Heavy civil engineering excavation and deep foundation works
352+ Industrial Sites Delivered
Engineering Capabilities

Comprehensive Industrial Civil Construction Solutions

Engineered for international EPC contractors, manufacturing plant directors, and multinational logistics developers demanding uncompromising durability, load capacity, and precision.

Deep & Shallow Foundation Works

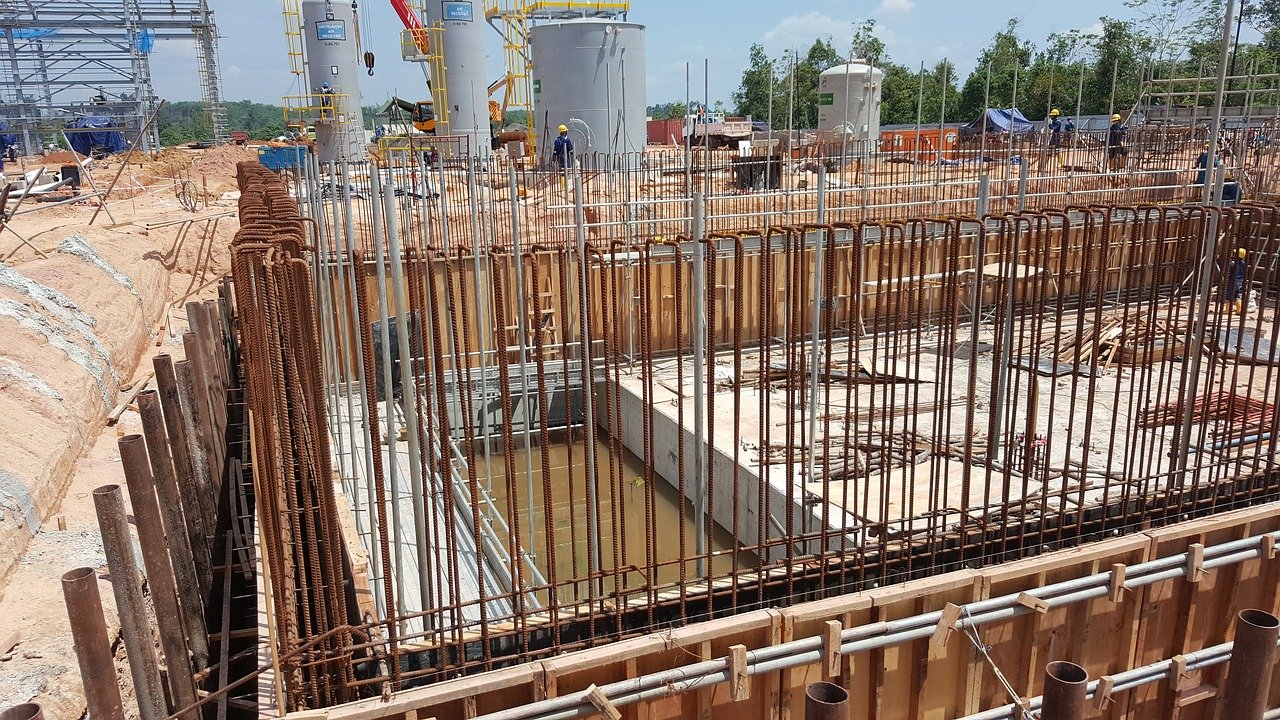
Engineered foundations adapted to regional alluvial soils. Capabilities include bored cast-in-situ concrete piles, heavy pile caps, grade beams, and high-load raft/mat slabs designed to prevent differential settlement under dynamic factory machinery loads.

Bored Piling Pile Caps Raft Foundations

Precision Anchor Bolt Setting

Fabrication of rigid steel template jigs and optical laser leveling for PEB column anchor bolt clusters. Eliminates erection fit-up errors and ensures complete alignment between the concrete pedestals and factory-fabricated steel base plates.

±1.5mm Tolerance Rigid Jigs Laser Positioning

Heavy-Duty Concrete Flooring

Installation of high-flatness industrial floor slabs meeting FM2 / FM3 tolerances. Utilizing laser screeds, steel-fiber reinforced concrete (SFRC), metallic dry-shake hardeners, and anti-dust curing agents for high-racking logistics warehouses.

FM2 Flatness SFRC Jointless Surface Hardeners

Equipment Plinths & Vibration Pits

Construction of reinforced concrete machine foundations, transformer plinths, generator pads, and crane rail foundations engineered with elastomeric vibration isolation to protect building frames from high dynamic resonance.

Vibration Dampening Transformer Pads Furnace Pits

Industrial Drainage & Site Roads

Comprehensive plant infrastructure: heavy concrete arterial roads for container trucks, storm water drainage networks, underground retention tanks, wastewater treatment plant (ETP) sumps, and perimeter security retaining structures.

Heavy Pavements RCC Stormwater Pits ETP Sumps

Multi-Story RCC & Hybrid Framing

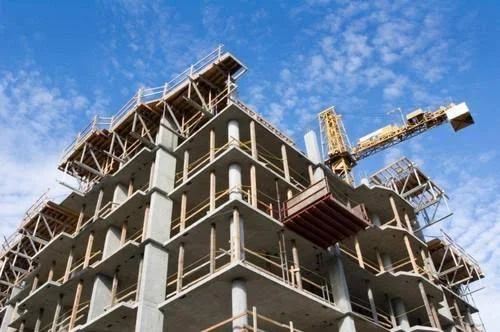
Execution of composite multi-story structures combining reinforced concrete columns, elevator shear cores, and steel deck mezzanines tailored for commercial administrative blocks, clean rooms, and chemical processing facilities.

Hybrid RCC + Steel Composite Decks Shear Walls
Technical Benchmarks

Civil Construction Quality Matrix & Codes

Every phase of our civil engineering operations is governed by international structural and concrete testing protocols.

Construction Element Design & Quality Standard Execution Specification On-Site Verification Protocol
Concrete Compressive Strength ASTM C39 / ACI 318 25 MPa to 45 MPa (3,500 – 6,500 PSI) design mix Standard 7-day and 28-day hydraulic cylinder crush tests
PEB Anchor Bolt Positioning AISC / MBMA Guide Offset tolerance within ±1.5 mm; Level tolerance ±2 mm Total station & digital optical laser leveling verification
Reinforcing Steel Rebar ASTM A615 / BDS ISO 6935-2 Grade 60 / Grade 72 high-yield deformed bars (500W / 550W) Tensile yield testing, 180° bend verification, mill test certs
Industrial Floor Slab Flatness ASTM E1155 / TR34 (FM2) Laser screed leveling, steel fiber reinforcement, quartz hardener Dipstick floor profiler assessment, moisture vapor emission test
Earthwork & Subgrade Compaction ASTM D1557 (Modified Proctor) Minimum 95% to 98% relative compaction of backfill soil layers Nuclear density gauge or sand cone field density verification
Waterproof Substructure Barrier BS 8102 / ASTM D5385 Self-adhesive SBS bituthene or crystalline waterproof admixture Hydrostatic pressure testing and visual defect inspection
Systematic Execution

The Joint Star Civil Project Lifecycle

A rigorous, milestone-driven process ensuring structural safety, schedule adherence, and budget control.

01

Geotechnical & Survey

Comprehensive standard penetration tests (SPT), chemical soil analysis, and computerized topographic mapping to determine exact bearing capacity.

02

Structural Substructure Design

Engineered structural drawings, load calculation models (dead, live, seismic, wind), and finite-element analysis of pile caps and mat foundations.

03

Precision Substructure Pouring

Placement of formwork, rigid anchor bolt jigs, vibration-controlled concrete pouring using computer-batched mixes, and controlled wet curing.

04

Verification & Steel Handover

Digital as-built survey, core sample validation, and millimetric alignment sign-off enabling immediate, friction-free PEB steel structural erection.

Procurement Guidance

Civil Construction: Frequently Asked Questions

Critical considerations for multinational plant directors, project managers, and procurement leads.

Why is integrating civil construction with steel superstructure fabrication critical?

The single largest risk in PEB construction is dimensional deviation in anchor bolt placement and foundation levelness. Contracting both civil works and steel erection to Joint Star Steel ensures millimetric precision (within ±1.5 mm), eliminates inter-contractor disputes, and reduces total project delivery time by up to 25%.

What international structural and concrete codes do you comply with?

All civil construction is engineered in strict compliance with American Concrete Institute (ACI 318), ASTM International standards for rebar and concrete testing, and the Bangladesh National Building Code (BNBC). Continuous third-party cube testing and slump testing are conducted on every batch.

How do you handle difficult geotechnical conditions and alluvial soils?

We perform comprehensive soil investigation and standard penetration tests (SPT). Based on soil bearing capacity, we engineer deep bored cast-in-situ piles, precast driven piles, or ground-improvement-supported raft foundations designed to prevent differential settlement under heavy industrial loads.

Can Joint Star Steel execute specialized heavy equipment foundations and pits?

Yes. We engineer and construct vibration-isolated foundations, crane gantry support columns, overhead crane runway footings, furnace pits, and high-load CNC machinery bases with embedded anchor plates and shear keys.

What flooring specifications do you offer for warehouses and logistics hubs?

We install FM2 / FM3 tolerance high-flatness industrial floor slabs, steel-fiber reinforced concrete (SFRC) jointless slabs, dry-shake non-metallic floor hardeners, and chemical-resistant epoxy coatings tailored for high-bay racking and high-traffic forklift operations.

Ready to Engineer Your Industrial Civil & Foundation Package?

Whether you require a comprehensive turnkey civil and steel package or heavy industrial foundation execution, our senior civil engineers will review your soil report and layout to provide an optimized technical proposal.