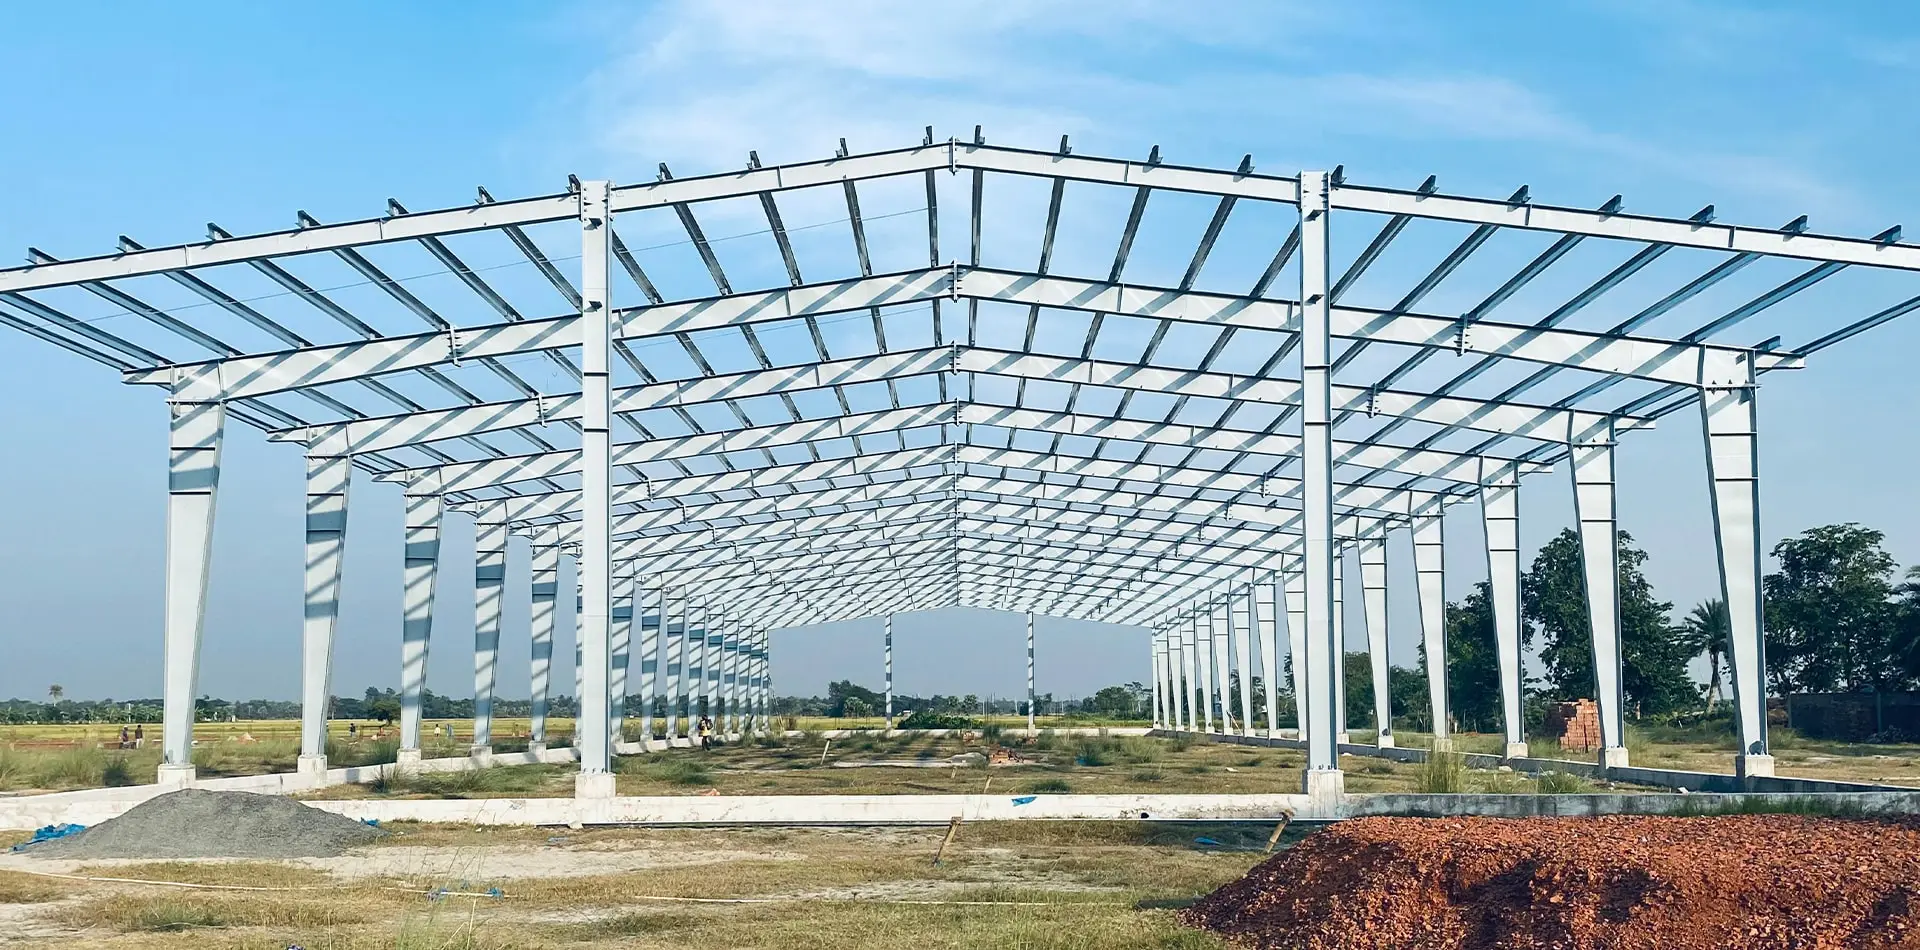
B2B Global Engineering & Procurement Analysis

Heavy-Duty Industrial Sliding Doors: How Global Buyers Select, Specify, and Procure Turnkey Industrial Door Systems for PEB Warehouses & Plants

When procuring industrial sliding doors for modern logistics hubs, automated pre-engineered steel buildings (PEB), and extreme-environment manufacturing facilities, engineering directors and global procurement heads face complex operational trade-offs: wind load structural integrity, thermal envelope sealing, high-frequency motor duty cycles, and seamless integration with steel portal framing. Discover authoritative specifications, technical recommendations, and the emerging procurement trends shaping next-generation industrial access systems.

352+

Major Projects Delivered Since 2010

42 kg/m³

High-Density PU Core Thermal Sealing

Class 5

Extreme Wind Load Dynamic Resistance

100%

In-House Fabrication & Engineering Fit

Strategic Sourcing Intelligence

Why Industrial Sliding Doors Have Outpaced Conventional Roller Shutters in Modern Logistics

Comprehensive analysis of dynamic load distribution, cycle efficiency, and building life-cycle cost (LCC).

Modern distribution warehouses, mega-scale pharmaceutical plants, chemical factories, and heavy machinery workshops can no longer afford the downtime, heat transfer, and mechanical vulnerabilities associated with standard roll-up shutter curtains. Global supply chain facilities operating under high-throughput conditions require access points that span up to 12 meters in width without deflecting under gale-force wind shear or losing climate control integrity.

Industrial sliding doors operate on horizontal linear tracking kinematics, distributing door panel dead loads over rigid structural steel lintels and foundation perimeter curbs. By decoupling the door weight from compact drum springs—which are notoriously prone to cycle fatigue in roller shutters—industrial sliding doors achieve maintenance intervals exceeding 200,000 duty cycles while supporting thick, continuous insulated sandwich panel cores (such as Polyurethane and Rock Wool) with unbroken perimeter EPDM compression gaskets.

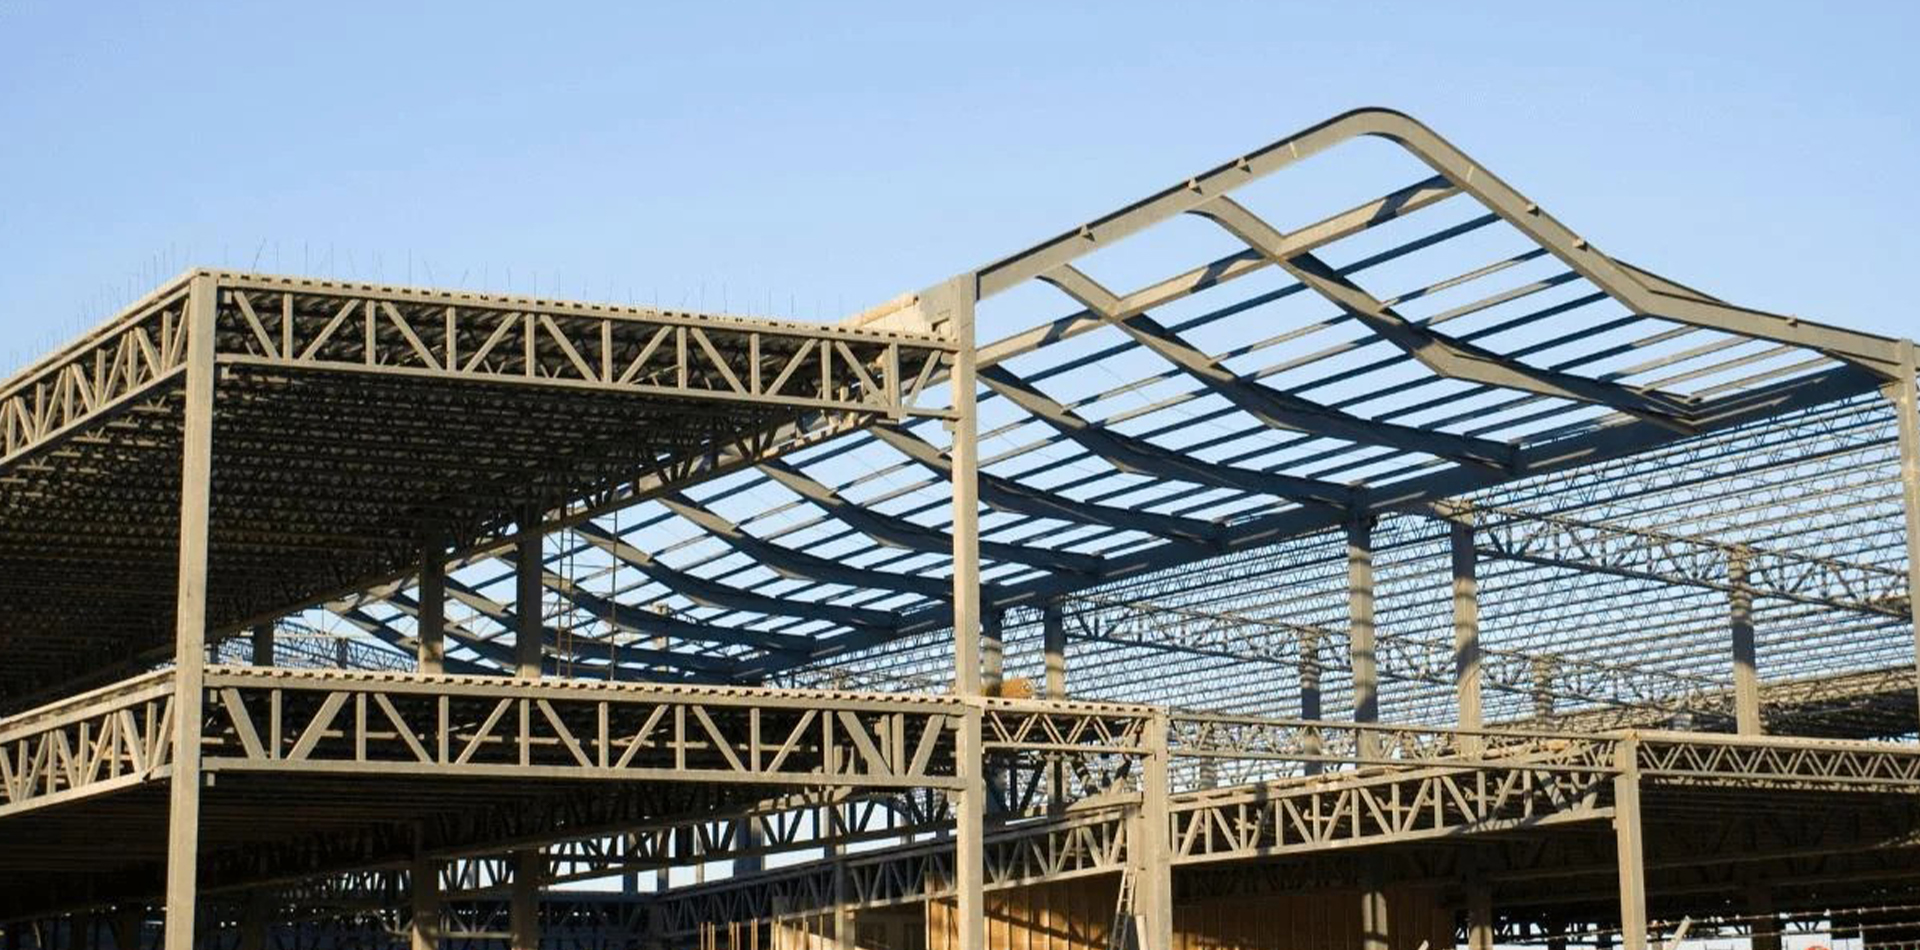
Engineering Core Insight: When pairing industrial sliding doors with Pre-Engineered Steel Buildings (PEB), door tracks must never be treated as independent architectural attachments. At Joint Star Steel, sliding door headers and horizontal track supports are structural members calculated directly within the main wind bracing and portal frame model to eliminate localized frame buckling and operational roller jams.

Product Lineup & Recommendations

Engineered Industrial Sliding Door Systems by Facility Classification

Explore application-tailored sliding door systems designed for cold chain preservation, fire compartmentation, and heavy industrial vehicle transit.

Top-Hung Heavy Duty Heavy duty top-hung industrial sliding door for steel structure logistics warehouse

Series JS-TH100: Top-Hung Logistics Sliding Door

Specifically engineered for busy dispatch portals where floor channels must remain completely flush to ensure zero vehicle vibration for high-speed forklifts, AGVs, and heavy trucks.

  • Max Opening Span: Up to 14,000 mm
  • Core Insulation: 50mm - 100mm PU / EPS
  • Trolley Bearings: Quad-Wheel Sealed Alloy Steel
  • Operation: Manual / 3-Phase Servo Motor
Get Catalog
Cold Chain & HVAC Insulated PU sandwich panel industrial sliding door for cold room storage

Series JS-CS200: Thermally Broken PU Sliding Door

Designed for food processing, refrigerated pharmaceutical warehousing, and conditioned cleanroom airlocks requiring continuous temperature control down to -30°C.

  • Panel Thickness: 100mm, 120mm, 150mm PU/PIR
  • Thermal Transmittance: U-value ≤ 0.21 W/m²K
  • Perimeter Gasket: Dual-Durometer Heated EPDM
  • Track Mechanism: Drop-In Cam Lift Hermetic Seal
Get Catalog
Passive Fire Protection Fire-resistant Rock Wool insulated sliding door for industrial processing plants

Series JS-FR300: Fire-Rated Rock Wool Sliding Door

Engineered for hazardous material processing, transformer rooms, and high-density industrial storage compartments requiring certified fire barrier isolation.

  • Fire Integrity: 120 to 240 Minutes (EI Rating)
  • Core Density: 120 - 140 kg/m³ Rock Wool
  • Safety Release: Counterweight Fusible Link Fail-Safe
  • Acoustic Damping: Rw ≥ 36 dB Sound Insulation
Get Catalog
Telescopic Multi-Leaf Multi-leaf telescopic industrial sliding doors installed on large clear-span PEB factory

Series JS-TL400: Telescopic Industrial Sliding Doors

Optimized for architectural layouts with restricted side-parking wall space. Double or triple overlapping leaves traverse synchronously on integrated dual tracks.

  • Leaf Synchronization: Heavy-Duty Cable & Timing Belt
  • Parking Footprint: Reduces Stacking Width by 50%
  • Skin Finish: 0.5 - 0.7mm Pre-Painted Galvalume
  • Automation: Variable Frequency Inverter Drive
Get Catalog
Coastal & Extreme Wind Wind-resistant heavy duty industrial sliding doors for aircraft hangars and shipyards

Series JS-WR500: Hurricane-Class Hangar Sliding Door

Massive bottom-rolling sliding systems engineered with structural RHS framing and wind-lock retention shoes to withstand severe monsoons, cyclonic winds, and heavy seismic loads.

  • Wind Resistance: Up to 2.8 kPa (Typhoon Grade)
  • Structural Frame: ASTM A500 Grade B Tubular Steel
  • Bottom Wheels: Cast Steel Dual-Flanged Wheels
  • Clear Height: Up to 16,000 mm Continuous
Get Catalog
Economical Dry Storage Economical EPS sandwich panel industrial sliding door for warehouses

Series JS-EP600: Modular EPS Warehouse Sliding Door

A cost-effective, high-velocity closure solution for light manufacturing sheds, textile mills, and agricultural storage where thermal insulation and rapid manual gliding are prioritized.

  • Panel Core: High-Density EPS (18-20 kg/m³)
  • Frame Profile: Extruded Anodized Aluminum 6063-T5
  • Dead Weight: Ultra-Lightweight Effortless Glide
  • Delivery: Flat-Pack Modular Export Crated
Get Catalog
Engineering Specifications

Industrial Sliding Doors Technical Comparison Matrix

Comprehensive engineering criteria to support structural engineers, MEP consultants, and general contractors in specification writing.

Performance Parameter Heavy-Duty Logistics (JS-TH100) Cold Storage (JS-CS200) Fire-Rated Safety (JS-FR300) Hurricane Hangar (JS-WR500)
Door Leaf Core Material Rigid PU / Modified EPS High-Density PIR / PUR (40-42 kg/m³) A1 Structural Rock Wool (120 kg/m³) Insulated PU or High-Rib Steel Clad
Nominal Thickness 75 mm / 100 mm 100 mm / 120 mm / 150 mm 80 mm / 100 mm 100 mm - 200 mm Reinforced
U-Value (Thermal Performance) 0.32 W/(m²·K) 0.21 W/(m²·K) 0.38 W/(m²·K) Project Tailored / 0.28 W/(m²·K)
Standard Wind Load Rating Class 3 (up to 1.2 kPa) Class 2 (up to 0.9 kPa) Class 3 (up to 1.4 kPa) Class 5 (≥ 2.5 kPa Typhoon)
Acoustic Attenuation (Rw) 26 dB 28 dB 36 dB 32 dB
Suspension & Rolling Guide Top-Hung Enclosed Steel Track Drop-In Top Track with Bottom Pin Heavy Steel Header Cantilever Track Bottom Floor Rail with Overhead Wind Guide
Drive Mechanism Option Manual / Inverter Gearmotor High-Speed Microprocessor Servo Counterbalanced Auto-Gravity Close Twin Dual-Side Electric Drive Units
Corrosion Protection Hot-Dip Galvanized + PVDF Coated Stainless Steel 304 / Aluminum Trim Anti-Oxidant Zinc Rich Primer + PU Marine Epoxy 3-Coat Paint System
Enterprise Capability & E-E-A-T

Why Choose Joint Star Steel Structure Ltd. as Your Industrial Sliding Door Partner

Over a decade of manufacturing excellence in steel building fabrication and high-performance sandwich panel production.

Joint Star Steel engineering team planning pre-engineered building and sliding door solutions
Est. 2010 Dhaka, Bangladesh — 352+ Turnkey Industrial Installations

Pioneering Sandwich Panel Manufacturer

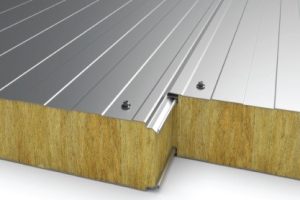
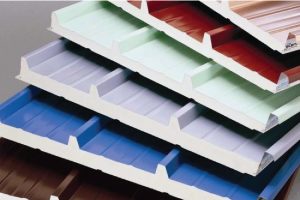
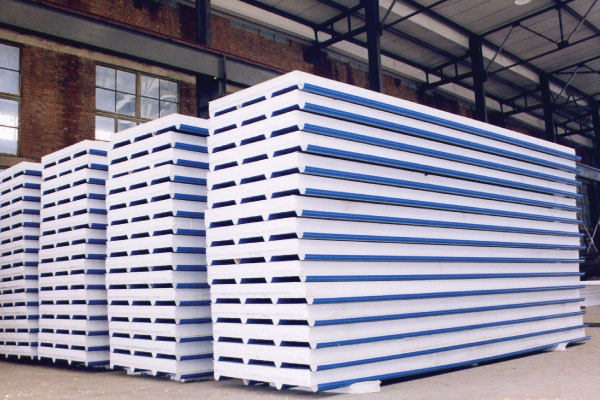
As a leading pioneer of EPS, PU, and Rock Wool sandwich panel manufacturing in Bangladesh, Joint Star Steel controls core panel density, skin coating quality, and lamination adhesion completely in-house.

Integrated PEB Structure & Door Engineering

Avoid interface misalignments between sub-contractors. We calculate door track dead loads, wind reactions, and structural headers directly into your pre-engineered steel building drawings.

Verified Track Record: 352+ Projects & 120+ Clients

From industrial textile complexes to temperature-controlled pharmaceutical warehouses, our 100+ strong engineering and field team guarantees precision fabrication and reliable handover.

Full Turnkey Delivery: Local & Export Supply

We provide comprehensive structural analysis, marked member fabrication, sea-freight export packaging, and field technical supervision for fast, trouble-free international installation.

Procurement Clarity

Industrial Sliding Doors: Frequently Asked Questions

Expert answers addressing the most common technical and operational questions posed by global procurement managers and structural specifiers.

How do you decide between a top-hung and a bottom-rolling sliding door system?

The choice between top-hung and bottom-rolling systems depends primarily on structural support capacity and floor operational requirements. Top-hung sliding doors suspend the entire door weight from overhead steel headers, leaving the floor threshold completely smooth and flush. This makes them ideal for warehouses with constant forklift, pallet truck, or AGV traffic where recessed tracks could gather debris or jar delicate goods. Conversely, bottom-rolling sliding doors transfer the door weight to an embedded rail in the concrete foundation, requiring overhead tracks only for lateral wind guidance. This system is specified for extra-heavy or mega-height doors (such as aircraft hangars and shipyard bays) where the building roof truss cannot support massive suspended dead loads without substantial steel cost increases.

What wind load calculations are required for exterior industrial sliding doors?

Exterior industrial sliding doors must be engineered in accordance with regional wind code requirements (such as ASCE 7-22, EN 12424 / EN 12444, or BNBC standards). Door leaves must withstand both positive inward pressure and negative wind suction. For high wind zones, Joint Star Steel integrates internal structural steel rectangular hollow sections (RHS) spaced across the door panel width and heavy-gauge continuous wind-lock claws in the vertical guide tracks. Standard logistics doors are rated for Class 3 (up to 1.2 kPa), while our coastal and cyclone-rated systems are engineered and tested to resist pressures in excess of 2.5 kPa to 2.8 kPa without plastic deformation or guide track disengagement.

Which core insulation material delivers the best lifecycle value: EPS, PU, or Rock Wool?

The selection hinges directly on the facility’s operating environment. High-density Polyurethane (PU/PIR at 40-42 kg/m³) provides the lowest thermal conductivity (λ ≈ 0.022 W/m·K), delivering maximum insulation thickness efficiency for cold storage, food processing, and air-conditioned manufacturing plants. Rock Wool (100-140 kg/m³) is completely non-combustible (Class A1 fire rating), making it the mandatory specification for chemical plants, fire separation walls, and high-noise environments needing up to 4 hours of fire integrity and significant sound dampening. Expanded Polystyrene (EPS) provides the most cost-effective solution for ambient temperature warehouses, general equipment sheds, and cost-sensitive industrial enclosures where basic thermal shielding and lightweight manual gliding are needed.

Can Joint Star Steel customize industrial sliding doors to integrate with existing steel buildings?

Yes. Because Joint Star Steel Structure Ltd. is an experienced pre-engineered steel building fabricator established in 2010, our engineering team regularly handles both new-build integration and retrofit installations. We review your building’s column spacing, eave height, purlin profiles, and crane clearances to design custom suspension brackets, outrigger steel trusses, jamb flashings, and rain hoods. All structural attachment plates are laser-cut and pre-punched to eliminate hazardous on-site hot work whenever possible.

How are oversized industrial sliding doors packed and secured for ocean container shipping?

Export packaging is critical to avoid transit deformation. Joint Star Steel uses a modular Knock-Down (KD) packing methodology. Insulated sandwich panels are wrapped with multi-layer protective PE film and corner edge guards, then nested inside heavy-duty steel skeleton crates or seaworthy wooden boxes. Track extrusions, drive shafts, hardware kits, and weather gaskets are bundled, labeled, and marked in strict correlation with installation shop drawings, ensuring compact loading into 40ft High Cube containers without exceeding ocean freight dimensional surcharges.

What automation and safety systems are available for motorized industrial sliding doors?

Our motorized systems can be equipped with intelligent three-phase industrial gearmotors or direct-drive servo units featuring variable frequency drives (VFD) for soft-start and soft-stop operations. Comprehensive safety suites comply with international machine directives and include dual-channel optoelectronic safety edges, through-beam infrared photo sensors, presence-detection microwave radar sensors, warning flashers with audible sirens, and manual emergency clutch disengagements in the event of electrical power outages.

Ready to Engineer High-Performance Industrial Sliding Doors for Your Facility?

Connect directly with Joint Star Steel Structure Ltd.'s engineering and procurement specialists. Receive comprehensive technical submittals, custom CAD shop drawings, and competitive direct-from-factory pricing tailored to your project requirements.

Proven Industry Track Record

Trusted by Leading Enterprises & Industrial Groups

Over 120 regional and international corporate clients trust Joint Star Steel for pre-engineered structures and heavy-duty industrial systems.