Industrial Steel Stairs Procurement Guide: Structural Engineering Standards, Code Compliance (OSHA/IBC), and Global Fabrication Solutions
Addressing international procurement challenges in industrial access, fire escape towers, and mezzanine vertical transit through automated CNC fabrication, certified hot-dip galvanizing, and modular knockdown assembly.
Engineered Industrial & Commercial Steel Stairs Systems Fabricated for Global Deployment
For more than 15 years, Joint Star Steel Structure Ltd. has been answering complex B2B sourcing challenges across Europe, Southeast Asia, the Middle East, and North America. Whether navigating strict egress fire codes, demanding chemical plant environments, or rapid-deployment modular warehouses, our structural steel stairs are designed to bridge high-load safety with long-term capital efficiency.
Industrial stairs must never be treated as generic structural appendages. Sourcing agents, project managers, and EPC contractors must align geometry, live-load ratings, and corrosion classes to operational risk profiles.
OSHA Heavy Duty
Industrial Platform & Crossover Stairs
Designed specifically for harsh factory floors, refineries, water treatment plants, and process equipment catwalks. Built with PFC or built-up structural channel stringers, serrated open steel grating for instant liquid drainage, and removable hot-dip galvanized handrail stanchions.
45° Angle of InclinationSerrated Bar GratingPFC Stringer Profiles
Fully compliant with International Building Code (IBC) Chapter 10 regulations for primary and auxiliary emergency evacuation. Featuring multi-tier landings, non-combustible steel pan treads ready for light concrete infill or anti-slip diamond checker plates, and child-safe vertical balusters.
7-inch Max Riser4-inch Sphere Safety RuleDuplex Zinc Coated
Optimized for rapid bolt-together assembly inside modern e-commerce fulfillment centers, PEB warehouses, and distribution facilities. High-precision laser-punched connection plates integrate effortlessly into second and third-level mezzanine floor support beams with zero site welding.
Engineered to work harmoniously alongside sandwich panel cold rooms and pharmaceutical containment zones. Designed without dust-trapping hollow recesses, offering closed tubular stringers, continuous sanitary TIG welds, and passivated stainless steel or antimicrobial powder finishes.
Combining rugged structural performance with visual finesse for corporate headquarters, industrial showrooms, and tech parks. Fabricated under American Institute of Steel Construction (AISC) Category 3 architectural standards with concealed fasteners and tailored tread finishes.
Engineered for tight-footprint vertical navigation on storage silos, mixing towers, and exterior utility corridors. Fabricated around a heavy-gauge central torque column with cantilevered grating steps, continuous rolled safety handrails, and self-draining landing platforms.
Central Structural TubeRadius Grating StepsMinimum Footprint
Procurement Note: Total Cost of Ownership (TCO) in Steel Stairs
Global procurement teams often focus exclusively on initial fabrication costs ($/ton), overlooking that field modifications and installation hot-work can add up to 35% to final expenditures. Pre-engineered modular stair flights with CNC-drilled sub-assemblies ensure millimeter-tight alignment on site, compressing crane rental periods and completely avoiding localized weld repainting.
All Joint Star Steel stairs are designed under strict limit state design principles, verifying deflection limits (L/360 for treads under point loads) and dynamic vibration comfort under pedestrian flow.
Engineering Comparison Matrix: Industrial vs. Commercial Steel Stairs
Future Procurement Trends in Steel Stair Fabrication
Driven by AI-accelerated structural analysis, tight global carbon regulations, and acute on-site labor shortages, B2B procurement of steel stairs is experiencing three fundamental structural shifts.
01
Digital Twin & BIM-Integrated Prefabrication
Modern EPC buyers no longer accept manual workshop sketches. Sourcing requires Tekla 3D LOD 400 models that plug straight into plant BIM frameworks. This eliminates clashed MEP ductwork, allows precise calculation of seismic expansion joints, and enables robotic plasma etching of part assembly numbers directly onto stringers.
02
Flat-Pack Modular Knock-Down (KD) Shipments
Skyrocketing ocean container rates have made traditional welded three-dimensional stair towers uneconomical to export. The industry is rapidly adopting precision bolt-together modular flights that pack flat inside standard 40-foot High-Cube shipping containers, cutting maritime logistics costs per flight by up to 60%.
03
Low-Carbon Steel & Ultra-Long Life Duplex Systems
Global corporations mandate Environmental Product Declarations (EPD). Procurement is shifting toward Electric Arc Furnace (EAF) steel combined with closed-loop hot-dip galvanizing and low-VOC powder coats that deliver 40+ year maintenance intervals without recurring on-site solvent painting.
Manufacturing Innovation
Technical Development Trends: Modern Stair Engineering
How state-of-the-art metal staircase manufacturing has advanced from labor-intensive manual welding to automated robotic fabrication and advanced metallurgical treatments.
CNC Fiber Laser Stringer Processing
Stringers are no longer hand-torched. High-power CNC fiber lasers cut stringer channels, slotted bolt holes, and tread bracket mortises in a single automated step, achieving tolerances within ±0.5 mm for effortless site bolting.
Anti-Slip Ergonomic Tread Formulations
Moving beyond generic diamond plate, advanced stairs integrate serrated bar grating, cast abrasive nosings, and perforated swaged dimple sheets that preserve high traction even under heavy oil spills or sub-zero freezing moisture.
Duplex Metallurgy for Hostile Environments
Combining thermal zinc diffusion or hot-dip galvanizing with high-adhesion architectural thermoset powder coating. This prevents underfilm corrosion creep in chemical plants, paper mills, and coastal offshore substations.
Universal Modular Handrail Assemblies
Standardized ball-joint and mandrel-bent tubular railing components that ship pre-assembled and bolt cleanly onto stair stringers, mitigating on-site fabrication hazards and hot-work permits.
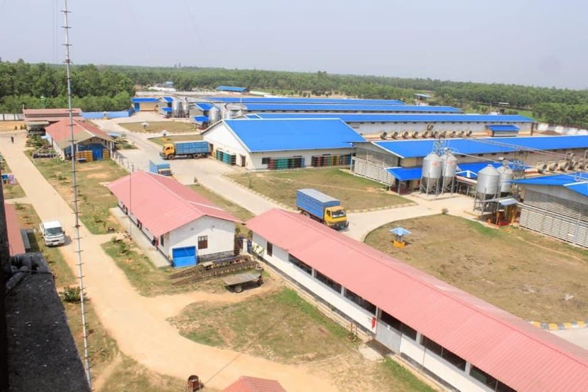
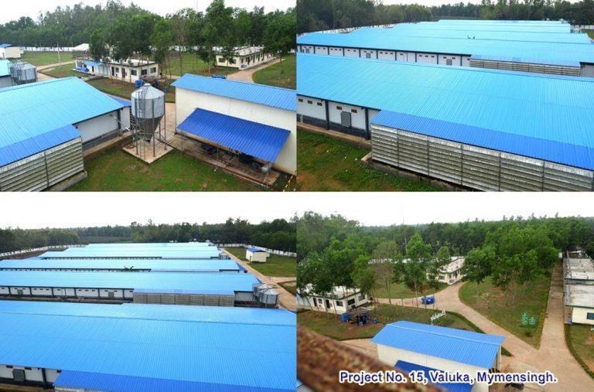
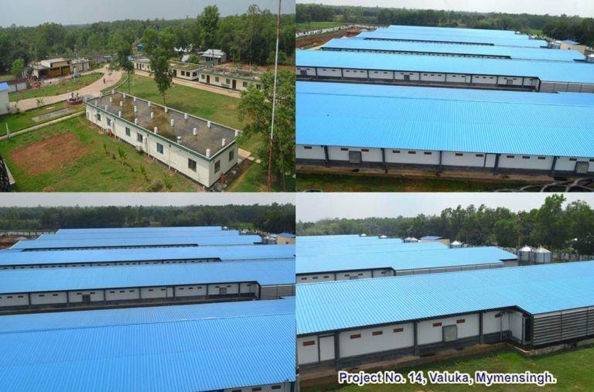
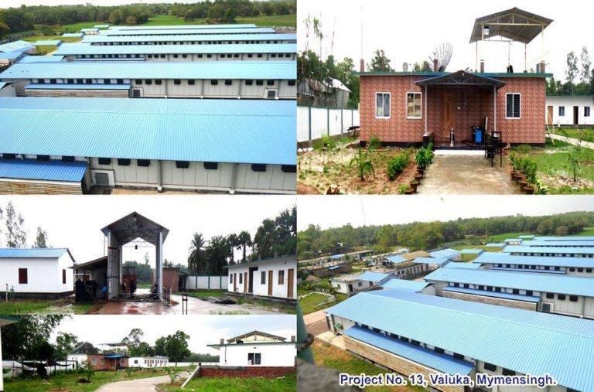
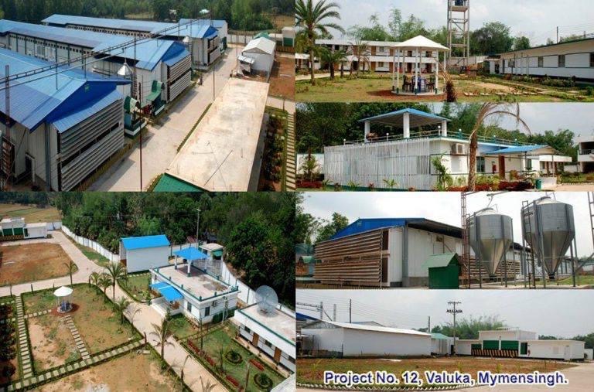
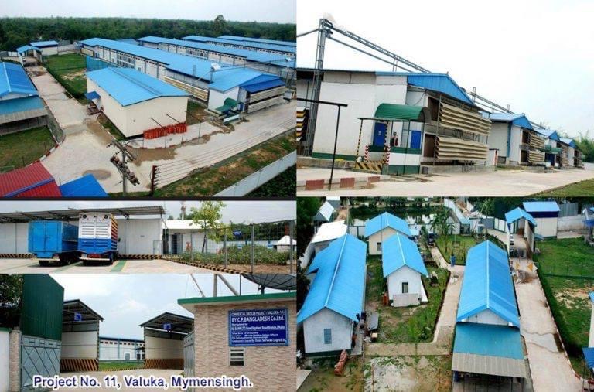
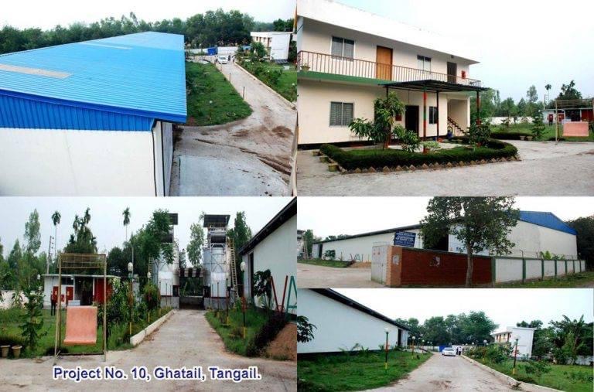
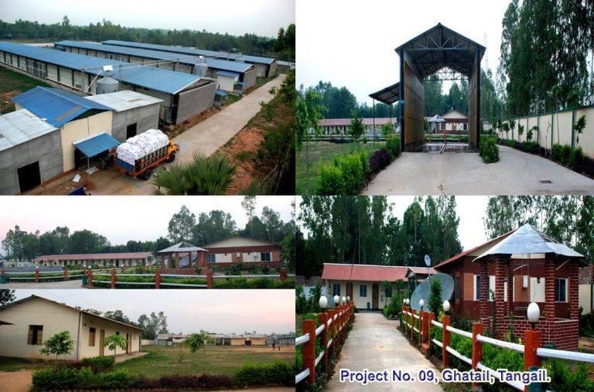
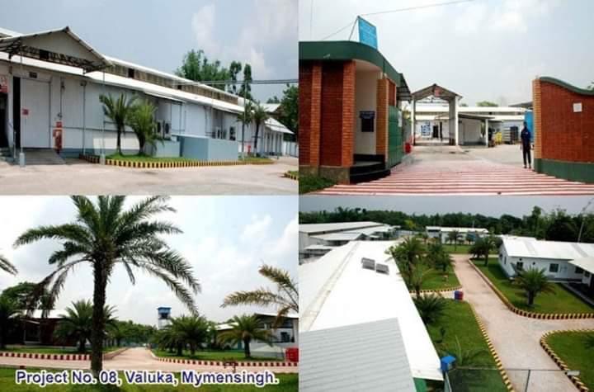
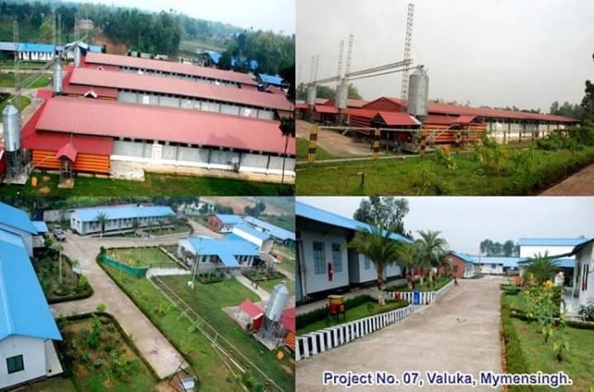
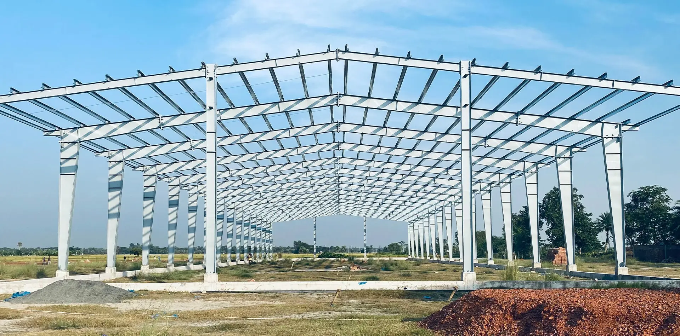
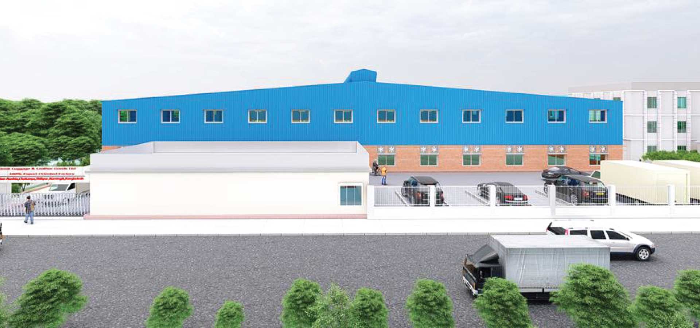
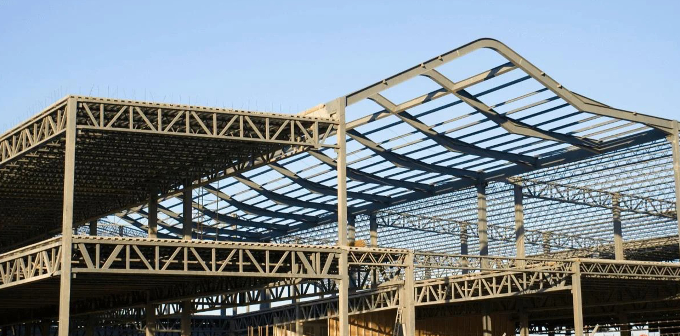
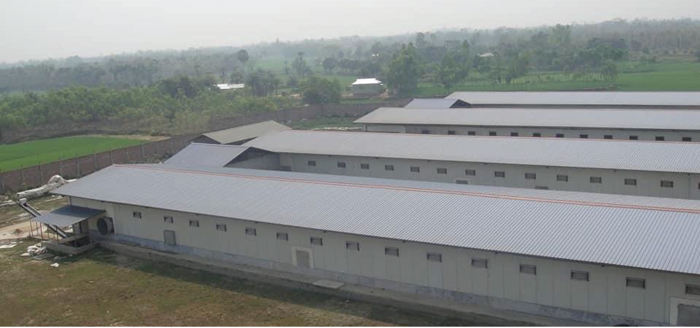
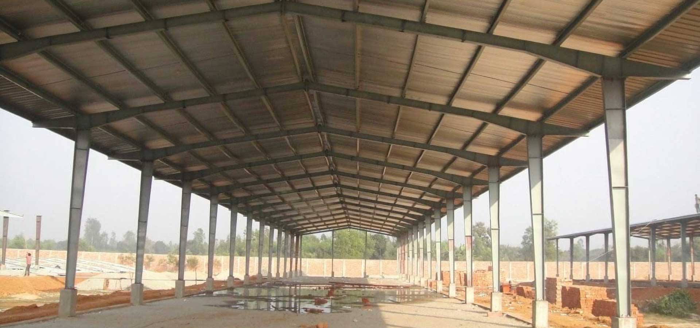
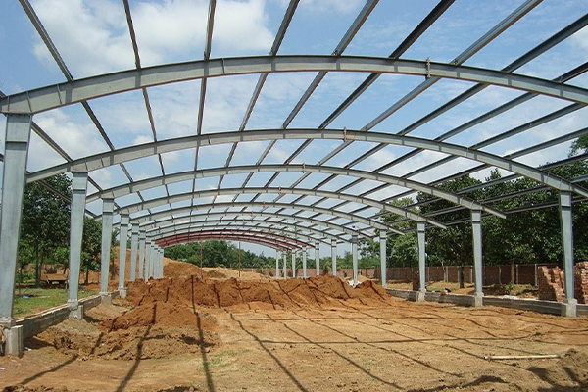
Real photographic verification of industrial access staircases, factory buildings, and PEB multi-tier facilities executed across our 352+ delivered projects.
Why Global EPCs & Industrial Buyers Partner with Joint Star Steel
Founded in 2010 in Dhaka, Bangladesh, Joint Star Steel Structure Ltd. operates on one core principle: total single-source accountability. We manufacture, design, fabricate, coat, and erect industrial steel structures and stair systems under one comprehensive umbrella.
Over 15 Years of Proven Engineering Heritage
Established in 2010 with more than 352 completed major projects for 120+ demanding industrial and institutional clients.
Integrated Turnkey Capability (EPC + Civil)
Unlike simple machine shops, we design foundations, fabricate primary structural portals, manufacture sandwich panel envelopes, and erect steel stairs under one unified contract.
Full In-House Engineering & Tekla 3D Detailing
Our dedicated structural engineering office verifies load calculations, member sizing, and local wind/seismic building code compliances prior to fabrication.
Cost-Effective Export Manufacturing Base
Leveraging Bangladesh’s world-class fabrication infrastructure and duty efficiencies, delivering globally benchmarked steel quality at exceptional cost advantages.
352+Projects Delivered Globally
0+
Projects Completed
0+
Global Industrial Clients
0+
Engineers & Fabricators
0+
Years of Structural Service
Buyer Knowledge Base
Frequently Asked Questions: Global Steel Stairs Procurement
Critical engineering, regulatory compliance, and export logistics answers compiled for procurement teams and project engineers.
What is the critical code difference between OSHA industrial steel stairs and IBC commercial steel stairs?
The primary difference lies in the anticipated occupants and urgency of egress. OSHA 1910.25 governs workplaces where access is restricted to trained maintenance personnel. It allows a steeper slope (30° to 50°), a maximum riser height of 9.5 inches (241 mm), and open risers with grating treads. The guardrail requires a top rail at 42 inches and a single midrail.
Conversely, IBC Chapter 10 covers commercial buildings, public areas, and emergency fire exits. The slope must not exceed 37°, the maximum riser height is 7.0 inches (178 mm), minimum tread depth is 11.0 inches (279 mm), and closed risers or solid pan treads are typically required. Guardrails must prevent a 4-inch sphere from passing through anywhere below 34 inches.
Which surface treatment provides the lowest 25-year lifecycle cost for exterior coastal steel stairs?
In corrosive maritime, high-humidity, or chemical industrial environments (ISO 12944 class C4 or C5), a Duplex Coating System yields the most cost-effective lifecycle economics. The steel is first abrasive blast-cleaned and dipped in molten zinc (Hot-Dip Galvanizing per ASTM A123 / ISO 1461), creating an 85 to 100-micron sacrificial metallurgical barrier.
Following surface profiling and sweep blasting, an epoxy polyamide intermediate coat is applied, topped with an aliphatic polyurethane or fluoropolymer finish. This dual mechanism provides cathodic and barrier protection, extending maintenance intervals beyond 35 years without localized blistering.
How does Joint Star Steel pack and ship heavy steel stair assemblies in ocean freight containers?
Shipping fully assembled three-dimensional stair towers consumes massive volume and incurs punitive cubic-meter ocean freight fees. Joint Star Steel employs a modular Knock-Down (KD) design. Flight stringers, landing platform girders, tread assemblies, and handrail sections are nested and banded into dense, high-strength bundles separated by non-marring wood dunnage.
All hardware (Grade 8.8 / ASTM A325 high-strength structural bolts, nuts, and washers) is cataloged and packed in moisture-sealed steel drums with complete erection mark tags matching the Tekla 3D erection drawings. This optimizes 40ft High Cube containers to over 85% volumetric density.
Can steel stairs be designed to accommodate seismic drift and thermal structural expansion?
Yes. Rigidly bolting a multi-level steel stair tower to building portal frames without seismic consideration can induce dangerous shear loads during lateral drift. Our engineers design slotted slip-joint connection brackets with low-friction PTFE or bronze slide plates at designated floor landings.
This allows the main primary building structure to deflect under seismic sway or thermal expansion without transferring torsional bending moments into the stair stringers or shearing floor anchor bolts.
What quality assurance documentation and mill test reports (MTR) are provided?
Every fabricated order ships with a comprehensive Manufacturing Data Report (MDR). This includes EN 10204 Type 3.1 Mill Test Certificates verifying the chemical composition and yield/tensile strength of all steel coils, channels, and plates (e.g., ASTM A36, S275JR, S355JR).
Additionally, we supply welding visual inspection logs, ultrasonic/magnetic particle Non-Destructive Testing (NDT) reports for primary welds, hot-dip galvanizing zinc thickness verification certificates (ASTM A123 / ISO 1461), and complete factory pre-assembly inspection sign-offs.
How do you address dynamic pedestrian vibration and tread deflection limits?
Long stair flights can suffer from uncomfortable pedestrian bounce even when structurally sound under static loads. Joint Star Steel calculates natural frequencies according to AISC Design Guide 11 (Vibrations of Steel-Framed Structural Systems), targeting a fundamental frequency of 5 Hz or higher for public egress stairs.
Treads are rigorously checked to ensure deflection does not exceed L/360 or 0.25 inches (6.4 mm) under an applied concentrated load of 300 lbs (1.33 kN), eliminating the perception of structural flexure under worker traffic.
Optimize Your Next Steel Stairs Procurement
Whether you require standard OSHA crossover stairs, heavy-duty logistics mezzanine staircases, or multi-level IBC exterior fire escape towers, Joint Star Steel’s engineering desk will evaluate your architectural layouts and provide full structural concepts, load verification, and competitive FOB/CIF quotation schedules.
Multinational manufacturers, commercial developers, and project contractors who depend on Joint Star Steel for certified structures, panels, and stair systems.

 OSHA Heavy Duty