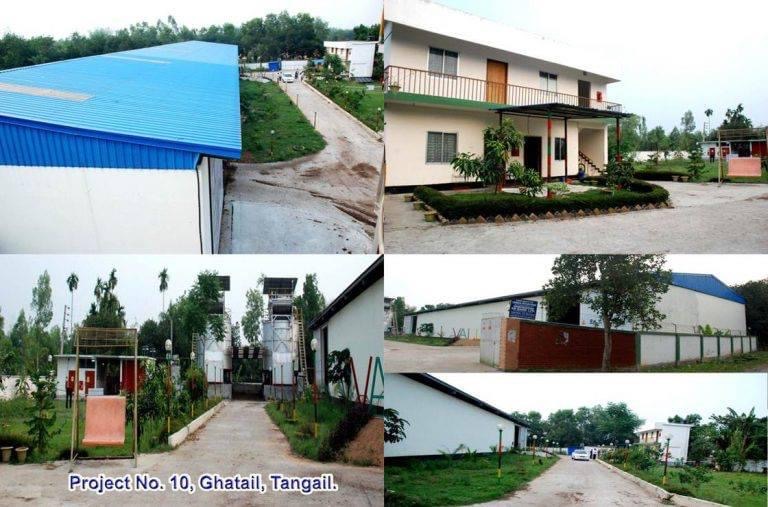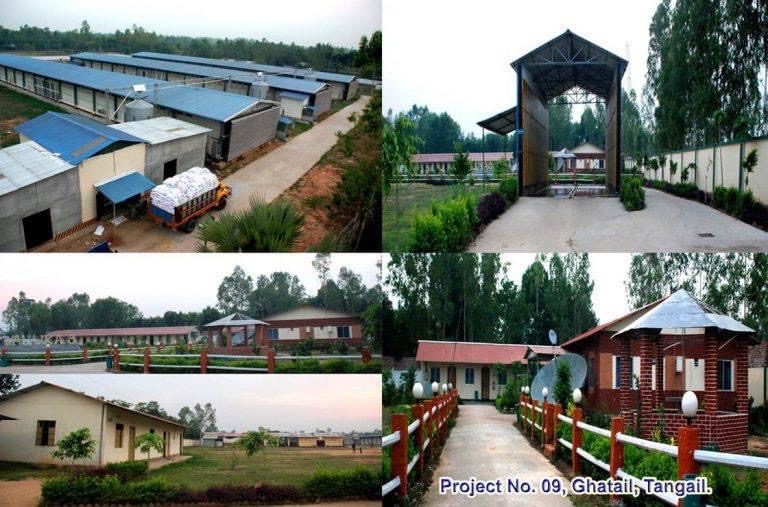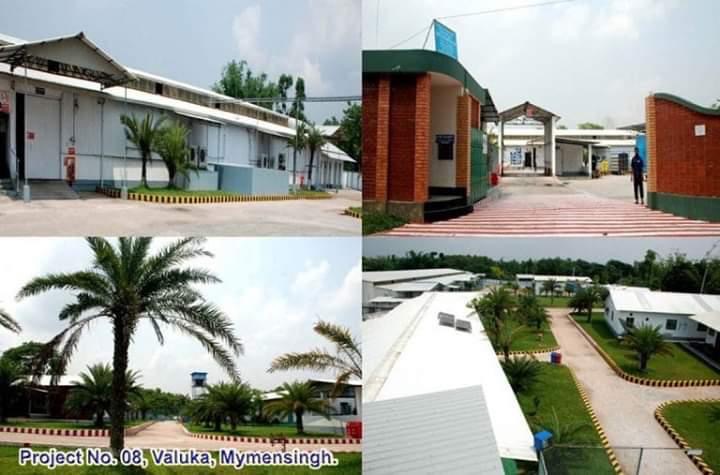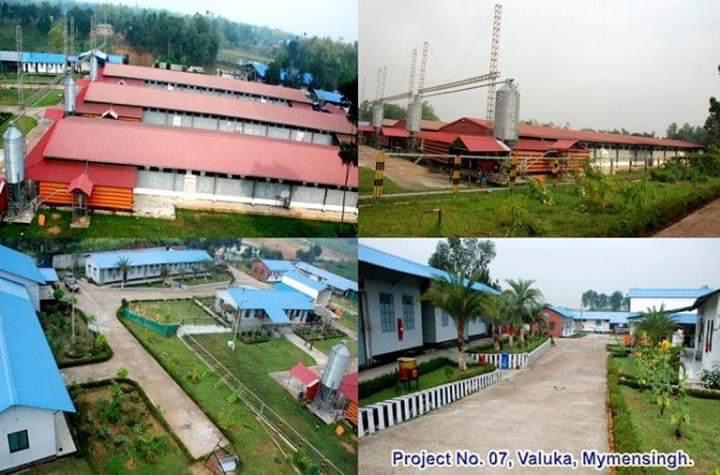
Engineering Track Record

Our Complete Projects

Showcasing 352+ delivered pre-engineered steel buildings, heavy fabrication facilities, and insulated sandwich panel installations since 2010.

Home / Projects / Complete Project
352+
Projects Completed
15+
Years of Engineering
120+
Corporate Industrial Clients
100%
AISC & AWS Code Compliance
Proven Field Experience

Structural Steel Buildings & Enclosures Engineered for Heavy Industry

From high-bay distribution hubs to fire-rated pharmaceutical cleanrooms, Joint Star Steel Structure Ltd. delivers turnkey structural integrity, optimized steel weight, and precision insulated envelope systems built to international export specifications.

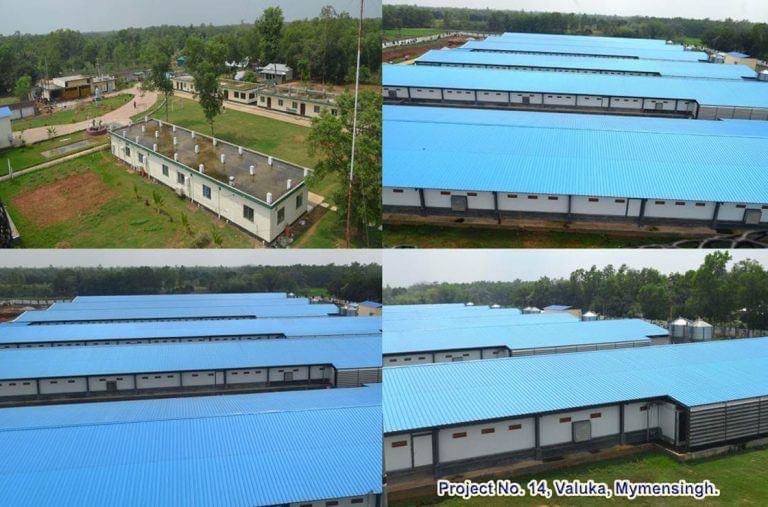
Clear-Span PEB Completed industrial manufacturing factory steel portal frame

Heavy Manufacturing Factory Facility

Designed and erected clear-span rigid frame steel building featuring built-up tapered columns, heavy crane runway brackets, and high eave ventilation monitors.

Span & Height:36m Clear Span / 11.5m Eave
Cladding Type:Double-Skin Profiling
Steel Standard:ASTM A572 Grade 50
Application:Heavy Equipment Assembly
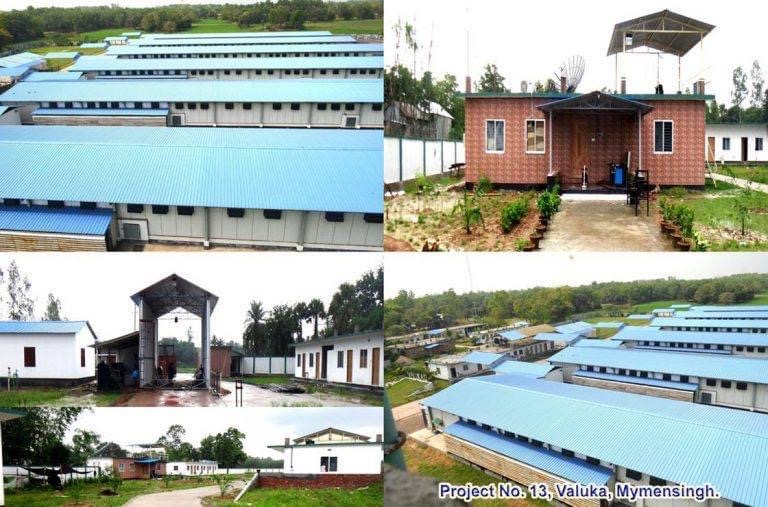
Logistics Warehouse Large scale pre-engineered warehouse building with structural steel frames

High-Cube Distribution & Logistics Hub

Engineered multi-bay warehouse structure with wide column spacing, high-strength cold-formed Z-purlins, and deep drainage eave gutters.

Covered Area:12,800 m²
Primary Frame:Welded H-Section Columns
Roof Insulation:Glass Wool + Wire Mesh
Design Code:AISC 360 / BNBC 2020
Steel Erection Precision portal frame steel structure erection on site

Industrial Portal Frame Primary Assembly

On-site crane rigging and high-strength anchor-bolt installation of structural portal frames with precision torque verification and calibrated plumb alignment.

Bolting Grade:ASTM A325 High Strength
Foundation:RCC Pad Footing + Pedestals
Weld Testing:Ultrasonic NDT 100% Joints
Execution Period:28 Calendar Days
Textile & Apparel Industrial shed with weather-proof metal roof cladding

Textile Weaving & Spinning Shed

Weatherproof steel roof structure incorporating continuous polycarbonate skylight strips, negative pressure louvers, and anti-condensation underlay.

Roof Profile:0.50mm AZ150 Galvalume
Thermal Control:R-Value 3.2 Barrier
Ventilation:Continuous Ridge Monitor
Sector:Textile & Garments Export
Clear-Span Depot Large span pre-engineered steel structure building

Wide-Span Central Storage Depot

Unobstructed internal floor layout with 42-meter clear span rafters, accommodating multi-tier racking systems and automated forklift transit corridors.

Clear Span:42.0 Meters Without Columns
Floor Loading:50 kN/m² Heavy Duty
Coating System:Epoxy Zinc-Rich 120µm DFT
Wind Rating:210 km/h Basic Wind Speed
Workshop Fabrication Steel building structural members installation and workshop fabrication

Structural Member Framing & Purlin System

High-precision secondary member erection including galvanized cold-formed C/Z purlins, portal tie rods, and cable bracing assemblies.

Purlin Yield:345 MPa Galvanized Z275
Bracing:High-Tensile Solid Rod Cross
Fabrication:Automated Submerged Arc
Inspection:Third-Party Certified
Sandwich Envelope Completed industrial steel warehouse exterior with insulated cladding

Commercial Warehouse Facade & Enclosure

Turnkey exterior envelope installation combining thermal-insulated EPS wall sandwich panels, perimeter flashing trims, and custom canopies.

Panel Core:75mm Fire-Retardant EPS
Skin Gauge:0.45mm Pre-Painted Steel
Thermal Comfort:Internal Temp -6°C vs Ambient
Sealing:Concealed Fastener + Butyl Tape
Mezzanine Structure Steel building interior with heavy duty roof purlins and mezzanine framework

Integrated Industrial Mezzanine Deck

Multi-level heavy-duty steel mezzanine system designed for production management offices and elevated raw-material buffer storage.

Live Load:7.5 kN/m² Office & Storage
Decking:Steel Deck Sheet + RCC Slab
Staircase:Industrial Grating & Handrails
Beam Profile:Built-Up Welded I-Beams
Sandwich Wall Panels Sandwich panel wall cladding project for manufacturing facility

Precision Wall Cladding Installation

Full-height modular sandwich panel installation ensuring airtight tongue-and-groove alignment, structural wind resistance, and dust-proof sealing.

Wall Height:9.0m Vertical Cladding
Panel Type:Polyurethane (PU) Rigid Core
Joint Design:Concealed Screw Interlock
Hygiene Grade:Washable Antibacterial Skin
Heavy Industrial Industrial steel building under construction with overhead crane girders

Overhead Crane Factory Facility

Heavy industrial building featuring reinforced stepped crane columns, continuous crane runaway beams, and rail electrification brackets.

Crane Capacity:15-Ton Electric Overhead Crane
Runway Length:96.0 Linear Meters
Deflection Limit:L/600 Crane Girder Rigidity
Steel Grade:Q345B High-Yield Strength
Rigid Portal Frame Steel portal frame building structure with high wind resistance

Coastal Region Cyclone-Resistant Warehouse

Specially engineered portal frame structure designed for coastal wind loads, high corrosive marine environments, and seismic stability.

Wind Standard:240 km/h Cyclone Specification
Protection:Hot-Dip Galvanized + Polyurethane
Fasteners:Grade 8.8 Dacromet Coated
Seismic Zone:Zone 3 Seismic Design Category
Metal Roofing Metal roofing installation on pre-engineered steel building

Leak-Proof Standing Seam Roof Project

Field-seamed continuous metal roofing system with thermal expansion clips, eliminating screw penetrations and guaranteeing zero water ingress.

Seaming Type:360-Degree Mechanical Seam
Slope Ratio:1:20 Low Slope Efficiency
Coating:PVDF 25/5 Micron Coating
Durability:25+ Year Service Life
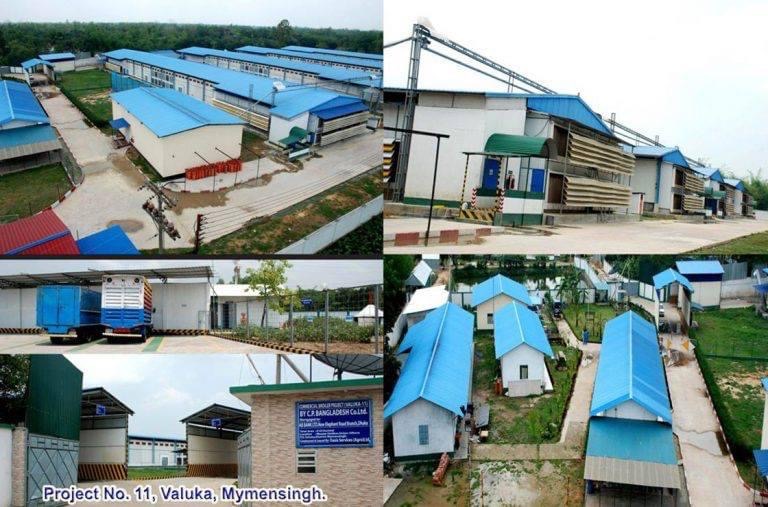
Turnkey Handover Prefabricated steel building project handover and site completion

Turnkey Industrial Facility Handover

End-to-end completion encompassing structural framing, sandwich walls, industrial rolling shutter doors, perimeter drainage, and final inspection sign-off.

Scope:Turnkey EPC (Design-Build)
Access Doors:Motorized Heavy Duty Shutters
Flooring:Laser-Screed Finished Concrete
Acceptance:100% Client Satisfaction
Fire-Rated Enclosure Steel structure factory side view with insulated sandwich walls

Chemical & Pharma Fire-Retardant Complex

High-safety industrial warehouse envelope engineered with non-combustible rock wool core sandwich panels achieving certified 2-hour fire resistance.

Panel Core:High-Density Rock Wool 120 kg/m³
Fire Rating:Class A1 Non-Combustible / 120 Min
Acoustic:Rw = 32 dB Sound Reduction
Compliance:NFPA & Local Fire Department
Thermal Retrofit Steel building with insulated heat proof roof system

Factory Roof Heat-Proofing Retrofit

Comprehensive thermal upgrade for operational manufacturing shed, installing over-roof sandwich panel insulation to slash HVAC electricity expenses.

Energy Savings:Up to 34% Lower Cooling Costs
Working Temp:Reduced by 7°C at Floor Level
Disruption:Zero Plant Production Downtime
Waterproofing:Full Perimeter Polyurethane Seal
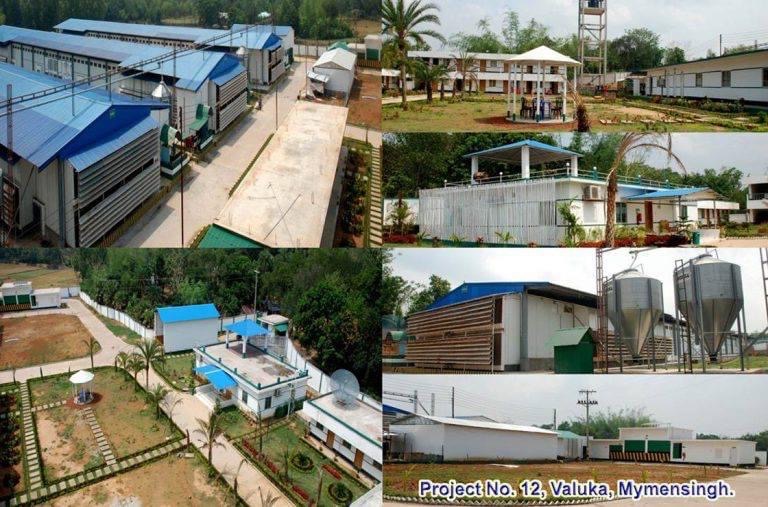
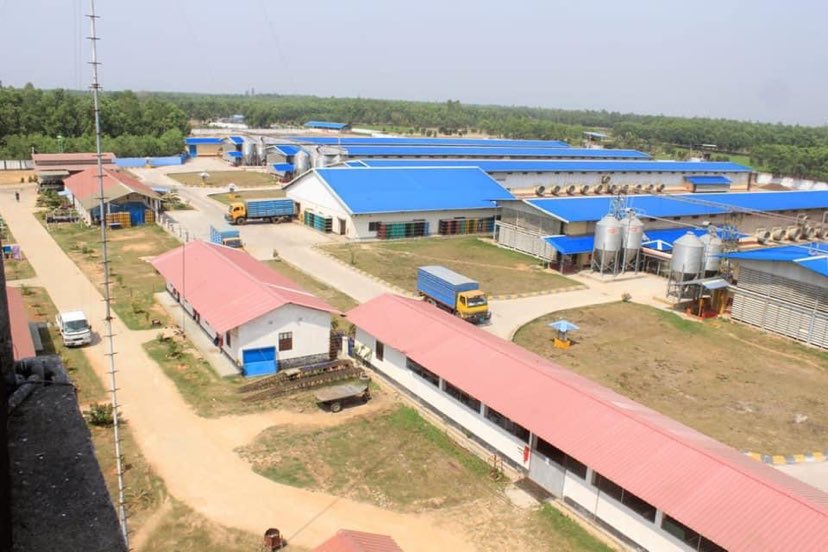
Master Project Completed industrial steel structure project aerial overview

Multi-Building Industrial Park Estate

Flagship steel construction delivery featuring 4 interconnected factory sheds, centralized storage, raw materials unloading dock, and executive offices.

Total Steel:1,850 Metric Tons Fabricated
Total Area:24,500 m² Enclosed Footprint
Lead Time:Fabricated & Erected in 120 Days
Client Feedback:Exceeded Engineering Audit Standards
Quality Engineering Compliance

International Structural Codes & Verification Procedures

Joint Star Steel Structure Ltd. follows rigorous quality assurance standards from raw steel sourcing to pre-shipment dimensional inspection.

AISC 360 & MBMA Compliant

Structural designs conform strictly to American Institute of Steel Construction standards and Metal Building Manufacturers Association guidelines for load combinations and allowable stresses.

Certified High-Tensile Steel

We source prime mill-certified structural steel plates (ASTM A572 Grade 50, Q345B, Q235B) accompanied by chemical analysis and physical tensile test inspection reports.

AWS D1.1 Welding Integrity

Submerged arc and flux-cored welders certified to AWS D1.1 specifications. 100% visual inspection and ultrasonic non-destructive testing (NDT) applied to primary moment connection welds.

Sa 2.5 Shot-Blast Protection

Structural elements undergo automatic centrifugal shot blasting to ISO 8501-1 Sa 2.5 surface cleanliness, followed by calibrated airless spray epoxy primer (min 100–120 µm DFT).

Engineering Matrix: Completed Steel Structure Specifications
Component System Standard Specification Material Grade & Treatment Quality Test Method
Primary Rigid Frames Built-up tapered & uniform H-sections, end-plate connections ASTM A572 Gr 50 / Q345B (Yield ≥ 345 MPa) Ultrasonic Flaw Detection (UT), Magnetic Particle (MT)
Secondary Cold-Formed Z & C purlins with continuous overlap continuity High-Tensile Galvanized Steel (Z275, Yield ≥ 345 MPa) Zinc Coating Thickness Gauge, Tensile Pull Testing
Insulated Envelope Panels EPS, Polyurethane (PU/PIR), Fireproof Mineral Rock Wool 0.40–0.60mm Pre-painted Galvalume Skins (AZ150) Thermal Conductivity (ASTM C518), Fire Test (ASTM E84)
Connection Hardware Heavy hex structural bolts, anchor bolt assemblies ASTM A325 / Grade 8.8 High-Strength Bolting Calibrated Torque-Wrench Verification, Proof Load Testing
End-to-End Execution

How We Deliver Complex Steel Projects On Time

A structured four-stage EPC methodology guarantees precision engineering, fast production lead times, and seamless on-site erection.

01

3D BIM Detailing

Every member, connection plate, and bolt hole is modeled in Tekla Structures to eliminate clash risks and generate automated CNC fabrication shop drawings.

02

Automated Shop Fabrication

CNC multi-head flame and plasma cutting, continuous submerged arc welding, straightening, and computerized hole drilling ensure millimeter tolerances.

03

Barcoded Export Packing

Members are tagged with project-specific member marks, protective bundled, and matched to container loading packing lists for rapid on-site unpacking.

04

Erection & Handover

Qualified site engineers and rigging crews erect portal frames, bolt connections to verified torque, and install insulated panel skins to complete inspection sign-off.

Procurement FAQ

Frequently Asked Questions by Industrial Buyers

Clear engineering and commercial answers to help overseas procurement managers and project developers make informed investment decisions.

What international structural building codes do your completed steel projects comply with?

Every steel building designed and manufactured by Joint Star Steel Structure Ltd. complies with international design benchmarks including AISC 360 (American Institute of Steel Construction), MBMA (Metal Building Manufacturers Association), AWS D1.1 (Structural Welding Code - Steel), and local building codes such as BNBC 2020. Our engineering calculations account for site-specific dead loads, live loads, seismic factors, and regional wind velocity parameters up to 210 km/h.

How does Joint Star Steel ensure fabrication accuracy and quality for overseas export?

All steel components undergo computer-aided detailing via Tekla 3D modeling, followed by precision CNC plasma cutting, automatic submerged arc welding (SAW), and shot-blasting surface treatment to ISO Sa 2.5 standards. Each member receives a multi-coat anti-corrosion primer with verified dry film thickness (DFT). Pre-shipment quality control includes non-destructive ultrasonic weld testing (NDT), dimensional tolerance checks, and individualized barcoded tag marking matched with detailed packaging lists.

What is the typical completion timeframe for an industrial steel building project?

Standard project execution schedules range from 4 to 8 weeks for shop fabrication depending on total tonnage (e.g., 200 MT to 1,500 MT). On-site erection typically progresses at 1,000 to 2,500 m² per week utilizing modular pre-punched bolting connections, which significantly reduces erection duration compared to traditional concrete construction.

Can Joint Star Steel supply turnkey packages integrating civil works, steel frames, and sandwich panels?

Yes. We offer fully integrated EPC turnkey solutions encompassing geotechnical anchor-bolt foundation engineering, primary steel fabrication, crane beam installation, mezzanine floor decking, and energy-efficient building envelope enclosures with EPS, PU/PIR, or fireproof rock wool sandwich panels.