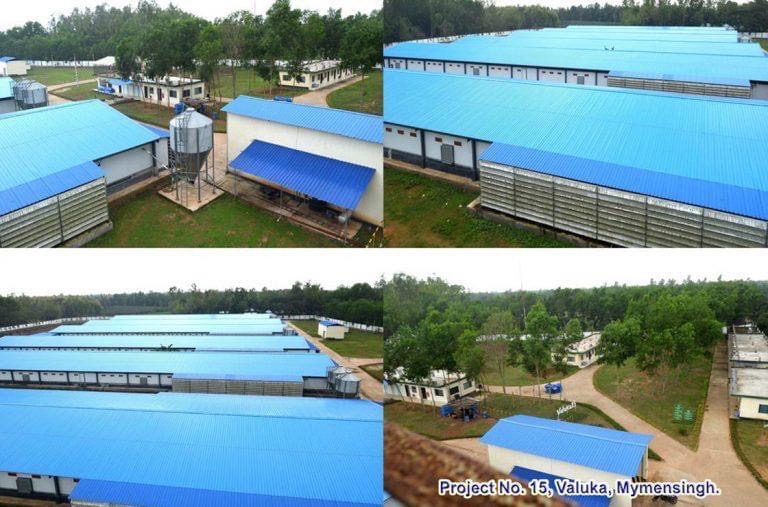
Heavy Warehousing & Logistics
Expansive clear-span interiors, high bay heights, and integrated dock leveler framing tailored for high-density pallet racking and forklift operations.

Joint Star Steel Structure Ltd. delivers heavy-duty Pre-Engineered Steel Buildings (PEB) customized for demanding industrial applications worldwide. Designed using advanced finite element analysis and structural modeling, our building frameworks optimize structural weight while providing maximum usable space and extreme durability.
From high-clearance manufacturing plants and multi-story structural frames to temperature-controlled logistics centers, each component is precision-fabricated under strict quality standards. Built-up tapered sections, cold-formed secondary members, and custom cladding integrate seamlessly to reduce site erection times by up to 50% compared to conventional concrete or structural setups.
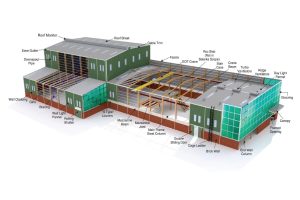
Solid-web rigid portal frames eliminate intrusive interior columns, maximizing storage volume, overhead crane pathways, and automated facility equipment integration.
Engineered tapered H-beams place steel mass precisely where bending moments demand it, slashing unnecessary foundation loads and total structural tonnage expenses.
All members are laser-cut, plasma-punched, shot-blasted, primed, and alpha-numerically tagged in our factory for rapid bolt-together assembly at overseas project destinations.
Comprehensive engineering details for procurement managers, structural consultants, and civil contractors.
| Component Category | Design Standards & Material Specifications | Technical Range & Capacity |
|---|---|---|
| Design Codes | AISC 360, MBMA, AWS D1.1, ASTM Standards, BNBC, Eurocode compatible | Wind resistance up to 260 km/h; Seismic Zone 1-4 structural design |
| Primary Framing | ASTM A572 Grade 50 (345 MPa) or Q355B built-up tapered / uniform I-sections | Clear span: up to 60m; Multi-span: unlimited width; Eave height: 4m - 18m+ |
| Secondary Framing | Cold-formed high-tensile continuous Z & C purlins, galvanized (275 g/m²) | Yield strength up to 345 MPa; punched holes for precision bolted lap joints |
| Roof & Wall Enclosure | EPS, Polyurethane (PU / PIR), or Rock Wool Sandwich Panels; PPGI profile sheets | Thickness: 50mm, 75mm, 100mm, 150mm; thermal conductivity as low as 0.022 W/m·K |
| Crane Runway Systems | Built-up crane runway beams with rail tracks, stoppers, and surge brackets | Integration capacity for overhead EOT cranes from 5 Tons to 50 Tons |
| Bracing & Connection | High-strength ASTM A325 / Grade 8.8 structural bolts; steel rod & angle cross bracing | Engineered portal frame wind bracing, cable rod bracing, and pipe struts |
| Surface Treatment | Automatic shot blasting to ISO Sa 2.5 cleanliness rating; anti-corrosive primer | Epoxy zinc-rich primer + polyurethane topcoat (DFT 80-160 microns) or Hot-Dip Galv |
Custom structural engineering tailored to diverse operational environments, process equipment, and climatic loads.
Expansive clear-span interiors, high bay heights, and integrated dock leveler framing tailored for high-density pallet racking and forklift operations.
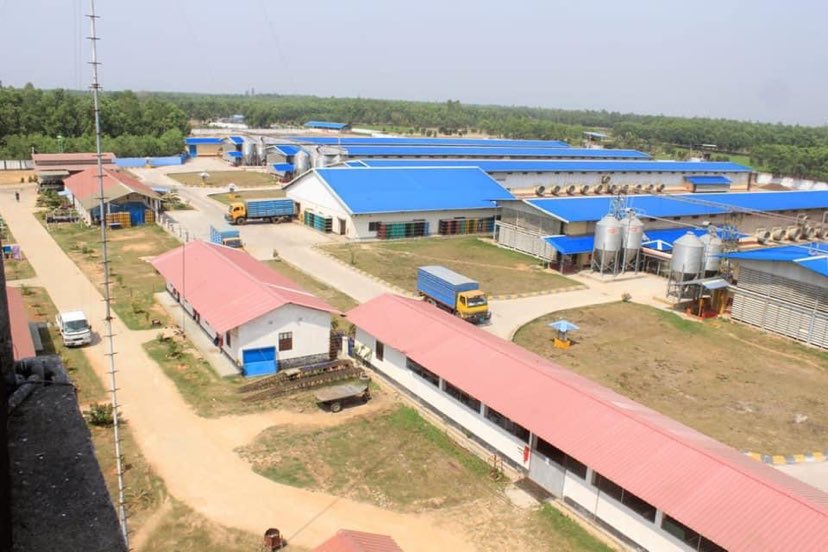
Engineered structural frames supporting heavy process piping, ventilation monitors, overhead overhead cranes, and interior mezzanines.
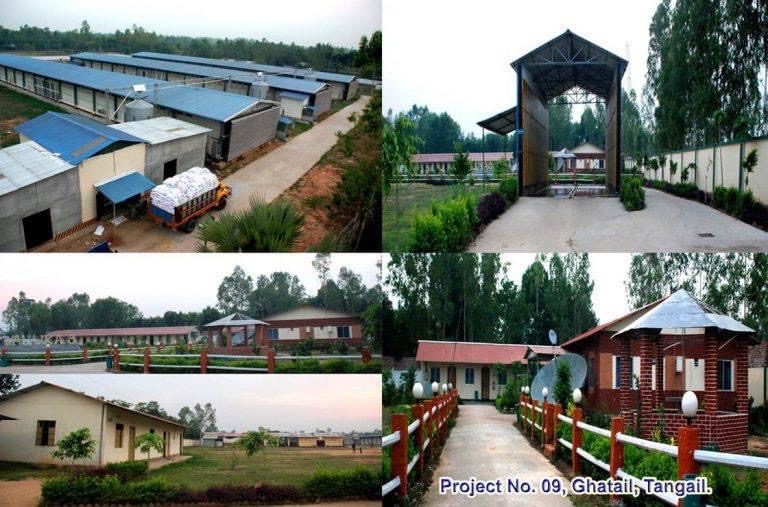
Airtight thermal building envelopes utilizing PU/PIR sandwich panels engineered to maintain zero condensation and strict thermal control.
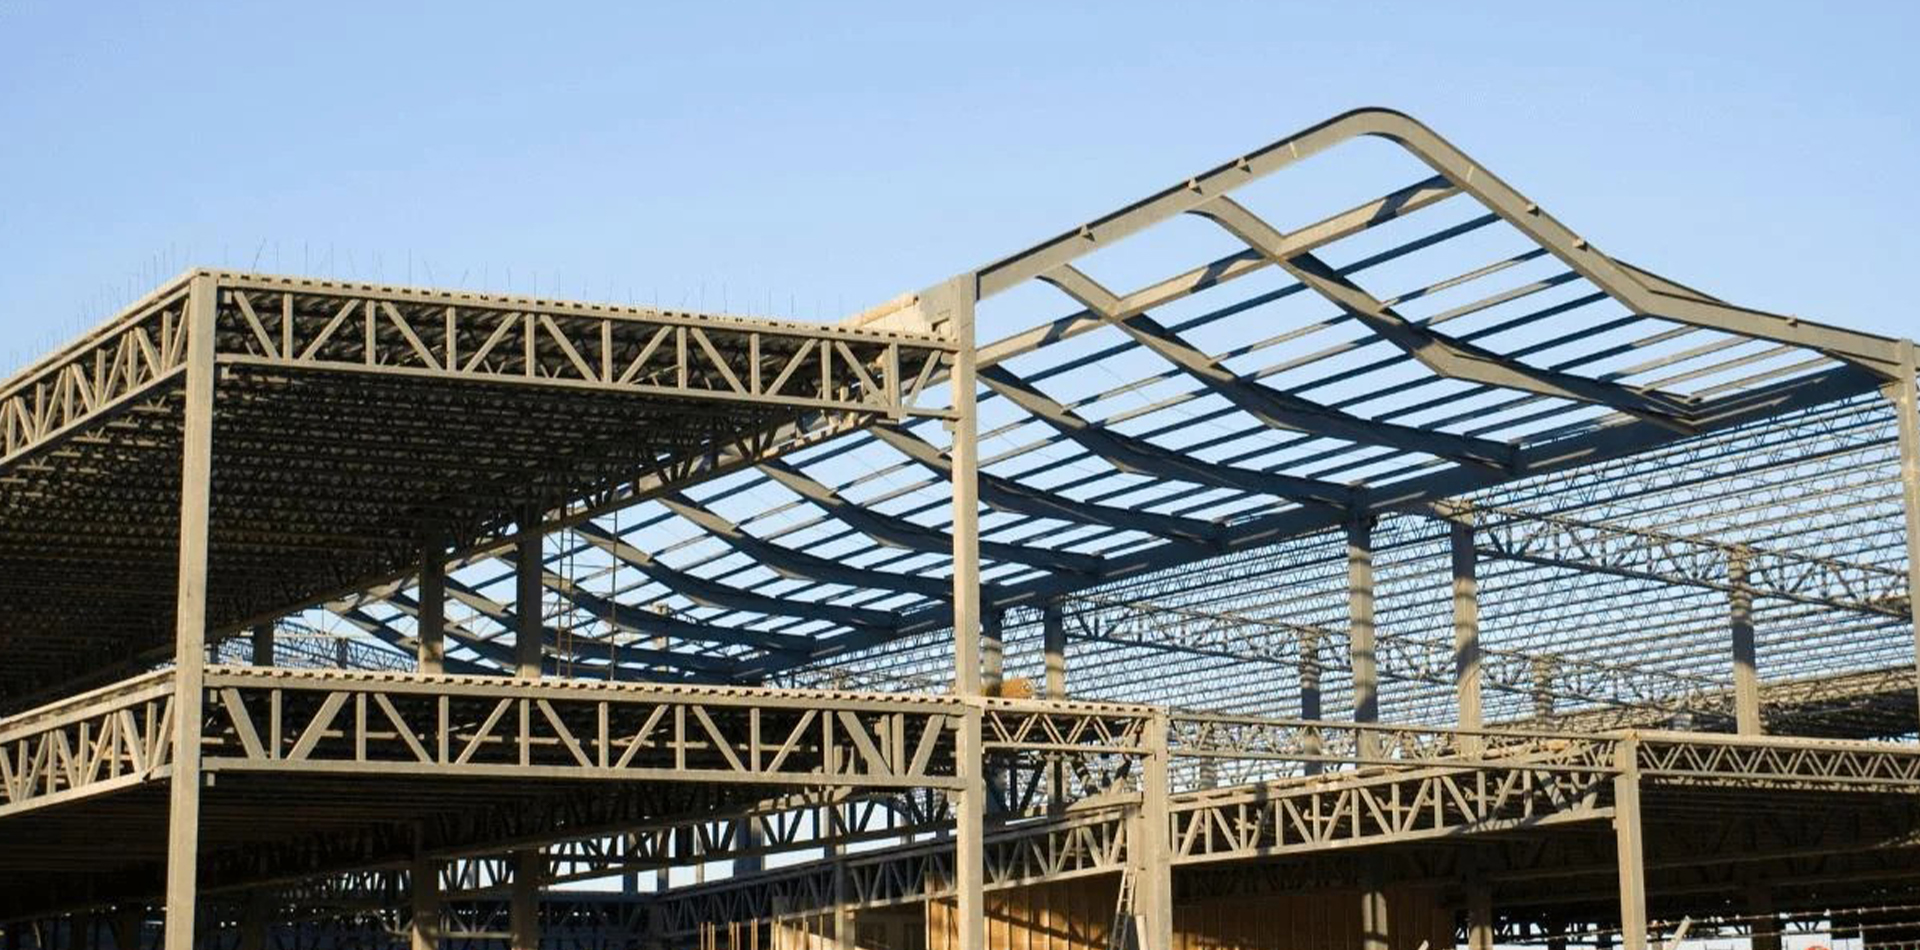
Low-maintenance steel solutions for grain storage, agro-processing, aircraft hangars, commercial retail centers, and utility workshops.
How Joint Star Steel ensures dimensional accuracy, weld integrity, and smooth on-site assembly for international orders.
Tekla and 3D modeling detect clashes, generate precise member shop drawings, calculate bill of materials, and detail every bolted connection.
Plates are precision-cut via CNC plasma, fitted on automated H-beam assembling machines, and welded using submerged arc welding (SAW).
100% visual and ultrasonic non-destructive testing (NDT) of welds, followed by automated shot blasting for superior coating adhesion.
Permanent identification numbers are stamped onto every component, color-coded, bundled, and palletized to fit snugly inside standard sea containers.
Direct answers concerning structural engineering, global delivery, and project specifications.
Our engineering design adheres strictly to American Institute of Steel Construction (AISC 360), Metal Building Manufacturers Association (MBMA), American Welding Society (AWS D1.1), and applicable local building codes including BNBC. Every calculation accounts for dead load, live load, seismic coefficients, and local wind velocity ratings up to 260 km/h.
Joint Star Steel designs and fabricates rigid frame clear spans reaching up to 60 meters (200 feet) unobstructed. This ensures unrestricted machinery operation, forklift movement, logistics workflows, and internal layout versatility.
All primary and secondary members undergo surface blast cleaning to ISO Sa 2.5 standard followed by anti-corrosion primer and polyurethane epoxy topcoats. Every member is embossed with clear alpha-numeric piece marks correlating with installation shop drawings, then bundle-packed and palletized for secure 40-foot open-top or high-cube container shipping.
Yes. We engineer crane runaway girders, bracket assemblies, and heavy surge systems rated from 5 tons to over 50 tons. Mezzanine steel deck systems and heavy-load floor grating can also be fully incorporated into primary structural frames.