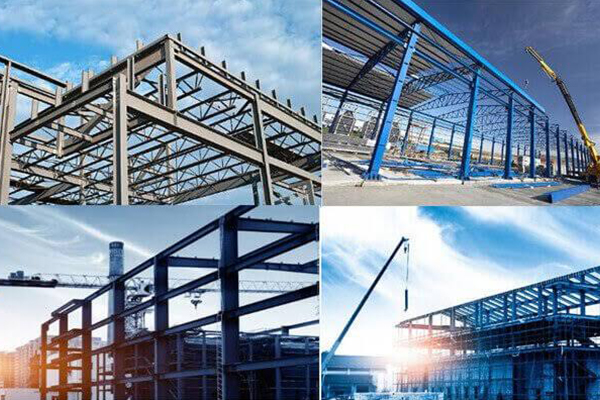
Engineering robust, cost-optimized Pre-Engineered Steel Buildings (PEB) using advanced STAAD.Pro and Tekla 3D BIM detailing in full compliance with AISC, MBMA, and international standards.
Engineering Precision Since 2010
Optimized Structural Design Tailored for Global Procurement
Joint Star Steel Structure Ltd. delivers full-cycle structural engineering for industrial warehouses, heavy manufacturing plants, multi-span logistics complexes, and cold chain facilities. Our engineering philosophy balances extreme structural resilience with precision weight optimization, directly reducing steel consumption and ocean freight expenditure for overseas clients.
From initial preliminary layouts to final CNC-ready fabrication drawings, every structural member is calculated against site-specific environmental conditions including seismic zones, cyclonic wind gusts, live loads, and crane travel stresses. By pairing experienced in-house structural engineers with advanced 3D building information modeling (BIM), we prevent on-site fitting discrepancies and accelerate overall erection schedules.
Tonnage Optimization15% to 25% material and freight weight savings.
Complete DeliverablesGA drawings, connection calculations & part lists.
50+ Years Life ExpectancyDurable, low-maintenance structural solutions.
352+Engineered Projects Delivered
Comprehensive Solutions
Our Steel Building Design & Detailing Scope
Engineering customized pre-engineered frameworks designed to accommodate exact operational workflows, heavy material handling, and variable architectural envelopes.
Primary Structural Framing Design
Custom engineering of clear-span portal frames up to 60 meters without intermediate columns, multi-span layouts, crane runway beams, and heavy-duty mezzanine systems.
Built-up tapered I/H-sections (Q345B / ASTM A572)
EOT crane beams from 5T to 50T rated capacities
Secondary Framing & Purlin Systems
Cold-formed light-gauge steel members configured to transfer envelope wind pressures and live roof loads reliably to primary frames while avoiding local torsional buckling.
C & Z sections with 275g/m² zinc galvanization
Sag rods, flange braces & eave struts integration
Insulated Envelope & Cladding Integration
Seamless structural detailing for thermal insulation, fire protection, and watertight integrity using sandwich panels or single-skin color-coated profile sheeting.
Dynamic finite-element structural modeling calibrated to geographical meteorological records, handling extreme cyclonic winds, heavy snow accumulations, and seismic shocks.
Wind gust tolerance up to 240 km/h (150 mph)
Seismic Zone 1 to 4 earthquake response spectra
Tekla 3D BIM & CNC Detailing
High-LOD (Level of Development) 3D modeling that generates verified member-by-member part drawings, nesting cut lists, connection calculations, and assembly sequences.
Individual piece mark stamping for error-free site assembly
Exact bolt schedules and bill of materials (BOM)
Substructure & Anchor Reaction Layouts
Comprehensive engineering of base plates, anchor bolt positions, and foundation column reactions, providing clear interface data for civil and RCC construction teams.
Accurate foundation shear, moment & axial load data
Steel template layouts for high-precision bolt embeds
Engineering Specifications
Technical Design Parameters & Material Standards
Standard material grades, structural tolerances, and design parameters implemented across Joint Star Steel building projects.
Pre-Engineered Steel Building Technical Specifications
Component Category
Material Grade & Standard
Manufacturing / Engineering Specification
Performance & Quality Value
Primary Framing
Q345B (Equivalent to ASTM A572 Grade 50)
Automated submerged arc welded (SAW) built-up H-sections with custom taper
Yield strength ≥ 345 MPa; high tensile load capacity with reduced deadweight
Secondary Framing
Q235B / ASTM A653 Structural Steel
Cold-formed C and Z channels with CNC punching, zinc galvanized (120-275 g/m²)
High corrosion resistance; flexible lap joints for wind uplift and suction loads
Roof Cladding Options
Alu-Zinc PPGI / Sandwich Panels
0.47mm - 0.60mm profiled sheets OR 50mm - 150mm PU / EPS / Rock Wool sandwich panels
Watertight interlocking seam, high thermal resistance (R-value up to 6.5 m²K/W)
Wall Cladding Options
Color Coated Steel / Insulated Core
0.47mm - 0.60mm corrugated steel or architectural hidden-screw sandwich panels
Aesthetic appearance, acoustic reduction up to 32 dB, Class A fire non-combustibility
Structural Bracing
Solid Round Steel / Angle Steel
X-bracing rods with heavy-duty turnbuckles, cross angles, and pipe tie struts
Controls lateral drift; reinforces overall frame stability under seismic events
Fasteners & Hardware
Grade 8.8 / 10.9S High-Strength Bolts
Hot-dip galvanized heavy hex structural bolts (ISO 4014 / ASTM A325 / A490)
Preload-calibrated shear and tension capacity; stainless self-drilling screws with EPDM
Surface Treatment
Sa 2.5 Shot Blasting + Epoxy System
Shot blasting to ISO 8501-1; epoxy zinc-rich primer + polyurethane topcoat (100-160μm)
Long-term rust defense for maritime, humid, and chemical-rich industrial environments
ISO 9001:2015 QCComplete mill test certs & traceability tracking
Rigorous Methodology
Our 5-Stage Engineering Workflow
Every industrial project progresses through strict engineering milestones to eliminate site revisions and guarantee smooth export logistics.
01
Requirements & Load Assessment
Analysis of your operational footprint, site orientation, local meteorological codes, crane specifications, and architectural requirements.
02
Structural Analysis & Modeling
3D computational modeling in STAAD.Pro to evaluate moment distributions, sway deflections, and optimize steel member cross-sections.
03
Tekla BIM 3D Detailing
Full 3D modeling down to each connection plate, bolt hole, and stiffener, eliminating clash risks between framing, ducts, and envelope.
04
Fabrication Data Generation
Exporting direct CNC drilling/cutting files, certified shop drawings, piece mark tags, and comprehensive packing bills of materials.
05
Erection Blueprints & Support
Supplying detailed multi-view erection guides, anchor bolt templates, and ongoing engineering remote coordination until final handover.
Procurement FAQ
Frequently Asked Questions
Essential guidance for international general contractors, commercial developers, and procurement managers evaluating our engineering capability.
Which international building codes and design standards do your engineers comply with?
Our engineering division designs in strict adherence to AISC 360 (American Institute of Steel Construction), MBMA (Metal Building Manufacturers Association), AWS D1.1 (Structural Welding Code), Eurocode 3 (EN 1993), BS 5950, and regional standards such as the BNBC. All calculation books can be submitted in English for third-party consultant vetting.
How does pre-engineered steel design optimize costs for overseas buyers?
Unlike standard hot-rolled I-beams that maintain a constant profile across the entire length, our pre-engineered buildings use computer-optimized tapered H-sections that match the actual internal bending moment diagram. This approach cuts total steel weight by 15% to 25%, drastically minimizing raw material consumption and containerized ocean shipping rates.
What engineering deliverables are provided to international procurement clients?
Clients receive a complete engineering documentation package including full structural calculation books, column base anchor layouts with reaction tables, 3D BIM models, general arrangement (GA) drawings, member fabrication shop drawings, individual piece mark schedules, and step-by-step erection manuals.
Can your engineers incorporate heavy overhead cranes, mezzanines, and solar loads?
Yes. We regularly design industrial facilities featuring overhead EOT bridge cranes from 5 to 50 tons (including runway beams, brackets, and surge bracing), integrated steel-deck composite mezzanines for storage or office use, and reinforced purlin grids capable of carrying rooftop commercial solar photovoltaic arrays.
What technical inputs are needed from the client to initiate a preliminary structural design?
To prepare an accurate structural proposal and quote, we simply need the overall building dimensions (length, width, clear eave height), intended operational use, project site location (for wind speed, snow, and seismic data), crane lifting requirements (if any), and your chosen cladding specification (sandwich panel vs. single corrugated sheet).
Need a Turnkey Structural Steel Engineering Proposal?
Connect with our senior engineering team to review your building layout, optimize structural weight, and receive a competitive technical proposal tailored for your project timeline.