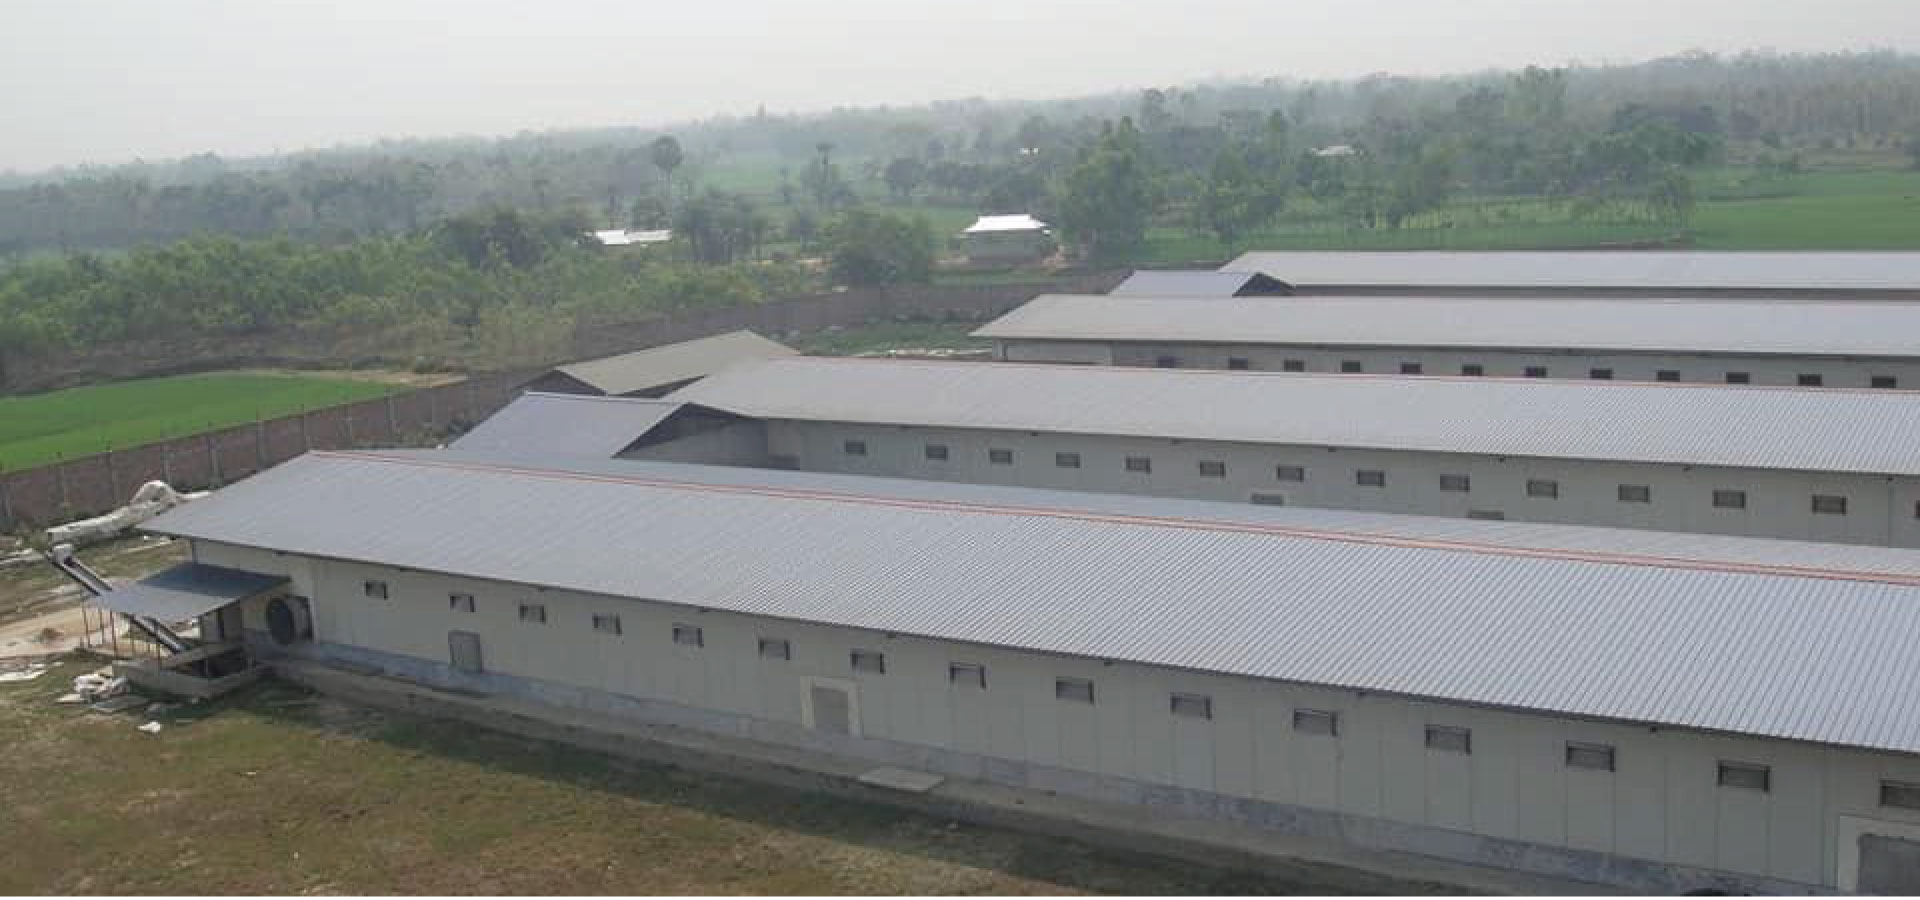
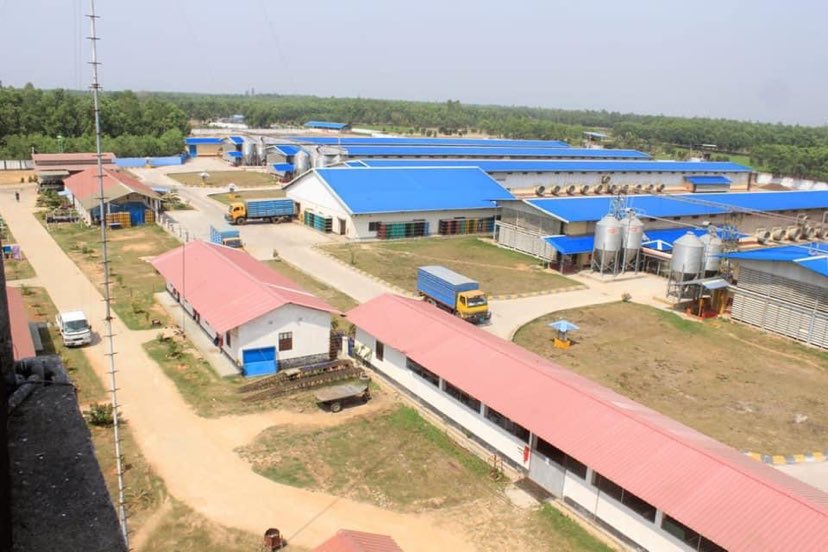
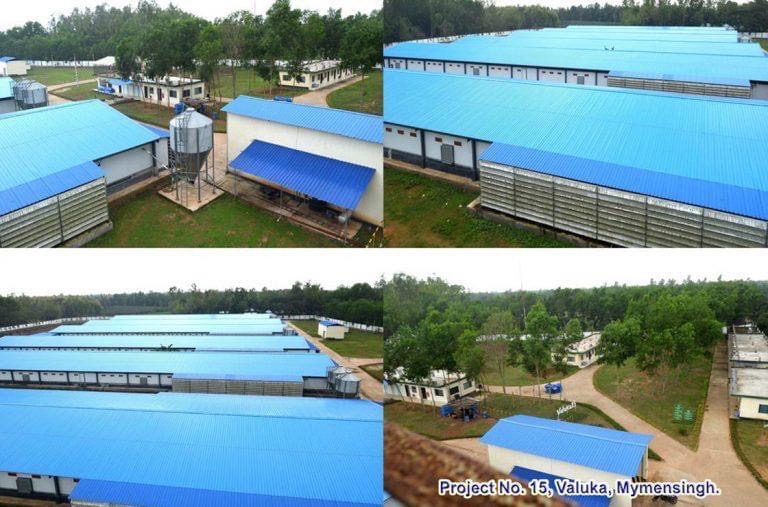
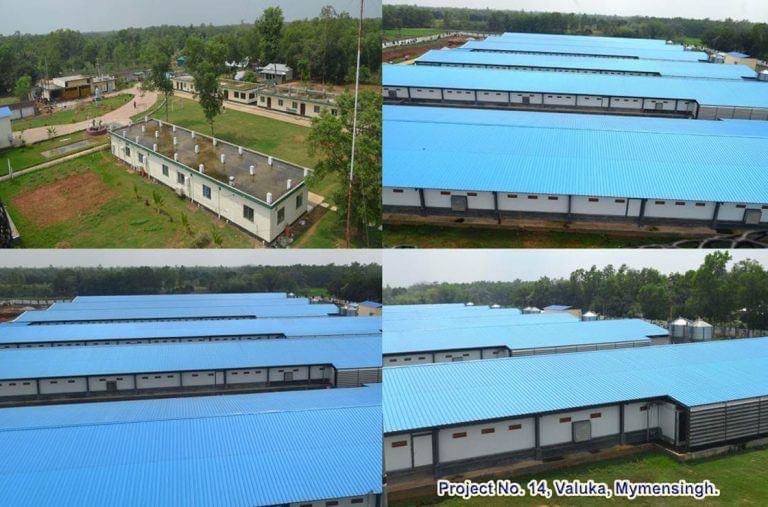
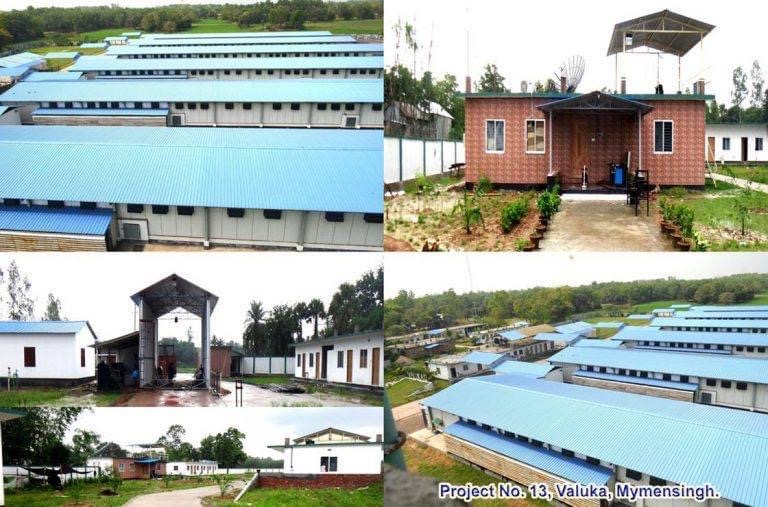
Sandwich panel manufacturing facility of Joint Star Steel in Bangladesh
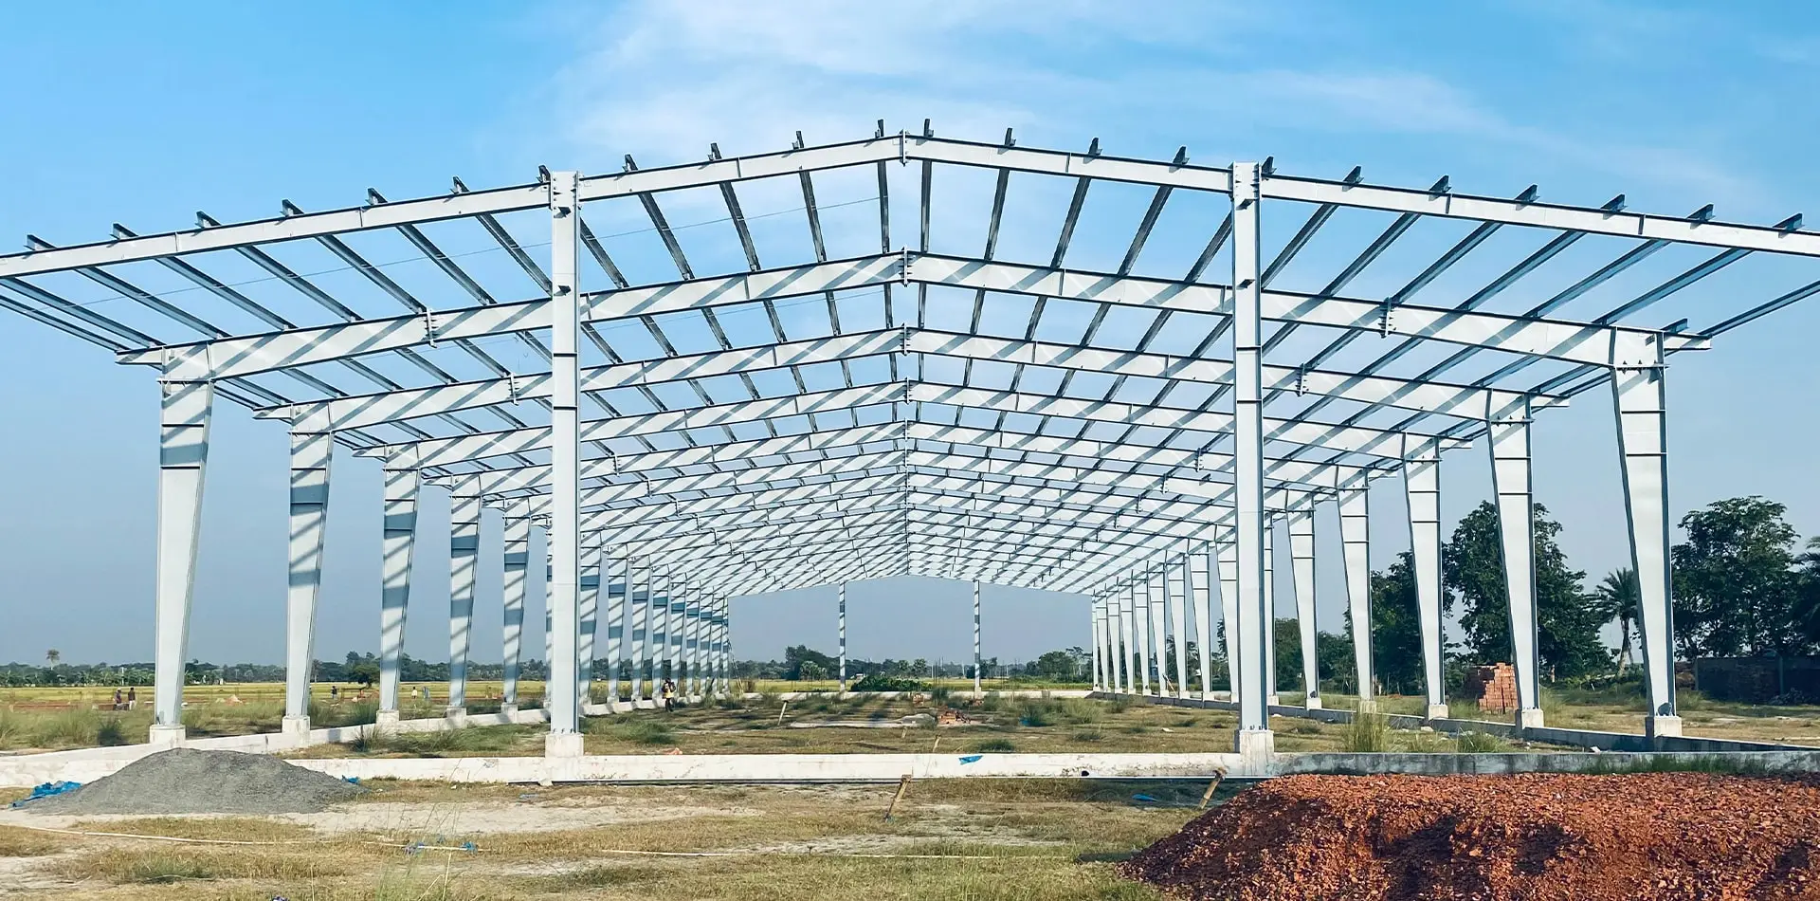
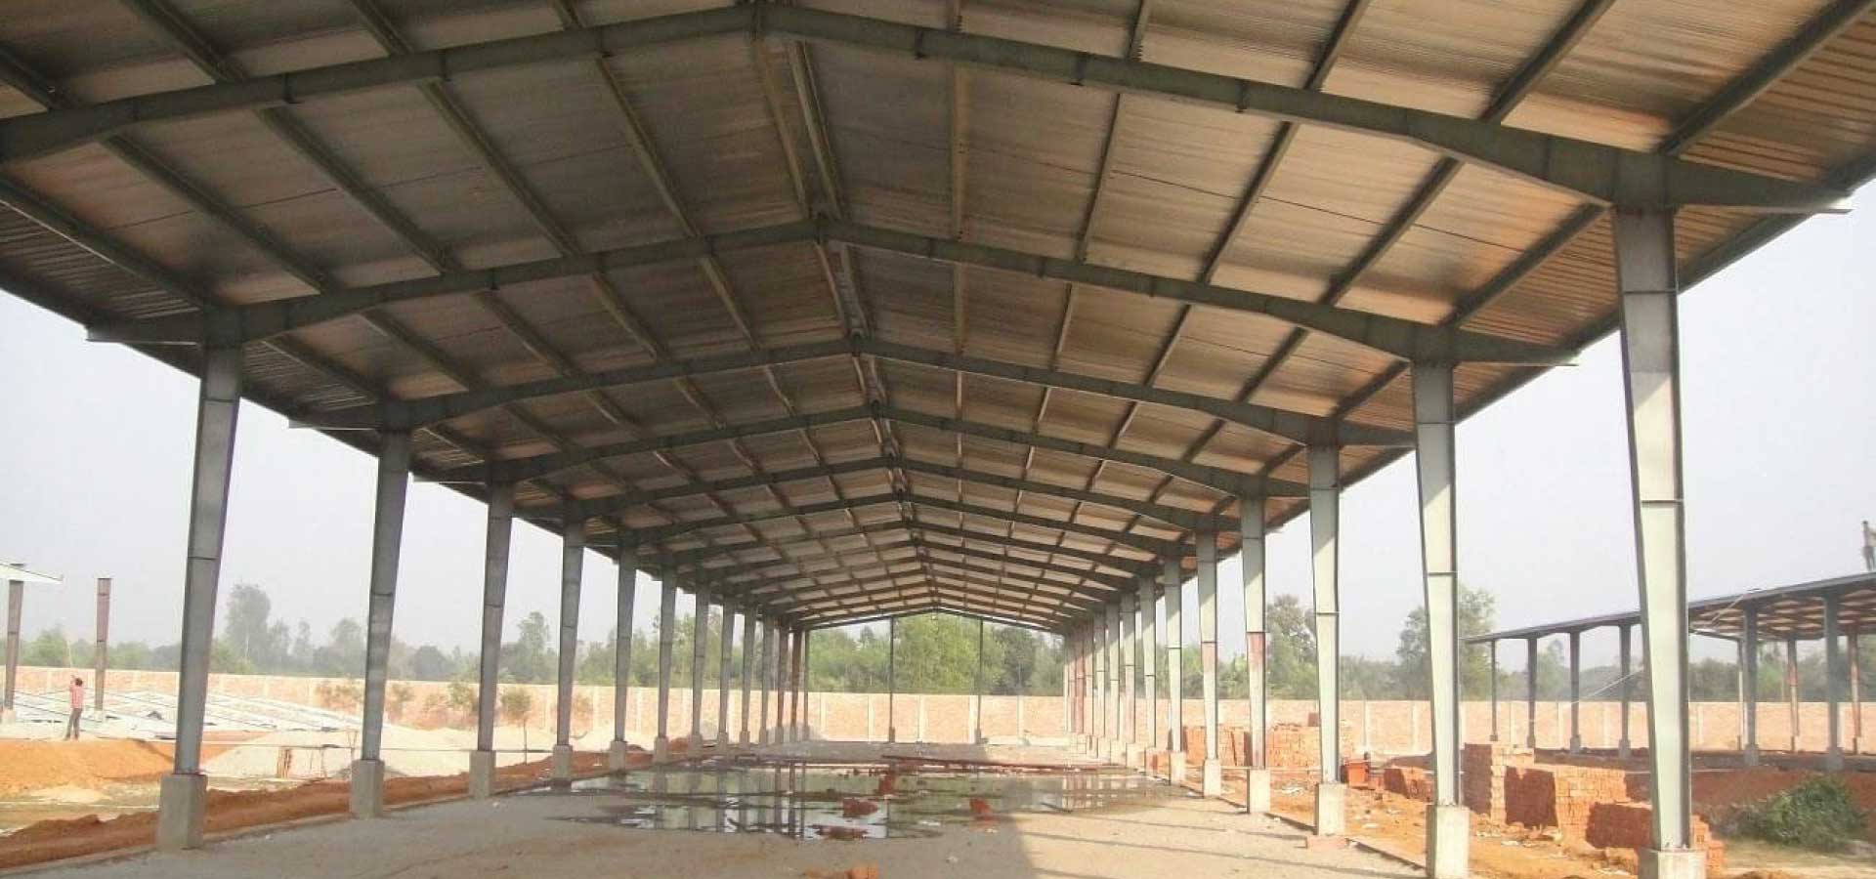
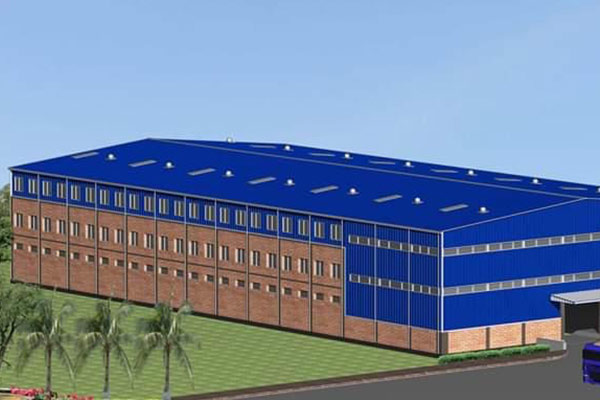
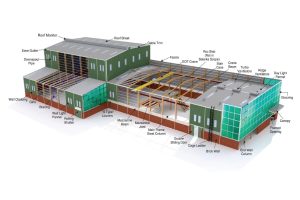
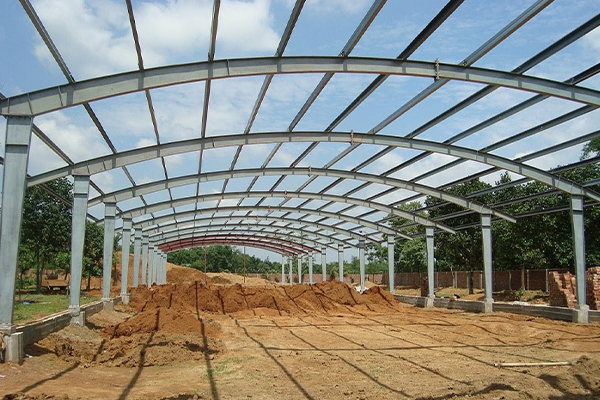
Pre-engineered steel building erected by Joint Star Steel
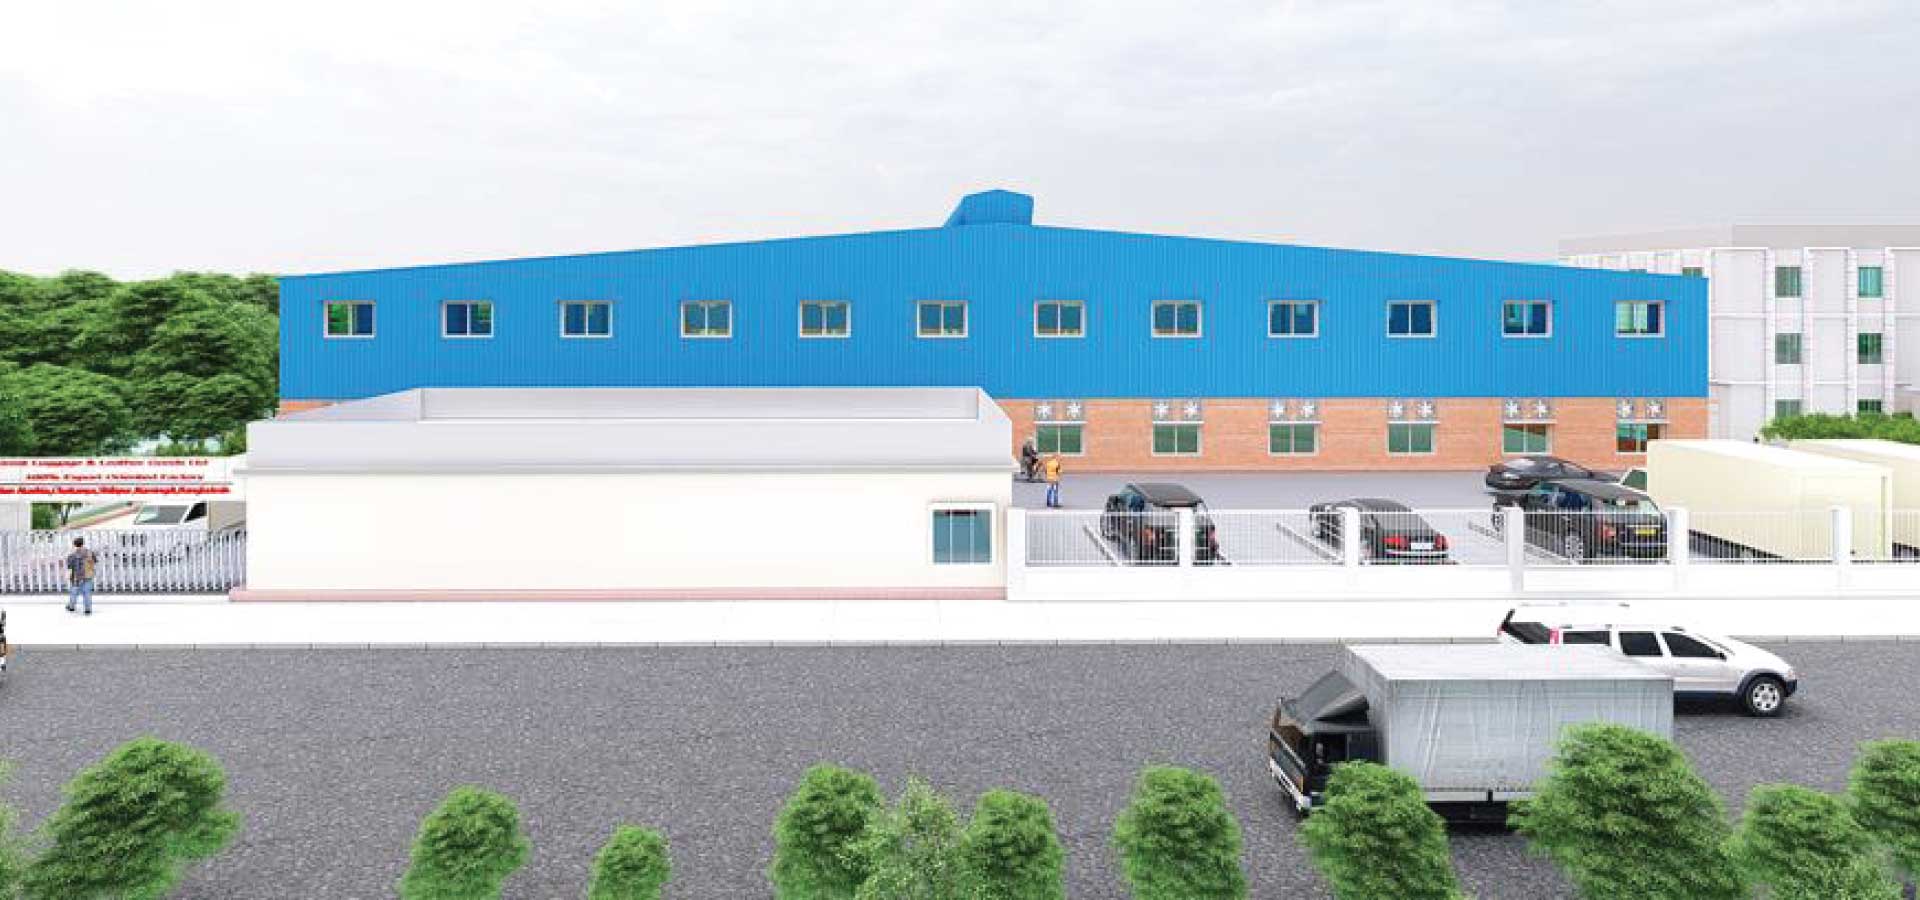
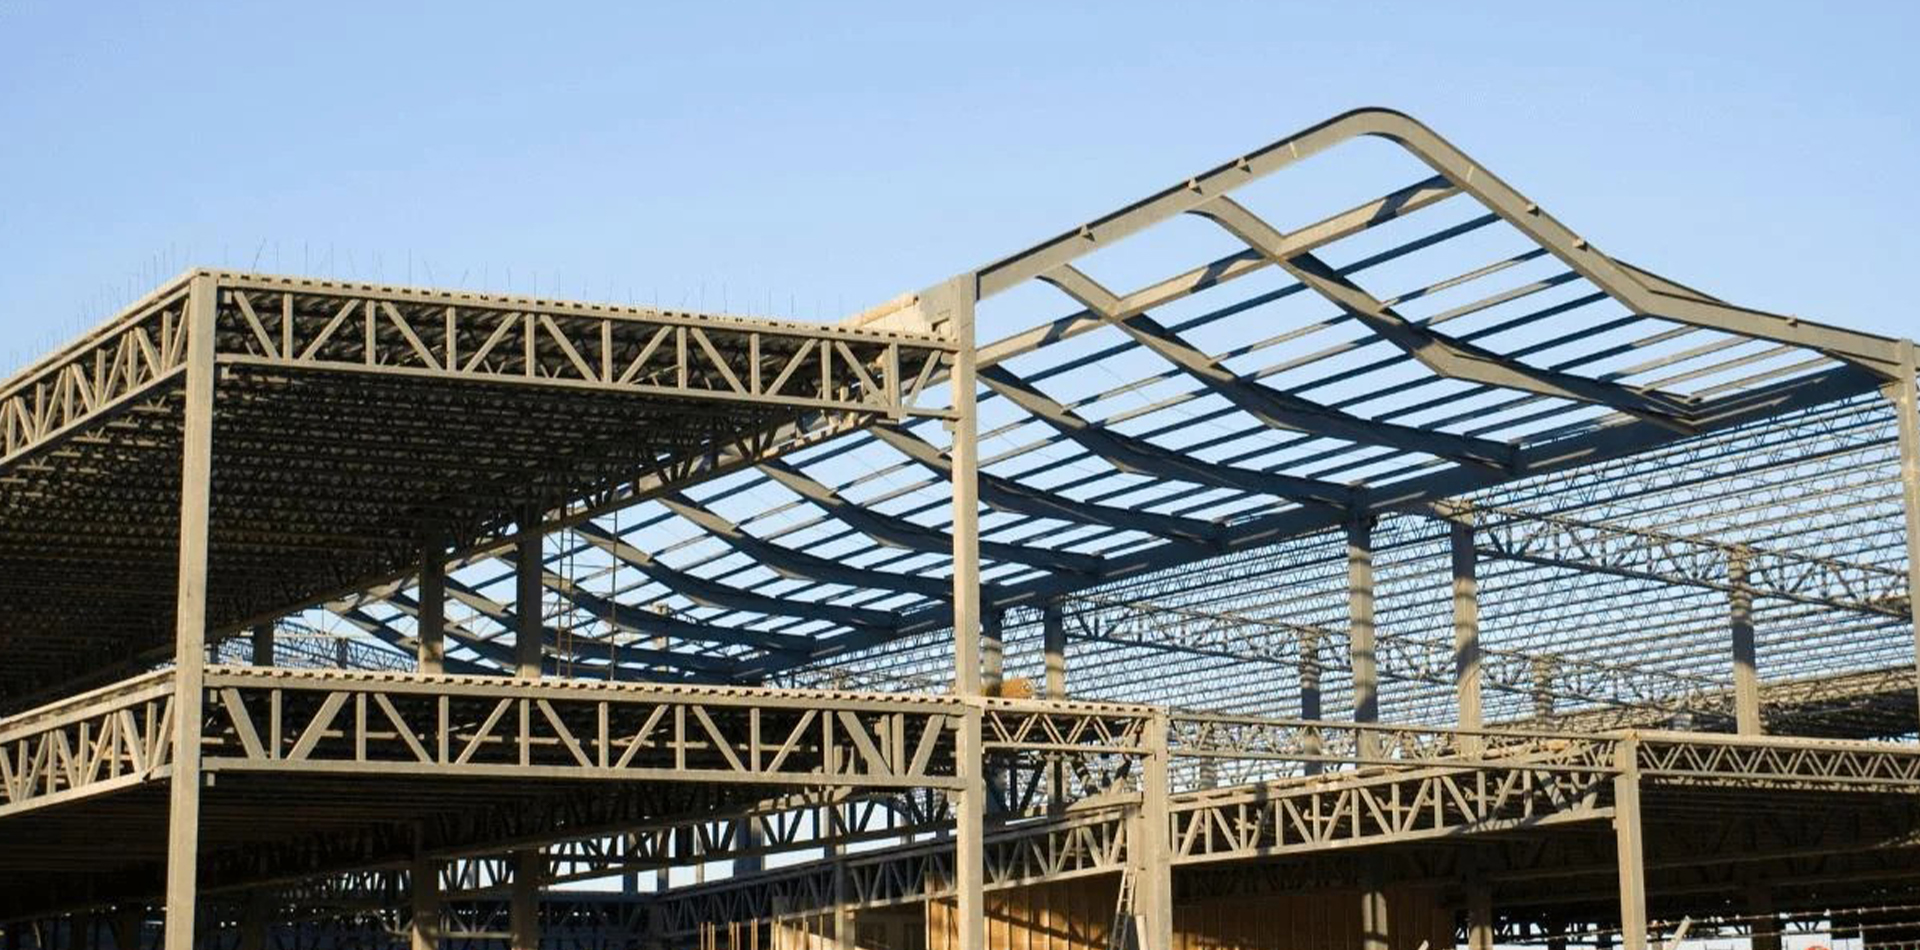
Industrial steel structure building delivered since 2010
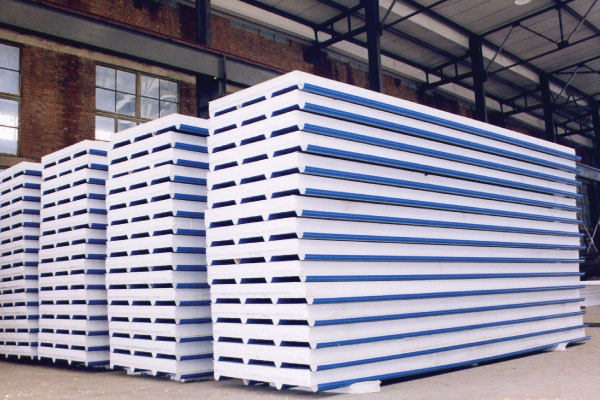
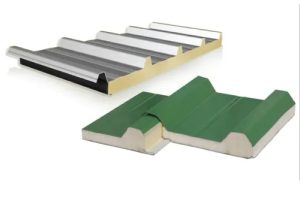
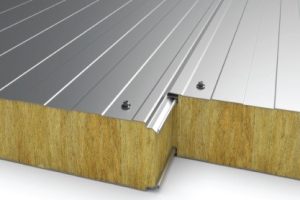
EPS, PU and rock wool sandwich panels produced by Joint Star Steel
Steel building engineering consultancy and site supervision

The Global Procurement Guide to Pre-Engineered Steel Buildings (PEB): High-Performance Engineering, Material Selection & Sustainability Trends

As global industrialization accelerates and modern manufacturing demands faster commissioning, Pre-Engineered Steel Buildings (PEB) have transitioned from alternative construction methods to the primary standard for industrial infrastructure. Joint Star Steel Structure Ltd. (Est. 2010, Dhaka) provides end-to-end structural engineering, automated off-site fabrication, and precision thermal envelope solutions for buyers worldwide.


  • Pioneer Sandwich Panel & PEB Manufacturer
  • 352+ Industrial Projects Delivered Globally
  • Design – Fabrication – Civil Erection Under One Roof
  • Full Compliance with International Building Codes (IBC/BNBC)
Executive Summary & Information Gain

Redefining Structural TCO & Energy Efficiency in PEB Procurement

Understanding how tapered structural frames, thermal break insulation, and off-site prefabrication deliver up to 40% lifecycle cost savings for commercial & industrial facility buyers.

Modern international procurement directors and EPC contractors face a complex dual challenge: minimizing upfront capital expenditure (CAPEX) while drastically shortening project delivery schedules and ensuring compliance with stringent carbon neutrality goals. Pre-Engineered Steel Buildings (PEB) have emerged as the definitive engineering solution for warehouses, factories, cold storage hubs, and commercial complexes.

Technical Information Gain: Unlike conventional structural steel systems that rely on heavy uniform hot-rolled sections, a PEB structural frame is engineered using computer-optimized tapered built-up H-sections. Structural steel mass is distributed strictly in proportion to internal stress and bending moment diagrams, reducing overall steel weight by 25%–30% without compromising structural integrity or seismic shear capacity.

When combined with high-performance insulated cladding systems—such as EPS, Polyurethane (PU/PIR), or non-combustible Rock Wool sandwich panels—PEBs create an airtight, thermally continuous envelope. Joint Star Steel Structure Ltd. brings over 15 years of continuous manufacturing expertise and 352+ successfully executed projects, delivering fully integrated building solutions designed for severe weather resistance, thermal efficiency, and minimal long-term maintenance.

Engineered Solutions

Core PEB Building Systems & Cladding Recommendations

Factory-engineered structural components and thermally insulated wall/roof panels built to client-specific operational profiles.

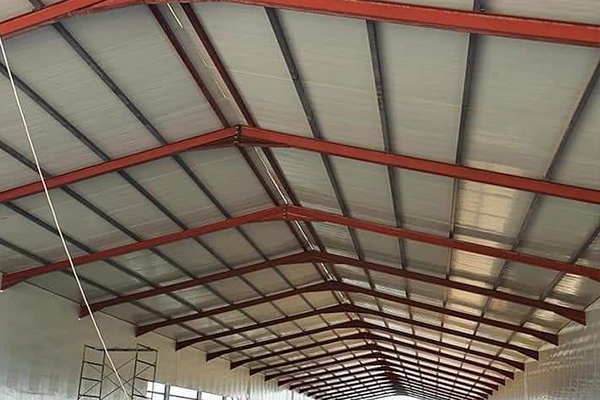
Prefabricated Pre-Engineered Steel Building structural frame
Primary Structural System

Pre-Engineered Steel Buildings (PEB)

Custom-designed clear-span and multi-span steel building frames featuring high-tensile tapered columns, rafter sections, cold-formed Z/C purlins, and heavy crane runway beams. Built to withstand high wind velocities, seismic forces, and dynamic industrial loads.

Contact Us
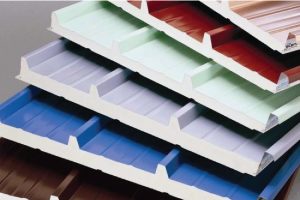
Insulated sandwich panel roof and wall cladding system
High-Efficiency Cladding

Insulated Sandwich Panels (EPS / PU / Rock Wool)

Precision-laminated insulated panels featuring pre-painted galvanized steel (PPGI) or Galvalume skins. Engineered for zero thermal bridging, weatherproofing, and structural diaphragm strength across roof and wall spans.

Contact Us
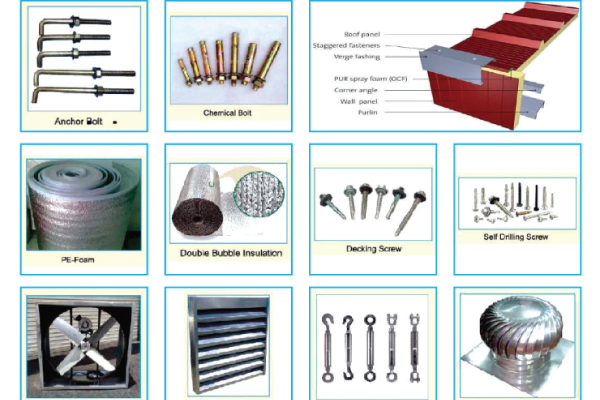
Prefabricated structural steel materials and Z/C purlins
Secondary Framing & Hardware

Secondary Structural & Building Components

High-yield cold-formed C/Z purlins, eave struts, high-strength Grade 8.8/10.9 anchor bolts, self-drilling fasteners, weather-seal flashings, skylight sheets, and industrial ridge ventilators designed for complete system compatibility.

Contact Us
Rooftop modular sandwich panel structure
Modular Space Expansion

Rooftop Sandwich Panel Additions

Lightweight, structural insulated panel additions designed for installation on existing concrete roofs. Adds functional office space or staff quarters without exceeding base structural loading limits.

Contact Us
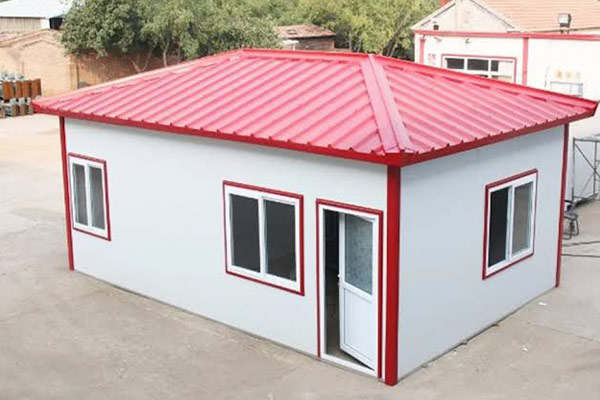
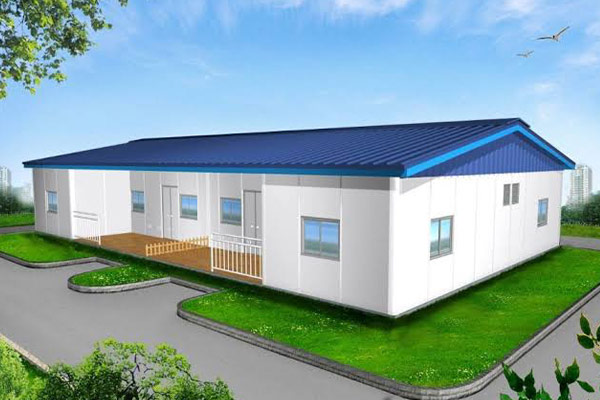
Modular EPS sandwich panel cottage and site accommodation
Rapid Deployment Cabins

Modular Sandwich Panel Cottages & Site Camps

Rapidly deployable, climate-controlled modular housing units and site management offices constructed with flame-retardant EPS or PU sandwich panels for construction sites and remote industrial projects.

Contact Us
Retrofit roof and wall heat proof insulation project
Energy Retrofitting

Industrial Thermal & Roof Insulation Solutions

Advanced thermal shielding and over-roof insulated sandwich panel retrofitting for existing metal structures. Dramatically cuts interior ambient temperatures and reduces facility HVAC power consumption.

Contact Us
Technical Benchmarks

Sandwich Panel Core Comparison & Engineering Matrix

Data-driven material selection guidelines to help procurement engineers optimize thermal, fire, and structural performance.

Engineering Comparison Matrix: Insulation Panel Core Types
Performance Parameter Expanded Polystyrene (EPS) Polyurethane (PU / PIR) Rock Wool (Mineral Wool)
Thermal Conductivity (λ) 0.035 – 0.038 W/m·K 0.020 – 0.024 W/m·K (Best) 0.038 – 0.042 W/m·K
Fire Rating & Behaviour Flame Retardant B2 Grade Self-Extinguishing B1 / PIR Class O Non-Combustible Class A (120+ Mins)
Density Range 12 – 20 kg/m³ 38 – 42 kg/m³ 80 – 140 kg/m³
Acoustic Sound Reduction Moderate (22 - 25 dB) Good (24 - 28 dB) Superior (>32 dB Noise Barrier)
Primary Application Focus General warehouses, site offices, commercial sheds Cold rooms, pharmaceutical cleanrooms, food processing High-fire-risk factories, power plants, chemical storage

* Technical specifications are customized based on structural calculations, wind load codes (BNBC, AISC, BS standards), and project thermal insulation targets. Contact Joint Star Steel engineering team for custom sandwich panel density and steel skin thickness options.

Enterprise Core Competency

Why Global Buyers Trust Joint Star Steel Structure Ltd.

Established in 2010 in Dhaka, Bangladesh, Joint Star Steel Structure Ltd. operates under the core operational philosophy of precision engineering, single-source accountability, and uncompromising quality control.

  • Full EPC Turnkey Capabilities

    We seamlessly integrate structural steel design, automated fabrication, sandwich panel manufacturing, civil RCC foundation works, and site erection under one unified contract—eliminating subcontractor risk.

  • In-House Pioneer Manufacturer

    As a pioneer sandwich panel producer and major steel fabricator in Bangladesh, we maintain absolute quality control over core densities, steel skin gauges, sub-arc welding, and coating thickness.

  • Proven Track Record: 352+ Projects

    Over 120+ industrial clients trust us for multi-story steel structures, high-bay logistics warehouses, textile facilities, and government infrastructure projects.

  • Rigorous QA/QC & Export Packaging

    Sub-assembly alignment tests, non-destructive weld testing (NDT), precise member coding, and export-grade heavy bundling ensure seamless bolt-together assembly at destination sites worldwide.

Heavy steel structure fabrication workshop of Joint Star Steel
15+Years of Manufacturing Excellence
Proven Field Execution

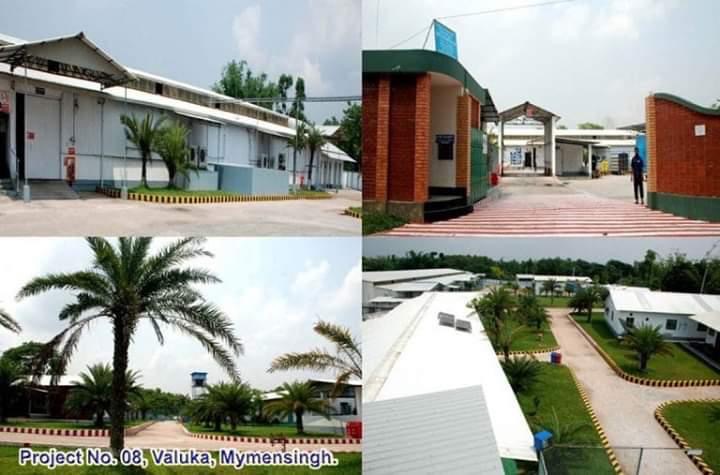
Representative Industrial Projects

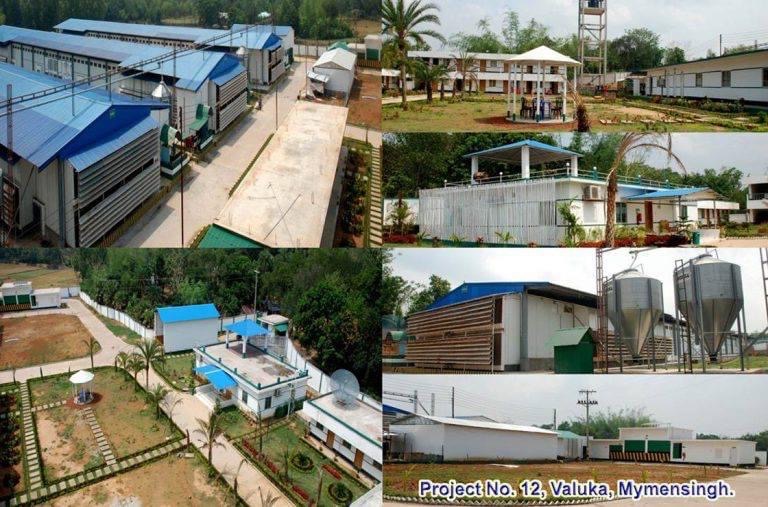
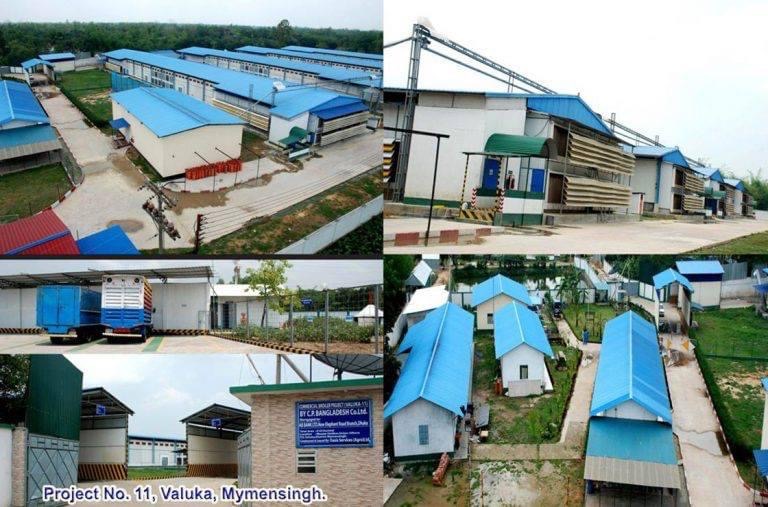
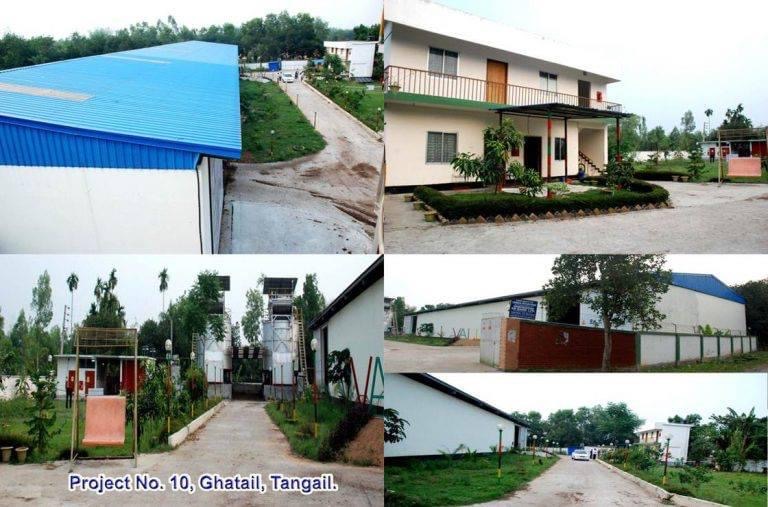
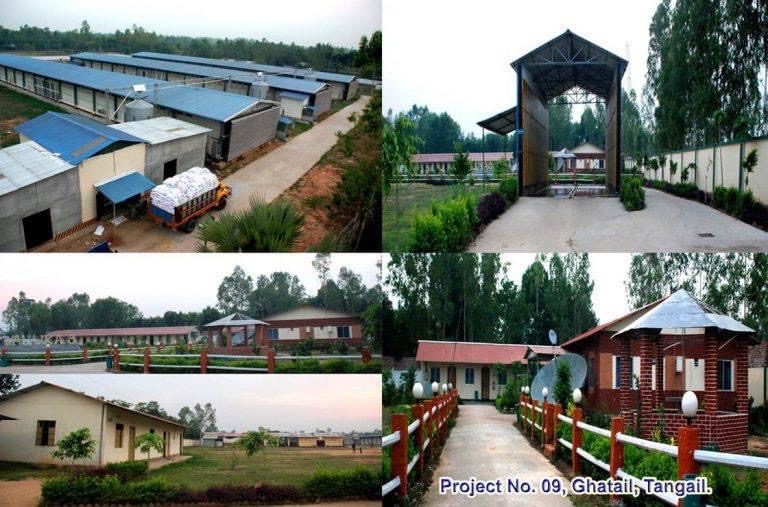
Real-world evidence of structural steel precision, wide-span framing, and sandwich panel installations delivered by Joint Star Steel.

0+

Projects Successfully Delivered

0+

Satisfied Corporate Clients

0+

In-House Engineers & Specialists

0+

Years of Engineering Mastery (Est. 2010)

Search Intent & FAQ

Frequently Asked Questions by Global PEB Buyers

Direct technical answers to top AI search queries regarding structural safety, cost calculation, core materials, and international delivery.

How does a Pre-Engineered Steel Building (PEB) achieve lower structural weight compared to conventional steel without compromising strength?

Pre-Engineered Steel Buildings achieve superior weight efficiency by utilizing custom-fabricated tapered built-up H-sections engineered specifically in response to internal bending moment diagrams. In conventional steel structures, standard hot-rolled I-beams maintain a uniform cross-section throughout their length—leading to excess steel mass in low-stress zones.

By placing high-tensile structural steel (e.g., Q355B or ASTM A572 Grade 50) strictly where structural analysis requires thickness and depth, PEBs cut overall steel weight by 25% to 30%. This mass reduction directly lowers foundation load requirements, ocean freight container charges, and site crane lifting requirements while fully maintaining structural load safety factors under AISC or Eurocode standards.

What is the optimal insulated sandwich panel core choice for high-humidity tropical industrial environments?

In high-humidity and high-temperature tropical climates, Polyurethane (PU / PIR) sandwich panels provide the highest return on investment (ROI). PU core panels feature a high closed-cell foam ratio (>95%), which completely prevents water vapor absorption and moisture condensation within the core—a critical factor for preserving thermal insulation over decades.

With an extremely low thermal conductivity (λ ≈ 0.022 W/m·K), a 50mm PU panel provides the equivalent thermal resistance of an 80mm EPS panel or a 300mm concrete wall, significantly lowering indoor ambient temperatures and HVAC electrical bills. For high fire-risk industrial environments (such as chemical processing or textile mills), Rock Wool core panels should be specified for their Class-A non-combustible fire rating.

What technical specifications are required to obtain a binding structural proposal and price quote?

To prepare an accurate engineering calculation and commercial bid, our structural engineering department requires the following basic project parameters:

1. Building Dimensions: Total length, clear width (span), eave height, and required internal clear height.
2. Load Parameters: Basic wind speed (km/h or m/s), seismic zone index, roof live load, and localized rainfall intensity.
3. Operational Accessories: Overhead crane requirements (bridge crane capacity in tons, crane run length, and hook height), mezzanine floor dead/live loads.
4. Thermal Envelope: Choice of roof and wall cladding (single-skin corrugated sheet vs. EPS/PU/Rock Wool insulated sandwich panel thickness and skin color profile).

How does Joint Star Steel ensure international quality control and error-free site erection?

Joint Star Steel enforces strict factory-level quality assurance protocols at every fabrication milestone. Structural steel plates undergo ultrasonic testing for internal flaws, followed by automated submerged-arc welding (SAW) and magnetic particle inspection on critical welds.

Prior to shipment, primary structural components undergo trial pre-assembly in our workshop to verify bolt-hole matching tolerances. Every member is high-durability color-coded and stamped with a unique piece mark corresponding to 3D BIM erection drawings. We supply detailed assembly guides, bolt arrangement schematics, and packing lists so local site teams can complete rapid field erection without cutting or welding on site.

Can Joint Star Steel deliver turnkey packages that include foundation civil work and RCC construction?

Yes. Joint Star Steel Structure Ltd. provides full EPC turnkey construction solutions. Beyond steel structure fabrication and panel manufacturing, our civil engineering department manages foundation design, pile work, heavy concrete floor slab casting, anchor bolt positioning, and hybrid Reinforced Cement Concrete (RCC) structure integration.

Consolidating civil engineering and steel building fabrication under a single master contract eliminates interface errors between foundation contractors and steel erectors, guaranteeing perfect anchor bolt alignment and faster project completion.

Start Your Engineering & PEB Procurement Consultation

Whether you require a custom clear-span warehouse, cold storage panel cladding, or a full turnkey factory design, our senior structural engineers are standing by to provide technical recommendations and structural proposals.

Contact Us
Proven Partnership

Trusted by Leading Industrial Enterprises

Join over 120 global and regional industrial leaders that rely on Joint Star Steel for long-term structural reliability.