Industrial Structural Engineering & Thermal Barrier Systems
Engineered PEB Roof Heat Proof Solution: The Global Procurement Guide to Thermal Efficiency & Structural Longevity
In modern pre-engineered steel buildings (PEBs), unprotected single-skin metal roofs absorb up to 85% of solar radiation, elevating interior roof deck temperatures to 75°C–85°C. This comprehensive technical guide details how global procurement leaders, facility directors, and consulting engineers eliminate thermal bridging, prevent dew point condensation, reduce factory indoor ambient heat by 6°C to 12°C, and cut HVAC operating costs by up to 45% using high-performance sandwich panel roofing and advanced retrofit insulation systems.
Why Single-Skin PEB Roofs Fail Under Intense Solar Radiation
Understanding heat transfer mechanics—conduction, convection, and re-radiation—is critical when specifying high-efficiency industrial building envelopes.
Pre-engineered buildings are internationally favored for rapid erection, large clear-span capabilities, and cost efficiency. However, their light-gauge trapezoidal steel roof sheets possess negligible thermal resistance (typical R-value < 0.15 m²·K/W). When exposed to direct solar flux exceeding 1,000 W/m², the sheet acts as a radiant heating element across thousands of square meters, causing severe operational disruptions:
Extreme Internal Radiant Heat Load
Roof skin temperatures conduct directly through steel purlins, re-radiating long-wave infrared heat downward into the work zone, causing severe operator fatigue and declining productivity in garment factories, workshops, and assembly plants.
Severe Condensation & "Indoor Rain" Risks
In high-humidity climates, uninsulated metal sheets fall below the internal dew point overnight. Moisture condenses on the underside, dripping onto electronic machinery, chemical stocks, and sensitive finished goods.
Thermal Stress & Fastener Fatigue
Diurnal temperature fluctuations of 40°C+ trigger continuous cyclic thermal expansion and contraction along long-span steel sheets, eventually loosening screw fasteners, tearing neoprene washers, and initiating roof leaks.
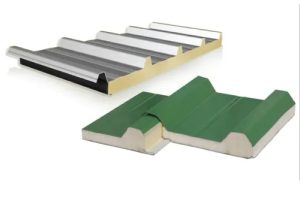
Featuring an ultra-dense closed-cell core (>90% closed cells) with an exceptional thermal conductivity of λ = 0.020–0.022 W/m·K. PIR core chemistries integrate isocyanurate ring stability, delivering self-extinguishing fire resistance (Class B-s1, d0) and high compressive strength. Recommended for cold chain logistics, pharmaceutical warehouses, and automated precision manufacturing where stringent HVAC temperature control is required.
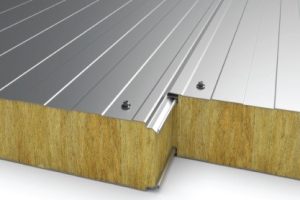
Composed of non-directional basalt rock mineral fibers oriented vertically to provide structural shear resistance. Completely non-combustible (Euroclass A1, melting point >1000°C) with exceptional acoustic dampening properties (Sound Transmission Class STC 30–34 dB). Essential for textile factories, chemical processing plants, power generation complexes, and heavy machinery fabrication sheds where statutory fire compartmentation is mandatory.
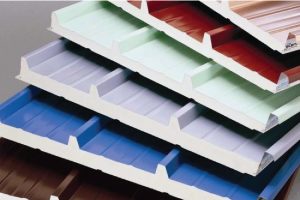
A cost-optimized, ultra-lightweight thermal barrier system (λ = 0.035 W/m·K) fabricated with fire-retardant grade expanded polystyrene beads bonded to high-yield colour-coated galvalume skins. Imposes negligible structural dead-load on existing portal frames while delivering effective summer heat blocking and winter condensation control for standard storage sheds, agriculture facilities, and large-area general distribution centers.
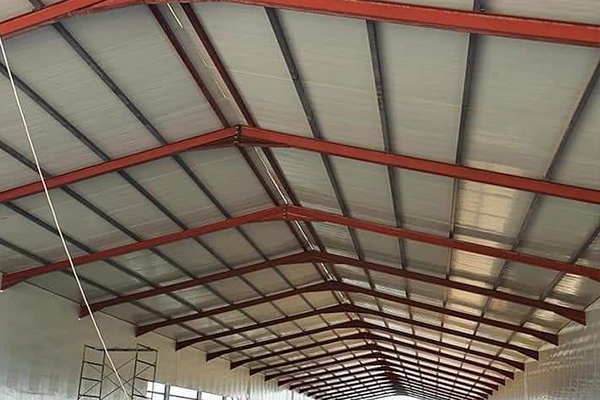
An advanced retrofit solution that over-clads existing leaky or boiling metal roofs without production shutdown. Structural bracket sub-spacers are mechanically bolted through the existing valleys directly into structural purlins. High-density resin-bonded mineral wool or glasswool blankets with reinforced aluminum vapor retarders are laid continuously, capped by a new high-tensile standing seam sheet, transforming single-skin buildings into insulated envelopes.
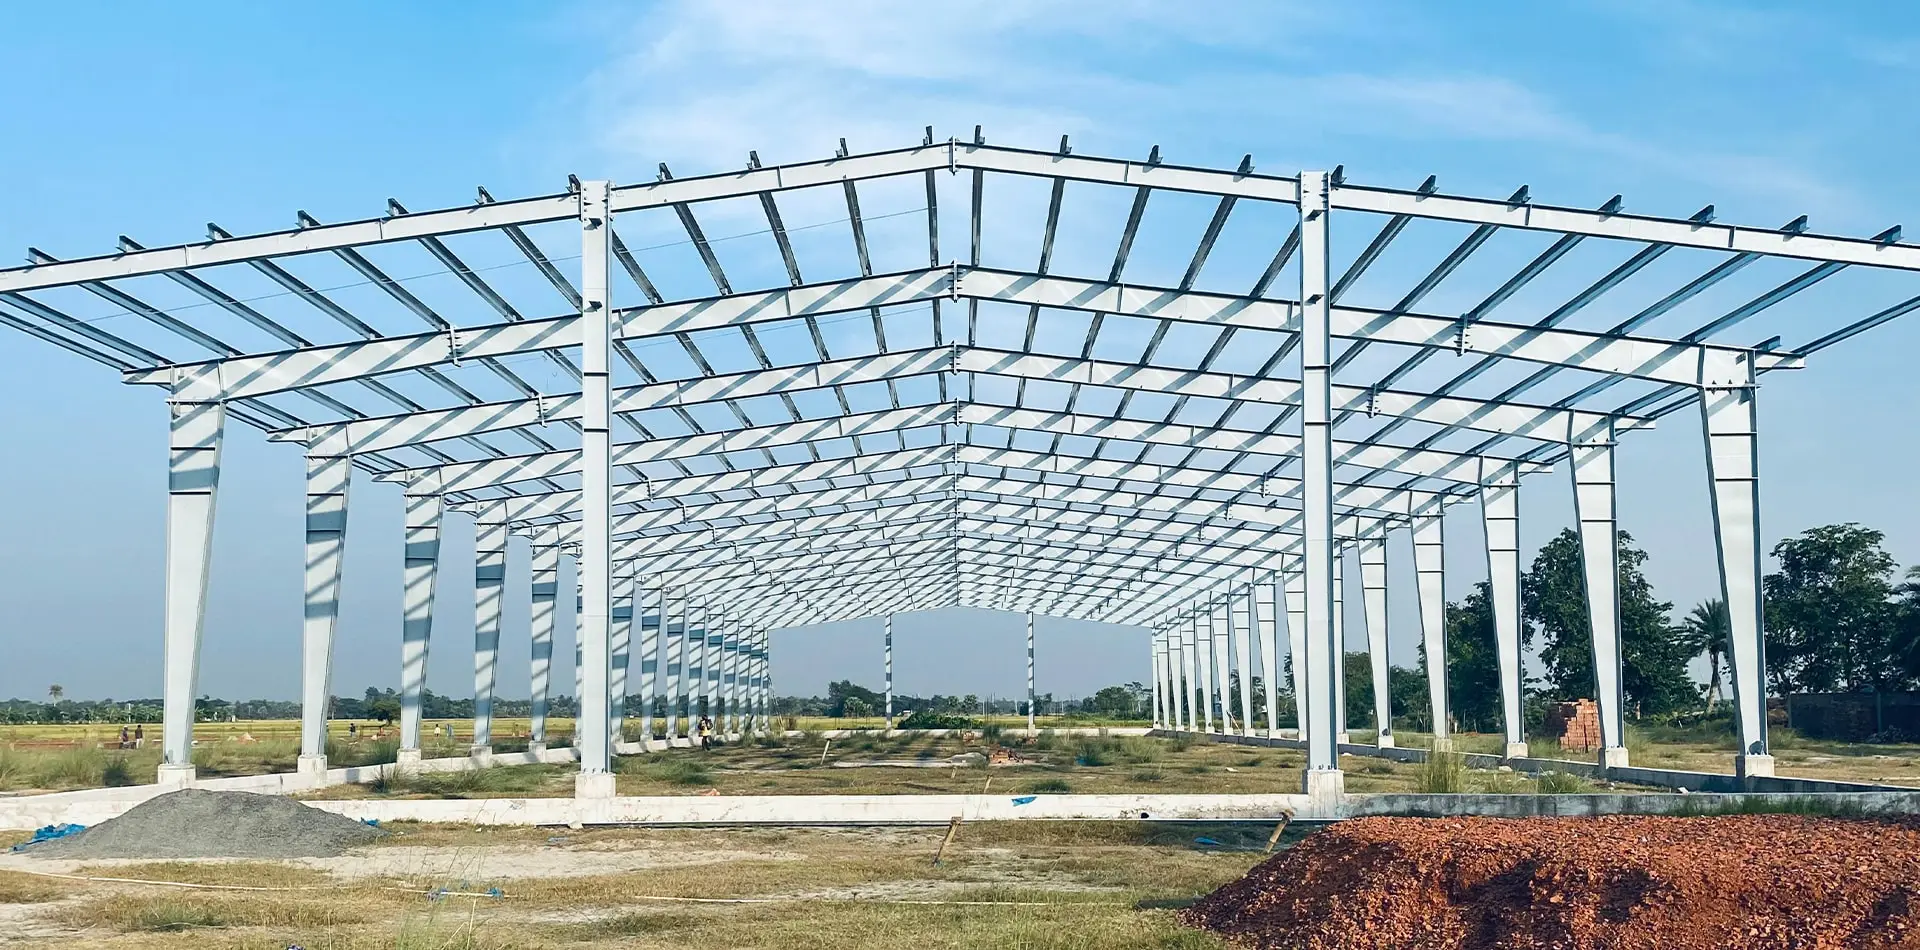
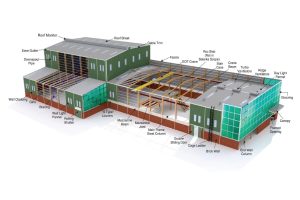
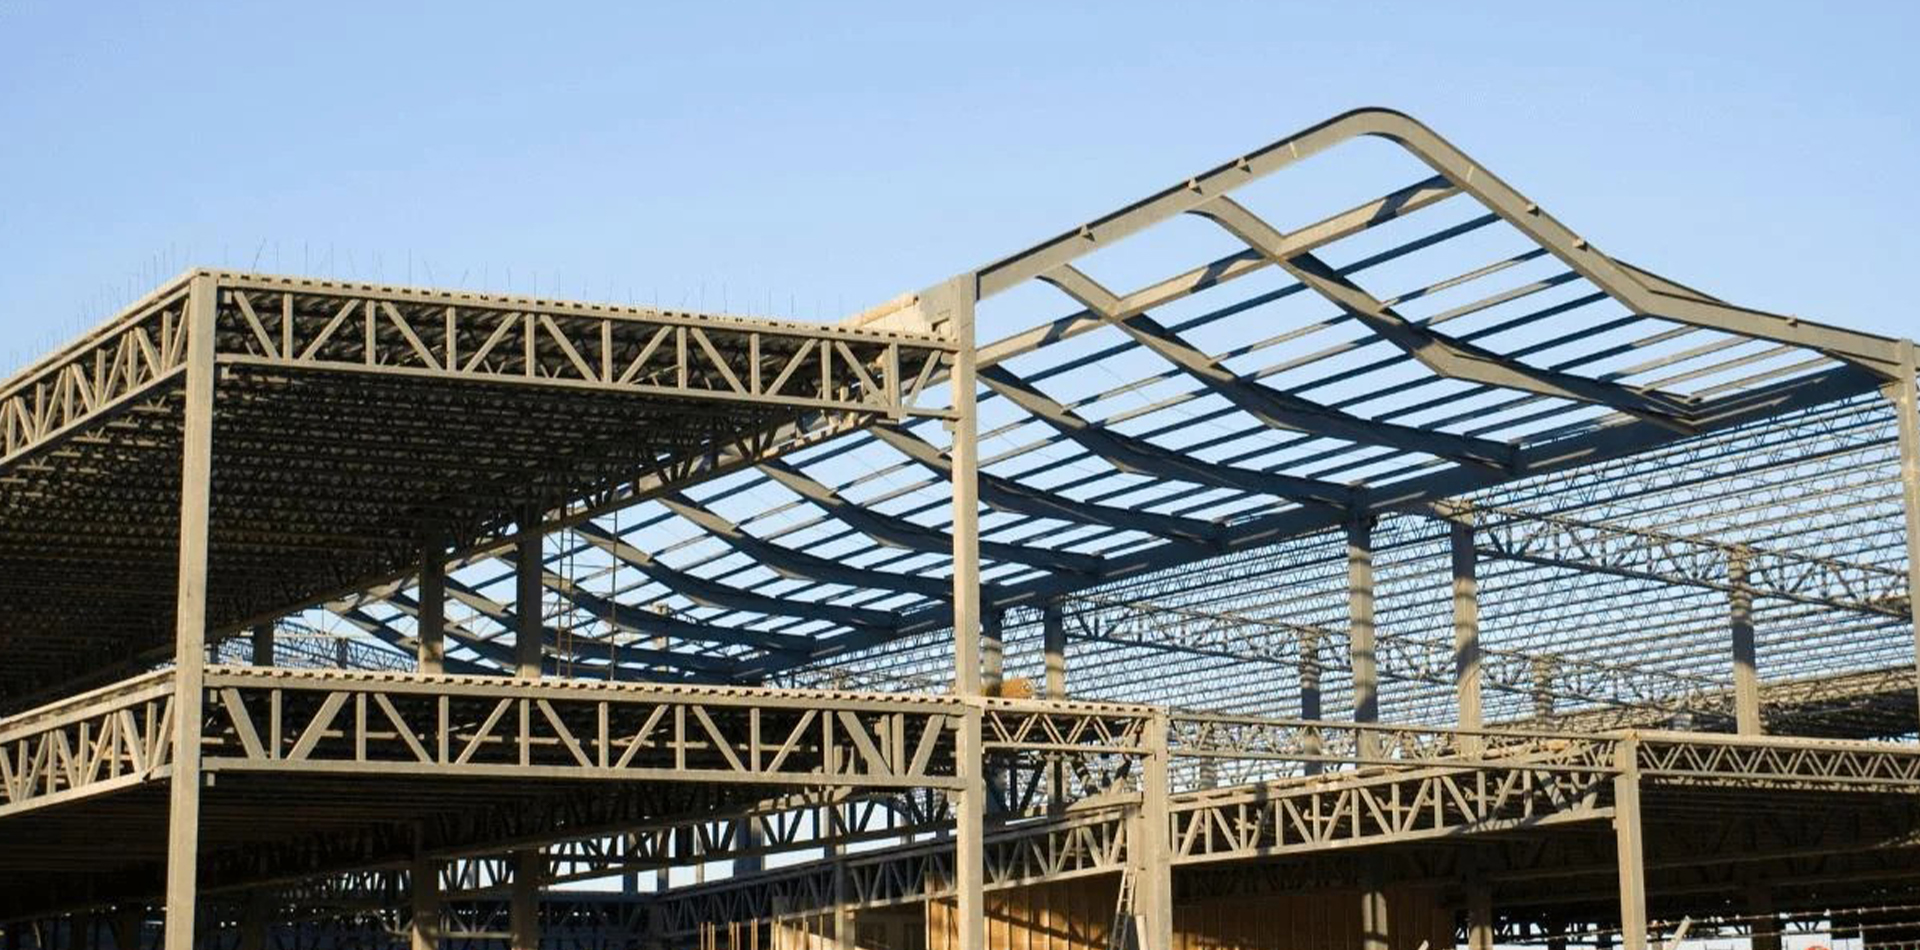
Full-scope turnkey pre-engineered structures designed from the ground up to integrate high-efficiency insulated roof systems. Structural frames are optimized in STAAD.Pro to handle the combined dead load of composite sandwich panels, MEP service runs, and high-capacity rooftop solar photovoltaic (PV) arrays, ensuring long-term thermal integrity without structural over-deflection or seam strain.
A multi-layer elastomeric thermal barrier coating system embedded with microscopic ceramic vacuum spheres. Formulated with a Solar Reflectance Index (SRI) exceeding 105 and thermal emittance >0.88, this fluid-applied system reflects up to 88% of ultraviolet and near-infrared solar wavelengths while sealing aged fastener penetrations and laps on existing single-skin roofs.
Technical Comparison of PEB Roof Insulation Systems
Evaluate core thermodynamic performance, mechanical structural characteristics, and international compliance benchmarks before issuing procurement RFQs.
Future Trends in PEB Roof Heat Proofing & Procurement
How international regulatory frameworks, decarbonization targets, and material science innovations are transforming industrial roof procurement.
Technological Frontier
1. Next-Generation Nanocomposite & PIR Hybrid Formulations
Traditional blowing agents and standard open-pore cores are rapidly being displaced by fourth-generation hydrofluoroolefin (HFO) blowing agents exhibiting near-zero Global Warming Potential (GWP < 1). In tandem, polyurethane formulations cross-linked with nanosilica aerogel matrices are entering pilot industrial adoption, pushing thermal conductivity values below 0.016 W/m·K. These advancements enable extreme heat resistance with 35% thinner profiles, significantly reducing raw material consumption and shipping container freight costs for export buyers.
Concurrently, phase-change materials (PCMs) integrated directly behind the interior metal facer absorb latent thermal energy during peak mid-day solar exposure and discharge heat via passive nighttime ventilation, evening out internal thermal cycles without mechanical chilling.
Structural Synergy
2. Solar-Integrated (BIPV) Thermal Envelopes
With multinational corporations executing net-zero mandates, rooftop solar PV installations are becoming a default requirement on new PEB roofs. The industry is rapidly shifting toward 360-degree mechanically seamed standing seam panels engineered with uninterrupted internal thermal breaks and non-penetrating clamping systems.
This configuration prevents localized hotspot conduction from photovoltaic modules (which can operate above 65°C) into the building interior while completely eliminating through-roof bolt holes that risk long-term leakage. Purlin spacing and rafter flanges are computationally modeled to balance combined wind-uplift and panel dead loads under extreme cyclonic events.
Procurement Paradigm
3. Total Lifecycle Cost (TCO) & ESG-Driven Selection
Procurement algorithms employed by Fortune 500 manufacturers and institutional logistics developers (e.g., LEED v4.1, BREEAM, and EDGE certification programs) no longer reward lowest upfront Capex. Instead, procurement decisions are evaluated through 25-year Life Cycle Assessment (LCA) matrices that account for embodied carbon, calculated kWh cooling energy avoidance, worker health metrics, and scrap recyclability.
High-performance composite sandwich roofing consistently shows a discounted payback of 22 to 34 months. After this breakeven threshold, energy avoidance translates directly into operational margin enhancements and certified carbon offsets.
Digital Verification
4. Pre-Construction Thermal CFD Modeling & Digital Twins
International buyers increasingly demand validated performance metrics prior to material shipment. Computational Fluid Dynamics (CFD) modeling simulates internal solar radiation, microclimate air velocity, and buoyancy stack ventilation effects tailored to site-specific meteorological solar azimuth angles.
By pairing BIM (Tekla Structures) data with building energy simulations (EnergyPlus), Joint Star Steel ensures that panel thickness, purlin thermal breaks, and roof monitor ventilators are accurately sized prior to roll-forming, eliminating post-handover thermal failure risks.
Why Global Industrial Leaders Partner with Joint Star Steel
Established in 2010 in Uttara, Dhaka, Joint Star Steel Structure Ltd. has grown into one of South Asia’s foremost integrated pre-engineered steel building manufacturers and thermal insulation specialists. Guided by our founding motto “Your Future in Your Home,” we operate as an end-to-end EPC solutions partner, eliminating third-party subcontractor friction for overseas and domestic clients alike.
In-House Continuous Sandwich Panel Production
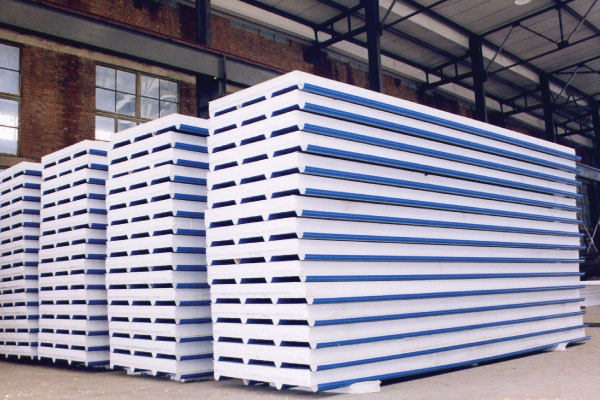
We operate automated, continuous double-belt sandwich panel production lines producing precision-bonded EPS, PU/PIR, and Rockwool roofing panels with zero void pockets, ensuring uniform thermal resistance and airtight interlocks across large production runs.
Integrated Single-Contract Accountability
From architectural structural analysis and shop drawings (Tekla & STAAD.Pro) to primary frame fabrication, specialized panel manufacturing, and site erection, we eliminate interface risks across all build phases.
352+ Projects Successfully Delivered
Over 120 multinational and blue-chip enterprises have relied on our engineering teams for heavy-industrial factories, multi-span logistics hubs, temperature-sensitive cold stores, and rooftop commercial projects.
Rigorous Global Export Packaging & Marking
Every truss, rafter, and panel is barcoded, wrapped in moisture-resistant protective film, and bundled with steel corner guards to ensure zero maritime transit damage and swift site erection at international destinations.
Joint Star Steel Structure Ltd. – Technical DirectorateValidated under ASTM C518, ASTM E84, and Bangladesh National Building Code (BNBC) structural criteria.
Frequently Asked Questions on PEB Roof Heat Proofing
Direct, quantifiable answers addressing the most common AI search queries and engineering inquiries posed by industrial building buyers worldwide.
How much can an engineered PEB roof heat proof solution reduce interior ambient temperatures?
An engineered PEB roof heat proof solution utilizing continuous sandwich panels (50mm–100mm PU/PIR or Rockwool core) reduces roof underside surface temperatures by up to 25°C to 35°C compared to single-skin uninsulated sheeting. In hot industrial climates where bare metal roofs reach 80°C, this system curbs the downward re-radiation of infrared energy, translating into an internal ambient working zone temperature reduction of 6°C to 12°C.
This substantial thermal buffer lowers the interior cooling burden, reducing HVAC electrical consumption by 30% to 45% in air-conditioned facilities and preventing thermal exhaustion among personnel in naturally ventilated manufacturing environments.
What is the difference between PU, PIR, and Rockwool cores for PEB roof insulation?
Polyurethane (PU): Offers the highest thermal insulation efficiency per millimeter (λ ≈ 0.022 W/m·K) due to its high closed-cell density, making it the premier choice for cold rooms and facilities where space and maximum HVAC energy avoidance are top priorities.
Polyisocyanurate (PIR): An advanced chemical evolution of PU featuring ring molecular bonds. It matches PU's thermal performance (λ ≈ 0.020 W/m·K) while delivering superior fire resistance (Class B-s1, d0), self-extinguishing when exposed to open flame with low smoke toxicity.
Rock Wool: Composed of spun volcanic basalt fibers (λ ≈ 0.038 W/m·K). While it requires a slightly thicker profile to match the R-value of PIR, Rockwool is completely non-combustible (Euroclass A1, fire-rated for up to 3 hours) and provides outstanding acoustic dampening (STC > 32 dB), making it the mandatory standard for textile plants and hazardous processing zones.
How is thermal bridging eliminated around purlins and structural roof fasteners?
Thermal bridging occurs whenever metal fasteners, purlin flanges, or uninsulated framing members bridge the temperature gradient between the exterior skin and interior framework, creating localized conduits for heat gain and moisture condensation. Joint Star Steel mitigates thermal bridging through three engineered techniques:
1. Interlocking Labyrinth Joints: Roof sandwich panels are manufactured with precision male-female joints and factory-injected continuous EPDM expansion gaskets that maintain unbroken insulation across seams.
2. High-Density Thermal Spacer Blocks: When installing site-assembled double-skin systems, high-density extruded polystyrene (XPS) or rigid phenolic thermal break strips are mechanically fastened between steel purlins and outer roof sheets.
3. Concealed-Clip Fastening: Standing-seam roofing profiles utilize movable concealed clips locked inside the panel seam, keeping the fastener shank fully insulated and isolated from outdoor ambient heat.
Can an existing single-skin metal PEB roof be retrofitted without shutting down production?
Yes. Joint Star Steel specializes in structural "over-roofing" retrofit solutions designed to eliminate plant downtime. The complete installation is executed externally:
Lightweight structural sub-purlin brackets (Z-spacers) are secured directly through the existing metal sheet ribs into structural steel purlins. A thick blanket of glasswool or rockwool insulation lined with a heavy-duty reinforced aluminum vapor barrier is laid across the entire roof plane. Finally, a new corrosion-resistant colour-coated steel sheet or standing seam roof is installed over the sub-grid. Interior machinery, electronics, and assembly lines continue routine production completely undisturbed.
How do you calculate and prevent dew point condensation under a PEB metal roof?
Condensation ("sweating") happens when warm, humid interior air contacts a roof surface that has dropped below the ambient dew point temperature during nocturnal radiation. To permanently prevent moisture buildup, our design team performs psychrometric calculations based on local peak relative humidity and design dry-bulb temperatures.
The insulation thickness is engineered so the temperature of the internal facing sheet remains safely above the calculated indoor dew point at all times. Concurrently, an impermeable vapor retarder (perm rating < 0.02 grains/hr·ft²·in Hg) is installed continuously on the warm side of the insulation layer with hermetically sealed joints, preventing moisture from migrating toward the cold outer sheet.
What is the typical financial payback period (ROI) for an industrial PEB roof heat proof installation?
For climate-controlled manufacturing plants, pharmaceutical facilities, and cold storage warehouses, the capital expenditure payback typically occurs within 18 to 36 months strictly via electrical energy savings from reduced chiller and air conditioning compressor runtime.
For non-refrigerated industrial factories (such as apparel and mechanical plants), financial returns manifest indirectly through measurable productivity gains: empirical field data shows a 5% to 12% rise in operator output when indoor temperatures are kept within comfortable ergonomic limits, accompanied by zero inventory water-damage losses and a 15+ year extension in overall roof assembly service life.
Does adding insulated panels impact the structural wind uplift and dead load calculations of the PEB frame?
Insulated sandwich panels add between 10 kg/m² and 18 kg/m² of dead load depending on the core material (EPS vs. Rockwool) and steel face gauges (0.45mm to 0.60mm). While this is heavier than single-skin corrugated sheets (5 kg/m²), pre-engineered steel frames fabricated by Joint Star Steel are pre-calculated using STAAD.Pro to accommodate these dead loads seamlessly.
Crucially, continuous composite sandwich panels provide superior two-way bending rigidity and structural diaphragm shear strength. This structural synergy increases allowable purlin spans and significantly enhances wind uplift resistance against extreme cyclone conditions in full accordance with ASCE 7-22 and BNBC standards.
Ready to Engineer an Energy-Efficient PEB Roofing System?
Whether designing a new high-span industrial factory or seeking a turnkey retrofit insulation system for existing facilities, consult with Joint Star Steel’s licensed structural and thermal engineers today. Receive comprehensive thermal modeling, panel schedules, and an itemized commercial quotation.