1 / 5


How a Mining CEO Solved 3 Crises with 50 Containers
When John’s copper mine expansion stalled in Chile’s Andes Mountains, he faced:
His solution? 50 plug-and-play containers operational in 72 hours.
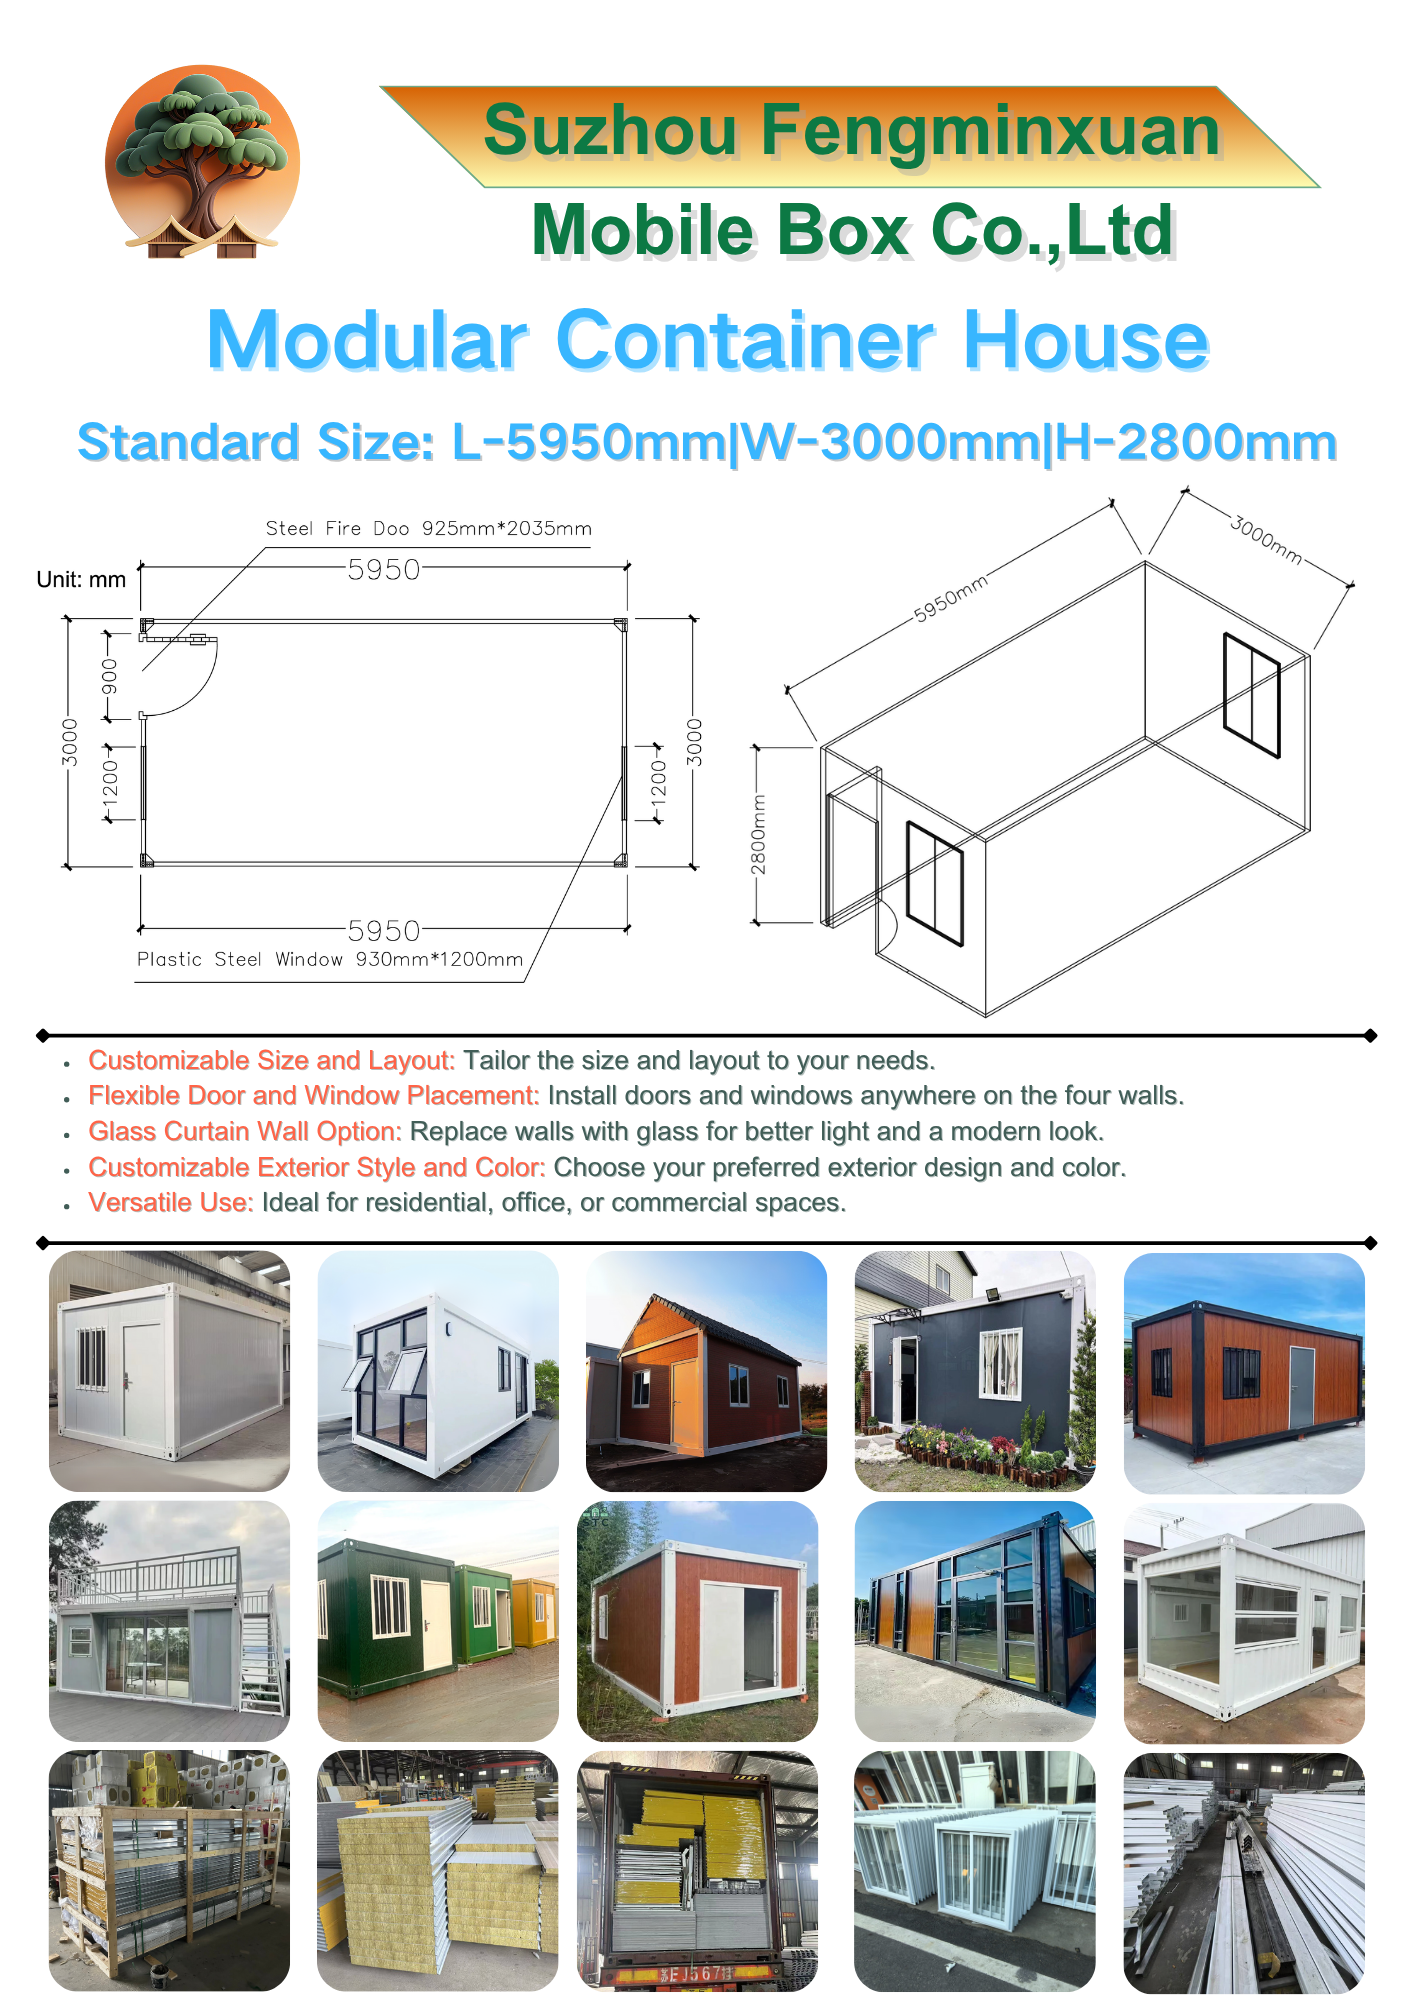
Build Anywhere, Rebuild Anytime
Modular Container Systems for Agile Businesses
🚀 Your Turn: Order 20+ units → Free 3D design tool
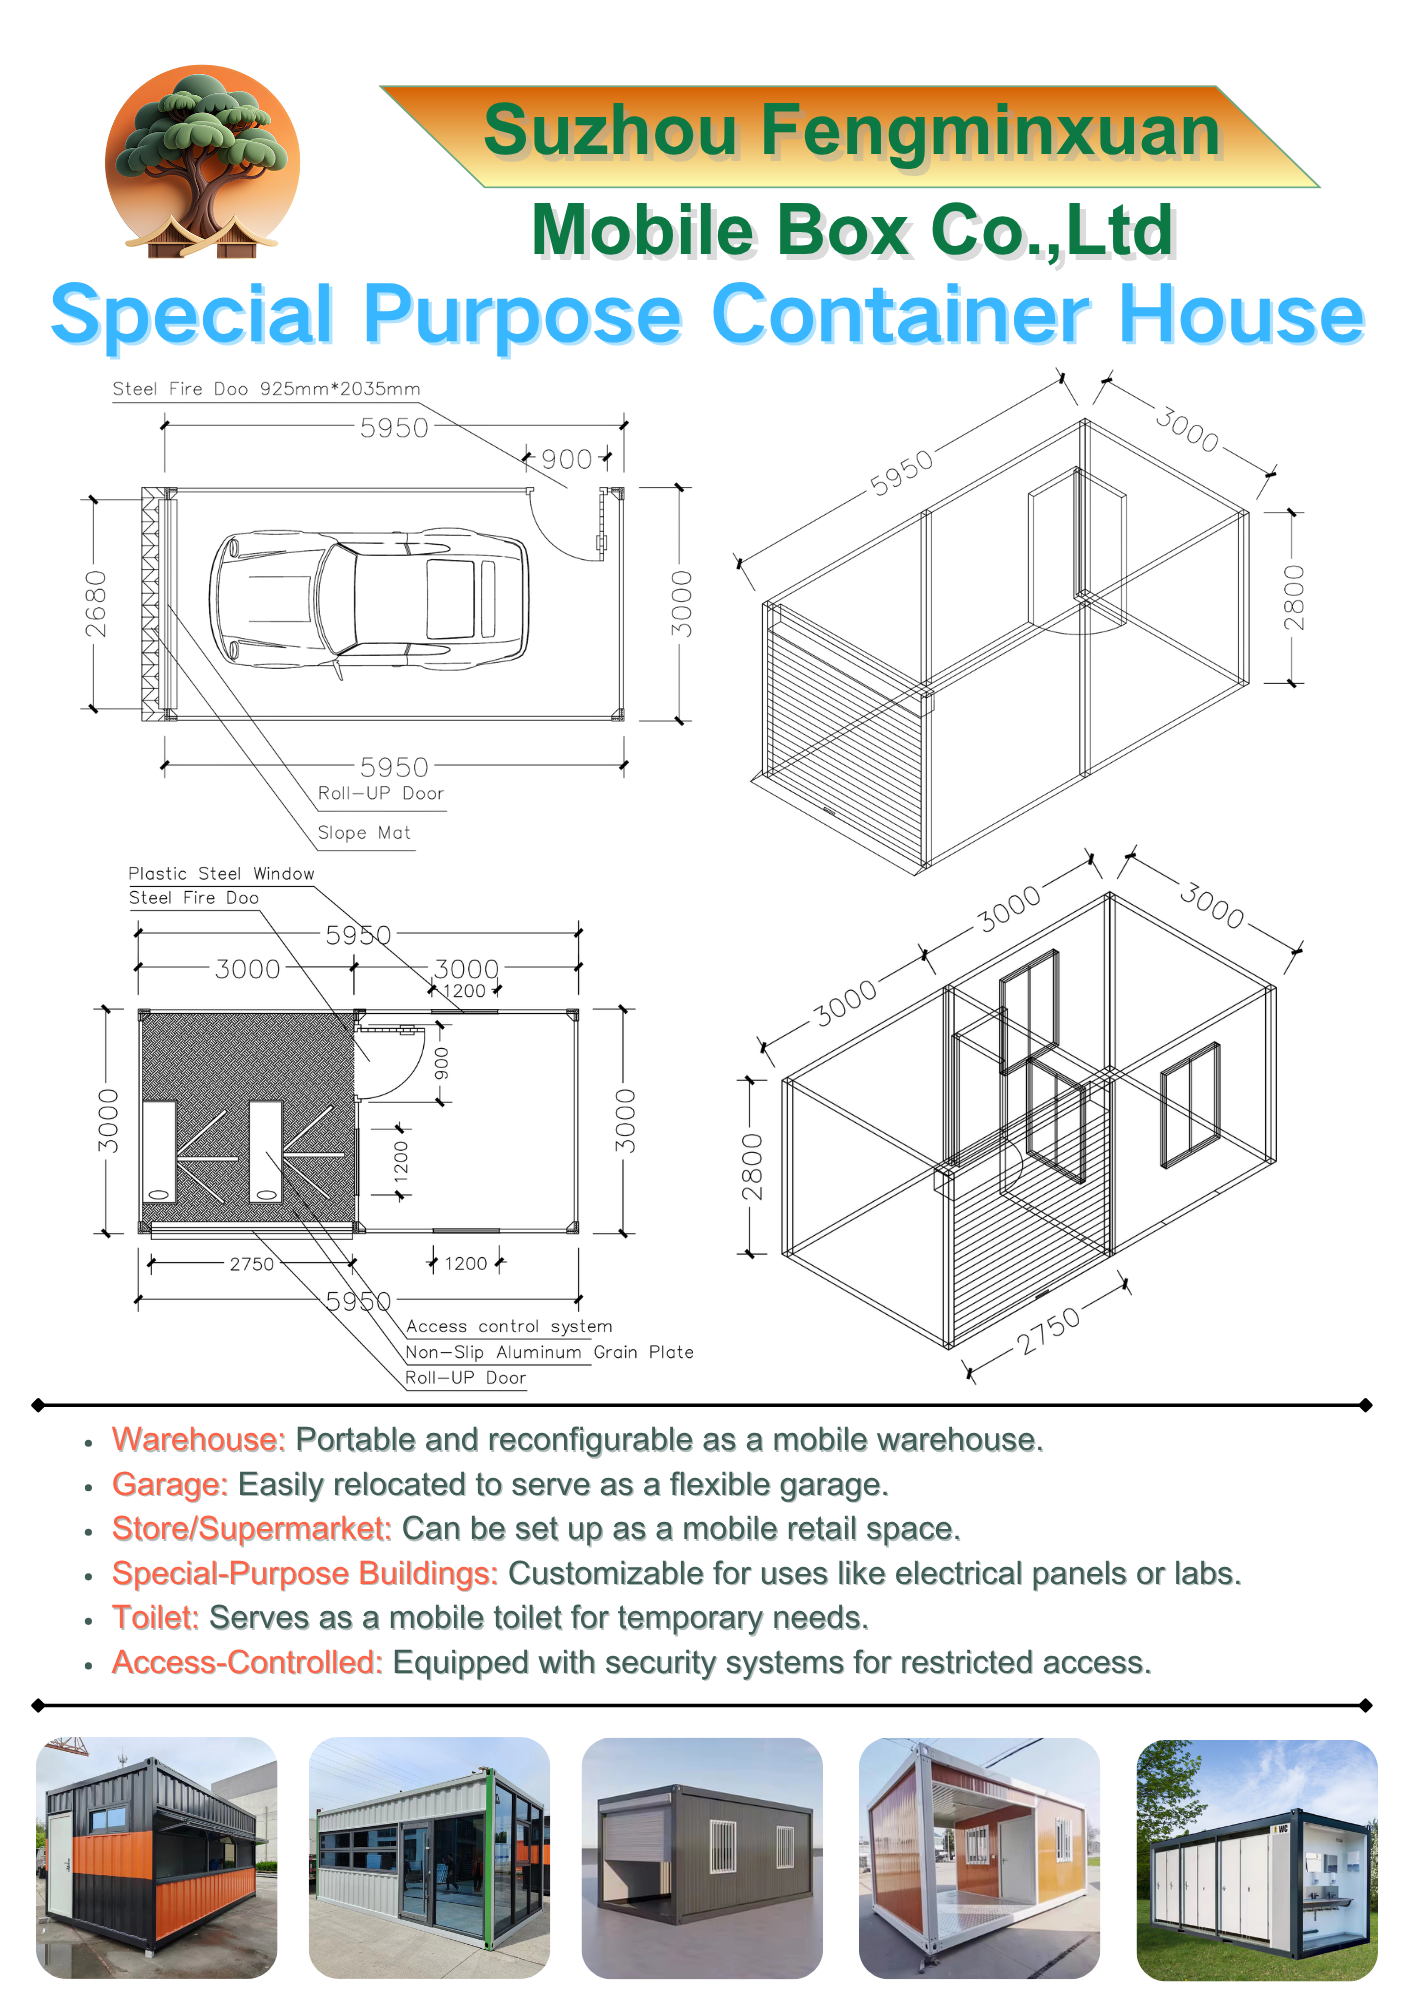
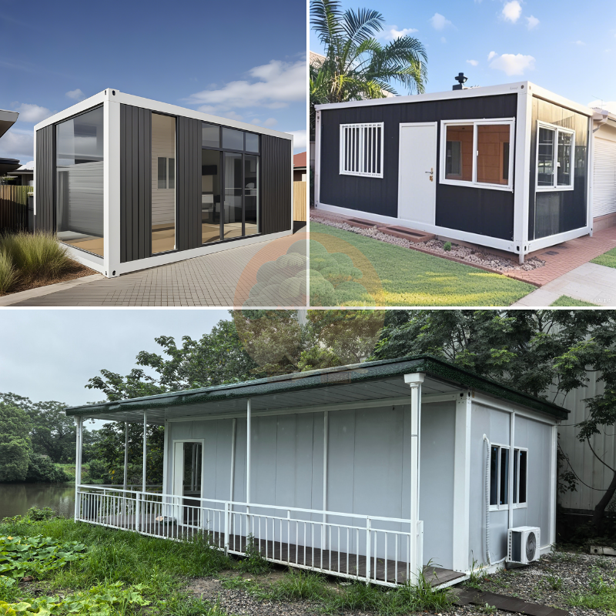
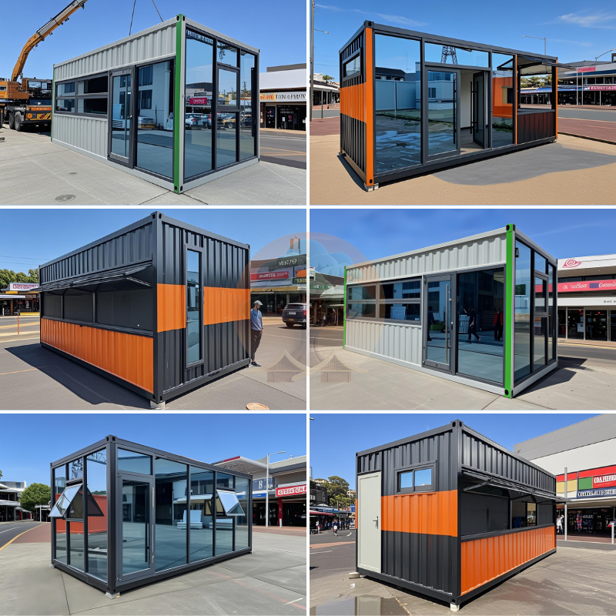
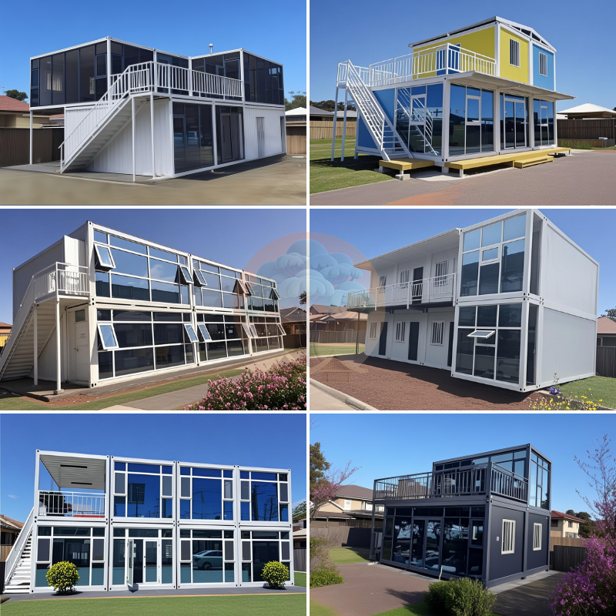
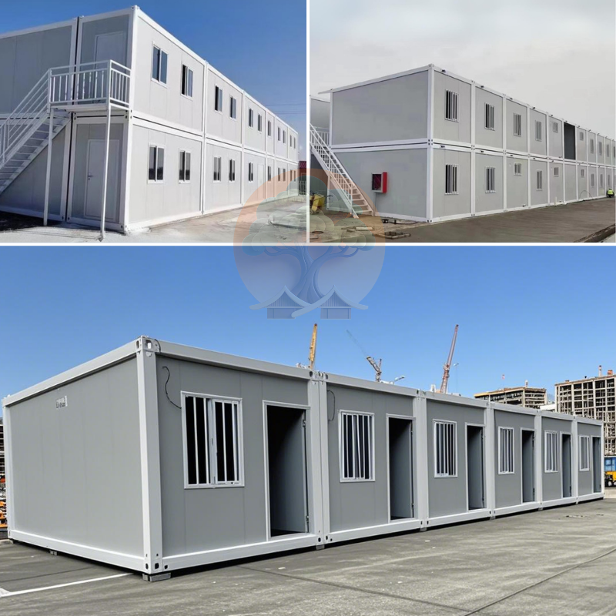
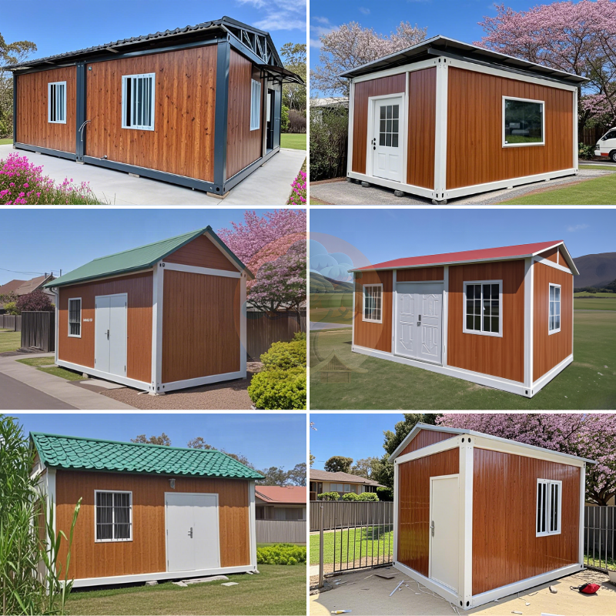
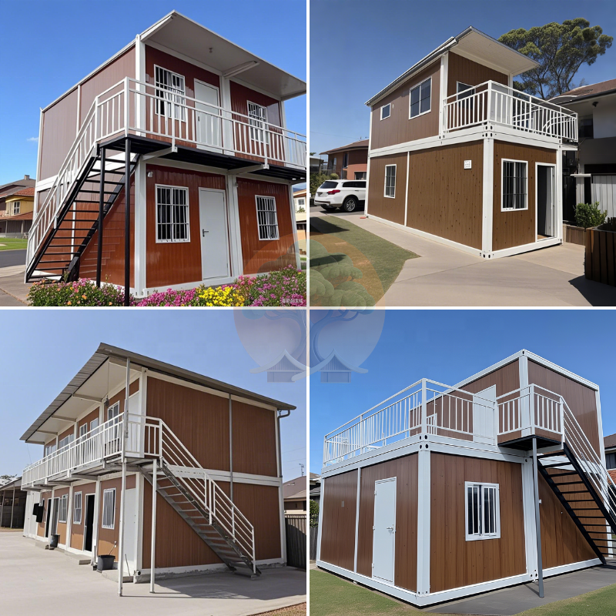
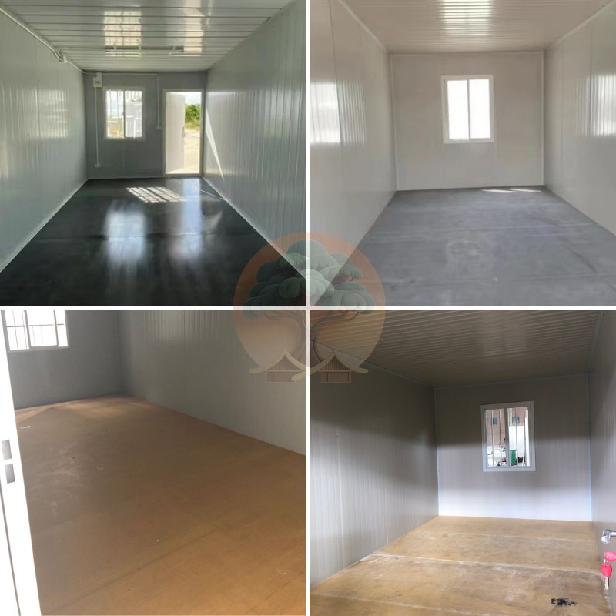
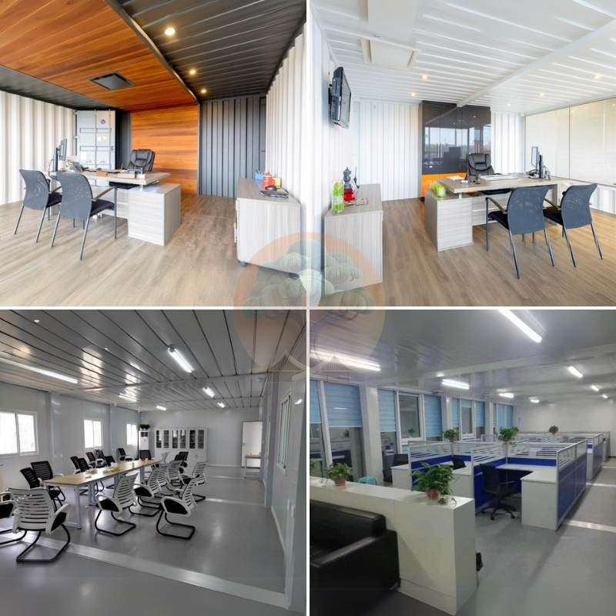
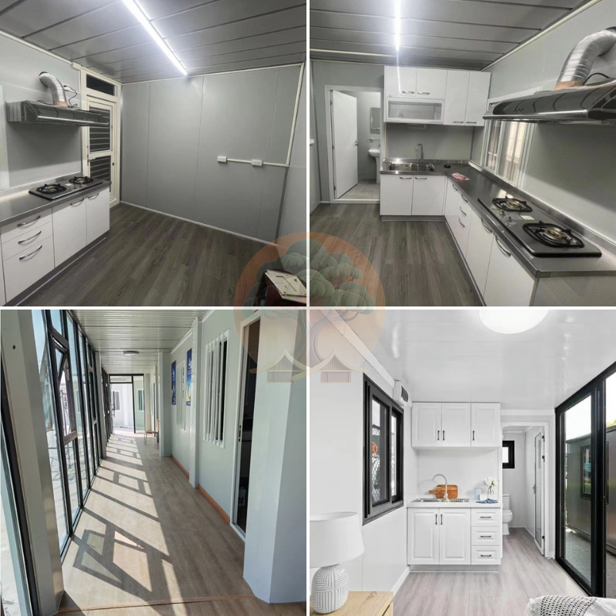
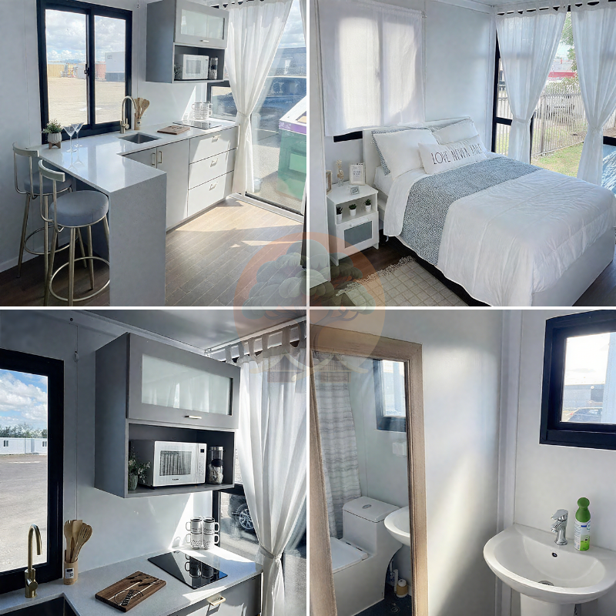
| Category | Project Component | Specifications | Unit | Quantity |
|---|---|---|---|---|
| Frame Structure | Top Frame | Top Long Beam: 2.3mm Galvanized Steel, Top Frame 180mm | Pieces | 2 |
| Top Short Beam: 2.0mm Galvanized Steel, Top Frame 180mm | Pieces | 2 | ||
| Bottom Frame | Bottom Long Beam: 2.3mm Galvanized Steel, Bottom Frame 160mm | Pieces | 2 | |
| Bottom Short Beam: 2.0mm Galvanized Steel, Bottom Frame 160mm | Pieces | 2 | ||
| Columns | Column: 2.3mm C-shaped Galvanized Steel, 160*160mm | Pieces | 4 | |
| Bolts: M12*25mm High-strength Carriage Bolts | Set | 64 | ||
| Angle Heads | 160*160mm, Wall Thickness 4.0mm | Set | 8 | |
| Powder Coating | Electrostatic spray process, does not fade for 5 years | Suite | 1 | |
| Pressing Slot | Top Beam Pressing Slot: Alloy Profile Thickness 1.0mm | Pieces | 2 | |
| Top Short Beam Pressing Slot: Alloy Profile Thickness 1.0mm | Pieces | 2 | ||
| Square Tube System | Chassis Purlin | 50mm*100mm Galvanized Square Tube, Thickness 1.2mm | Pieces | 9 |
| Top Plate Purlin | 50mm*50mm Galvanized Square Tube, Thickness 1.5mm | Pieces | 2 | |
| 50mm*50mm Galvanized Square Tube, Thickness 1.1mm | Pieces | 1 | ||
| 40mm*60mm Galvanized Square Tube, Thickness 1.1mm | Pieces | 6 | ||
| Door Frame Column | 20mm*40mm Galvanized Square Tube, Thickness 1.1mm | Pieces | 1 | |
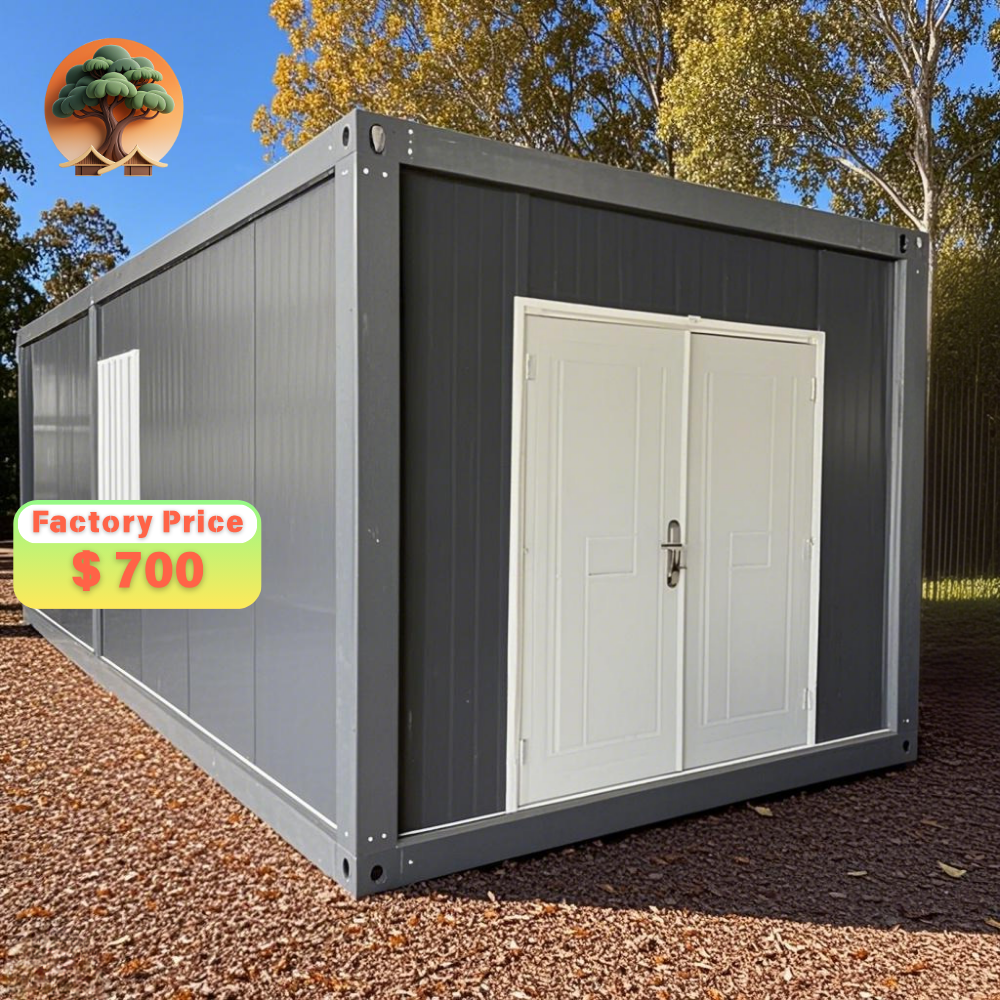
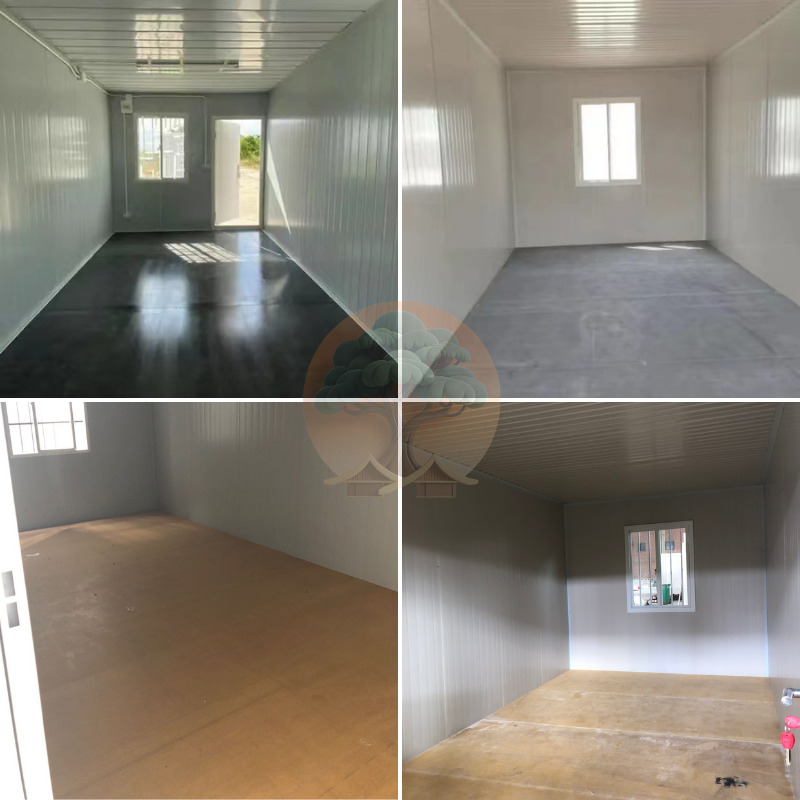
| Wall | Rock Wool Wall Panel | Color steel composite board thickness 50 mm, color steel double-sided thickness 0.3 mm, PE film attached, white color, double-sided ribbed; PU sandwich panel | Set | 1 |
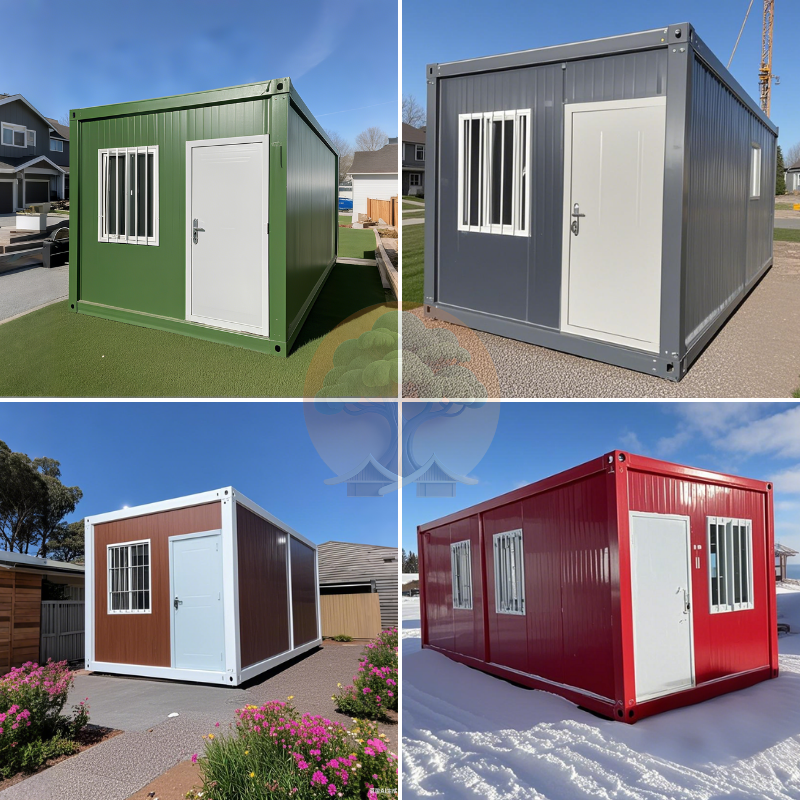
| Door & Window | Steel Door | Steel package door, size ≥ W925 mm × H2035 mm, fire door lock | Piece | 1 |
| External Window | PVC window with double glass, 0.93*1.2 m | Pieces | 2 | |
| Other Components | Interior Floor | Bulu Board Thickness: 1.8mm | Pieces | 5 |
| Roof Waterproof Tile | Single-layer Color Steel Waterproof Tile with Interlocking Thickness: 0.3mm | Sheets | 6 | |
| Roof Insulation Layer | Glass Wool Roll, Thickness: 40mm, Density: 20kg/m³, Non-combustibility Class A | Roll | 1 | |
| Interior Ceiling Tile | 0.3 mm double-layer color steel 831 type corrugated tile | Sheets | 6 | |
| Auxiliary Materials | Includes all standard screws, structural adhesives, etc. | Set | 1 | |
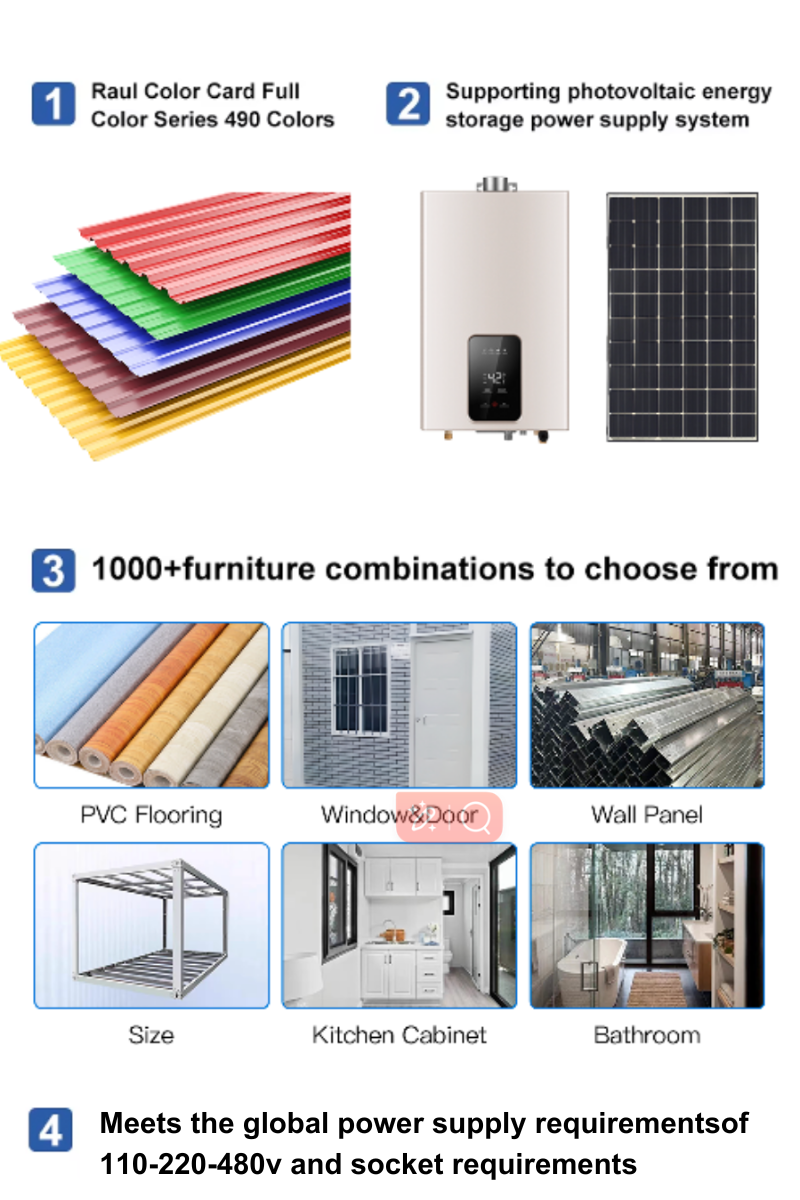
| Electrical System | Electrical Configuration | Standard national wire: Incoming wire 4, air conditioner socket 4, general socket 2.5, lighting 1.5. (Circuits customizable to country standards) | Set | 1 |
| Circuit breaker system: 2P63A main switch 1 | Set | 1 | ||
| Lighting: LED ceiling light*2 | Set | 1 | ||
| Five-hole socket*4; standard three-hole socket*1 (configurable) | Set | 1 | ||
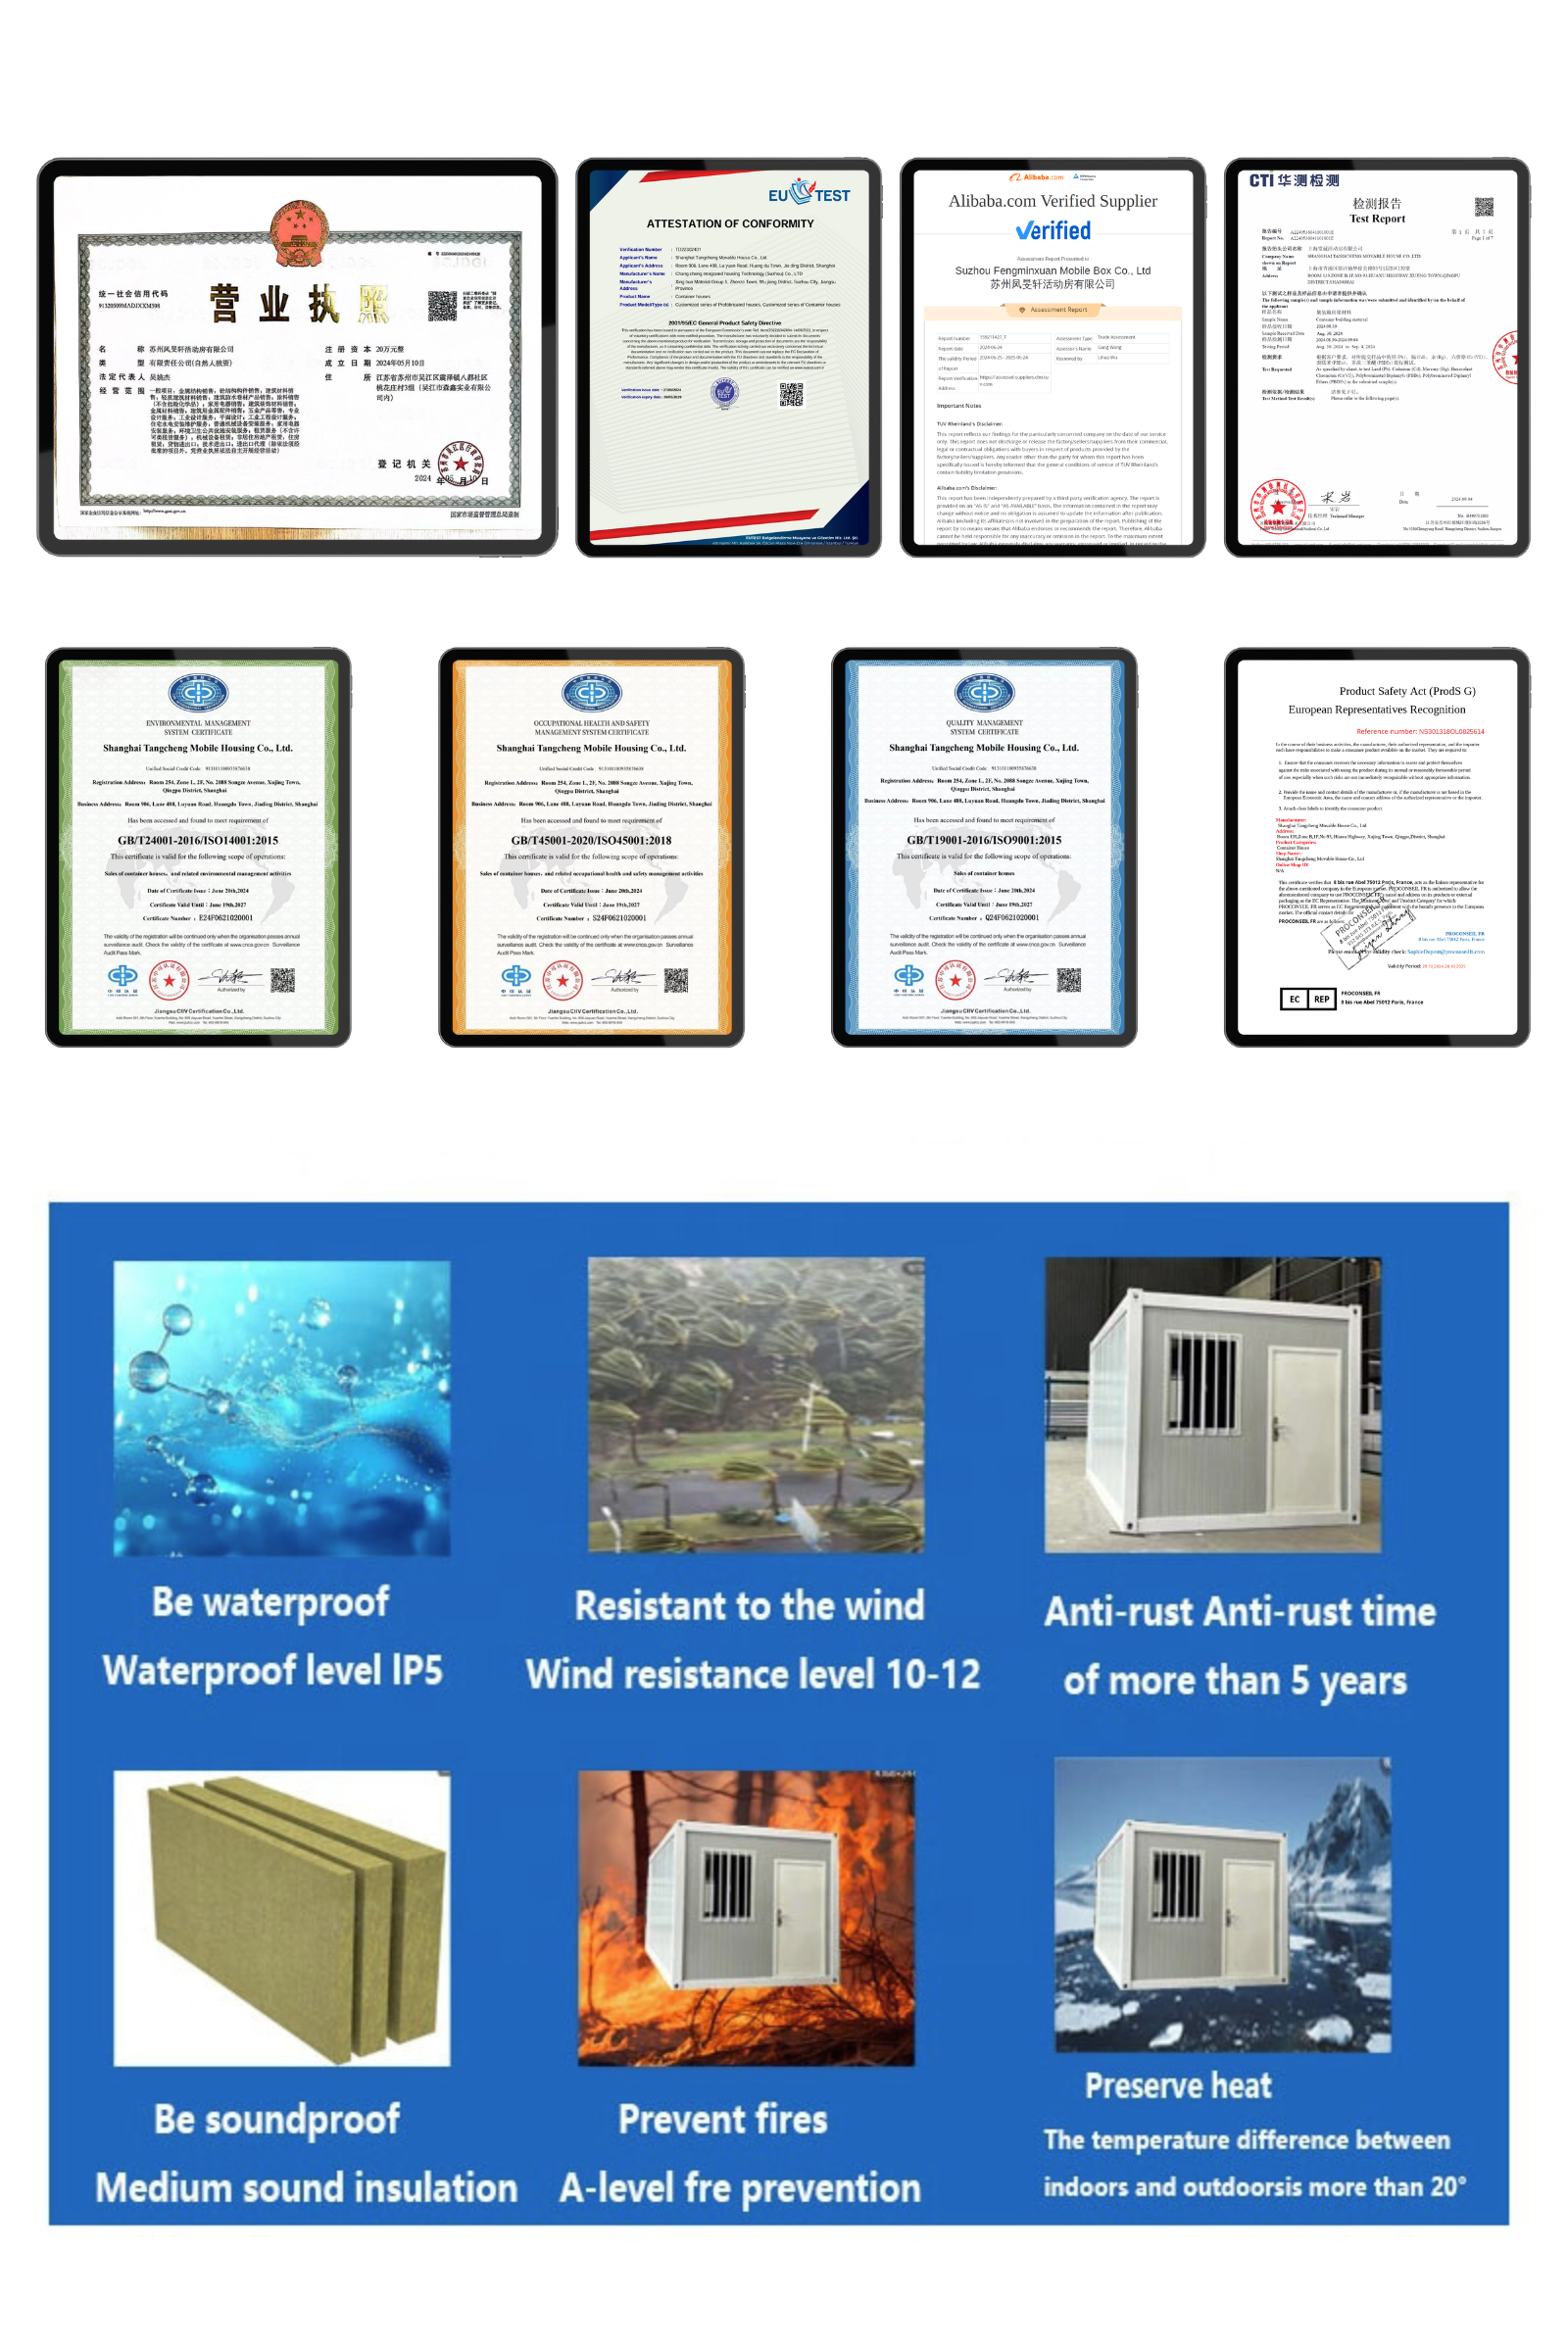
| Performance Parameters | Insulation Performance | λ = 0.048 W/m·K | ||
| Sound Insulation Performance | Sound insulation level ≥ 30 dB | |||
| Waterproof Performance | 360-degree bite, free drainage, 16 mm/min precipitation without leakage | |||
| Floor Live Load | 2.0 KN/m², 400-500 kg per square meter | |||
| Wind Resistance | 0.6 KN/m², withstands 11-12 level wind | |||
| Fire Resistance | Class A Grade | |||
| Earthquake Resistance | ≥ Grade 8 | |||
| Temperature Range | -45°C to 60°C | |||
| Optional Additions | Bathroom (Optional) | Glass door for bathroom * 2 (frameless optional), 1 toilet, 1 washbasin, 1 handheld shower, floor drain, plumbing | Set | 1 |
| Kitchen Cabinet (Optional) | Integrated kitchen marble cabinet with sink and pipes (Customizable) | Set | 1 | |
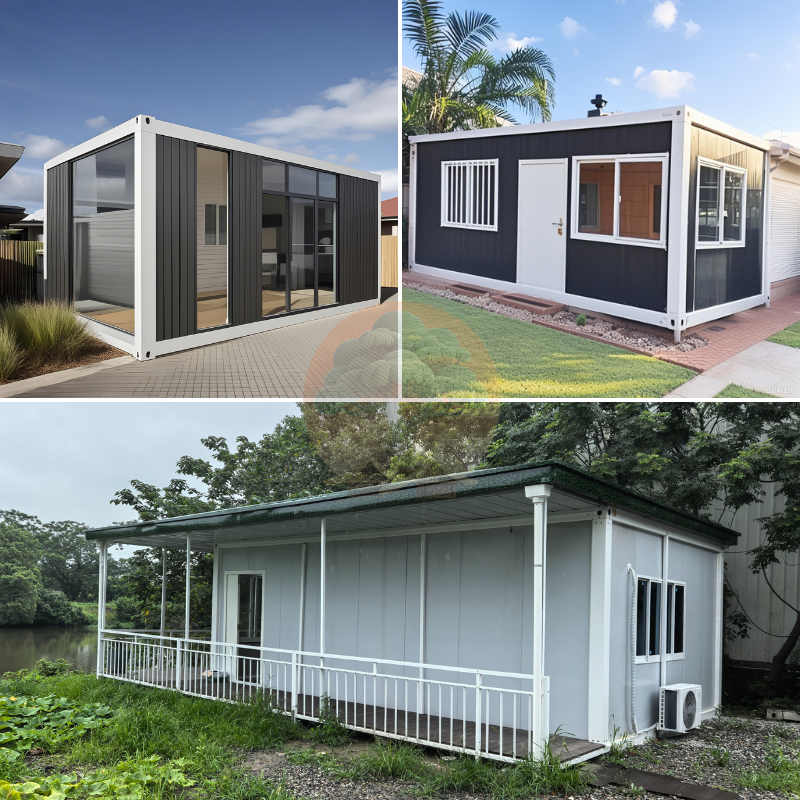
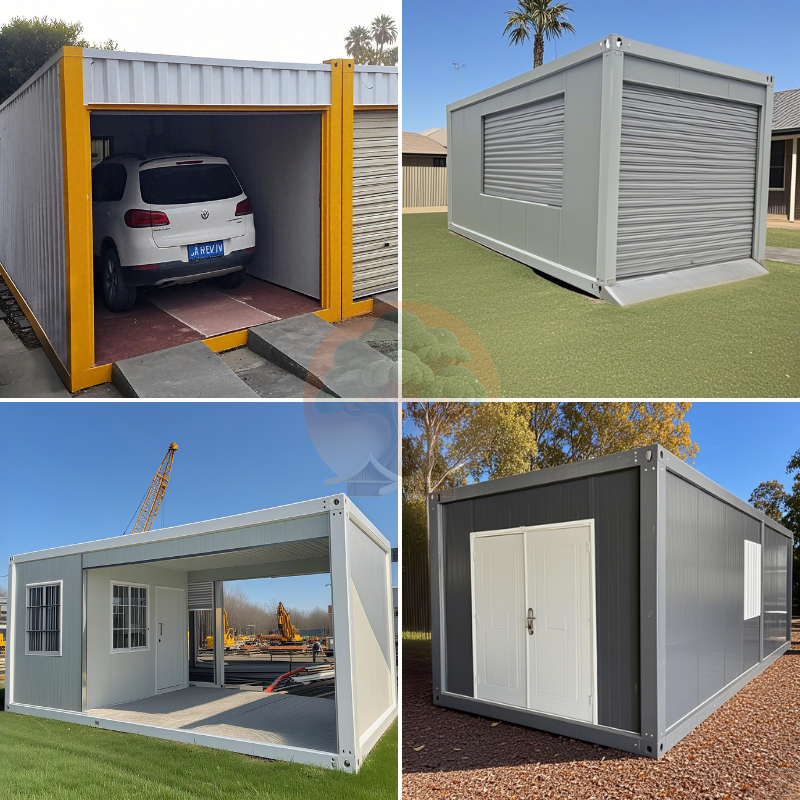
| Terrace (Optional) | Includes wood-plastic flooring and guardrails | Set | 1 | |
| Elevated Container Bottom | Raised box bottom support structure | Set | 1 | |
| Roof Cover (Optional) | Sloping roof for drainage; composite panels, EPS panels, resin tiles with keel | Set | 1 | |