1 / 5

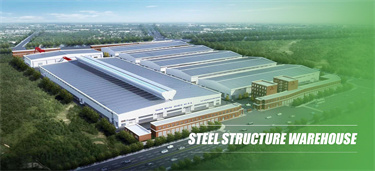
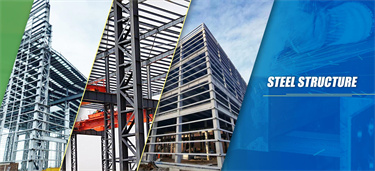
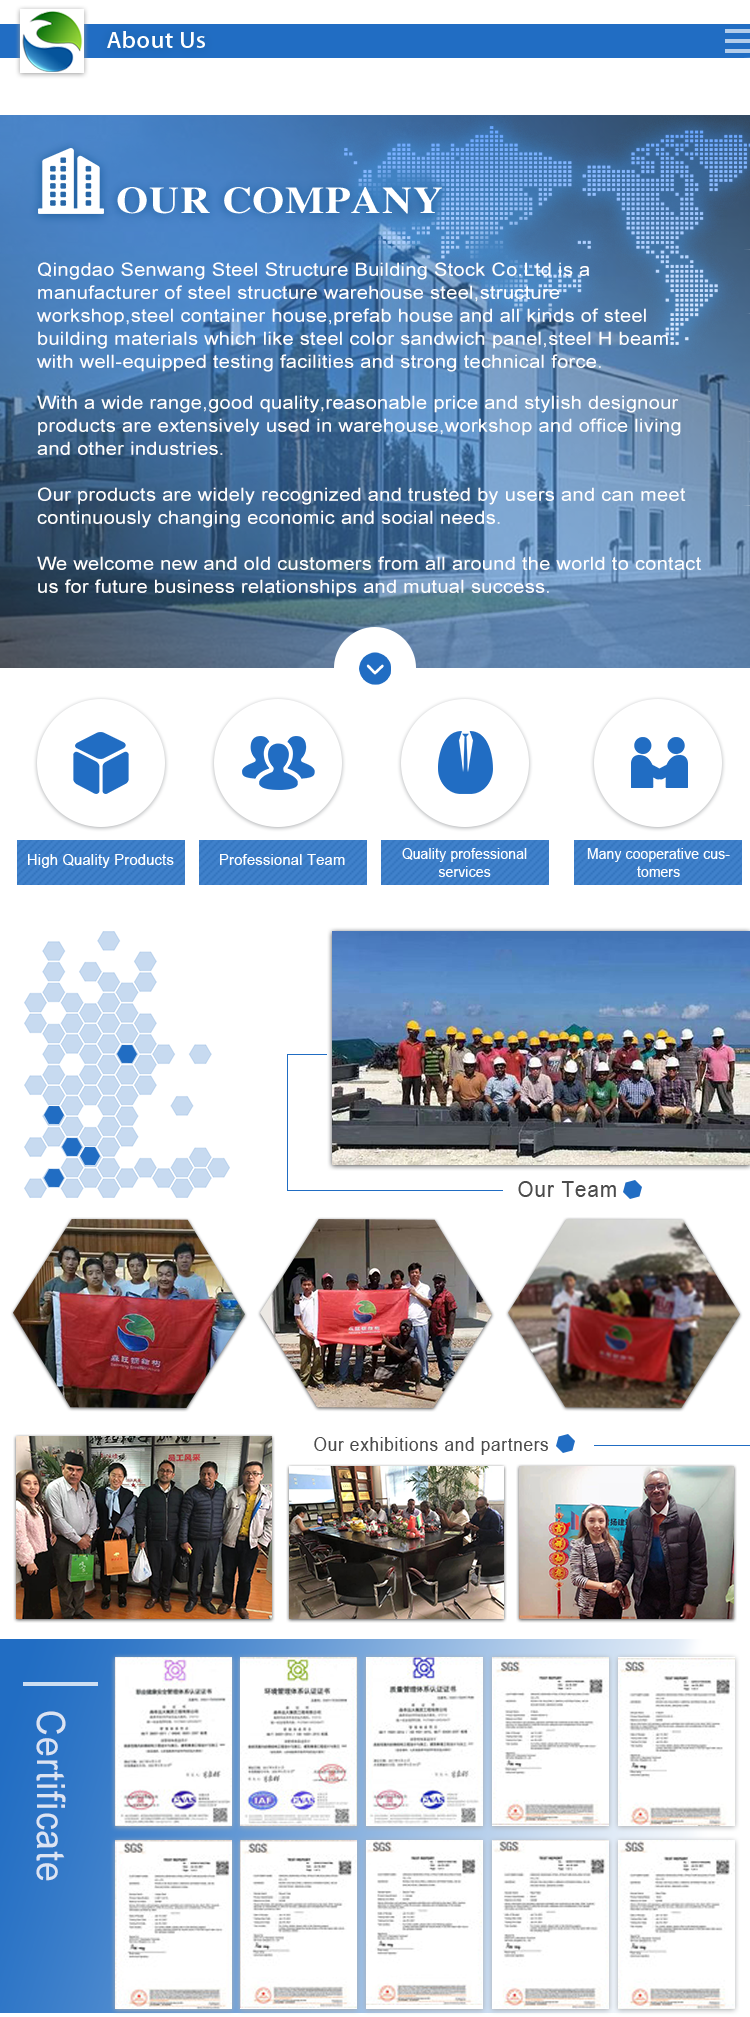
Senwang is a comprehensive enterprise which integrates design, production, processing, logistics, transportation and construction in the steel structure construction industry.
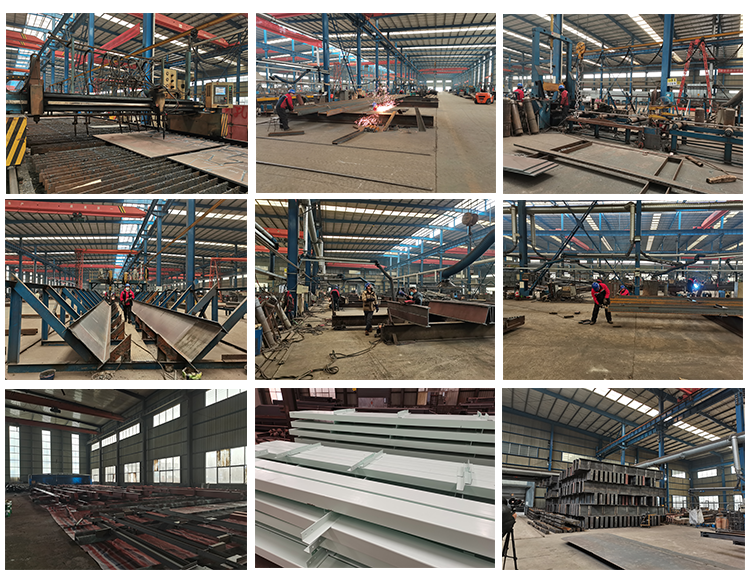
It has 23 production lines of various types of steel structures and plates, covering the production and processing of all materials in the steel structure construction industry.
Obtained ISO 9001 international quality management system certification, steel structure, color steel plate, integrated housing CE certification.
| Material List | |
|---|---|
| Project | Steel Structure Building |
| Size | According to Customer Need |
| Main Steel Structure Frame | |
| Column | Q235B, Q355B Welded H Section Steel |
| Beam | Q235B, Q355B Welded H Section Steel |
| Secondary Steel Structure Frame | |
| Purlin | Q235B C and Z Type Steel |
| Knee Brace | Q235B C and Z Type Steel |
| Tie Tube | Q235B Circular Steel Pipe |
| Brace | Q235B Round Bar |
| Vertical and Horizontal Support | Q235B Angle Steel, Round Bar or Steel Pipe |
| Roof and Wall Systerm | |
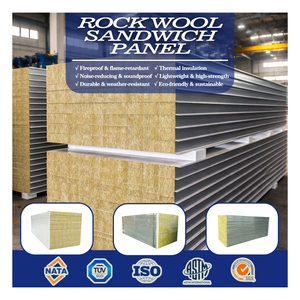
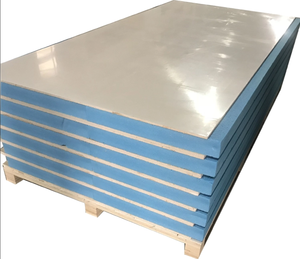
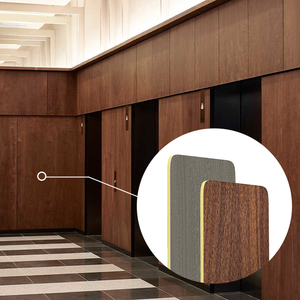
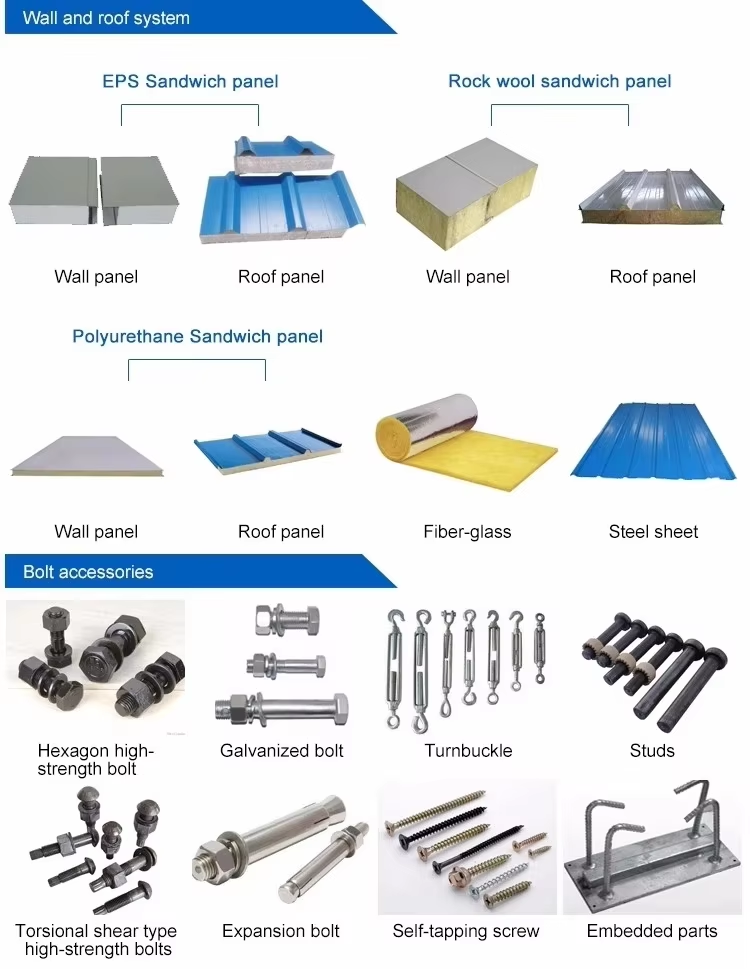
| Roof Clading | Steel Sheet or Sandwich Panel (EPS, PU, Glass Wool, Rock Wool) |
| Wall Clading | Steel Sheet or Sandwich Panel (EPS, PU, Glass Wool, Rock Wool) |
| Door | Sandwich Panel Sliding Door/Rolling Metal Door |
| Window | Aluminium Alloy Window/PVC Panel Window |
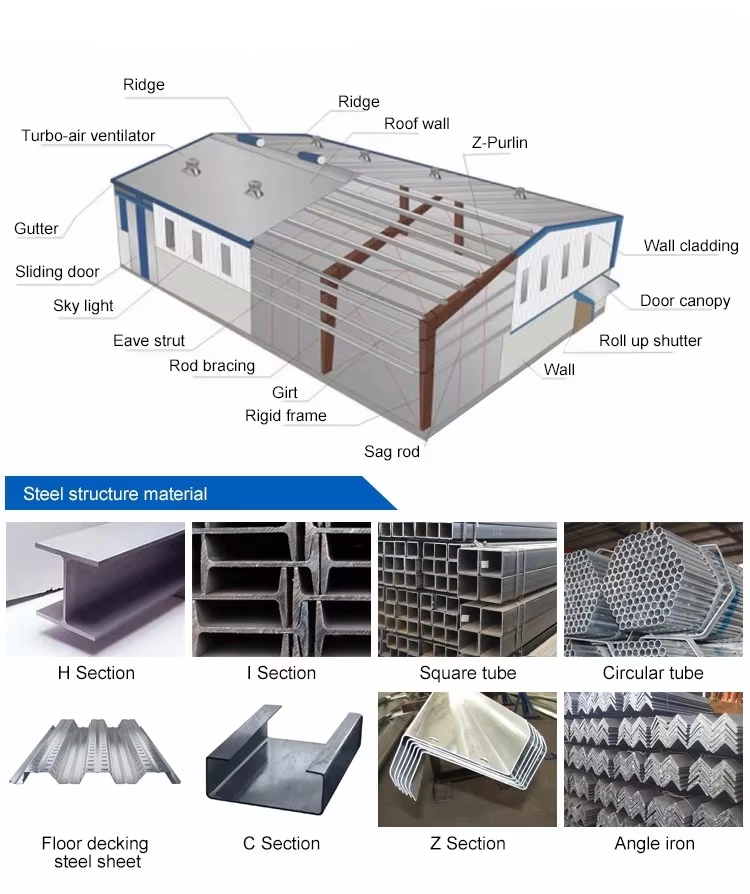
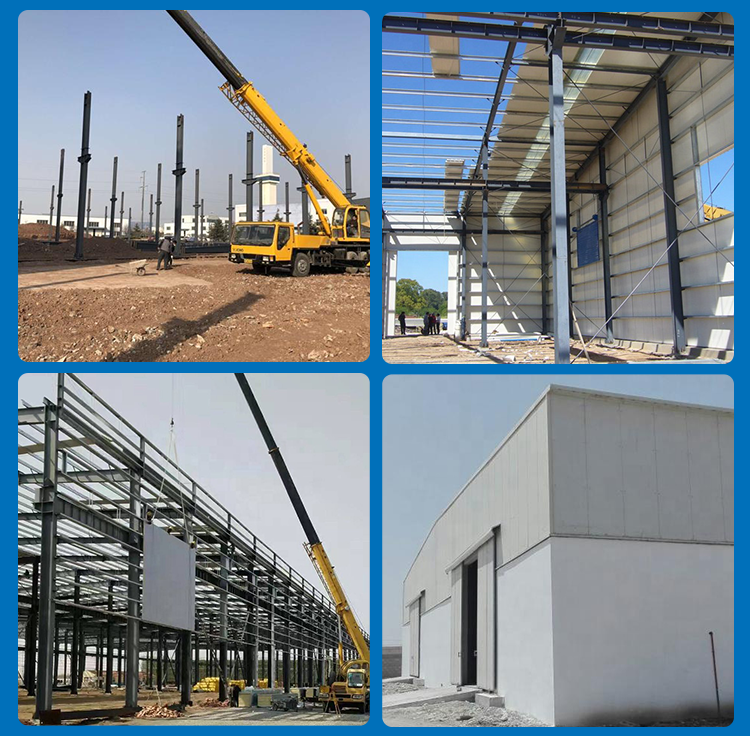
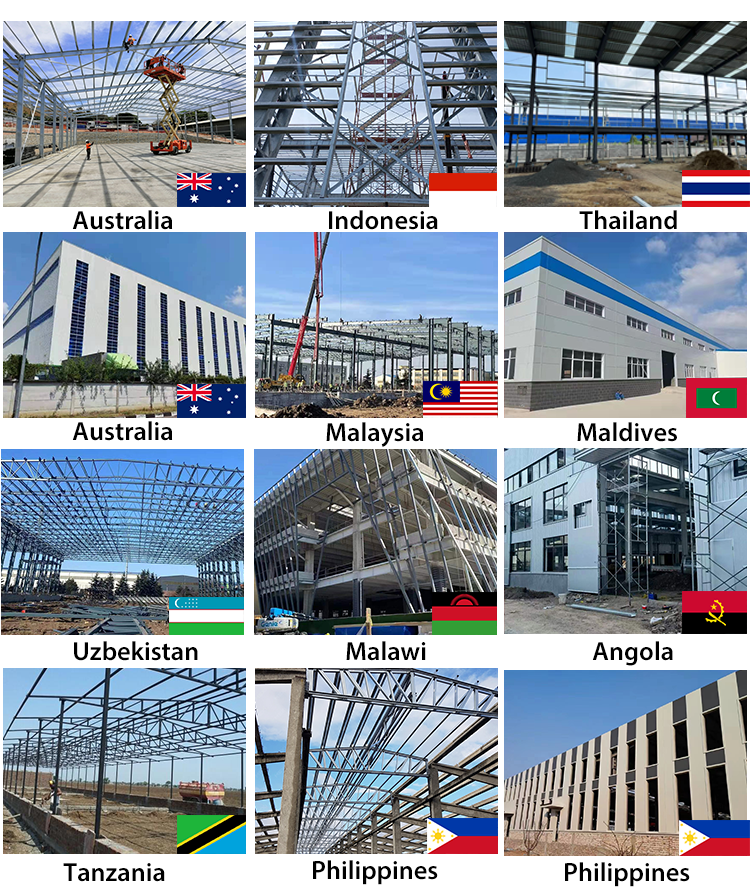
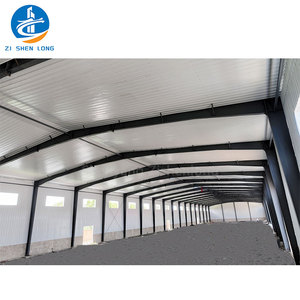
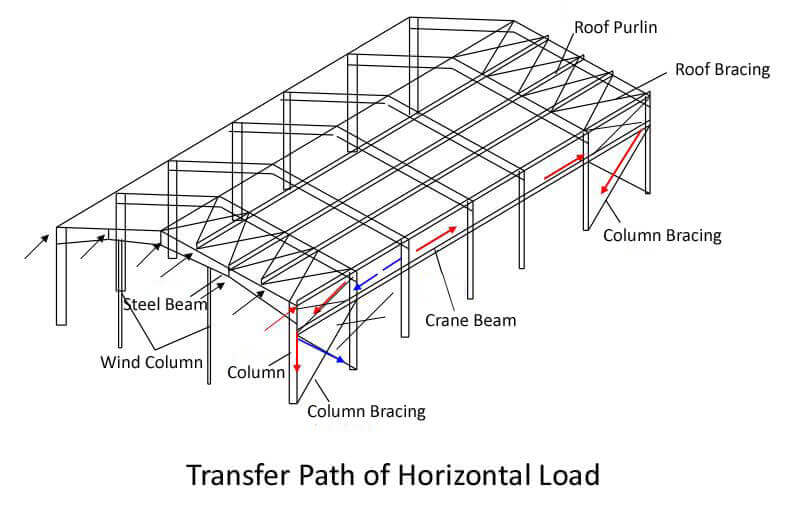
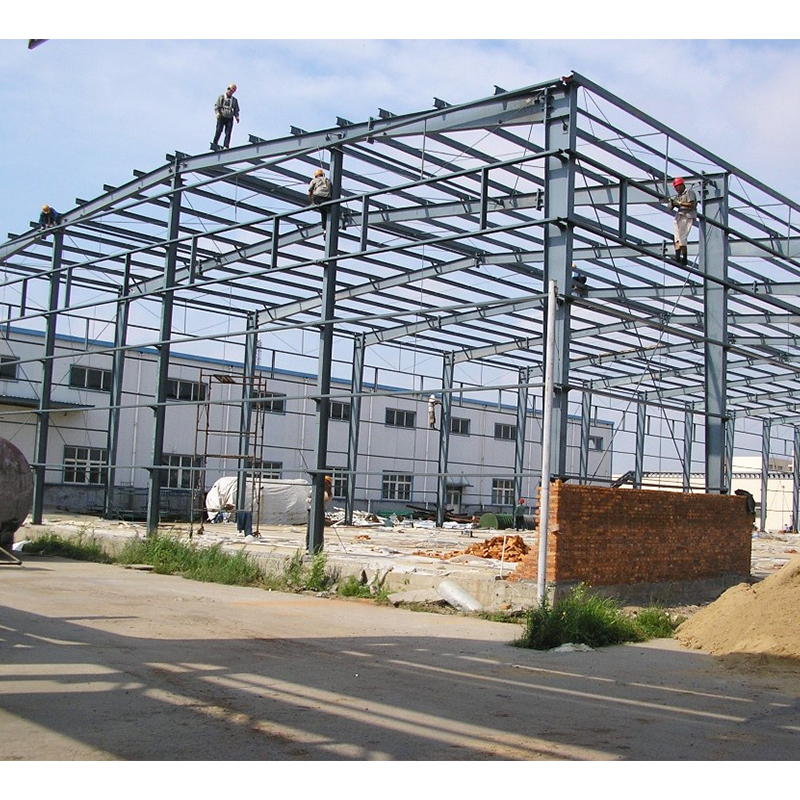
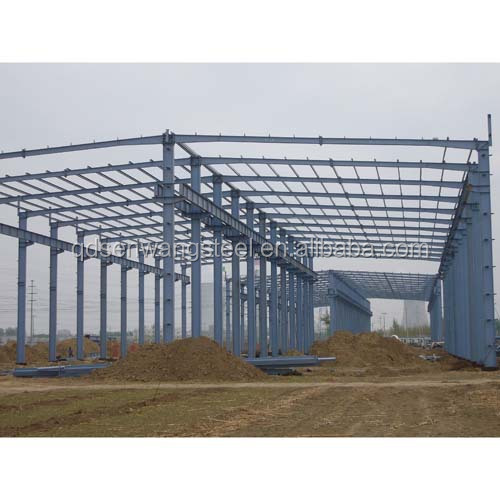
Steel structure building is a popular type of building system now, and its main load-bearing members are made of steel, including column, beam, foundation and roof truss, while roof and wall using variety of materials, such as sandwich panel, steel sheet, wire mesh, foam cement board, ALC board for different building application.
The columns are connected with the foundation by pre-embedding anchor bolt The beams and columns, beams and beams are connected with high intensity bolts
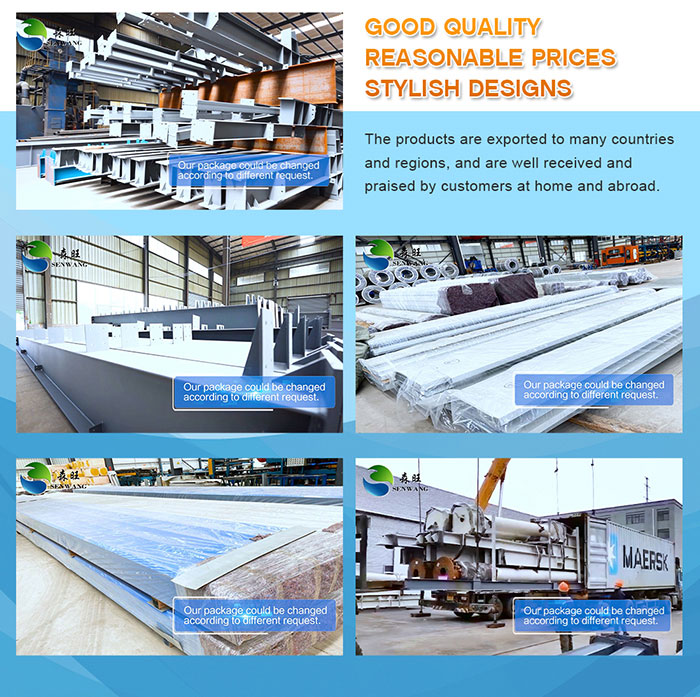
We are factory, so you can get the best price and competitive price.
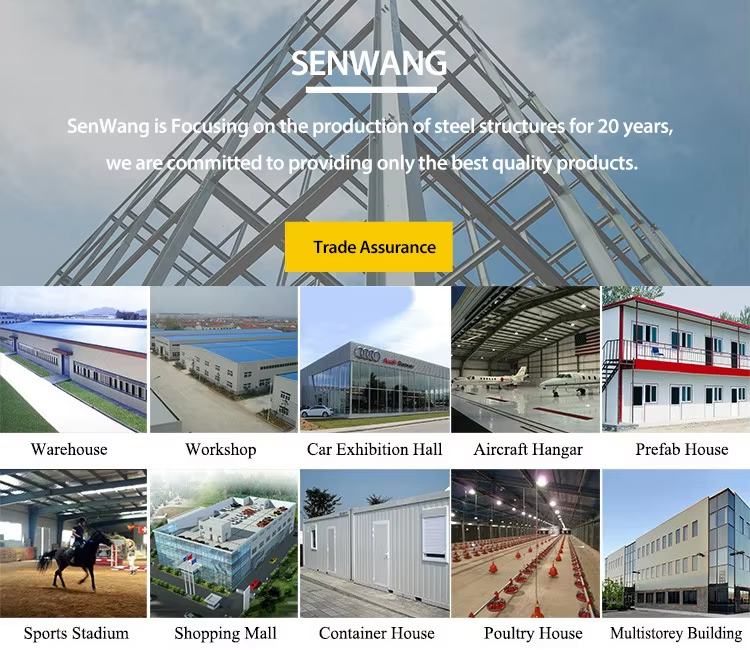
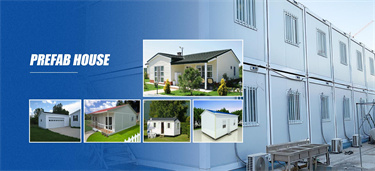
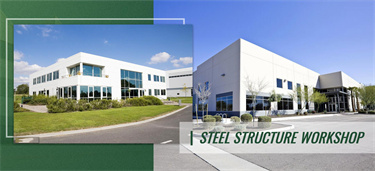
A: Our main products have steel structure,warehouse,workshop,prefab house,container house, steel poultry shed,steel car garage,steel aircraft hangar,light steel villa,sandwich panel and other construction materials.
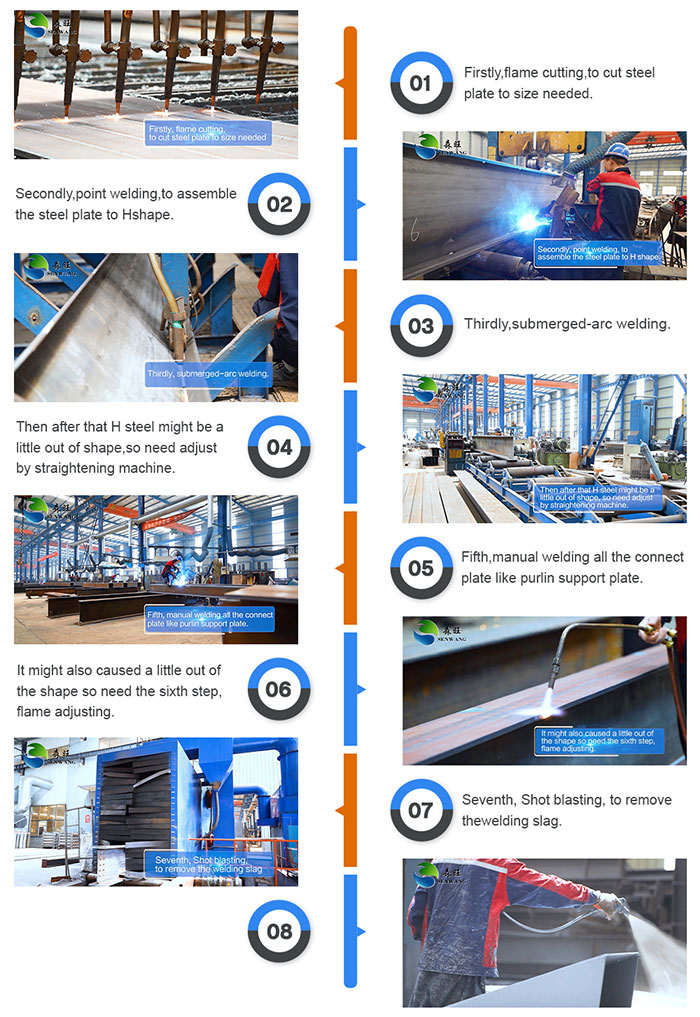
Established a procedure to check products at all stages of the manufacturing process - raw materials, in process materials,validated or tested materials, finished goods, etc.
Yes, we can provide the service of installation, supervision and training by extra. We can send our professional technical engineer to supervise installation on site overseas.
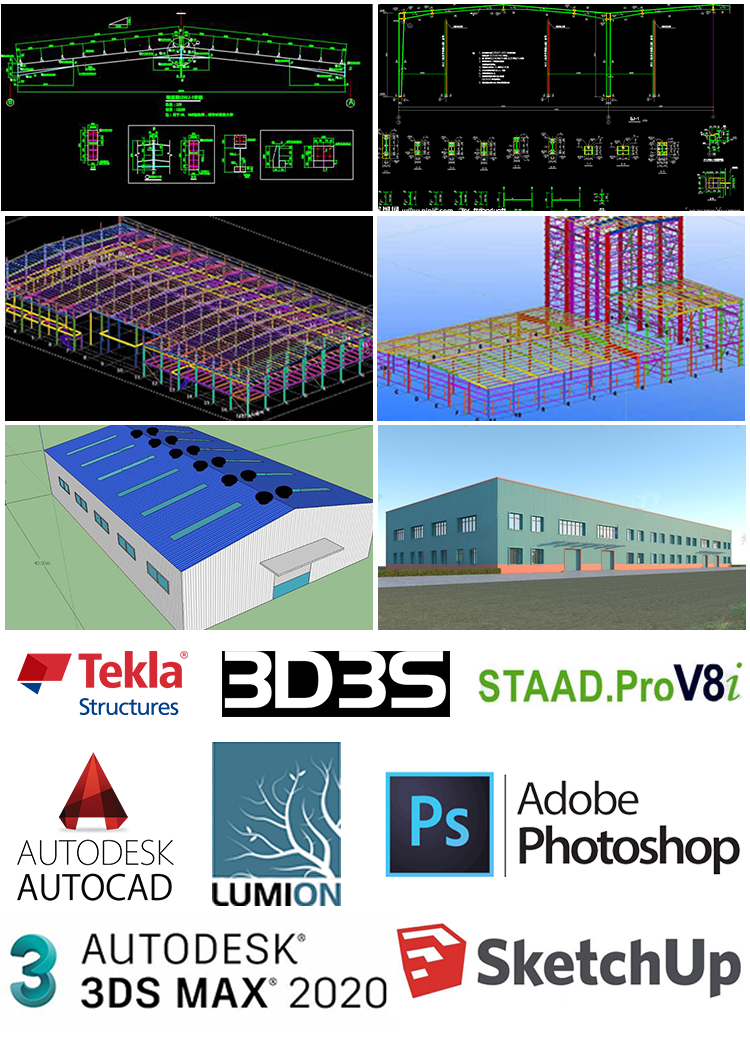
A: When we receive inquiry from client, please fill purchasing intention sheet, providing us with information of warehouse dimensions, draft drawing, layout and materials for prefabricated house. We will design the drawings and offer competitive quotation with the above information.
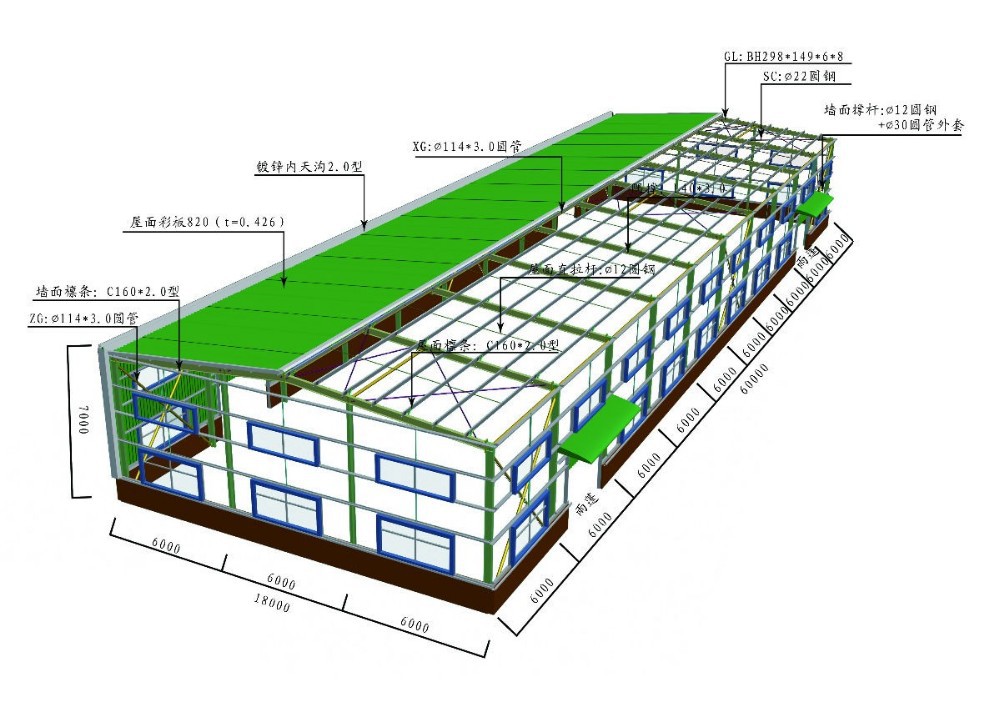
A: Plan drawing, elevation drawing, sectional drawing, foundation drawing, installation drawing.