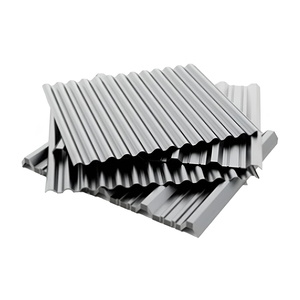
Q: How does the double-folded edge design prevent concrete leakage?
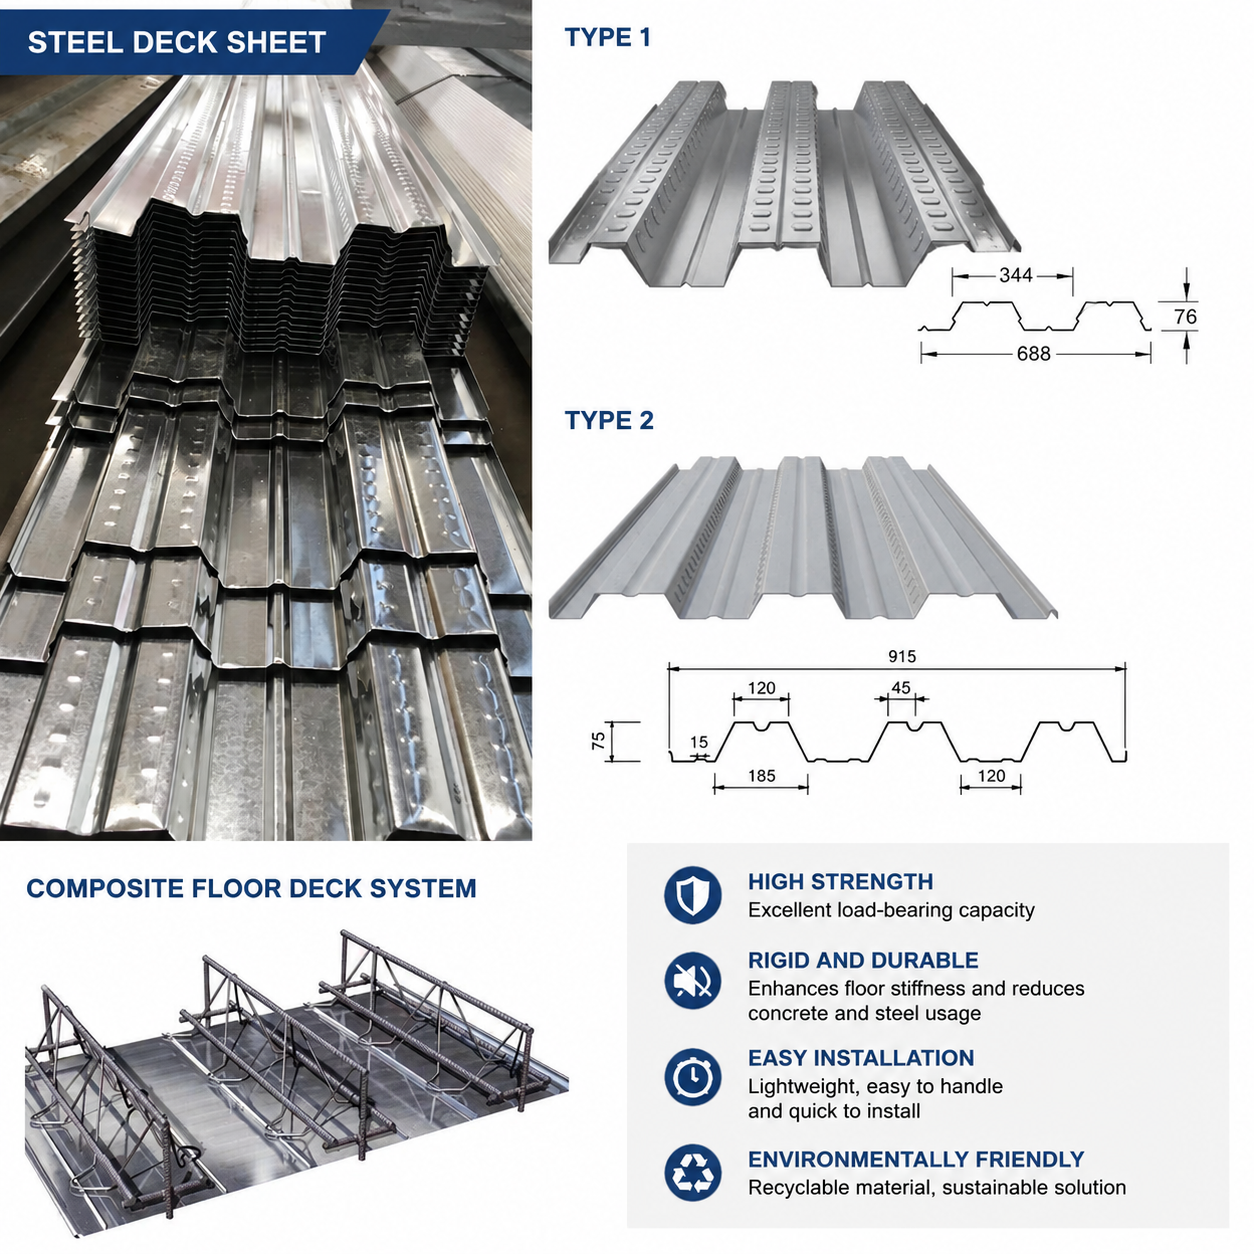
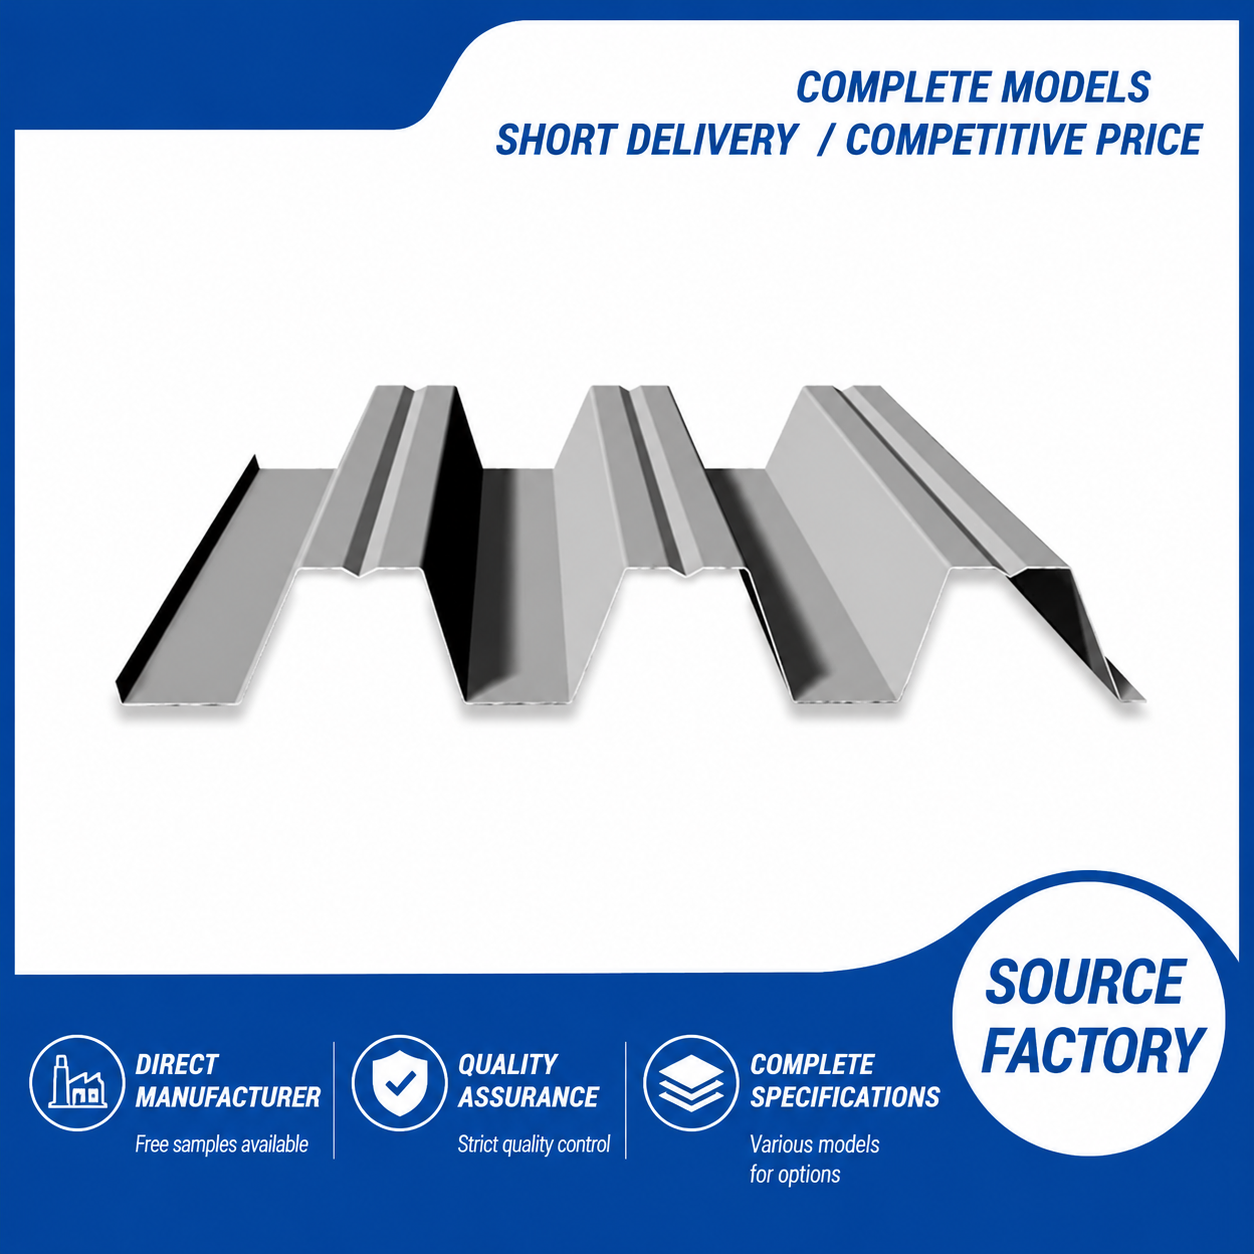
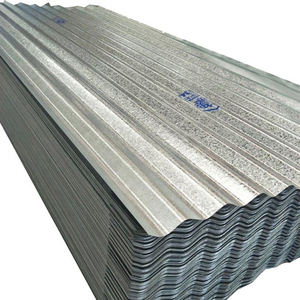
The double-folded edge profile creates a snug, overlapping interlock between continuous panels. This tight joint forms a reliable barrier that stops wet slurry and concrete leakage during high-pressure pouring, eliminating edge finishing repairs later.
Q: How does the prefabricated steel rebar truss reduce labor costs?
Because the rebar trusses are welded and positioned precisely under factory automation, workers on-site do not need to manually lay, position, and tie loose rebar grids. This saves approximately 60% of traditional rebar reinforcement labor time and cost.
Q: Can this decking sheet withstand coastal and humid environments?
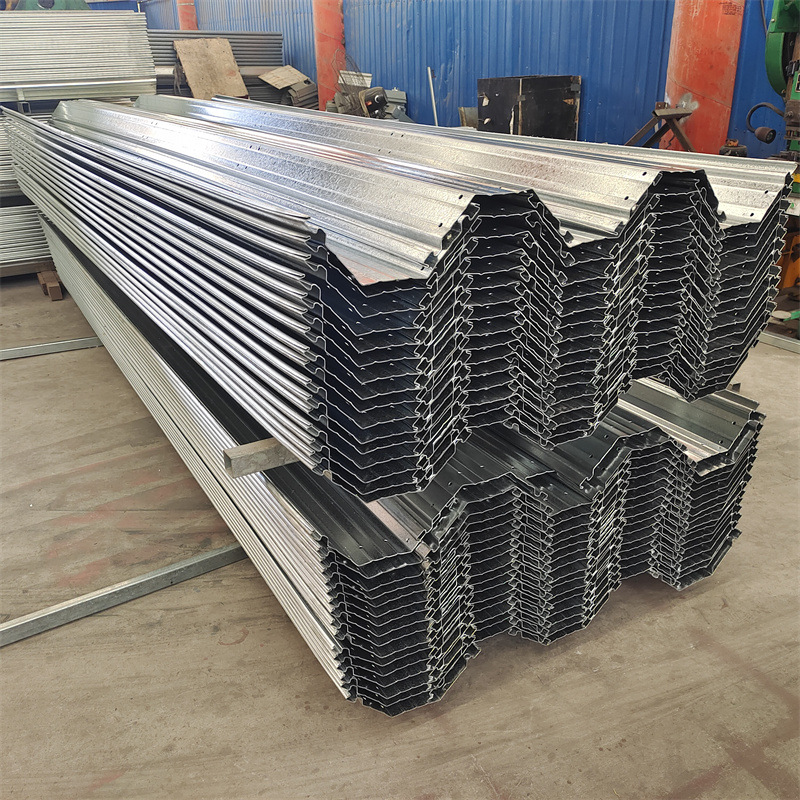
Yes. The base plate is manufactured with high-durability galvanized steel coating, providing robust protection against rust and moisture corrosion, making it particularly suitable for coastal and tropical rainy regions.
Q: What customized heights and node spacing configurations are available?
Truss heights can be fully customized from 70mm up to 270mm to match different concrete floor thicknesses and structural load requirements, with a standardized node spacing of 200mm for optimum strength distribution.
Q: In what ways does this system increase overall construction speed?
With its lightweight structure, panels are quick to offload, move, and snap into position without heavy lifting equipment. This streamlined process reduces the construction schedule by around 40% compared to traditional formwork and cast-in-place methods.
Q: Are temporary props required during concrete pouring?
Due to the high rigid load-bearing capacity of the integrated triangular steel truss, temporary props can be significantly reduced or completely eliminated over standard spans, freeing up lower workspace earlier.