What are the main advantages of steel bar truss floor decks?
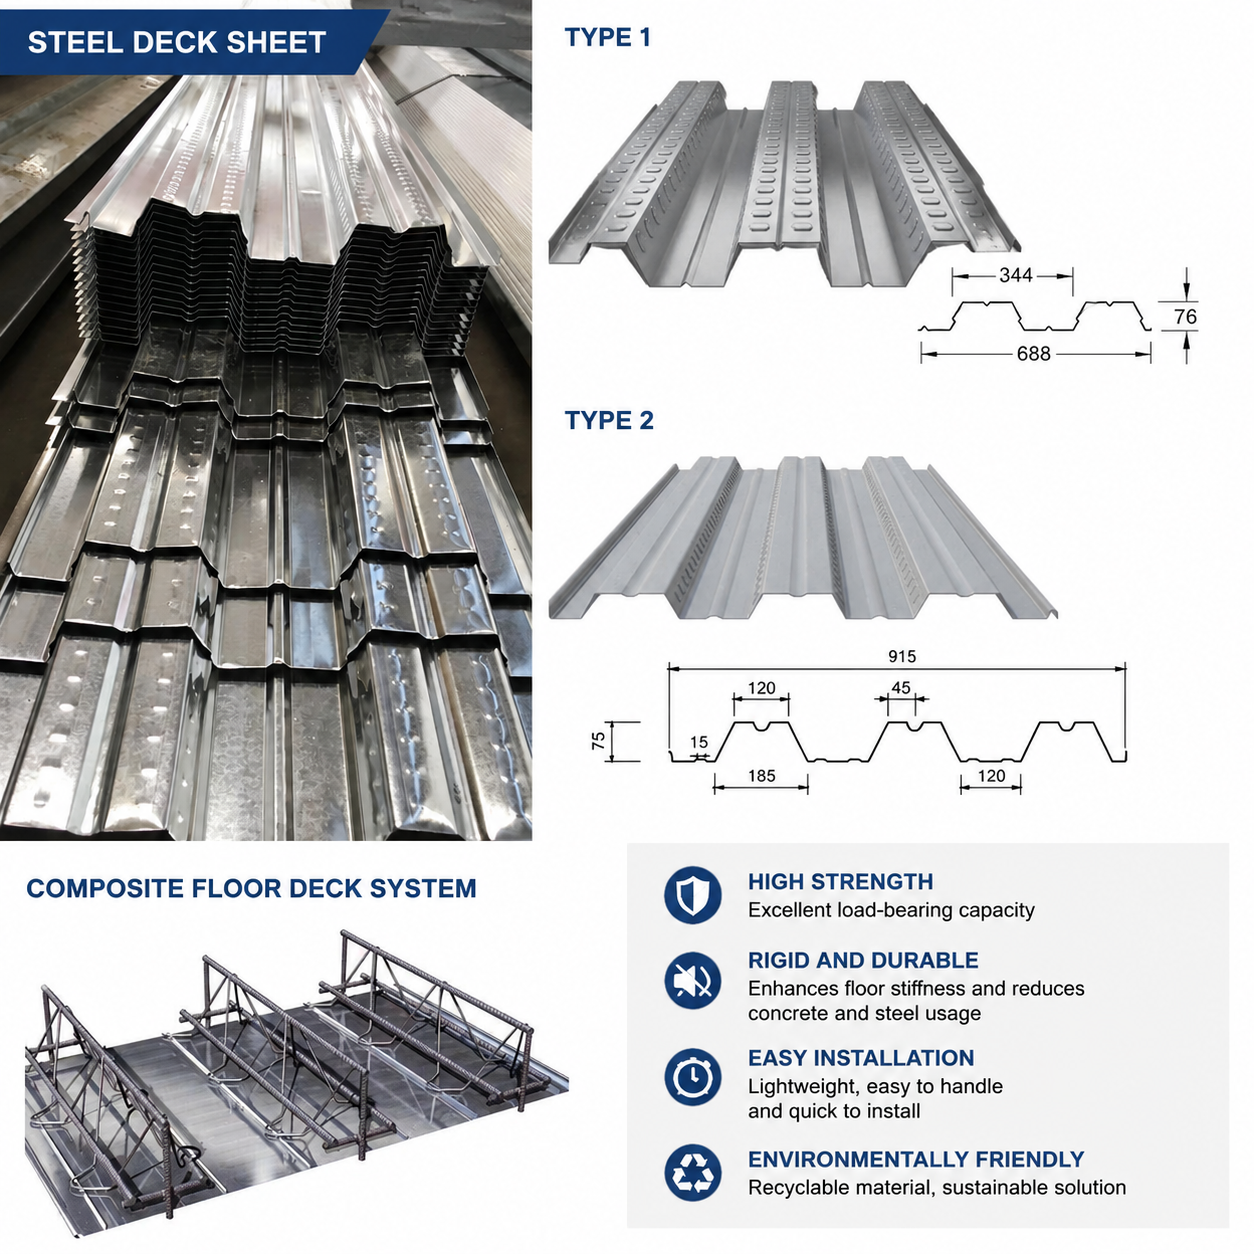
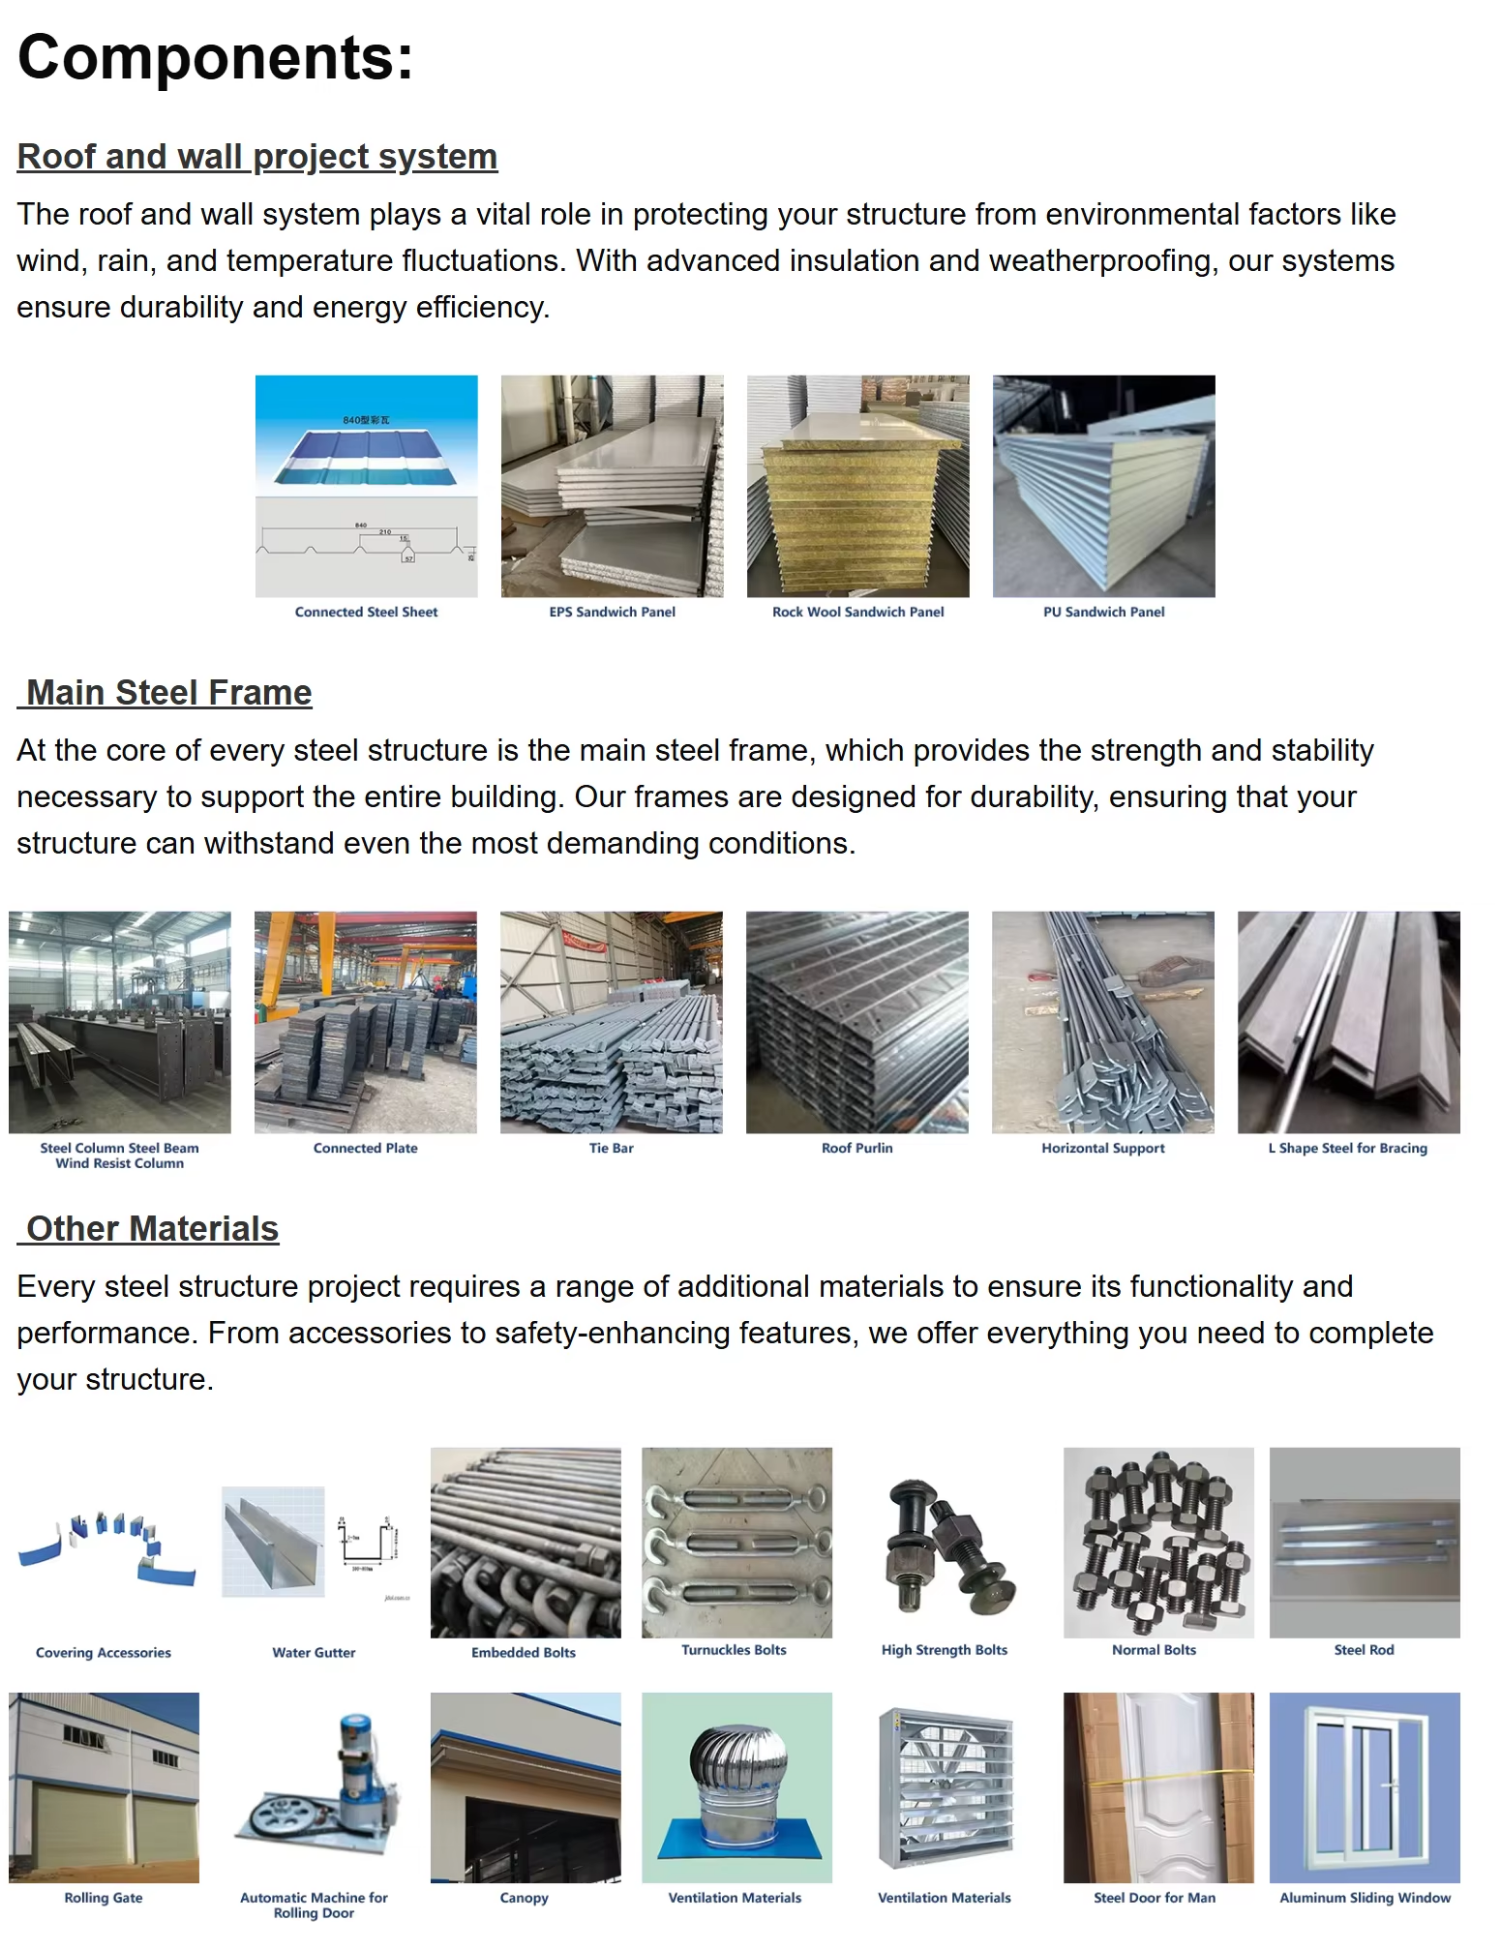
Steel bar truss floor decks combine prefabricated rebar trusses with a galvanized base plate. This design eliminates the need for temporary formwork, reduces on-site rebar tying labor by up to 60%, and increases construction speed by 40%.
How does the double-folded edge design prevent slurry leakage?
The double-folded edge ensures an interlocking seam between adjacent decking panels. This tight joint holds firm during installation and completely prevents concrete slurry leakage during the pouring process.
Is the galvanized base plate suitable for coastal and humid regions?
Yes. The base plate features a high-grade galvanized anti-corrosion coating engineered specifically to resist rust and environmental wear in humid coastal and rainy tropical environments.
Can truss height and node spacing be customized for specific project loads?
Yes. The truss height is fully customizable within the range of H=70mm to 270mm to accommodate different floor slab thicknesses, with a standard node spacing of 200mm to ensure optimal structural strength.
How does this product improve on-site construction efficiency?
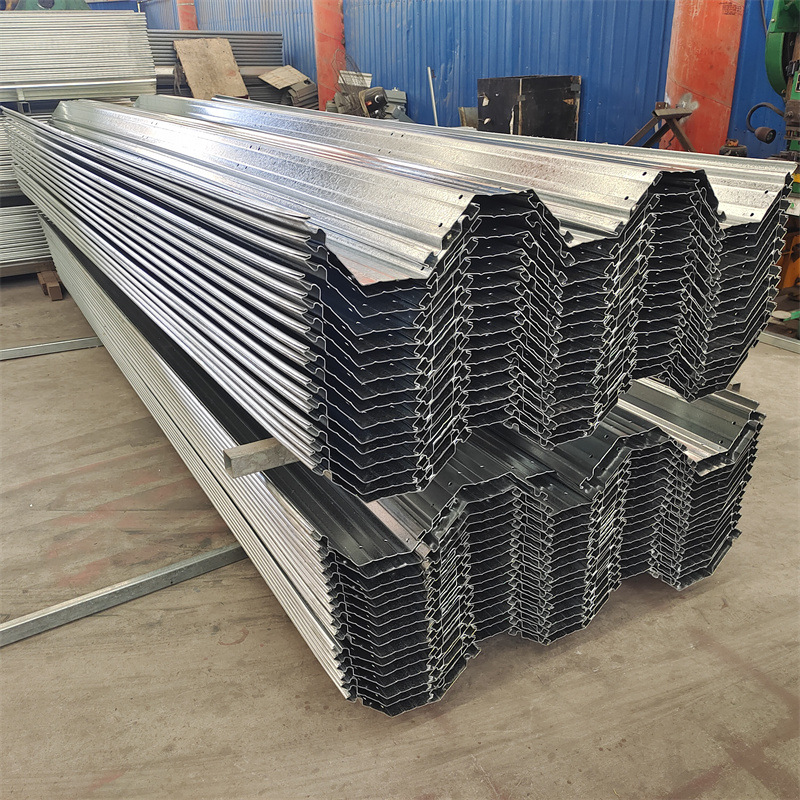
Because the decks are lightweight and prefabricated in the factory, they can be stacked compactly for transport, hoisted rapidly on site, and laid down directly onto structural beams without extensive scaffolding or propping.
What types of building structures are suitable for steel bar truss decks?
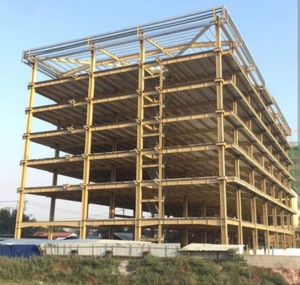
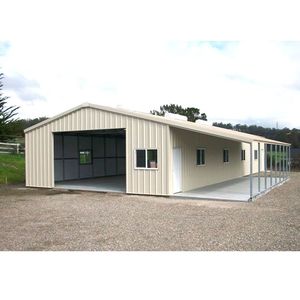
They are suitable for a wide range of building structures, including multi-story steel frame buildings, reinforced concrete structures, industrial warehouses, and commercial high-rises.