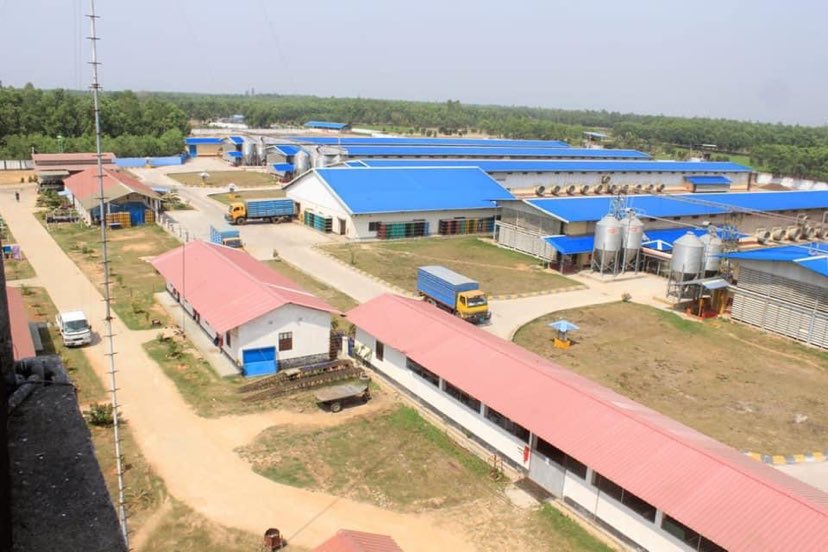
Top Trusted Steel Structure Workshop Manufacturer & Exporters in Portugal
Precision-Engineered Industrial PEB Systems, Heavy Manufacturing Halls & High-Yield Structural Framing Certified to Eurocode 3 (EN 1993) and Eurocode 8 (Seismic Resilience)
Portuguese Industrial Expansion
Engineering Structural Excellence for the Iberian Industrial Renaissance
Portugal’s strategic position as Europe's Atlantic maritime gateway—anchored by the continuous modernization of the Port of Sines, the high-tech logistics convergence along the Lisbon-Setúbal industrial axis, and the agro-food processing developments in Alentejo and Ribatejo—has accelerated the demand for certified pre-engineered steel buildings (PEB). To thrive within Portugal’s diverse structural environments, industrial workshops must balance high-grade seismic dampening governed by NP EN 1998 (Eurocode 8) with severe marine anti-corrosion protection compliant with EN ISO 12944 (C4 to C5-M atmospheric classifications).
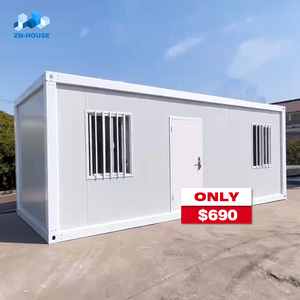
Galvanized structural steel framework with integrated ISO corner castings, mineral wool insulated sandwich panels, and pre-fitted electrical infrastructure. Engineered for turnkey site operational offices, workforce accommodation complexes, and temporary field installations in Portuguese coastal civil developments.
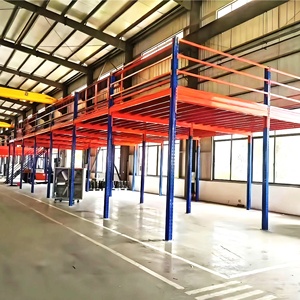
Heavy-duty structural steel mezzanine systems engineered to multiply usable floor space across distribution warehouses in Azambuja and Vila Nova de Gaia. Features high-tensile bolted main girders, cold-rolled joists, and open steel gratings capable of live point loads exceeding 1,200 kg/m².
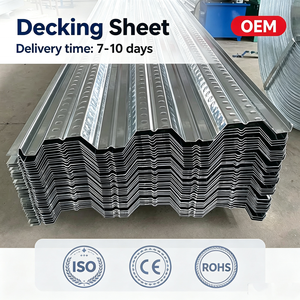
Roll-formed galvanized structural steel decking designed to interface with shear studs and cast-in-place concrete slabs. Drastically reduces structural dead load, eliminates temporary slab propping, and meets fire-rated horizontal diaphragm requirements for multi-storey production buildings.
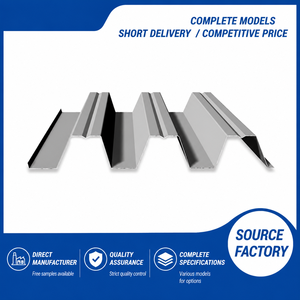
Precision-profiled 750 mm effective coverage metal floor decking engineered with mechanical interlocking rib embossments. Guarantees superior composite action with reinforced concrete in industrial manufacturing facilities requiring heavy machinery placements and seismic resistance.
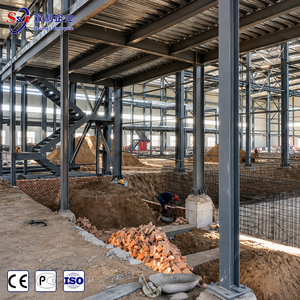
Custom-engineered clear-span industrial steel structure workshops designed for manufacturing, assembly lines, and modern agro-storage in Portugal. Fully compatible with overhead bridge cranes (5T-50T), ventilation monitors, solar photovoltaic roof loadings, and certified under EN 1090-2 execution class EXC2/EXC3.
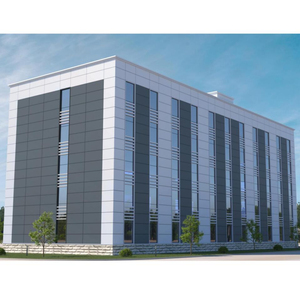
Architecturally flexible, rapid-assembly structural steel framing suitable for corporate offices, roadside showrooms, technical laboratories, and hotel annexes. Combines thermal efficiency with slender structural profiles that optimize internal net floor space while reducing foundation civil costs.
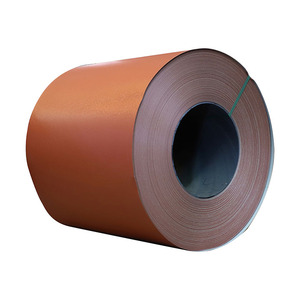
Premium fluorocarbon (PVDF) coated galvanized coil and profiled cladding sheets engineered for maximum UV reflectivity and salt-spray defense. Ideal for coastal installations in Aveiro, Leixões, and Sines facing aggressive atmospheric salinity and prolonged solar irradiance.
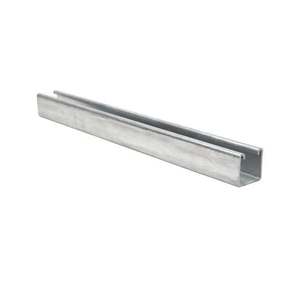
High-tensile, hot-dip galvanized cold-formed steel purlins, girts, and structural channels manufactured to EN 10346. Delivers rigid lateral bracing for wall envelopes and roof decking, pre-punched with CNC accuracy for instantaneous bolt-together site assembly with zero on-site welding required.
Tailored Engineering for Portuguese Geographic Realities
Portugal exhibits significant regional variation in geoclimatic forces: from the intense Atlantic coastal winds and high salinity of the northern and central littorals to the critical seismic demands of the southern Lisbon-Algarve fault systems. Our steel structure workshop configurations are precision-calculated for each designated district.
Port of Sines Deepwater Logistics & Energy
As Portugal's flagship international logistical gateway and green hydrogen epicenter, the Sines industrial zone demands colossal clear-span workshops capable of resisting extreme maritime salinity (ISO 12944 C5-M). Our workshops utilize hot-dip galvanization (≥85μm) coupled with multi-coat epoxy systems, engineered for hydrogen electrolyzer housing and automated freight transfer.
Northern Manufacturing Belt (Porto, Braga & Leiria)
The heart of Portuguese precision mechanical engineering, automotive components, and mold-making industries. Facilities in Famalicão and Guimarães require integrated bridge cranes, rigid portal frames to mitigate dynamic vibration, and high-performance thermal envelopes compliant with Portuguese RECS requirements.
Key Spec: Runway beam integration for 20-ton overhead cranes, PIR sandwich panel cladding (U ≤ 0.22 W/m²K).
Alentejo & Ribatejo Agro-Industrial Modernization
Supporting Portugal's agricultural export boom across olive oil refineries, state-of-the-art wineries, and cold storage hubs. Demands rapid prefabrication to meet strict harvest timelines, non-toxic anti-fungal internal surface coatings, and wide column-free spacing for automated sorting and bottling lines.
Key Spec: Food-grade PVDF coatings, condensation control roofing membranes, high thermal mass PU cores.
Compliance & Material Benchmarks
Structural Design Parameters for European & Portuguese Standards
Direct comparison of our fabricated steel building assemblies against European Norms (EN) and Portuguese National Annexes (NP EN), guaranteeing full compliance during municipal permitting (Câmara Municipal) and technical inspection.
Structural Parameter
Joint Star Steel Standard
Portuguese Regulatory Benchmark
Engineering Benefit to Asset Owner
Primary Steel Grade
S355JR / S355J2 (EN 10025-2) with 3.1 MTRs
NP EN 1993-1-1 (Eurocode 3)
High strength-to-weight ratio, lighter foundations, superior ductility.
Seismic Design Action
Ductility Class Medium (DCM) / High (DCH)
NP EN 1998-1 (Eurocode 8 - Zones 1.1 to 2.5)
Absorbs critical ground acceleration without structural unseating.
Corrosion Protection
HDG (≥85μm) or Epoxy Zinc-Rich System (240μm)
ISO 12944 (Atmospheric C3, C4, C5-M)
25+ years maintenance-free operational life in marine salt fog.
Fabrication Certification
Factory Production Control EXC2 & EXC3
EN 1090-2 (Mandatory CE Marking)
Seamless municipal licensing approval with zero legal hurdles.
Thermal Transmittance (Roof/Wall)
PIR / Rock Wool Core (50mm - 150mm)
RECS / REH Guidelines (Decree-Law 101-D/2020)
Reduces industrial HVAC power draw by up to 34% annually.
Roof Photovoltaic Load Reserve
Pre-engineered for 0.25 - 0.40 kN/m² dead load
National Decarbonization Roadmap (RNC 2050)
Ready for solar PV panel arrays without secondary frame strengthening.
Future Strategic Drivers
Emerging Trends Shaping Industrial Construction in Portugal
Modern developers and industrial manufacturing consortiums are prioritizing rapid project commissioning, circular sustainability, and strict energy ratings driven by the Portuguese Recovery and Resilience Plan (PRR).
01
Accelerated Delivery via PRR Industrial Grants
Beneficiaries of the Portuguese Plano de Recuperação e Resiliência (PRR) operate under stringent completion deadlines to secure capital disbursement. Prefabricated steel workshops slash on-site construction schedules by 50% compared to traditional reinforced concrete (betão armado), allowing factories to start operations months ahead of schedule.
02
Rooftop Solar PV Integration & Net-Zero Industrial Parks
Driven by skyrocketing energy costs and national decarbonization incentives, Portuguese industrial workshops are systematically transforming into clean energy micro-powerplants. Our structural designs integrate additional load reserves for heavy bifacial photovoltaic panels and battery storage mezzanines directly into initial structural calculations.
03
Seismic-Ductile Steel Engineering (Eurocode 8)
The Lisbon Metropolitan Area, the Setúbal peninsula, and the southern Algarve are classified under high seismic vulnerability zones. Structural design has shifted away from brittle concrete frames toward moment-resisting steel portal frames that utilize ductile steel connections capable of dissipating severe ground motion energy.
04
Circular Construction & High Recyclability
With corporate ESG commitments becoming a mandatory prerequisite for European bank financing, structural steel leads the market with a 98% end-of-life recovery rate. Pre-engineered bolted connections ensure structures can be expanded, retrofitted, or dismantled and relocated with negligible environmental impact.
Verified Manufacturer Credibility
A Comprehensive Single-Source Engineering Partner
Founded in 2010, Joint Star Steel Structure Ltd. operates with the core conviction that world-class industrial infrastructure requires unbroken quality control. By consolidating full-spectrum architectural design, finite element structural analysis, automated CNC fabrication, and comprehensive site supervision under a single accountable organization, we eliminate interface friction, scheduling overruns, and unexpected on-site costs for international procurement directors.
End-to-End Design, Fabrication & Erection Control
No subcontracting loops. Our internal drafting office utilizes Tekla Structures and SAP2000 to output precision 3D models directly linked to automated CNC cutting, drilling, and submerged-arc welding production lines.
Proprietary Sandwich Panel Continuous Production
As a pioneering manufacturer of continuous EPS, high-density Polyurethane (PU/PIR), and fireproof Rock Wool sandwich panels, we supply fully tailored roof and wall cladding systems matched precisely to the structural frame.
Containerized Logistics & Marking for Rapid Site Erection
Every structural member is barcoded, shot-blasted, prime-coated, and color-marked according to erection drawings, allowing Portuguese civil contractors to assemble the framework like a giant mechanical set with zero field-cutting.
352+Projects Successfully Erected
Procurement Intelligence
Frequently Asked Questions by Portuguese Contractors & Developers
Crucial guidance for asset owners, lead civil engineers, and purchasing directors navigating Portuguese structural permitting, maritime logistics, and European execution standards.
Are your prefabricated steel workshops compliant with Portuguese building permits (Câmara Municipal)?
Yes. Municipal licensing in Portugal requires technical submission of the structural project (Projeto de Estabilidade) signed by a certified civil engineer registered with the Ordem dos Engenheiros or OET. We supply complete structural design dossiers, static calculations, 3D Tekla models, anchor bolt foundation load reaction plans, and material test certificates (EN 10204 Type 3.1) calculated strictly according to NP EN 1993 (Eurocode 3) and NP EN 1998 (Eurocode 8), enabling your local engineer of record to submit files seamlessly.
How do you handle seismic actions specific to the Lisbon and Algarve regions under Eurocode 8?
Portugal is seismically categorized by Type 1 (far-source, high magnitude, affecting Lisbon, Setúbal, and Algarve) and Type 2 (near-source, moderate magnitude) earthquakes. For facilities planned within these regions, our finite element calculations assign appropriate behavior factors (q-factors up to 4.0 for Ductility Class Medium) and specify moment-resisting frames with reinforced haunches, rigid column-to-base plate details, and cross-braced shear bays to prevent lateral drift and plastic hinge failure.
What anti-corrosion protection is recommended for workshops located along the Atlantic coast?
For sites within 5 kilometers of the open Atlantic (e.g., Sines, Leixões, Viana do Castelo, Peniche), we specify atmospheric corrosion class C4 or C5-M in compliance with EN ISO 12944. This incorporates hot-dip galvanization to EN ISO 1461 (≥85 μm zinc thickness) or a high-durability epoxy-polyurethane duplex coating system (minimum 240 μm dry film thickness). For cladding, we deploy RAL 9016 PVDF-coated steel sheets providing 25-year anti-fading and anti-corrosive warranties.
What are the typical sea shipping routes, customs clearance procedures, and delivery lead times to Portugal?
Shipments are containerized in 40ft High Cube (HC) and Open Top (OT) containers or chartered breakbulk for oversized clear-span trusses. Goods arrive directly at the Port of Sines (Terminal XXI) or the Port of Leixões (Porto). Fabrication lead time typically spans 25 to 40 days depending on project tonnage, with sea transit averaging 28 to 35 days. We provide comprehensive export documentation including Commercial Invoice, Packing List with piece marks, Certificate of Origin, and EUR.1 or REX declarations for expedited Portuguese customs (Alfândega) processing.
How do your insulated sandwich panel roofs comply with Portuguese RECS thermal insulation regulations?
Under the Portuguese Regulamento de Desempenho Energético dos Edifícios de Comércio e Serviços (RECS), conditioned industrial and commercial buildings must achieve strict maximum thermal transmittance (U-values). We supply continuously manufactured Polyisocyanurate (PIR) and Rock Wool sandwich panels ranging from 80mm to 120mm in thickness, yielding thermal U-values as low as 0.19 to 0.22 W/(m²·K). Rock wool cores simultaneously deliver A1/A2-s1,d0 non-combustibility and exceptional acoustic dampening against heavy Atlantic rainfall.
Initiate Your Industrial Steel Project in Portugal
Whether you require an expansive 60-meter clear-span manufacturing hall in Sines, a high-density automated logistics distribution center in Azambuja, or a temperature-controlled agro-processing facility in Alentejo, our engineering team will deliver structural proposals optimized for cost, safety, and rapid deployment.