
From heavy clear-span portal frame warehouses in Gauteng's logistics corridors to corrosion-resistant coastal processing plants in KwaZulu-Natal, explore our factory-fabricated structural solutions engineered to international ASTM, BS, and South African National Standards (SANS).
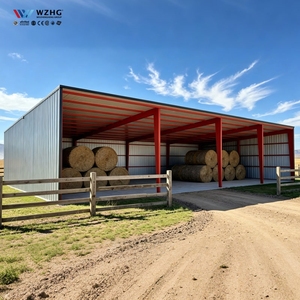
Engineered open and semi-enclosed portal frame farm sheds purpose-built for the Free State and Western Cape agricultural sectors. Designed for high-volume grain storage, livestock shelter, and bulk hay handling with wide clear-span clearances.
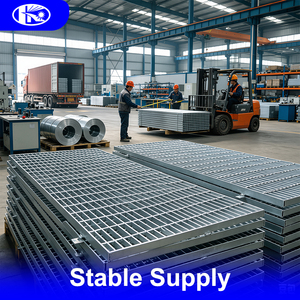
Heavy-duty serrated and plain industrial bar gratings for mining processing plants in Rustenburg and Richards Bay port terminal walkways. Maximum drainage efficiency and anti-slip compliance under heavy worker and equipment movement.
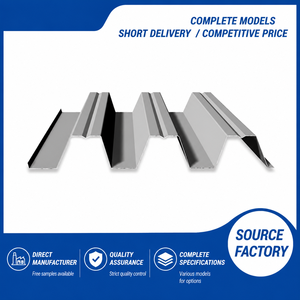
Cold-rolled profiled metal decking serving as high-performance permanent formwork and positive tensile reinforcement for concrete slabs. Widely applied in multi-story industrial warehouses and logistics distribution hubs across Johannesburg.
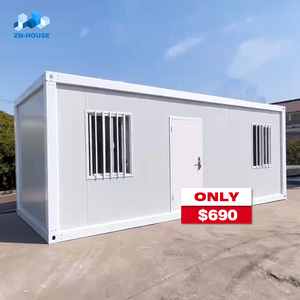
Turnkey flatpack modular units engineered for rapid deployment at remote infrastructure developments and mineral extraction camps in the Northern Cape. Complete with pre-installed insulation, wiring conduits, and sanitary plumbing provisions.
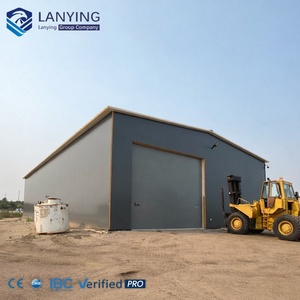
Flagship pre-engineered portal frames optimized for heavy industrial manufacturing, automated sorting facilities, and large-span manufacturing plants. Supplied with full engineering calculations, 3D structural modeling, and crane runway beam integration.
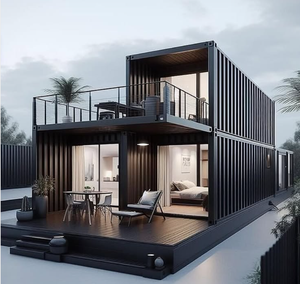
Hygienic, insulated rapid-erection modular structures developed for municipal health extensions, emergency mining rescue stations, and remote medical posts. Easily sanitized composite panels with antibacterial finishes and climate control options.
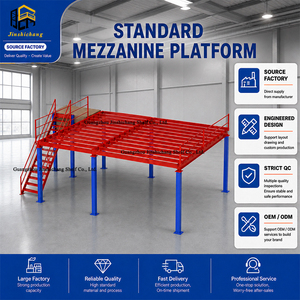
High-density structural steel mezzanine floor systems doubling or tripling usable cubic square footage without structural building modifications. Engineered for e-commerce distribution centers and automotive component storage in Durban and Midrand.
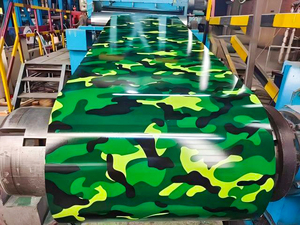
Premium grade pre-painted galvanized steel coils and profiled IBR / Corrugated metal sheets. Finished with UV-resistant polyvinylidene fluoride (PVDF) or high-durability polyester (HDP) to withstand high solar radiation and maritime salinity.
From the high-altitude hail zones of the Highveld to the severe marine corrosivity (C5-M) of coastal ports, portal frame structures must be engineered with localized site factors.
Designed for the extreme abrasive environments of the Bushveld Igneous Complex and Sishen mines. Structural frames feature reinforced crane gantries up to 50 tons, heavy dust-shedding rafter angles, and high-impact structural grating systems.
Engineered for the ports of Durban, Coega, and Cape Town. Structures incorporate ISO 12944 C4/C5-M protective coatings, hot-dip galvanized cold-formed purlins, and stainless fasteners to neutralize high maritime humidity and airborne chlorides.
Supporting citrus packhouses in Limpopo, poultry sheds in KwaZulu-Natal, and wineries in the Western Cape. Paired seamlessly with high R-value Polyurethane (PU/PIR) and Rock Wool insulated composite sandwich panels for stringent thermal regulation.
High-volume logistics centers in Midrand, Pomona, and City Deep. Featuring tapered portal rafters spanning up to 48 meters clear-span without intermediate columns, optimized for automated vertical pallet racking and multi-tier mezzanine floors.
Industrial developers across South Africa face unique technical challenges—including recurring power instability, severe coastal corrosion, and rigorous SANS national building regulations. Here is how modern portal frame engineering addresses these priorities.
Due to Eskom load shedding and escalating industrial electricity tariffs, commercial developers in South Africa mandate that 100% of new warehouse roofs are solar-ready. Standard portal frames are no longer engineered solely for dead and wind loads. We factor in an additional permanent dead load allowance of 0.15 kN/m² to 0.25 kN/m² across the roof rafters to support commercial monocrystalline PV arrays and inverter ballast systems without risk of structural sag or fatigue failure under cyclonic uplift.
South Africa encompasses drastically divergent wind loading zones—from basic 10-minute mean wind velocities of 28 m/s in sheltered inland basins to severe 40 m/s gusts across coastal bluffs. Following SANS 10160-3 (Actions on Structures - Wind Actions), our portal frames undergo rigorous finite element computer simulations to verify rafter haunch moment capacities, flange bracing frequencies, and anchor bolt embedment depths against extreme uplift pressures.
Building energy regulations in South Africa strictly govern thermal resistance (R-values) to minimize mechanical cooling loads. Single-skin uninsulated sheeting is rapidly becoming obsolete for occupied industrial buildings. We engineer portal frames tailored for direct attachment of high-efficiency EPS, PU, or Rock Wool core sandwich panels, ensuring compliance with South African National Standard 10400-XA while drastically cutting long-term operational HVAC costs.
Compare standard industrial engineering specifications designed for general export against our upgraded South African heavy-duty specifications designed to SANS standards.
| Structural Parameter | Standard Commercial Grade | South Africa Coastal & Mining Spec | Relevant Compliance Code |
|---|---|---|---|
| Primary Steel Grade | Q235B / S235JR (Yield 235 MPa) | Q355B / S355JR (Yield 355 MPa) | SANS 50025 / EN 10025-2 |
| Basic Wind Speed ($v_b$) | Up to 110 km/h (30 m/s) | Up to 160 km/h (44.4 m/s) | SANS 10160-3 Wind Actions |
| Solar PV Load Capacity | Nominal dead load (No PV allowance) | +0.20 kN/m² Dedicated PV Dead Load | SANS 10160-2 Self-weight & Imposed |
| Corrosion Protection | Standard Alkyd Primer 60-80µm (C2) | Epoxy Zinc-Rich + PU 160µm or SANS 121 HDG | ISO 12944-5 (C4 / C5-M Marine) |
| Secondary Purlins & Girts | Cold-rolled Black Steel Z/C Channels | High-Tensile Galvanized Z275 (275 g/m²) | SANS 10162-2 Cold-Formed Steel |
| Envelope Insulation | Single-skin Sheeting + Foil | 50mm - 100mm PU / Rock Wool Panels | SANS 10400-XA Energy Efficiency |
| Welding Quality Standard | Visual Inspection AWS D1.1 | 100% NDT (Ultrasonic / Magnetic Particle) | ISO 3834 / SANS 3834 Certified |
Since 2010, our integrated manufacturing plants have engineered and exported high-precision steel building frames and advanced cladding systems to industrial clients worldwide. We eliminate the risk of subcontracted errors by managing the complete structural lifecycle under one roof.
From architectural structural analysis and shop detail drawings to CNC beam fabrication, composite floor decking, and insulated sandwich panel production, you receive a complete, synchronized envelope under a single commercial contract.
Every column-to-rafter knee joint, haunch stiffener, apex connection, and crane bracket is 100% pre-welded, drilled, and trial-assembled in our facility. This eliminates on-site torch cutting or field welding, reducing site erection time by up to 40%.
Utilizing submerged arc welding (SAW), high-precision laser cutting, CNC plasma drill lines, and automated continuous sandwich panel laminating lines. Our capacity exceeds 25,000 metric tons of fabricated steel structures annually.
Raw steel coils and structural plates are sourced strictly with 3.1 Mill Test Certificates. Every fabricated beam features a traceable heat number stamp, ultrasonic weld inspection reports, and dry film thickness (DFT) paint certification.
Direct maritime container bundling and breakbulk shipment routing into Durban, Cape Town, and Port Elizabeth / Ngqura. Structural steel pieces are marked with color-coded tags and shipped with detailed 3D erection sequencing manuals.
Our experienced engineering team utilizes variable cross-section tapered flanges, placing steel mass precisely where bending moments peak. This structural optimization reduces total building steel tonnage by 15-25% without sacrificing strength.
Clear, technically rigorous answers addressing customs, SANS code equivalence, maritime corrosion, and foundation anchor bolt coordination.
Yes. Our engineering department performs complete 3D structural analysis utilizing software calibrated to South African National Standards: SANS 10160 (The general procedures and actions to be taken in the design of structures) and SANS 10162 (The structural use of steel - limit-states design). If your local municipality requires structural sign-off by a registered ECSA (Engineering Council of South Africa) Professional Engineer (Pr.Eng), we provide comprehensive structural calculations, connection design calculations, and reaction schedules to make municipal approval straightforward.
For coastal projects situated within 15 km of the coastline (Corrosivity Category C4 or C5-M per ISO 12944), we provide dual-layer high-performance industrial coatings. Primary steel members receive surface centrifugal grit-blasting to Sa 2.5 cleanliness, followed by an inorganic ethyl silicate zinc-rich primer, an epoxy micaceous iron oxide (MIO) intermediate barrier coat, and an aliphatic polyurethane topcoat achieving total dry film thicknesses (DFT) of 160µm to 240µm. Alternatively, we provide full hot-dip galvanizing complying strictly with SANS 121 / ISO 1461, providing 85µm+ minimum zinc thickness.
Ocean freight transit time from our export facilities to Durban (Pier 1/Pier 2) typically spans 18 to 24 days, and 24 to 28 days to Cape Town or Coega. Structural members are bundled, color-coded, and containerized into 40ft Open Top (OT) or 40ft High Cube (HC) containers with steel strapping and protective edge cushions. We provide standard commercial trade terms including FOB, CIF, or DPU. We supply all customs export declarations, packing manifests, and mill test certificates required by SARS customs brokers.
Absolutely. Designing for solar retrofits is standard engineering practice across our South African projects. When you inform our technical team during the initial design phase, our engineers introduce a permanent dead load provision of 0.15 kN/m² to 0.25 kN/m² along the rafter chords, size the cold-formed Z-purlins accordingly, and verify lateral torsional buckling resistance. This ensures your portal frame can safely hold solar photovoltaic arrays without requiring reinforcement later.
The choice depends on the building's operational use: 1. Polyurethane (PU / PIR): Offers thermal conductivity as low as 0.022 W/m·K. It is the premier choice for cold storage facilities, fruit packhouses, and air-conditioned distribution centers needing strict SANS 10400-XA thermal compliance. 2. Rock Wool (Mineral Wool): Non-combustible with an A1 fire rating. Recommended for chemical warehouses, industrial workshops, and facilities with high fire safety requirements. 3. EPS (Expanded Polystyrene): The most economical, lightweight solution for standard dry-goods storage and general modular offices.
Before steel fabrication begins, we issue anchor bolt placement setting plans, base plate dimension schedules, and column reaction loads (including vertical axial loads, horizontal shears, and overturning moments). We fabricate and pre-ship high-tensile anchor bolt assemblies (Grade 8.8) complete with steel setting templates. Your local civil engineer can cast the concrete plinths with complete dimensional accuracy, ensuring a smooth fit when the steel superstructure arrives on site.
To prepare an optimized structural design and commercial quotation, our engineering team requires: 1. Planned building dimensions: Clear width (span), total length, and eave height. 2. Site geographic location (to determine SANS wind zone, terrain category, and seismic risk). 3. Operational requirements: Overhead traveling cranes (tonnage and hook height), mezzanine floors, or partition walls. 4. Roof and wall preferences: Insulated sandwich panel core type (PU, EPS, Rock Wool) or single-skin color-coated sheeting. 5. Future solar PV load requirements. Our engineering team will supply an initial 3D concept drawing and detailed proposal within 24 to 48 hours.
Consult directly with our senior structural engineering team. We deliver custom portal frame designs, full technical calculation packages, and transparent CIF / DPU pricing for developers, project managers, and contractors throughout Southern Africa.