
Precision cold-formed members, insulated composite sandwich panels, and pre-engineered structural envelopes designed for commercial, pharmaceutical, and logistics assets across Greater Paris.
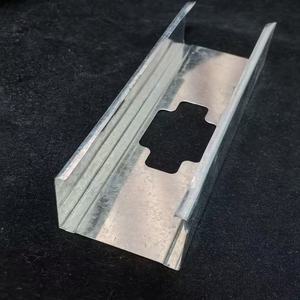 Partition & Frame
High-tensile zinc-coated stud framing system engineered for dry construction, interior acoustic dampening, and rapid partition setup in French commercial complexes.
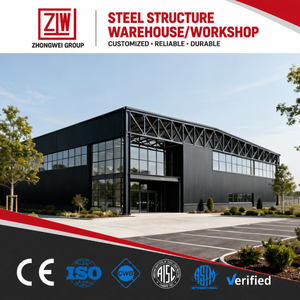 PEB Structure
Clear-span modular portal frame optimized for swift erection, low maintenance overhead, and seamless integration with thermal sandwich roofing in peri-urban industrial parks.
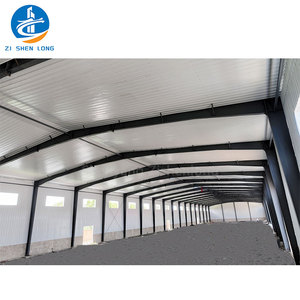 Heavy Industrial
BIM-designed heavy industrial steel warehousing supporting overhead bridge cranes, mezzanine levels, and customized insulated wall panel anchor points.
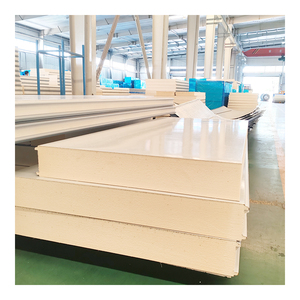 Thermal Envelope
CE-certified high-density core panels engineered to meet strict RE2020 thermal insulation targets and stringent European fire reaction ratings (A2-s1,d0 to B-s1,d0).
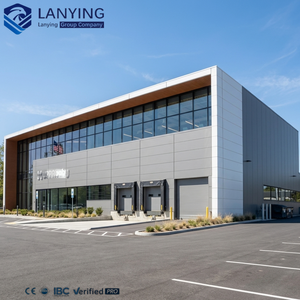 Commercial Prefab
Multi-story modular corporate framing utilizing advanced sandwich thermal facades, integrated HVAC pathways, and bespoke architectural exterior finishes.
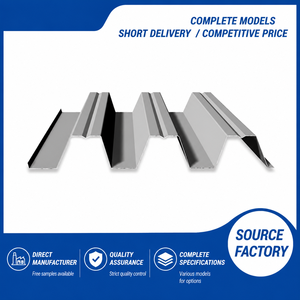 Composite Deck
Cold-rolled profiled composite decking providing superior tensile reinforcement and fast slab curing for logistics platforms and multi-tier storage mezzanines.
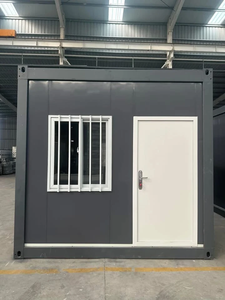 Modular Living
Rapid-deploy modular insulated container unit configured for urban rooftop living, temporary site headquarters, and high-efficiency emergency field offices.
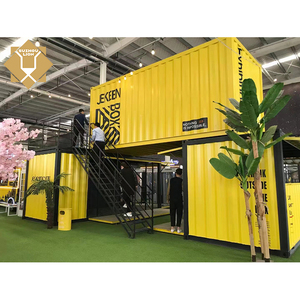 Logistics Modular
Intermodal flatpack container units built with precision cold-bridge insulated panel joints, stackable up to three storeys for fast construction camp solutions.
Analyzing the macroeconomic and environmental pressures driving sandwich panel specification, cold storage modernization, and PEB engineering across the Île-de-France region.
The construction and industrial infrastructure landscape of the Paris metropolitan area (Île-de-France) is undergoing an unprecedented structural transition. Propelled by the aggressive decarbonization requirements of RE2020 (Réglementation Environnementale 2020) and the spatial logistics pressures generated by the Grand Paris Express transit expansion, developers and general contractors can no longer rely on conventional heavy masonry or site-intensive wet construction. The regional demand has shifted overwhelmingly toward high-precision, pre-engineered building envelopes wrapped in certified composite sandwich panels.
Within strategic logistics axes such as the Seine Valley corridor, the Roissy-Charles de Gaulle multimodal zone, and the southern orbital logistics node extending toward Evry and Melun, velocity of erection and thermal lifecycle performance dictate commercial viability. Sandwich panels featuring high-performance polyisocyanurate (PIR) and non-combustible basalt rock wool cores have emerged as the foundational solution. These composite panels satisfy not only the strict thermal transmittance ($U$-value) thresholds dictated by French building codes but also resolve the complex microclimatic challenges of northern France: persistent winter moisture, condensation mitigation, high thermal inertia requirements for summer comfort (degré-heures d'inconfort, DH), and stringent envelope airtightness ($Q_{4Pa-surf} \le 0.8\text{ m}^3/(\text{h}\cdot\text{m}^2)$).
Simultaneously, the Paris market exhibits rigorous regulatory gatekeeping. Cladding systems installed within municipal borders and surrounding departments (Hauts-de-Seine, Seine-Saint-Denis, Val-de-Marne) must demonstrate unassailable adherence to fire safety protocols (Réglementation Incendie Bâtiments d'Habitation et ERP). This technical landscape demands comprehensive verification according to European harmonized standards (NF EN 14509), acoustic dampening compliance against urban noise pollution, and documented environmental profiles (FDES - Fiches de Déclaration Environnementale et Sanitaire) to facilitate Life Cycle Assessments (LCA) under INIES database oversight.
Evaluating core mechanics: Expanded Polystyrene (EPS), Rigid Polyisocyanurate (PIR), and Basalt Rock Wool against French CSTB and Eurocode engineering benchmarks.
| Core Material | Thermal Conductivity ($\lambda$) | Fire Reaction (Euroclass) | Acoustic Damping ($R_w$) | Density Range | Primary Paris Regional Application |
|---|---|---|---|---|---|
| PIR / Polyurethane | 0.020 - 0.022 W/m·K | B-s1, d0 (Flame retardant) | 28 - 30 dB | 38 - 42 kg/m³ | Automated Cold Storage (Rungis), Controlled Agro-Pharma, Controlled Logistics |
| High-Density Rock Wool | 0.038 - 0.044 W/m·K | A2-s1, d0 (Non-combustible) | 32 - 35 dB (Perforated >42 dB) | 100 - 120 kg/m³ | Public ERP Facilities, Industrial Fire Compartmentation, Urban Sound Barriers |
| Expanded Polystyrene (EPS) | 0.035 - 0.038 W/m·K | E to B-s2, d0 (Treated) | 26 - 28 dB | 15 - 20 kg/m³ | Modular Construction Camps, Rooftop Room Additions, Economical Sheds |
PIR core configurations provide exceptional thermal resistivity with panels as thin as 100mm delivering $U$-values below $0.21\text{ W}/(\text{m}^2\cdot\text{K})$. Utilizing micro-ribbed 0.55mm S320GD hot-dipped zinc prepainted steel skins, thermal bridging at interlocking tongue-and-groove joints is virtually eliminated through continuous factory-injected closed-cell polyurethane formulations (>95% closed-cell content).
For high-density Paris warehouse perimeters and ERP facilities (Établissements Recevant du Public), mineral rock wool sandwich panels act as passive structural firewalls. Oriented structural basalt fibers oriented perpendicular to the metal faces ensure integrity under thermal stress, achieving fire resistance ratings of EI60, EI90, and up to EI120 without structural failure.
Metropolitan zoning authorities impose strict noise pollution ceilings on 24/7 sorting hubs adjacent to suburban residences (e.g., Aulnay-sous-Bois, Gennevilliers). Perforated interior metal skins coupled with basalt wool cores dampen industrial resonance, absorbing airborne operational noise up to an acoustic performance index of $R_w = 42\text{ dB}$.
How our structural steel framing and sandwich panel envelopes integrate into high-demand regional environments.
Intensive land usage near Saint-Denis, Le Bourget, and Roissy necessitates vertical warehousing. Utilizing our open composite galvanized steel floor decking paired with continuous PIR exterior cladding creates ultra-lightweight mezzanine platforms and insulated exterior skins, minimizing foundational dead load on Seine basin alluvial soils.
The Rungis International Market (Marché d'Intérêt National) processes immense agricultural volume. Temperature-critical cross-dock facilities mandate PUR/PIR sandwich panels manufactured with food-safe plastisol coatings (50μm), anti-bacterial joint seals, and negative temperature stability down to -35°C without skin delamination.
With ground-level building footprints exhausted in central Paris, historical stone and masonry buildings are expanded vertically. Our light gauge galvanized steel stud walls (180g/m² zinc) and flat-pack modular structures provide the high strength-to-weight ratio required by structural engineers to prevent overloading historical sub-structures.
High-density computing hubs situated around Massy-Palaiseau and Saclay require strictly controlled vapor barriers and non-combustible envelopes. Basalt rock wool panels combined with structural pre-engineered portal frames ensure zero combustible mass loading, electromagnetic screening, and precision acoustic containment.
Anticipating regulatory updates, low-carbon lifecycle mandates, and modular prefabrication protocols.
The phased carbon thresholds of RE2020 (stepping down drastically through 2025, 2028, and 2031) demand that every square meter of industrial building envelope justify its embodied carbon ($I_{ce}$). Our manufacturing processes optimize steel sheet thickness, utilize electric arc furnace (EAF) recycled scrap steel content, and implement bio-attributed polyol formulations in foam cores to achieve benchmark FDES environmental ratings.
The enforcement of the Greater Paris Low Emission Zone (Zone à Faibles Émissions mobilité - ZFE-m) restricts diesel-powered heavy plant machinery and transit in urban areas. Prefabricated modular PEB structures and pre-cut, CNC-profiled sandwich panels reduce on-site cutting, generate zero job-site dust, slash site labor hours by up to 60%, and drastically reduce heavy transport cycles.
Under the French Loi Climat et Résilience, new commercial roofs exceeding 500m² must integrate solar generation or green cover across at least 30% to 50% of surface area. Our trapezoidal 5-rib insulated roof sandwich panels are engineered with high mechanical shear strength to bear continuous solar rail attachments without piercing the waterproofing or compromising structural warranties.
Circular economy principles are becoming contractual conditions in regional infrastructure tenders. Fast-assembly flat-pack container frameworks and dry-connected sandwich panel cladding systems allow whole facilities to be disassembled, relocated, or reconfigured with 98% raw steel recyclability, preventing demolition waste from entering French landfills.
Integrating heavy structural steel fabrication and precision sandwich panel production under one cohesive contract since 2010.
Eliminate contractor boundary friction. We design, detail, and manufacture both the primary structural steel skeleton (columns, rafters, mezzanine trusses) and the exact insulated exterior sandwich cladding, ensuring perfect bolt-hole and clip-joint tolerance alignment.
Our engineering department of 100+ specialists produces full 3D Tekla BIM structural models, wind uplift verifications compliant with Eurocode 1 (Zone 2 Paris / Île-de-France), and Eurocode 3 steel member optimization to minimize unnecessary material dead load.
Every batch of insulated panels undergoes rigorous tensile, shear, and adhesive strength validation under EN 14509 protocols. Steel elements receive automated submerged arc welding, ultrasonic inspection, and high-spec hot-dip galvanization or epoxy protective coatings.
With over 352 successful industrial deliveries since 2010, our export division manages specialized container stuffing, anti-scratch marine protective wrapping, marked member sequencing, and seamless inland routing to Le Havre or direct Paris job sites.
Direct answers to technical queries regarding certifications, logistics, thermal parameters, and structural execution.
For installations in Greater Paris, fire behavior is governed by the Arrêté du 22 mars 2004 and specific ICPE (Installations Classées pour la Protection de l'Environnement) directives. Our rock wool panels achieve European reaction to fire classification A2-s1, d0, verifying that they are completely non-combustible, produce minimal smoke (s1), and generate no flaming droplets (d0). For projects requiring PIR cores, our formulations achieve B-s1, d0 with certified fire resistance (EI30 to EI60), fully compliant with French building envelope fire barrier regulations (Instruction Technique IT 249).
Every proposal for the French market includes a complete thermodynamic dossier. We provide certified thermal conductivity values ($\lambda_{declared}$ measured after accelerated aging), thermal resistance ($R = d / \lambda$), and overall envelope thermal transmittance coefficients ($U$-values). In addition, joint detail drawings account for linear thermal bridging ($\psi$-values) to meet French RT/RE envelope airtightness and energy consumption (Bbio and Cep) benchmarks without requiring secondary insulation layers.
Structural engineering calculations strictly follow Eurocode 1 (NF EN 1991-1-4). Paris and the Île-de-France department fall predominantly within Wind Zone 2 (reference wind speed $v_{b,0} = 24\text{ m/s}$). Our design teams evaluate orography, building geometry, opening coefficients, and local terrain roughness categories (Category III / IV for suburban and urban clusters) to determine dynamic wind pressure, ensuring cladding fastener densities and purlin spans prevent skin pull-over or excessive deflection ($L/200$ limits).
Fabrication lead times for standard composite panels and pre-engineered members typically range between 15 and 25 days depending on project tonnage. Ocean freight to Port 2000 in Le Havre requires approximately 28 to 35 days, followed by inland multimodal transit (river barge along the Seine corridor or bonded direct road transport) to job sites throughout Île-de-France. All shipping manifests include mill test certificates (EN 10204 3.1), packing lists arranged by phased erection sequences, and CE conformity documentation.
Yes. Since 2010, our foundational competitive advantage is delivering unified design-fabrication-supply solutions. We provide primary portal frames, built-up columns, cold-formed Z & C purlins, floor decking, and sandwich panels as an engineered kit. This turnkey methodology completely eliminates discrepancies between structural framing tolerances and cladding installation clips, saving project owners substantial time and site overhead costs.
Planning an industrial warehouse, temperature-controlled cold room, or modular commercial development in Greater Paris? Connect with our engineering estimators for full technical documentation, loading calculations, and custom quotes.