
Explore precision-manufactured building systems, industrial sectional gates, and insulated envelope panels engineered for California seismic drift, strict energy conservation codes, and rapid on-site assembly.
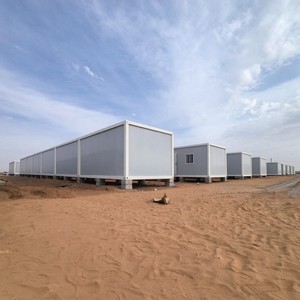
Rapid-deploy modular structures built with high-density rock wool insulated wall panels. Excellent thermal insulation and non-combustible ratings for emergency equipment, site offices, and temporary utility enclosures.
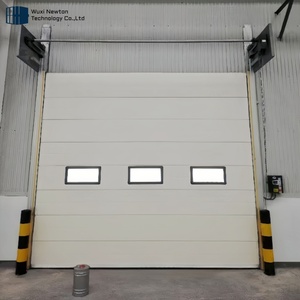
Heavy-duty insulated overhead sectional doors with integrated perimeter weather seals and electric drive motors, designed for high-frequency freight dock operations across Greater Los Angeles warehousing networks.
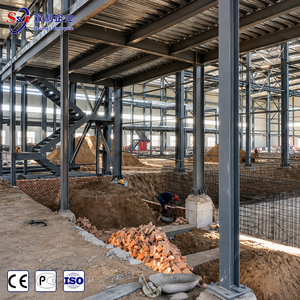
Clear-span engineered structural steel building kits pre-fitted for mineral wool insulated wall and roofing envelopes. Optimized for industrial processing, equipment storage, and agricultural applications.
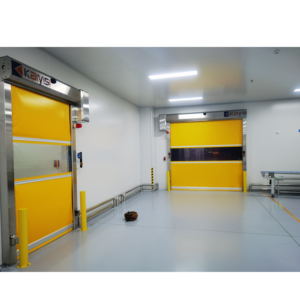
High-frequency industrial rapid doors engineered to seal interior clean zones and maintain climate control in air-conditioned distribution facilities, pharmaceutical cleanrooms, and food processing plants.
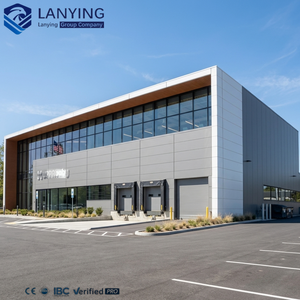
Architectural pre-engineered steel frames clad with continuous thermal insulation rock wool sandwich panels. Engineered for institutional facilities, multi-story offices, educational hubs, and clinic facilities.
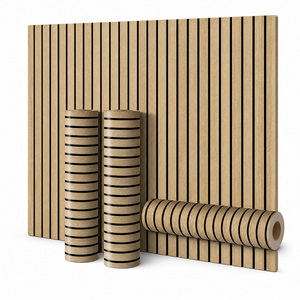
Moisture-resistant, high-durability aesthetic interior wall panels engineered for rapid fit-out of modular office partitions, clean corridors, retail lobbies, and executive suites within industrial structures.
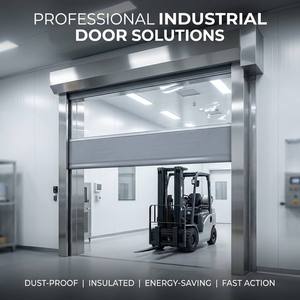
Corrosion-resistant marine-grade SUS304 stainless steel framing equipped with fast-action flexible PVC curtain, ideal for food-grade processing and coastal warehouse facilities exposed to salt-air environments.
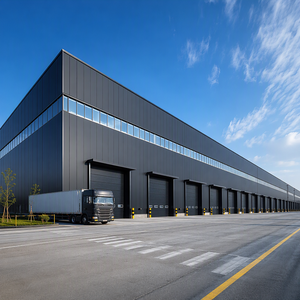
Turnkey industrial facility framework integrated with fire-rated rock wool sandwich exterior wall and roof envelopes, overhead crane runways, structural mezzanine levels, and customized dock bays.
In modern Southern California architectural engineering, traditional combustible foam cores such as EPS (Expanded Polystyrene) and standard polyurethane face severe regulatory hurdles under California Building Code (CBC) Title 24, Part 2, Chapter 26. Our Rock Wool Sandwich Panels utilize pure spun volcanic basalt rock fibers oriented perpendicular to the exterior steel skins, laminated under high pressure with structural two-component thermosetting polyurethane adhesive.
This orientation provides exceptional lamella compressive strength (up to 0.15 MPa) while offering an insurmountable thermal barrier. Basalt fibers feature a continuous service melting point exceeding 2,150°F (1,177°C), allowing building envelopes to achieve certified 1-hour, 2-hour, and 4-hour fire ratings under ASTM E119 and UL 263 fire endurance exposure without contributing fuel, generating toxic smoke, or releasing flaming droplets.
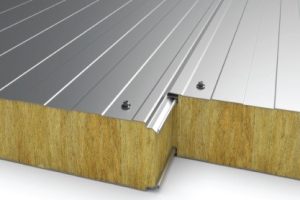
From the Santa Monica coastal marine layer to the seismic fault zones of the Los Angeles Basin and the High Fire Severity Zones of the surrounding foothills, our mineral wool panel systems solve acute structural, thermal, and regulatory challenges.
Serving Hollywood, Burbank, Culver City, and Glendale entertainment clusters. Rock wool IMPs deliver an exceptional Sound Transmission Class (STC 34 to 45 dB) and high Noise Reduction Coefficients (NRC up to 0.85 with micro-perforated inner skins), eliminating aircraft flyover noise from Burbank and LAX while isolating high-decibel production sets.
High-throughput distribution complexes in Vernon, City of Commerce, Carson, and the Inland Empire. Heavy marine-salt coastal air requires PVDF/Kynar 500 exterior coil coatings (G90 galvanized steel skins) that resist oxidation while providing mandatory 2-hour fire separation barriers between high-density automated racking bays.
Commercial facilities bordering the Wildland-Urban Interface (WUI) throughout Santa Clarita, San Fernando Valley, and San Gabriel foothills. Rock wool IMPs comply completely with CBC Chapter 7A ignition-resistant building standards, resisting intense radiant heat and wind-borne firebrands during Santa Ana windstorm events.
Advanced manufacturing complexes in El Segundo, Hawthorne, and Torrance. Smooth flush-jointed rock wool panels prevent particulate accumulation and feature seamless food/pharma-grade antimicrobial coatings, facilitating ISO Class 5 to 8 cleanroom environmental validation under strict negative/positive pressure cycles.
Utility-scale Battery Energy Storage Systems (BESS) and electrical substation enclosures across LADWP and Southern California Edison territories. NFPA 855 codes mandate robust thermal runaway containment enclosures. Our 4-hour rated rock wool sandwich assemblies mitigate catastrophic cascading fire risk.
Located in Seismic Design Categories (SDC) D, E, and F across the Newport-Inglewood and San Andreas fault lines. Panels attach using slotted seismic drift fastener clips that accommodate inter-story structural drift under ASCE 7-22 calculations without buckling panel skins or tearing fastenings.
Direct comparative metrics analyzing structural insulation performance, fire behavior ratings, California energy compliance, and acoustic transmission characteristics.
| Performance Criteria | High-Density Basalt Rock Wool | Polyurethane / PIR Foam | Expanded Polystyrene (EPS) |
|---|---|---|---|
| Combustibility Rating (ASTM E136) | Non-Combustible (Passes) | Combustible (Flame-Retarded) | Combustible (Melts at 212°F) |
| Core Fire Endurance (ASTM E119 / UL 263) | 1-Hour, 2-Hour, Up to 4-Hour | Limited (Requires Drywall Layer) | Zero Certified Assembly Rating |
| Continuous Service Melting Point | >2,150°F (1,177°C) | Charring Begins at 390°F (200°C) | Liquid Phase at 212°F (100°C) |
| Thermal Conductivity (λ-value) | 0.038 - 0.042 W/m·K (R-4.0 to R-4.4 / inch) | 0.022 - 0.026 W/m·K (R-6.5 to R-7.0 / in) | 0.036 - 0.040 W/m·K (R-3.8 to R-4.0 / in) |
| Sound Transmission Loss (ASTM E90) | STC 34 to 45 dB (Superior Damping) | STC 23 to 26 dB (Acoustic Flanking) | STC 21 to 24 dB (Poor Sound Stop) |
| California Title 24 Envelope Strategy | Ideal for Zero Property Line & High WUI | High R-Value for Cold Storage Space | Economical for Temporary Shelters |
| Core Density Specifications | 100 kg/m³ to 140 kg/m³ | 38 kg/m³ to 45 kg/m³ | 15 kg/m³ to 20 kg/m³ |
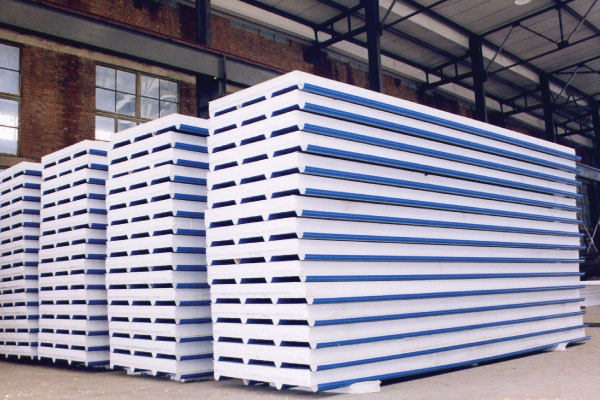
Deploying insulated metal panels within the City of Los Angeles requires strict compliance with the Los Angeles Department of Building and Safety (LADBS) and California Code of Regulations (CCR) Title 24. While cellular plastic foams require onerous NFPA 285 full-scale multi-story fire tests and thermal barriers under CBC Section 2603, rock wool core assemblies qualify under ASTM E136 non-combustibility exemptions, radically streamlining plan-check approval cycles.
Furthermore, California Energy Commission (CEC) Title 24 Part 6 dictates maximum overall U-factors for nonresidential wall assemblies (typically U-0.055 to U-0.040 across SoCal Climate Zones 6, 8, and 9). Our rock wool panels provide continuous insulation (ci) that eliminates envelope thermal shorts caused by steel studs, ensuring instant compliance with prescriptive and performance modeling paths.
How decarbonization policies, adaptive industrial zoning, and accelerated off-site prefabrication are reshaping envelope procurement throughout the Greater Los Angeles market.
Recent updates to the California Green Building Standards Code (CALGreen Title 24, Part 11) impose mandatory lifecycle assessment (LCA) limits on embodied carbon for commercial projects over 100,000 sq.ft. Basalt mineral wool, produced from abundant volcanic rocks without petrochemical blowing agents (zero GWP/ODP), drastically reduces global warming potential compared to extruded petroleum-derived foam panels.
SoCal construction labor rates and strict urban jobsite staging footprints make on-site multi-layer wall framing (studs, batt insulation, exterior gypsum, weather barriers, metal cladding) cost-prohibitive. Pre-engineered mineral wool IMPs merge four steps into a single panel installation, compressing building dry-in schedules by up to 60%.
With land scarcity in Downtown LA, Santa Monica, and Pasadena, commercial developers are expanding vertically. Rock wool sandwich panels deliver mandatory 1-to-2-hour perimeter fire separations while remaining exceptionally lightweight (approx. 20-25 kg/m² depending on thickness), avoiding expensive seismic foundation retrofits on older structural frames.
Established in 2010, Joint Star Steel Structure Ltd. operates under the mission “Your Future in Your Home,” pioneering pre-engineered steel buildings (PEB), heavy structural fabrication, and insulated sandwich panel production. Having completed over 352+ certified infrastructure projects for more than 120 global institutional buyers, our engineering department brings institutional-grade manufacturing rigors directly to Southern California procurement teams.
Unlike regional brokers, we control the entire lifecycle from structural calculation drawings and continuous automated panel lamination to export-standard containerized crating. Our facility operates high-speed continuous roll-forming lines capable of producing uniform panel lengths up to 40 feet with automated polyolefin protective film, edge tongue-and-groove milling, and automated stacking systems.

Targeted technical answers addressing California building codes, LADBS documentation, fire resistance ratings, seismic allowances, and logistics delivery to Southern California jobsites.
In high-density industrial zones such as Vernon, Commerce, or Downtown Los Angeles, exterior commercial walls located within 5 to 10 feet of adjacent property lines require mandatory 1-hour or 2-hour fire-resistance-rated exterior assemblies with exposure from both sides under CBC Table 601 and 602. Our 100mm to 150mm thick basalt mineral wool sandwich panels have undergone certified ASTM E119 / UL 263 fire tests, providing a factory-fabricated fire partition that eliminates the need for expensive multi-layer fire-rated Type X gypsum board buildups on site. We furnish complete test certification packets formatted for direct plan-check submittal to LADBS structural and fire-safety plan examiners.
California Title 24 Part 6 prescriptive envelope requirements for nonresidential buildings in Southern California climate zones (Climate Zones 6, 8, and 9 for the Los Angeles Basin) mandate an overall wall assembly U-factor of 0.055 or lower (approx. R-18.2 to R-20 continuous insulation). With our high-density rock wool core rated at R-4.2 per inch of thickness, a 50mm (2-inch) panel delivers continuous R-8.4, a 75mm (3-inch) panel yields R-12.6, a 100mm (4-inch) panel achieves continuous R-16.8, and a 120mm to 150mm panel delivers R-20.2 to R-25.2 continuous thermal resistance. Because insulated metal panels sit entirely outboard of the structural columns and secondary purlins, zero thermal bridging de-rating occurs—easily satisfying Title 24 compliance via either prescriptive or performance whole-building energy modeling.
Under ASCE 7-16/22 and CBC Chapter 16, non-structural exterior wall components must withstand anticipated inter-story seismic drift displacement (calculated as Δa per ASCE 7 Table 12.12-1) without brittle failure or anchorage shearing. Our systems utilize heavy-gauge concealed or semi-concealed structural attachment clips with engineered vertically-slotted fastener penetrations and elastomeric isolation grommets. These slotted fastening assemblies allow relative lateral and vertical inter-story shear deflection along primary structural steel framing while preserving panel joint engagement, perimeter water seals, and structural integrity throughout seismic events.
For installations situated within 5 to 10 miles of the Pacific Ocean (including San Pedro, Long Beach, Santa Monica, and El Segundo), airborne saline moisture accelerates galvanic deterioration of common galvanized steels. We specify exterior skins roll-formed from heavy hot-dipped zinc-coated structural steel (G90 / Z275) or 55% Aluminum-Zinc alloy coated steel (Galvalume AZ50/AZ60). Surfaces are coated with a 70% Polyvinylidene Fluoride (PVDF / Kynar 500) architectural coil-coating system (nominal 1.0 mil total dry film thickness), passing 2,000+ hours of ASTM B117 salt spray exposure and ASTM G154 accelerated UV weathering without blistering, chalking, or color shifting.
Following final architectural shop drawing and color approvals, panel continuous manufacturing lead times typically span 2 to 3 weeks for orders up to 50,000 square feet. Ocean freight transit from our deepwater export shipping terminals to the Port of Los Angeles (POLA) or Port of Long Beach (POLB) averages 18 to 22 days. Panels are packed on heavy reinforced timber pallets lined with waterproof polyethylene film and edge-protector angles, sized precisely for 40-foot High-Cube shipping containers. We supply pre-cleared customs documentation, commercial invoices, mill certificates, and bill of lading (BOL) sets for smooth customs brokerage clearance and direct drop-bed chassis drayage to your Los Angeles or Inland Empire staging yard.
Yes. In addition to manufacturing insulated mineral wool wall and roof sandwich panels, Joint Star Steel specializes in full pre-engineered building (PEB) structural packages. We design, detail, and fabricate the primary rigid portal frames, built-up welded H-sections, cold-formed Z/C roof purlins, wall girts, crane runway girders, high-speed industrial rolling doors, and flashings under a single consolidated purchase agreement. This eliminates coordination mismatches between third-party steel framing suppliers and panel manufacturers, ensuring that fastener spacing, structural tolerances, deflection limits, and flashings match perfectly on site.