
Precision-manufactured structural frames, insulated cleanroom panels, heavy-duty floor decking, and rapidly deployable building components engineered for direct containerized transit to Dublin Port and Port of Cork.
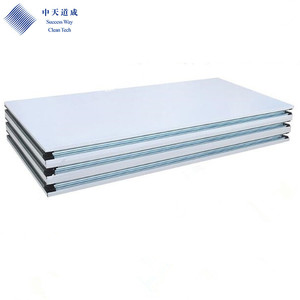
Flush-jointed, fire-resistant modular partition systems designed for bio-pharma, medical device cleanrooms, and sterile processing plants across Ireland.
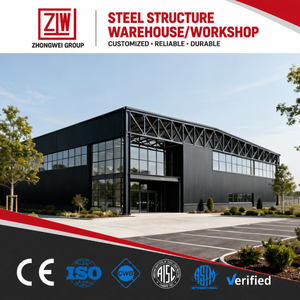
Engineered portal frames built to Eurocode 3 standards. Ideal for farm machinery sheds, equestrian arenas, and industrial storage across Leinster and Munster.
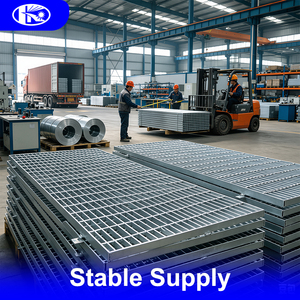
Anti-slip, corrosion-resistant heavy-duty floor grating optimized for dairy processing plants, brewery effluent walkways, and coastal marine applications.
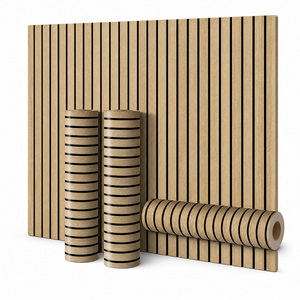
High-density, waterproof internal lining panels providing moisture resistance, quick-wipe hygiene, and acoustic dampening for office annexes and commercial fit-outs.
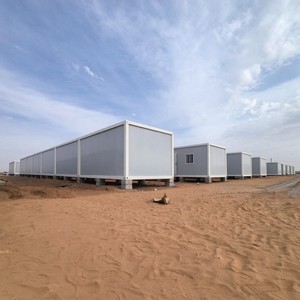
ISO-standard stackable modular units with PU/Rockwool insulation. Engineered for rapid construction site offices, logistics depots, and secure temporary equipment storage.
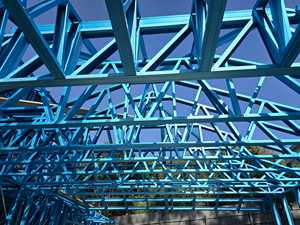
Precision-engineered C/U studs and track framing with hot-dipped zinc coatings (Z275). Optimized for multi-story residential annexes and commercial off-site construction.
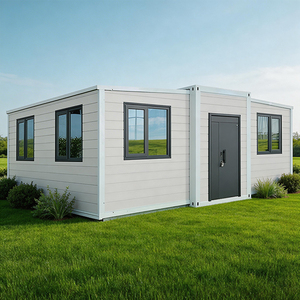
Hydraulic-assisted expandable footprint delivering high thermal insulation compliant with Irish Part L conservation of fuel and energy targets.
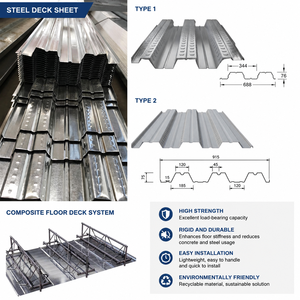
High-yield trapezoidal steel floor decking with mechanical interlocking embossments for cast concrete slabs in industrial distribution hubs and retail mezzanines.
A rigorous metallurgical and structural design overview for Irish structural engineers, main contractors, and commercial developers managing projects across Leinster, Munster, Connacht, and Ulster.
Structural Insight: Under the Irish National Annex to Eurocode 1, basic wind velocities ($v_{b,0}$) in coastal sectors (e.g., County Galway, Mayo, Donegal, and Kerry) reach up to 31 m/s, resulting in peak velocity pressures exceeding 1.65 kN/m². Our structural framing incorporates high-tensile tapered rafter-column haunches and hot-dip galvanized cold-formed Z & C purlins engineered specifically to mitigate torsional buckling and cyclic fatigue loads.
Serving pharmaceutical hubs in Ringaskiddy, Carrigtwohill, and Dublin West. We deliver GMP-grade non-shedding, chemical-resistant rock mineral wool core sandwich panel envelopes offering acoustic attenuation, Class 0 fire spread, and seamless ceiling walkability.
Engineered to Department of Agriculture, Food and the Marine (DAFM) Specifications S101 and S102. Tailored for grain storage, livestock cubicle houses, and milking parlors with C3 to C4 heavy hot-dip galvanization to endure acidic silage and slurry emissions.
Optimized for major freight corridors along the M50, M7, and M8 motorways. Clear spans up to 60+ meters with integrated composite floor decking for heavy mezzanine loadings, automated high-bay racking systems, and dock leveller portal openings.
Answering Ireland's severe structural supply shortage with pre-insulated flat-pack units and expandable light-gauge steel structural packages. Rapidly deployable on minimal foundations for municipal, worker, and emergency residential requirements.
Every steel building component exported to Ireland is precision-documented, batch-tested, and manufactured with full mill test certification (EN 10204 Type 3.1).
| Building Element | Structural Substrate | Protective Finish / Core | Irish Regulatory Compliance | Design Life & Durability |
|---|---|---|---|---|
| Primary Portal Frames | Q355B / S355JR Structural Steel | Shot blasted Sa 2.5 + 120μm Epoxy or HDG (ISO 1461) | I.S. EN 1993, CE EN 1090-2 (EXC2 / EXC3) | 50+ Years (C3 to C5-M Corrosivity Zone) |
| Secondary Purlins & Rails | High Tensile Z275/Z450 Pre-Galv Coil | Continuous Hot-Dip Zinc Coating ($275-450\text{ g/m}^2$) | EN 10346, Cold-formed to Eurocode 3 Part 1-3 | 30+ Years to First Maintenance |
| Thermal Roof Cladding | 0.5mm / 0.6mm Color Coated Steel Skins | High-Density PIR / Polyurethane Rigid Core | TGD Part L (U-values down to $0.15\text{ W/m}^2\text{K}$) | Factory Pre-engineered LPCB/FM Approved |
| Fire Compartment Walls | Zinc-Alloy Coated Substrate (AZ150) | Structural Rock Mineral Wool Core ($120\text{ kg/m}^3$) | TGD Part B Fire Safety (Euroclass A1/A2-s1,d0) | Up to 240 Min Structural Integrity (FR30-FR240) |
| Composite Mezzanine Deck | Structural Grade Galvanized Steel Sheet | Embossed Trapezoidal Profile (0.8mm – 1.2mm) | Eurocode 4: Composite Steel & Concrete Design | High Shear Bond, Eliminates Slab Shoring |
How stringent sustainability directives, Modern Methods of Construction (MMC), and statutory compliance frameworks are revolutionizing structural procurement across the Irish market.
Ireland’s revised Technical Guidance Document L requires rigorous conservation of fuel and energy in commercial structures. Modern industrial facilities demand high-performance thermal insulation envelopes with U-values between 0.16 and 0.18 W/m²K, strictly eliminating cold bridging through pre-engineered insulated flashings and high-efficiency PIR/Rockwool cores.
To overcome acute domestic labor shortages and compress project timelines, the Irish government and leading Tier-1 contractors are heavily prioritizing offsite prefabricated structural frameworks. By shifting 90% of structural cutting, robotic welding, and panel lamination to our factory floor, site installation cycles in Ireland are compressed by upwards of 55%.
Under the Building Control (Amendment) Regulations (BC(A)R), Assigned Certifiers require comprehensive design collateral, traceability certificates, and execution class declarations (EXC2/EXC3) under EN 1090-1. Our structural design packages come complete with Tekla 3D BIM integration and calculation packages for seamless local sign-off.
Industrial Projects Handed Over
Tier-1 Corporate & EPC Clients
In-House Engineers & Fabricators
Years Operational Mastery (Since 2010)
Joint Star Steel Structure Ltd. combines single-source design, automated metallurgical fabrication, and high-capacity sandwich panel manufacturing under one audited roof.
We eliminate interface discrepancies between structural fabricators and cladding producers. By manufacturing primary portal frames, secondary purlins, and sandwich panels in a coordinated production schedule, members arrive marked and pre-drilled for fast erection on site.
All load-bearing welds undergo non-destructive testing (Ultrasonic and Magnetic Particle inspection) in accordance with ISO 5817. Mill certificates for S355 high-tensile steel accompany every export shipment, providing unambiguous compliance proof for local Assigned Certifiers.
Our dedicated logistics engineering division specializes in nested container loading. By maximizing volume-to-weight ratios in 40ft Open-Top and High-Cube containers, freight costs per square meter of building footprint delivered to Dublin or Cork are significantly minimized.
As a seasoned sandwich panel manufacturer since 2010, we produce flame-retardant EPS, high-density PIR, and non-combustible Rock Mineral Wool panels. Continuous automated lamination guarantees superior skin-to-core shear bonding and zero interstitial delamination.
Our team of over 100 dedicated technical specialists collaborates directly with your consulting structural engineers. We provide detailed general arrangement (GA) drawings, foundation reaction loads, and anchor bolt setting templates to streamline civil works.
Direct, actionable answers to common structural, regulatory, and logistics queries from Irish quantity surveyors, engineers, and project owners.
Under the Building Control (Amendment) Regulations 2014 (BC(A)R), all structural elements must be certified by an Assigned Certifier and Design Certifier. We provide complete structural calculation dossiers engineered in accordance with I.S. EN 1993 (Eurocode 3) along with the Irish National Annex.
Furthermore, our components are supplied with complete factory production control documentation, raw material mill test certificates (EN 10204 Type 3.1), and CE Marking declarations conforming to EN 1090-1 / EN 1090-2 (Execution Class 2 or EXC3 upon request). This enables Irish certifying engineers to sign off on Ancillary Certificates of Design and Compliance with confidence.
Structural loadings are customized precisely based on the project's geographic coordinates in Ireland. In accordance with I.S. EN 1991-1-4 (Wind Actions), basic design wind speeds range from 24 m/s in inland Leinster to 31+ m/s along coastal areas of Donegal, Mayo, Galway, and Kerry.
Altitude factors, terrain roughness categories (Category I for open coastal plains to Category III for suburban industrial parks), and orography coefficients are factored into our 3D frame modeling. Ground snow loads are assessed per I.S. EN 1991-1-3, ensuring adequate member depth and purlin spacing to resist drift and ponding.
For coastal zones within 5 km of the Atlantic Ocean or Irish Sea classified under ISO 12944 as Corrosivity Categories C4 or C5-M, we offer comprehensive high-durability coating systems. Primary steelwork is shot-blasted to ISO 8501-1 Sa 2.5 cleanliness before application of multi-coat high-build epoxy zinc-rich primer and polyurethane topcoats (160μm to 240μm DFT), or full Hot-Dip Galvanizing (HDG) to EN ISO 1461 with minimum coating thicknesses exceeding 85μm.
Secondary cold-formed purlins are rolled from continuous hot-dip zinc-coated steel (Z275 to Z450 g/m²). For roofing and wall panels, we utilize metallic-coated steel skins protected with high-performance Plastisol or PVDF (Polyvinylidene Fluoride) coatings resistant to salt mist and solar degradation.
Yes. Technical Guidance Document Part L (Conservation of Fuel and Energy – Buildings other than Dwellings) specifies demanding building envelope standards to meet Near Zero Energy Building (NZEB) levels. For typical commercial applications, roofs require maximum area-weighted U-values of 0.16 to 0.18 W/m²K, while walls require 0.18 to 0.21 W/m²K.
We supply continuous Polyurethane (PU/PIR) core panels in thicknesses ranging from 100mm to 150mm that deliver thermal conductivities ($\lambda$) as low as 0.020 W/m·K, comfortably achieving U-values under 0.15 W/m²K. Interlocking tongue-and-groove joints equipped with factory-applied gaskets guarantee airtightness, preventing thermal bypass and condensation risks.
Production cycles typically require 4 to 6 weeks from structural drawing sign-off, depending on overall building tonnage and panel surface area. Ocean freight to direct feeder routes at Dublin Port or the Port of Cork typically requires 28 to 35 days in transit.
Every shipment is packaged according to an erection-sequenced manifest: steel members are bundle-strapped with nylon lifting slings, fasteners and hardware are crate-packed in moisture-proof containers, and sandwich panels are shrink-wrapped in stackable wooden bundles. We provide detailed packing manifests and customs documentation to ensure smooth clearance through Irish Revenue and customs brokers.
Yes. Agricultural structures eligible for TAMS III capital grant funding must strictly satisfy the Department of Agriculture, Food and the Marine (DAFM) specification documents, specifically S101 (Minimum Specification for the Structure of Agricultural Buildings) and S102 (Cladding and Roofing Materials). Our agricultural portal frames incorporate verified steel grades, required plate thicknesses, and approved protective coatings (including heavy galvanization) to qualify fully under farm grant audits.