
Manufactured under rigid structural tolerances and exported with marked framing, comprehensive shop drawings, and full traceability for Australian builders and industrial clients.
Addressing space optimization, torsional dynamics, and stringent regulatory criteria across Victoria's manufacturing, warehousing, and processing facilities.
Designing and deploying an industrial spiral staircase in Melbourne requires technical precision that diverges sharply from commercial architectural helical staircases. Under AS 1657:2018 (Fixed platforms, walkways, stairways and ladders – Design, construction and installation) and the National Construction Code (NCC 2022 Volume One), industrial spiral stairs are classified as controlled-access machinery access systems and secondary emergency egress routes. Crucially, industrial installations demand an unobstructed tread walking width—commonly engineered between 600 mm and 900 mm—with strict minimum and maximum boundary restrictions on the rise (150 mm to 215 mm) and going (measured at the midpoint of the clear width, never less than 215 mm).
Unlike standard switchback stringer stairs, spiral configurations introduce complex torsional shear and cantilever bending moments along the central column (core spindle). Our structural engineering team calculates these combined stresses utilizing finite element analysis (FEA). We model variable concentrated point loads of 1.5 kN to 4.5 kN applied across tread extremities, accompanied by uniform distributed live loads (UDL) up to 5.0 kPa, adhering to AS/NZS 1170.1:2002 (Structural design actions – Permanent, imposed and other actions).
| Structural Element | Material Specification | Dimensional & Engineering Tolerance | Compliance Reference |
|---|---|---|---|
| Central Structural Spindle | AS/NZS 1163 C350LO / C450LO CHS Tube | Ø 168 mm to Ø 406 mm (9.5mm–16mm wall thickness) | AS/NZS 1170.0 / AS 4100 Steel Structures |
| Cantilever Treads | Serrated Diamond Plate / Open Mesh Welded Grating | 4.5mm–6.0mm Durabar or 32x5mm serrated bar grating | AS 1657:2018 Cl 5.3 & AS 4586 Slip Class P4/P5 |
| Perimeter Handrails | Ø 33.7mm–48.3mm Pipe or Ergonomic Oval Profile | Continuous height 900mm–1000mm above tread nosing | AS 1657:2018 Section 6 Handrailing |
| Safety Toeboards / Kickplates | Laser-cut Structural Steel Strip | Minimum 100mm vertical upstand above tread level | AS 1657 Cl 5.5 (Falling Object Prevention) |
| Surface Finishing (Marine/Corrosive) | Hot-Dip Galvanizing + High-Build Epoxy Polyurethane | Coating thickness 85 µm to 120 µm (AS/NZS 4680) | ISO 12944 Environmental Class C3 to C5-M |
Melbourne's geographic spread exposes industrial infrastructure to contrasting environmental stresses. Logistics assets operating along coastal corridors—such as Port Melbourne, Williamstown, Altona, and the Webb Dock precinct—experience continuous airborne chlorides and elevated relative humidity (ISO 12944 Corrosivity Category C4/C5-M). Conversely, inland industrial regions such as Campbellfield, Somerton, and Dandenong South face severe seasonal thermal expansions, rapid moisture condensation, and industrial airborne particulate deposition.
To provide multi-decade operational reliability without premature degradation, our stairs undergo automated blast cleaning to Sa 2.5 (AS 1627.4), followed by heavy-dip zinc immersion per AS/NZS 4680:2006. Where strict chemical resistance or visual corporate branding is specified, we engineer a duplex protective coating: an immersion-applied zinc foundation encapsulated by an epoxy polyamide barrier coat and finished with an aliphatic polyurethane topcoat resistant to ultraviolet degradation and aggressive washdown detergents.
How our engineered industrial spiral staircases resolve square-footage bottlenecks and operational access across Victoria's diverse industrial landscapes.
Within massive Automated Storage & Retrieval System (ASRS) facilities, floor area represents direct operational revenue. Our industrial spiral stair towers provide multi-tier vertical access across 4-level pick modules and mezzanine sorting platforms while occupying less than 25% of the floor footprint consumed by traditional switchback staircases.
Dairies, breweries, and packaging facilities demand vertical access to mixing vats, silos, and cleanroom roofs with zero risk of bacteria-harboring crevices. We supply fully passivated stainless steel (Grade 304/316) spiral stairs fabricated with continuous sanitary welds, self-draining treads, and crevice-free balustrade joints that withstand high-pressure washdowns.
Exposed quayside petrochemical storage tank farms require secondary fire egress stairs resistant to saline marine mist and chemical fumes. Our heavy hot-dip galvanized spiral structures incorporate serrated FRP or heavy diamond plate steps certified P5 slip-resistant to guarantee secure footing in wet marine working conditions.
Heavy machinery manufacturing workshops require robust stairs that interface seamlessly with overhead gantry crane envelopes. Our compact radius helical stairs tuck safely outside crane hook travels while offering crane maintenance personnel instant, secure access to elevated crane rails, maintenance platforms, and roof trusses.
Inner-Melbourne's adaptive reuse trend transforms raw brick industrial warehouses into microbreweries, event spaces, and creative commercial campuses. We fabricate architectural-grade industrial spiral staircases that meet BCA egress codes, uniting heavy laser-cut stringer plates with black powder-coated structural steel and architectural mesh.
The structural and economic dynamics transforming how Melbourne developers and asset managers procure vertical access infrastructure.
Escalating on-site construction costs, tight city union schedules, and scarce skilled rigging labor across Melbourne have driven general contractors toward DfMA pre-fabrication. Traditional field-welded stairs are being abandoned due to hot-work permits, extended scaffold hire, and multi-week installation windows. Our factory-prefabricated modular spiral assemblies arrive on site in complete bolt-together single or dual-tier modules. Equipped with pre-engineered lifting eyes certified to Australian rigging standards, an entire 9-meter spiral stair tower can be rigged, flown by crane, and anchored to foundation bolts in under 4.5 hours.
Institutional property funds such as Goodman, ESR, and LOGOS developing multi-million dollar assets in Melbourne West (Tarneit, Truganina) enforce stringent Green Star Buildings ratings through the Green Building Council of Australia (GBCA). Our structural steel is sourced from audited mills adhering to ResponsibleSteel guidelines and ISO 14001 environmental frameworks. High scrap-ratio electric arc furnace (EAF) production, paired with optimized structural geometry, slashes upfront embodied carbon without compromising tensile strength or dynamic deflection standards.
Industrial land values in metropolitan Melbourne have reached unprecedented highs, prompting industrial developers to construct vertically rather than horizontally. Multi-level logistics facilities featuring heavy mezzanine platforms, automated pick-towers, and suspended office suites require rapid internal routing for operations staff that avoids interfering with ground-level automated guided vehicles (AGVs) or forklifts. Industrial spiral staircases have evolved into the design solution of choice, anchoring mezzanine structures at corners where traditional straight-flight stairs would sever loading aisles.
Joint Star Steel Structure Ltd. delivers full-lifecycle structural steelwork, PEB solutions, and industrial egress components under one integrated manufacturing banner.
We eliminate sub-tier subcontractor risk. From structural conceptualization, 3D Tekla modeling, and shop drawings to robotic welding, CNC plasma cutting, surface blasting, and final packing, every step is owned by our in-house engineering team.
All structural joints are executed by certified welders in compliance with AS/NZS 1554.1 (Structural Steel Welding). 100% Visual Inspection (VT) paired with ultrasonic non-destructive testing (UT) guarantees weld root penetration across high-fatigue dynamic spindle connections.
Stairs and structural members are sequentially packed into 40ft High Cube containers or open-top shipping cradles with match-marked IDs, comprehensive packing manifests, and detailed 3D erection sequencing sheets for immediate crane-lift offloading.
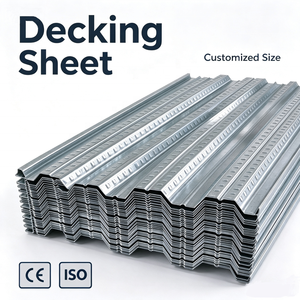
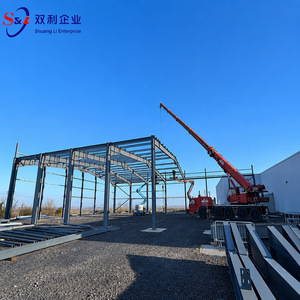
Beyond spiral egress stairs, we produce cold-rolled purlins, composite steel floor decking sheets, EPS/PU/Rockwool insulated sandwich panels, and complete PEB building portal frames, giving project owners a unified single-source structural envelope supplier.
Our workshop houses high-capacity multi-axis CNC laser and plasma cutters capable of slicing through 30mm steel plate with sub-millimeter precision, alongside heavy plate rollers producing uniform circular geometry on spiral stringers and handrail tubes.
Procuring directly from our established manufacturing base cuts out multiple intermediary broker markups. Victorian builders unlock Tier-1 industrial quality, full compliance documentation, and substantial tonnage cost savings on primary and secondary steelwork.
Clear, technically precise answers addressing engineering codes, import compliance, site assembly, and structural tolerances.
Consult directly with our structural engineering and fabrication specialists. Send us your architectural layouts, structural schematics, or mezzanine height requirements to receive an optimized engineering proposal, 3D model concept, and direct factory pricing.