
Direct-from-factory prefabricated components engineered for high thermal performance, structural envelope integrity, and rapid industrial installation.
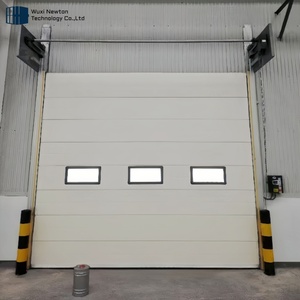
Heavy-duty insulated top-hanging overhead sectional doors designed with polyurethane-filled thermal break slats for cold logistics and high-frequency warehouse bays.
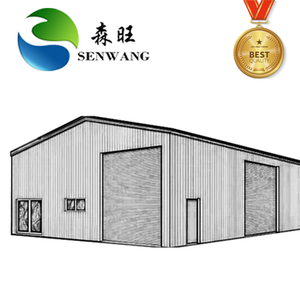
Engineered pre-engineered steel frames integrated seamlessly with lightweight composite insulated wall and roof cladding for clear-span industrial complexes.
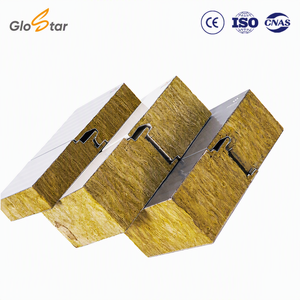
Continuous polyurethane and rockwool core sandwich panels featuring anti-microbial coated steel skins for high-standard refrigerated storage, cleanrooms, and modular sites.
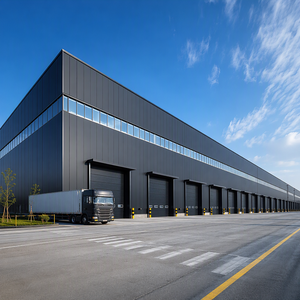
Heavy portal frame assemblies custom-engineered for seismic, wind shear, and dynamic crane loads, outfitted with non-combustible exterior mineral wool cladding.
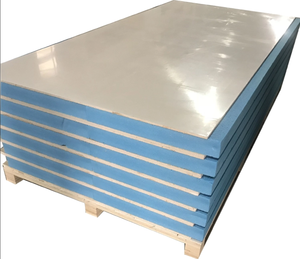
Class A1 non-combustible magnesium oxide (MGO) structural insulated panels offering superior load-bearing strength, termite resistance, and acoustic attenuation.
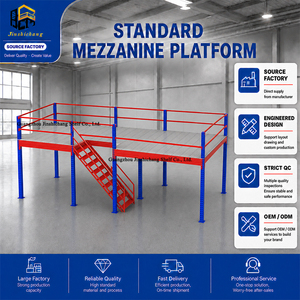
Modular multi-tier mezzanine frameworks engineered to double floor area utilization within insulated industrial workshops, complete with structural decking and safety balustrades.
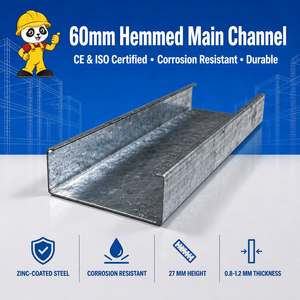
Precision cold-formed high-tensile galvanized framing channels with hemmed edge protection, functioning as sub-framing tracks for interior partition and wall panel systems.
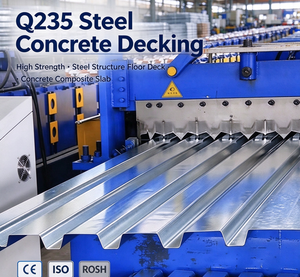
High-strength trapezoidal profiled galvanized composite steel decking acting as permanent formwork and tensile reinforcement for multi-story pre-engineered composite floor slabs.
Evaluating thermodynamic behavior, fire containment classes, and structural load ratings across contemporary sandwich panel core systems.
Closed-cell micro-cellular polyisocyanurate foam offering the market's lowest thermal conductivity rating. Ideal for cold logistics, pharmaceutical storage, and controlled internal climates where thermal efficiency per millimeter of wall envelope is critical.
Spun basalt mineral fiber vertically sliced and staggered into high-density lamellas. Supplies absolute non-combustibility and exceptional acoustic absorption for heavy industrial power plants, refineries, chemical workshops, and shared-boundary building envelopes.
Ultra-lightweight thermoplastic bead core optimizing capital expenditure across standard commercial warehousing, modular site accommodation, and agricultural shelters. Delivers rapid self-supporting structural assembly with zero water wicking.
| Cladding Technology | Typical Thickness | Overall U-Value (W/m²·K) | Acoustic Reduction (Rw) | Wind Load Resistance | Recommended Applications |
|---|---|---|---|---|---|
| PIR Deep-Rib Panel | 50mm - 150mm | 0.40 - 0.14 W/m²·K | 25 - 28 dB | Up to 2.4 kN/m² | Cold Storage / Bio-Pharma |
| Rock Wool Architectural | 75mm - 200mm | 0.52 - 0.20 W/m²·K | 31 - 36 dB | Up to 3.1 kN/m² | High-Hazard Factories / Firewalls |
| MGO SIP Composite | 100mm - 180mm | 0.28 - 0.18 W/m²·K | 38 - 44 dB | High Shear Bearing | Modular Housing / Sound Barriers |
| Standard EPS Cladding | 50mm - 120mm | 0.68 - 0.29 W/m²·K | 22 - 25 dB | Up to 1.6 kN/m² | General Warehouses / Sheds |
The global transition toward high-efficiency pre-engineered metal buildings (PEB) and carbon-neutral industrial facilities has permanently transformed architectural cladding specifications. Wall cladding panels are no longer viewed simply as cosmetic exterior rainscreens; they are high-performance structural composites responsible for moisture mitigation, structural diaphragm rigidity, wind uplift shear, and lifetime operational thermodynamic performance.
Tier-1 manufacturing facilities have transitioned to fully continuous, high-speed automated laminating production lines. Unlike manual discontinuous batch presses, continuous double-belt lines ensure uniform curing, precise chemical stoichiometry in pentane-blown foam formulations, and constant density across panels up to 16 meters in length.
Furthermore, coil coating metallurgy has advanced beyond ordinary polyester finishes. Premium industrial cladding incorporates Hot-Dip Galvanized (HDG) steel substrates with 275 g/m² zinc coats or 55% Aluminum-Zinc alloy coatings (Aluzinc), topped by 25-micron High-Durability Polyester (HDP) or Polyvinylidene Fluoride (PVDF) architectural resins. This prevents micro-cracking at rib folds and ensures high resistance to ultraviolet degradation, chalking, and salt-fog industrial corrosion.
Procurement teams increasingly mandate third-party verified Environmental Product Declarations (EPDs). Demand is shifting towards recycled scrap steel substrates and bio-based polyols to satisfy LEED and BREEAM corporate sustainability benchmarks.
Cladding orders now bypass generic standard lengths. Factories manufacture panels cut-to-length based on BIM Level 3 structural frame schedules, pre-notching wall openings for dock levelers, doors, and fenestration to eliminate site fabrication scrap.
General contractors are abandoning split procurement. Sourcing the primary steel structure, roof purlins, mezzanine decks, insulated cladding panels, and commercial sectional doors from one qualified factory prevents cross-subcontractor liability disputes.
Founded in 2010 in Uttara, Dhaka, Joint Star Steel Structure Ltd. has evolved into a recognized pioneer in prefabricated steel buildings and automated insulated sandwich panel manufacturing. By operating an integrated fabrication facility, we control every critical phase of structural steel design, cold roll-forming, panel bonding, and site erection.
Eliminate interface failures between frame fabricators and cladding suppliers with turnkey structural steel design, sandwich panel production, and certified site installation crews.
Manufacturing capabilities spanning budget-optimized EPS cores, ultra-low U-value PU/PIR thermal cores, and non-combustible A-class rockwool panels compliant with stringent fire codes.
Specialized ability to execute turnkey civil foundations, anchor bolt embedding, composite floor decks, and reinforced concrete sub-structures alongside steel building systems.
All pre-engineered members and insulated cladding packages are dispatched with detailed assembly drawings, piece-marked labels, and export sea-container packing frameworks for efficient site erection.
Get a QuoteEssential answers for structural engineers, project managers, and enterprise procurement executives.
Thermal bridging and condensation occur when moisture-laden internal air reaches the dew point within panel junctions. Our wall panels feature deep tongue-and-groove labyrinth joint geometry pre-injected with continuous closed-cell factory gaskets. During site fastening, screws pass through concealed load-distribution plates rather than directly puncturing exposed panel faces, preventing thermal shorts. For high-humidity cold storage facilities, vapor barriers and non-curing butyl sealant beads are applied at both the internal skin joint and base channel tracks.
For facilities involving combustible inventory, heavy welding, chemical handling, or boundary fire walls, High-Density Basalt Rockwool (100–120 kg/m³) is mandatory due to its non-combustible Class A1/A2 rating and ability to withstand temperatures exceeding 1,000°C for up to 4 hours. Conversely, for logistics hubs, pharmaceutical storage, and cold chain distribution centers where thermodynamic stability and refrigeration energy costs dominate lifetime expenses, Polyisocyanurate (PIR) or Polyurethane (PU) is the optimal choice due to its industry-leading thermal conductivity (λ ≤ 0.022 W/m·K).
Wind load capacity is calculated according to ASCE 7-22 or EN 1991-1-4 structural design codes. Resistance is a function of the external steel skin gauge (typically 0.5mm to 0.7mm high-tensile structural grade steel), the tensile bond strength between the steel facing and the composite core, and purlin span spacing. By using concealed load-spreading brackets and engineering secondary framing (C/Z cold-formed purlins) around perimeter suction vortex zones, our cladding systems are tested to resist suction loads exceeding 3.0 kPa.
Engineers must verify mill test certificates (MTC) for steel substrate yield strength (typically ASTM A653 / S350GD), zinc coating mass (Z180 to Z275), and coil paint thickness (cross-hatch adhesion ASTM D3359). For panel cores, test reports must include fire resistance (ASTM E84 Class A or EN 13501-1), compressive strength at 10% deformation (ISO 844), thermal conductivity hot-plate tests (ASTM C518), and delamination shear strength (EN 14509). Joint Star Steel enforces strict factory QA inspection for every batch before crating.
Yes. Joint Star Steel operates as a full-service EPC partner. Our in-house team handles architectural conception, structural analysis (utilizing STAAD.Pro and Tekla Structures), primary steel member welding (built-up H-beams, box columns), secondary cold roll-forming, sandwich panel manufacturing, high-cycle sectional doors, and on-site civil works including foundations, concrete slab casting, and complete erection.
To ensure pristine condition upon arrival at overseas ports, panels are bundled with protective self-adhesive PE surface films, separated by expanded foam spacers, wrapped in waterproof stretch barrier wraps, and cradled within structural EPS buffer blocks. Bundles are loaded into 40ft High Cube (HC) shipping containers using custom hydraulic rolling slip-sheets, preventing edge deformation, denting, or moisture ingress during marine transit.
Whether planning a refrigerated food storage depot, multi-span production plant, or modular office facility, engage directly with our structural and sandwich panel engineers for optimized material schedules and competitive global factory pricing.