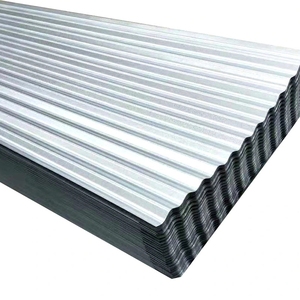
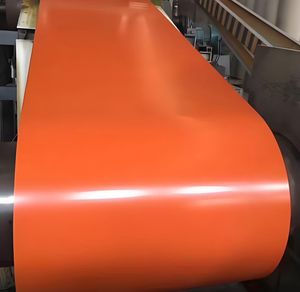
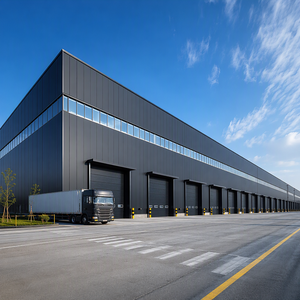
High-purity Aluzinc and galvanized steel coils coated with specialized PVDF or antistatic finishes, serving as facing skins for modular sandwich panels.
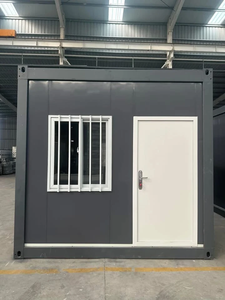
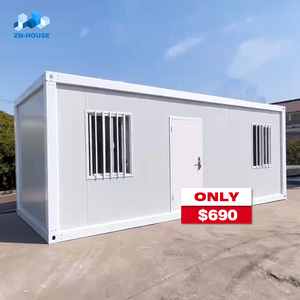
Rapidly deployable modular enclosures utilizing tongue-and-groove insulated panels for sterile field laboratories, site offices, and containment quarters.
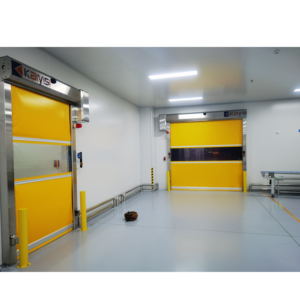
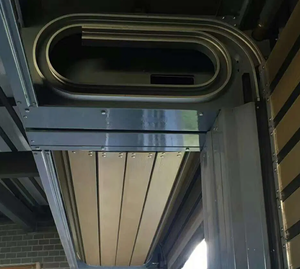
High-velocity thermal shutter system preventing cross-contamination, engineered with rubber double-lip edge seals for pressure-differential maintenance.
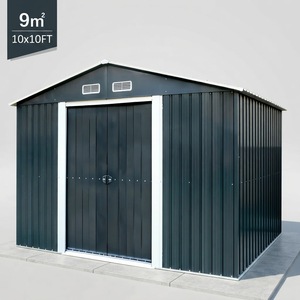
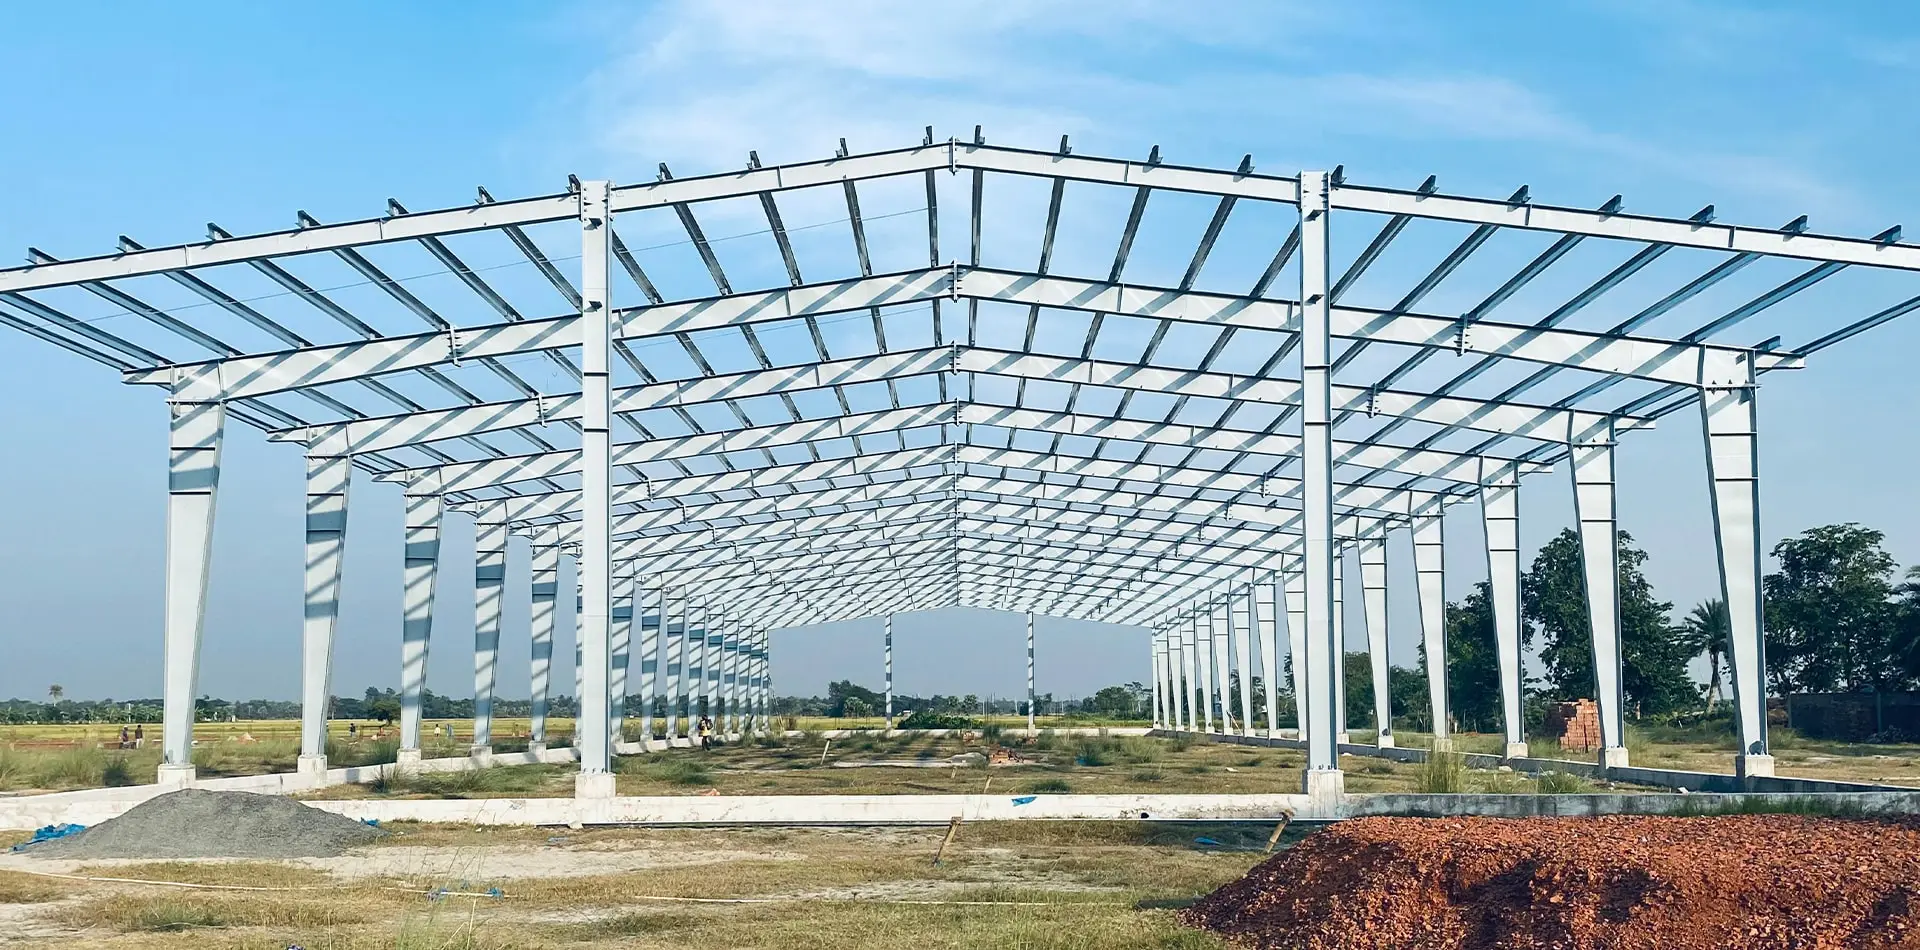
Exterior support enclosures built with hot-dipped zinc steel profiles, serving as auxiliary utility, pump, and filtration protection shelters.
Engineering Whitepaper & Technical Synthesis
The Cleanroom Architectural Envelope: Physics, Airborne Contamination Control, and Core Chemistry
In high-precision manufacturing ecosystems—spanning sub-nanometer semiconductor wafer fabs, advanced aseptic biopharmaceutical suites, and lithium-ion dry rooms operating below -40°C dew point—the architectural wall and ceiling envelope is not merely a static partition. It is an active engineering barrier that governs positive pressure maintenance, laminar air velocity stability, vapor-phase hydrogen peroxide (VHP) resistance, and acoustic dampening.
As an internationally acknowledged leader in structural engineering and insulated composite envelope manufacturing, our manufacturing operations bridge the critical interface between architectural design and rigorous regulatory compliance (ISO 14644-1 Classes 1 through 9, EU GMP Annex 1, and US FDA cGMP). Sandwich panels engineered for cleanrooms require micron-level joint tolerances, non-outgassing core chemistry, perfectly coplanar surfaces that inhibit microbial accumulation, and certified fire resistance to prevent catastrophic losses in capital-intensive clean spaces.
Selecting the optimal internal core material dictates a facility's thermodynamic efficiency, fire endurance rating, total structural weight, and vibration damping. Modern industrial EPC contractors must critically balance thermal conductivity ($\lambda$-value), non-combustibility standards (EN 13501-1, ASTM E84, FM 4880), and biological inertness. Below is an authoritative technical comparison of the leading core formulations manufactured in our automated continuous-lamination facilities.
Core Formulation
Thermal Conductivity (λ)
Fire Performance
Density Range
Structural Rigidity
Primary Application Sector
Hydrophobic Rock Wool (Mineral Wool)
0.038 - 0.044 W/m·K
Class A1 Non-Combustible
100 - 150 kg/m³
High compressive (slitted vertical fiber)
Pharma Class B/C/D, Fire separation zones, High-temperature areas
Substrate Metallurgy and Protective Chemical Surface Coatings
The external metallic skins of cleanroom sandwich panels must withstand aggressive cyclic decontamination procedures. In biopharmaceutical compounding and sterile vaccine processing suites, automated bio-decontamination protocols utilize Vaporized Hydrogen Peroxide (VHP at 35% concentrations), peracetic acid, chlorine dioxide, and quaternary ammonium formulations. Standard architectural paints blister and peel under these oxidative regimes; therefore, specific coating metallurgy is mandatory:
PVDF (Polyvinylidene Fluoride)
Fluoropolymer architectural coatings formulated with 70% Kynar 500 resin provide exceptional resistance to aggressive chemicals, ultra-low pinhole porosity, and zero surface yellowing under UV-C sterilizing lamps.
Antistatic (ESD) Coatings
Surface resistivity strictly controlled between 1.0×10⁶ and 1.0×10⁹ Ω/sq. Prevents electrostatic discharge, minimizing airborne particle attraction in semiconductor cleanrooms and explosive API solvent processing rooms.
Antimicrobial Nano-Silver Coatings
Ionic silver-doped polyester/polyurethane topcoats actively disrupt bacterial and fungal cell-wall synthesis, inhibiting microbial colonization even in humid aseptic transition corridors and food processing airlocks.
Traditional structural sandwich panels feature exposed corrugated ribs or pronounced overlapping joints that create micro-pockets where particulate matter settles. Our engineered cleanroom panels implement a specialized double-female interlocking profile with internal recessed PVC/aluminum cam-locks or precision tongue-and-groove splines. Following installation, panel seams are filled with pharmaceutical-grade, zero-VOC neutral silicone or welded with cold-cure antimicrobial cords, creating an uninterrupted coplanar plane that enables laminar airflow without turbulent micro-eddies.
How global supply chain dynamics, gigafactory scale, and environmental sustainability mandates are rewriting the specification criteria for international EPC procurement executives.
1. Mega-Scale EV Battery Dry Room Optimization
Lithium-ion solid-state cell manufacturing demands airtight dry rooms maintaining relative humidity below 1% (-40°C to -60°C dew point). Global procurement managers are transitioning to high-density PIR and high-compression rock wool panels featuring hermetic continuous welded joints to prevent vapor migration from ambient surroundings.
2. Decarbonization & EPD Environmental Standards
Multi-national pharmaceutical corporations and semiconductor consortia now enforce strict Scope 3 embodied carbon limits. Procurement tenders explicitly demand certified Environmental Product Declarations (EPD), bio-based polyurethane polyols, and steel coils fabricated with zero-coal electric arc furnace (EAF) methods.
On-site panel routing and chasing generates airborne dust that compromises cleanroom certification. Leading buyers prioritize prefabricated panels with pre-embedded conduit raceways, laser-cut utility openings for differential pressure gauges, and flush HEPA filter housing receptacles completed at the factory.
4. Heavy-Duty Walkable Ceiling Systems
As cleanroom facility footprints scale past 50,000 m², maintenance crews require direct overhead access to Fan Filter Units (FFUs), ductwork, and fire deluge valves. The industry has migrated toward structural walkable ceiling panels capable of supporting dynamic point loads of 150 kg without deflection.
Industry Development Evolution: From Manual Crafting to Fully Automated Continuous Continuous Robotics
The initial generation of cleanroom panels relied on manual discontinuous bonding—applying solvent-based contact adhesives to hand-cut EPS or mineral wool sheets before mechanical pressing. This historic approach frequently caused delamination during cyclic thermal stress and posed significant fire safety hazards due to solvent retention. Today's manufacturing landscape is dominated by high-speed, continuous double-belt laminators utilizing high-pressure robotic metering heads. Automated multi-axis milling ensures that tongue-and-groove edge geometries maintain tolerances within ±0.2mm, while automatic inline glue spraying ensures 100% core-to-skin adhesion that prevents micro-cavitation and thermal bridging.
Enterprise Pedigree & Manufacturing Mastery
Integrated Structural Design, In-House Fabrication & Global Delivery
Tracing our established manufacturing heritage since 2010, we combine world-class pre-engineered steel building (PEB) design, automated sandwich panel production, and comprehensive erection engineering under a unified quality contract. Operating under the highest standards of structural integrity, our facility serves both complex domestic infrastructure developments and high-volume export projects across Asia, Africa, Europe, and the Americas.
Turnkey Design-Fabrication-Erection Synergy
We eliminate subcontractor friction by managing architectural structural calculation, primary frame fabrication, sandwich envelope production, and site supervision as one accountable entity.
Full Continuous Sandwich Core Production Line
Our automated manufacturing facilities support continuous EPS, rigid PU/PIR, and slitted orientation rock wool composite panels with customizable skin thicknesses from 0.4mm to 1.0mm.
Civil, Structural Steel & Cleanroom Integration
Unlike suppliers limited solely to wall boards, our engineering teams provide integrated civil coordination, heavy anchor-bolt layout, portal frame erection, and thermal roof insulation solutions.
Export Packing & Site Readiness Documentation
Every shipment is packaged in high-grade moisture-barrier plastic wrap with corner guards, accompanied by marked member assembly shop drawings, packing lists, and pre-sorted hardware sets.
Continuous Precision Manufacturing Line
High-speed double belt laminators maintaining continuous thermal pressure and automated adhesive dosing for delamination-proof cleanroom panel production.
ASTM E84 Fire TestedISO 9001:2015 VerifiedFM 4880 Standard
352+
Industrial Projects Delivered
120+
Global Multinational Clients
100+
In-House Engineers & Specialists
15+
Years Manufacturing Experience
Technical Advisory
Frequently Asked Questions for Cleanroom Procurement Directors
In-depth engineering answers addressing air leakage, core fire ratings, surface degradation, and overseas shipping logistics.
What are the key technical differences between cleanroom sandwich panels and standard commercial warehouse panels?
Standard commercial sandwich panels (often used in cold storage or warehouse cladding) typically feature profiled metal facings (ribbed, micro-ribbed) with exposed screw fixings and standard polyurethane or EPS foam. In contrast, cleanroom sandwich panels feature completely flush, coplanar metal faces (zero ribs to prevent particle accumulation), concealed cam-lock or tongue-and-groove connection splines, and specialized non-outgassing cores. Furthermore, cleanroom facings are coated with chemical-resistant fluoropolymers (PVDF) or antistatic ESD coatings designed to endure high-frequency biocide decontamination (VHP, chlorine dioxide) and prevent electrostatic dust attraction, strictly complying with ISO 14644-1 airtightness criteria.
How does core material selection impact fire rating and international code compliance (EN 13501, ASTM E84, FM 4880)?
Fire compliance is governed strictly by the core chemistry and adhesive bonding layer. For facilities requiring non-combustible partitions (such as high-risk pharmaceutical synthesis zones or battery testing suites), Hydrophobic Structural Rock Wool is the gold standard, achieving Euroclass A1 or A2-s1, d0 ratings and enduring up to 120-240 minutes of structural fire integrity (EI120 to EI240). Where maximum thermal insulation is paramount and building codes permit combustible cores with flame retardants, PIR (Polyisocyanurate) achieves B-s1, d0 under EN 13501-1 and Class 1 under ASTM E84 (flame spread index ≤ 25, smoke developed ≤ 450). EPS panels are generally limited to non-critical utility areas as they melt under direct flame exposure.
How do you prevent air leakage across cleanroom panel joints under high positive/negative differential pressures?
Pressurized cleanrooms (ranging from +15 Pa in aseptic suites to -30 Pa in Biosafety Level BSL-3 labs) require an engineered dual-containment sealing mechanism. Our cleanroom panels incorporate factory-installed closed-cell EPDM or neoprene compression gaskets within the inner tongue-and-groove interlock. Upon mechanical engagement during site erection, these internal gaskets compress to seal micro-voids. Additionally, the outer coplanar joint rebate (typically 3mm to 4mm wide) is primed and filled with medical-grade, non-sagging, neutral-cure silicone sealant that resists fungal growth and withstands persistent pressure differentials without delaminating or cracking.
Can cleanroom sandwich panels accommodate integrated MEP services, return-air columns, and walkable ceilings?
Yes. In our manufacturing facility, panels can be custom-machined with internal vertical conduit chases (typically Φ25mm to Φ50mm PVC or aluminum pipes) during the continuous lamination phase, allowing field technicians to route low-voltage sensor cables, electrical wiring, and gas monitoring lines without on-site cutting. We also manufacture dedicated return-air wall panels (hollow cavity panels with structural internal stiffeners) and heavy-duty walkable ceiling panels (utilizing reinforced 0.8mm/1.0mm steel skins and high-density rock wool/PIR cores) that suspend from the primary PEB structural steel frame via M10/M12 threaded rods and aluminum T-bar grids.
What precautions are taken for international export packaging and ocean container shipment?
Cleanroom panel surfaces are highly vulnerable to scratching and edge damage during rough ocean transit. Every single panel manufactured in our plant is covered on both faces with an auto-adhesive, UV-stable protective polyethylene film (80 μm thickness) that peels cleanly without adhesive transfer after installation. Bundles of 8 to 15 panels are palletized on custom fumigated wooden skids or high-density foam dunnage, fortified with heavy-duty structural corner protectors, shrink-wrapped with waterproof plastic, and strapped with high-tensile polyester bands. Bundles are precisely dimensioned to maximize packing density in 40ft High Cube (40'HQ) shipping containers, preventing container transit shift.
What specific project data should an engineering buyer provide to receive a comprehensive technical proposal?
To enable our structural and cleanroom engineering team to provide an optimized layout and quotation, buyers should submit: (1) Cleanroom classification target (e.g., ISO 5, 7, 8 or GMP Grade A, B, C); (2) Architectural layout drawings displaying wall partitions, ceiling heights, and door locations; (3) Fire rating code requirements (e.g., non-combustible A1, 1-hour fire barrier); (4) Operating environmental parameters (temperature, relative humidity, pressure differentials, and decontamination chemicals); and (5) Specific preferences for core material (Rock Wool, PIR, Honeycomb) and steel facing gauge.
Consult with Our Cleanroom Engineering Team Today
Whether you are designing a high-capacity semiconductor fab, sterile pharmaceutical processing facility, battery dry room, or modern pre-engineered warehouse, our technical team provides complete structural calculations, shop drawings, core chemistry selection, and factory direct quotations.