OEM/ODM Portal Frame Structure Suppliers & Exporter

Global EPC-grade engineered steel structures, advanced continuous sandwich panels, and optimized long-span portal frames fabricated to AISC 360-22 and EN 1993 international engineering standards.

Industrial Portfolio

Featured Industrial Steel Structures & Architectural Enclosure Systems

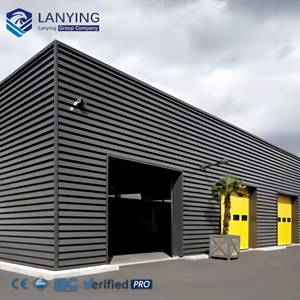
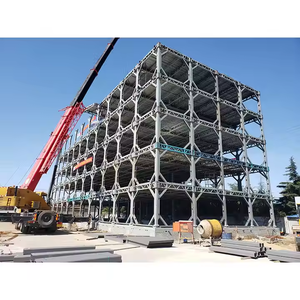
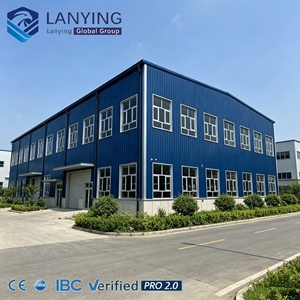
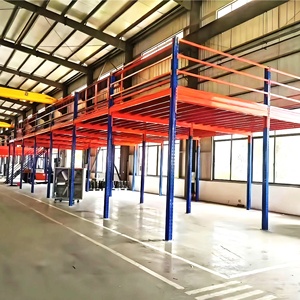
Factory-engineered, precision-cut, and pre-welded primary frames, secondary framing members, mezzanine decks, and insulated cladding units designed for rapid global field erection.

352+

Projects Completed Globally

120+

Institutional Enterprise Clients

15+

Years In Operation (Since 2010)

100+

Certified Engineers & Fabricators

Technical Whitepaper

Structural Mechanics & Engineering Anatomy of Portal Frames

A comprehensive technical review on load path distribution, elastic-plastic stability, and material optimization in low-rise portal frame structures.

1. Kinematic Mechanics & Tapered Flange Optimization

A portal frame structural system achieves structural efficiency through rigid, moment-resisting knee joints that transfer bending moments from the rafters directly into the vertical stanchions (columns). In conventional prismatic rolled steel beams (such as standard UB or W-shapes), structural capacity is constrained by the maximum bending moment occurring strictly at the eaves, resulting in substantial material under-utilization throughout the central rafter spans. As an experienced OEM/ODM portal frame structure supplier and exporter, Joint Star Steel utilizes automated submerged-arc-welded (SAW) tapered plates fabricated from micro-alloyed structural steels (Q355B / ASTM A572 Grade 50).

By thickening and widening the web and flange geometry at the eaves (haunch region) while tapering the profile toward mid-span and the central apex hinge, the internal section modulus correlates directly with the bending moment envelope (MEd). This structural methodology reduces raw steel consumption by 18% to 28% compared to traditional hot-rolled framing, delivering a resilient strength-to-weight ratio that lowers dead-load reactions upon concrete foundations, reduces maritime freight container tonnage, and accelerates crane-assisted site erection.

Key Engineering Formula & Second-Order Effects: Under extreme asymmetric wind loading (ASCE 7-22 / Eurocode 1), sway portal frames are subject to P-Delta (P-Δ) second-order amplification effects. Our engineering designs model frame behavior using non-linear elastic analysis (3D3S, Tekla, SAP2000), verifying sway stability through the elastic critical buckling ratio αcr ≥ 10, ensuring zero catastrophic lateral torsional buckling (LTB) across all unbraced compression flanges.

2. Secondary Framing Matrix: Cold-Formed Purlins, Girts & Fly Bracing

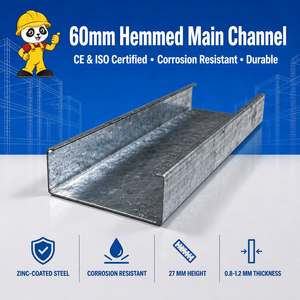
The structural integrity of clear-span industrial buildings relies heavily on secondary cold-formed framing elements. Cold-rolled Z-purlins and C-sections (conforming to EN 10346 with minimum zinc coatings of Z275 g/m²) provide direct horizontal stabilization to the primary frames. Continuous lap joints over internal rafters establish structural continuity, optimizing load transfer across multiple bays.

To prevent twist-buckling of the primary rafter’s inner compression flange under wind uplift (reversal of bending moments), diagonal fly bracings are connected directly from the bottom flange of the rafter to the adjacent cold-formed purlin. This restraint system ensures that the effective slenderness ratio (L/r) remains well within permissible codal tolerances, providing an unbroken three-dimensional load redistribution diaphragm across roof and wall elevations.

Component Classification Standard Material Specification Yield Strength (fy) Fabrication & Quality Tolerance Corrosion Protection System
Primary Columns & Rafters Q355B / Q355D (ASTM A572 Gr 50) ≥ 355 N/mm² Automatic Submerged Arc Welding (AWS D1.1) Sa 2.5 Shotblast + 80μm Epoxy Zinc Primer
Roof Purlins & Side Girts High-Tensile Cold Formed Z/C Sections ≥ 345 - 450 N/mm² Continuous CNC Cold Roll-Formed Punching Hot-Dipped Galvanized (Z180 - Z275 g/m²)
Structural Connections Grade 8.8 / 10.9 HSFG Bolts (ISO 4014) 800 - 1040 N/mm² Calibrated Torque Tightening / DTI Washers Dacromet Coated / Hot Dip Galvanized
Envelope Cladding Panels Double 0.5mm Color-Coated Aluzinc Skin ≥ 300 N/mm² (Skin) Continuous High-Pressure Foaming / Lamination PVDF / HDP 25μm Topcoat Finish
Enterprise Reliability

Engineering Leadership: The Joint Star Advantage

Established in 2010 in Dhaka, Bangladesh, Joint Star Steel Structure Ltd. delivers integrated industrial fabrication, specialized thermal sandwich panel manufacturing, and turnkey EPC contracting.

In-House Manufacturing

Pioneering in-house continuous production lines for EPS, PU, and Rockwool sandwich panels combined with heavy plate cutting, shaping, and beam-welding infrastructure.

Single-Source Turnkey EPC

From foundation civil engineering, anchor bolt placement, and RCC works to steel erection and exterior thermal envelope sealing under one accountable contract.

Certified QA/QC Lab

100% NDT (Non-Destructive Testing) ultrasonic weld seam inspections, radiographic checks, cross-cut adhesion tests, and zinc coating thickness calibrations across all export batches.

Global Export Readiness

Pre-marked components, bundled packing lists, custom nested sea-container racking, and complete erection drawings designed for rapid field bolt-up installation worldwide.

Industry Foresight

Technological & Engineering Trends in Portal Frame Structures

Structural engineering is undergoing a technological transition driven by automated manufacturing, computational structural design, and strict energy standards.

Trend Phase 01

Parametric BIM & Direct CNC Interoperability

Modern portal frame design has eliminated traditional 2D drafting handoffs. Detailed 3D structural models in Tekla Structures interface directly with computerized plasma cutters and multi-axis drilling systems via CNC (.nc1) files, eliminating manual layout discrepancies and achieving millimetric fabrication tolerances across beam haunches and splice plates.

  • Zero on-site re-drilling or hot torch modifications
  • Digital twin synchronization for lifecycle management
Trend Phase 02

High-Efficiency Thermal Envelope Integration

Traditional single-skin corrugated metal sheets are being replaced by continuous insulated sandwich panels. With rising HVAC operating expenses and stringent green building mandates, modern portal frames integrate concealed-fastener PUR/PIR and high-density non-combustible Rockwool panels directly into the perimeter girt matrix, preventing thermal bridging and condensation.

  • Thermal transmission U-values as low as 0.22 W/m²K
  • Class A1 fire-resistance ratings with mineral wool cores
Trend Phase 03

Micro-Alloyed High-Yield Steels & Green EAF

Procurement demands for reduced embodied carbon have spurred adoption of Electric Arc Furnace (EAF) steel sections with recycled steel scrap content over 70%. Concurrently, high-strength grades such as Q355D and Q420 allow thinner web profiles that reduce overall structural weight while providing low-temperature impact toughness down to -20°C.

  • Up to 40% reduction in upfront embodied carbon footprint
  • Full alignment with global CBAM carbon accounting
Strategic Sourcing

Future Procurement Trends for Industrial Portal Frames

Navigating global supply chain volatility, tariff frameworks, and modular logistics through informed OEM/ODM supplier partnerships.

Shift from Initial Tonnage Cost to Total Cost of Ownership (TCO)

Historical procurement evaluations awarded contracts strictly based on the lowest price-per-metric-ton of steel. However, sophisticated international procurement teams have discovered that "low-cost steel" often carries hidden financial burdens: substandard primer coatings leading to early site rust, erratic bolt-hole spacing requiring field torch-slotted connections, and uncoordinated envelope cladding profiles that delay project handovers.

Modern procurement strategies prioritize Total Cost of Ownership (TCO). This framework evaluates the complete lifecycle equation:

TCO Evaluation Formula:
TCO = Initial Optimized Structural Fabrication Cost + Maritime Containerization Density Efficiency + On-Site Erection Speed (Labor Hours) + 25-Year Cladding Thermal Heat Transfer Energy Savings + Anti-Corrosion Maintenance Cycles.

Optimized Nesting and Containerized Ocean Logistics

With fluctuating ocean freight rates, international steel structure suppliers must engineer structural components around container dimensions. Portal frame members exceeding standard 11.8m lengths are designed with precision structural splice joints (bolted end-plates with Grade 10.9 HSFG bolts), allowing heavy primary columns and rafters to fit inside 40-foot High Cube (40' HQ) dry shipping containers. This eliminates the steep premiums and handling risks of breakbulk vessel shipping while protecting steel surfaces from open marine exposure.

Procurement Dimension Traditional Local Procurement Joint Star OEM/ODM Global Export Model Direct Value Realization
Engineering Workflow Fragmented design bureaus and separate fabricators Integrated Tekla 3D BIM design, fabrication & detailing 100% Interface Compatibility
Frame Weight / Tonnage Standard hot-rolled I-beams (heavier dead load) Variable cross-section custom tapered plate girders 20% - 30% Weight Savings
Cladding Integration Outsourced third-party corrugated iron sheets In-house continuous EPS/PU/Rockwool panel lines Superior Thermal R-Values
Field Installation Speed Extensive on-site field cutting, fitting, and welding 100% Pre-punched, pre-drilled, bolted connections 40% Faster Handover Schedule
Knowledge Center

Frequently Asked Engineering & Procurement Questions

Authoritative guidance for project developers, EPC contractors, and procurement managers evaluating portal frame building packages.

What structural data is required to generate an optimized OEM/ODM portal frame quotation?

To deliver an accurate static calculation and competitive BOQ, our engineering team requires: (1) Building geometry: length, clear span width, and eave/clear height; (2) Design environmental loads: basic wind speed (or hurricane wind zone classification), ground snow load, and seismic acceleration coefficients; (3) Operational loads: overhead bridge crane capacities (tonnage and hook height), hanging MEP utility weights, and solar panel installations; (4) Envelope specifications: roof and wall cladding type (single-skin sheet or insulated sandwich panel core type: EPS, PU, or Rockwool).

How does Joint Star Steel address wind-uplift and frame sway stability in cyclone-prone regions?

Our structural designs conform to ASCE 7-22, Eurocode 3, or specific regional building codes. For typhoon- and cyclone-prone areas, we increase haunch depths, utilize multi-bolt moment-resisting knee joints with Grade 10.9 HSFG bolts, configure double-angle X-bracing in roof and side bays, and install heavy-gauge cold-formed fly bracings at compression zones. Anchor bolt cage assemblies are engineered for both high uplift tension and base shear resistance.

Which sandwich panel core should be selected: EPS, Polyurethane (PU/PIR), or Rockwool?

Core selection depends on the facility's operational requirements: EPS is lightweight and cost-effective for general warehousing, ambient storage, and dry goods facilities. PU/PIR offers the highest thermal resistance per unit thickness (λ ≈ 0.022 W/m·K), making it the standard choice for refrigerated cold chain storage and climate-controlled pharmaceutical facilities. Rockwool features a basalt mineral core that provides class A1 non-combustibility and up to 4 hours of fire-resistance, making it essential for heavy manufacturing and battery assembly plants.

What surface treatment systems are implemented to ensure a 25+ year design life?

All structural steel sections undergo centrifugal wheel shot-blasting to ISO 8501-1 Sa 2.5 cleanliness, removing all mill scale, rust, and surface contaminants. For typical indoor industrial environments, we apply a two-coat epoxy system: an epoxy zinc-rich primer (60-80 μm DFT) followed by a high-build epoxy micaceous iron oxide (MIO) intermediate/topcoat. For aggressive marine, coastal, or chemical settings, full hot-dip galvanizing to ISO 1461 (≥ 85 μm / 610 g/m²) is provided.

Can portal frames incorporate overhead traveling bridge cranes?

Yes. Our engineering packages frequently include integrated overhead crane provisions ranging from 5 to 50 tons. Built-up structural columns are detailed with stepped cross-sections or welded heavy corbels to carry crane runway beams (gantry girders). We also supply the runway rails, rail fastening clips, end stops, and horizontal surge truss systems to accommodate dynamic lateral braking forces and crane runway deflections per AISC Design Guide 7.

How does Joint Star Steel ensure proper assembly during international site erection?

Prior to maritime dispatch, every structural member is stamped with an individual alphanumeric identification tag corresponding directly with our Tekla 3D erection drawings. All connections are designed as bolted splices using standardized high-strength structural bolts, eliminating the need for certified site welders or hot-work permits. Furthermore, we provide detailed anchor-bolt setting plans, sequenced packing lists, and can deploy technical site supervisors to manage field assembly.

Request an Engineered Proposal for Your Portal Frame Facility

Connect directly with our senior structural engineering team in Dhaka. We will review your preliminary site parameters, crane requirements, and cladding needs to provide a complete structural layout, steel tonnage estimate, and export price quotation within 48 hours.