Logistics & Cleanroom
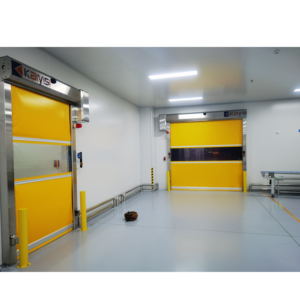

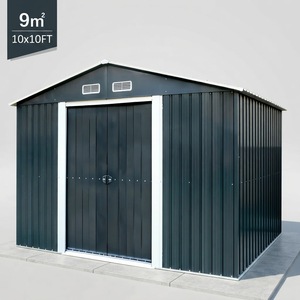
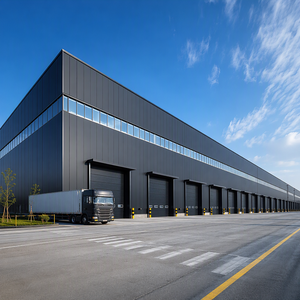
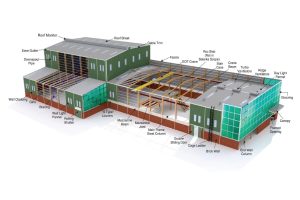
From pre-engineered clear-span industrial structures and thermal insulated envelope panels to high-speed cleanroom barriers and galvanized storage modules, our manufactured assemblies comply with international structural safety codes.
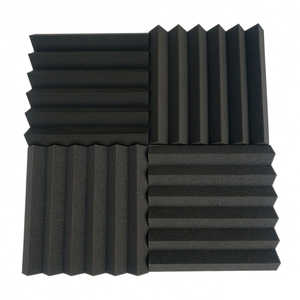
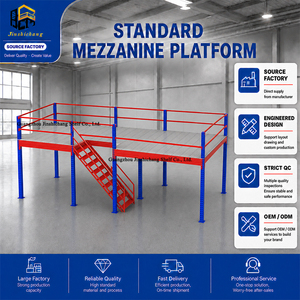
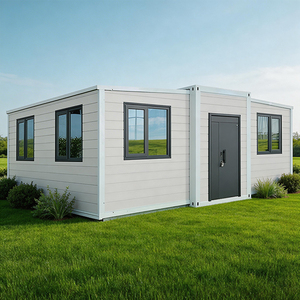
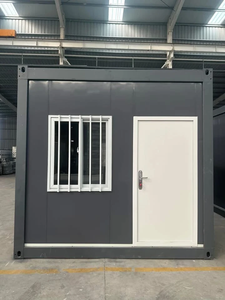
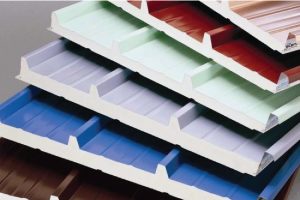
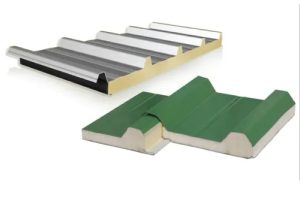
Architectural sandwich panels represent structural composite science at its most refined: two load-bearing thin metal facings integrally bonded to an insulating, shear-resistant core. Selecting the optimal core matrix defines fire reaction, thermal transmittance (U-value), acoustic damping, and long-term envelope durability under cyclic thermal expansion.
| Insulating Core Matrix | Density Range (kg/m³) | Thermal Conductivity (λ W/m·K) | Reaction to Fire (EN 13501-1) | Primary Industrial Application | Structural Modulus (Shear MPa) |
|---|---|---|---|---|---|
| PIR / Polyisocyanurate (Rigid Foam) | 38 – 45 kg/m³ | 0.020 – 0.022 | B-s1, d0 (Self-Extinguishing) | Cold Storage, Agro-Pharma, Cleanrooms | ≥ 0.11 MPa (High Rigid Shear) |
| Structural Basalt Rock Wool (Mineral) | 100 – 140 kg/m³ | 0.038 – 0.042 | Euroclass A1 / A2-s1, d0 | Fire Partitioning, Power Plants, Foundries | ≥ 0.08 MPa (Fiber-Perpendicular) |
| EPS (Expanded Sintered Polystyrene) | 16 – 20 kg/m³ | 0.034 – 0.038 | Class E / B1 Fire-Retardant | Modular Offices, Commercial Facades, Camps | ≥ 0.06 MPa (Ultralight Cladding) |
| Continuous PU (Polyurethane Standard) | 36 – 40 kg/m³ | 0.023 – 0.025 | Class B2 / B3 | Standard Warehousing, Distribution Sheds | ≥ 0.10 MPa (Tough Structural Bond) |
B2B procurement teams, general engineering contractors, and structural consultants are pivoting away from fragmented sub-assemblies toward high-efficiency, fully certified modular envelopes. Key macroeconomic and regulatory drivers are reshaping the cross-border supply chain.
The European Union's Carbon Border Adjustment Mechanism (CBAM) and global ESG frameworks mandate measurable embodied carbon verification across steel facings and blowing agents. Global buyers now require Environmental Product Declarations (EPDs) tracking cradle-to-gate global warming potential (GWP).
On-site labor inflation and strict site safety timelines push procurement toward single-contract prefabrication. Industrial developers increasingly bundle primary steel frames, secondary structural purlins, and pre-cut composite panels into unified engineering shipments to compress commissioning cycles.
The global boom in biological therapeutics, vaccine cold hubs, and fresh-produce logistics has created unprecedented demand for continuous double-tongue-and-groove joint panels with airtight cam-lock interfaces that eliminate moisture ingress and thermal bridging down to minus 40°C.
The convergence of advanced polymer chemistry, automated robotic continuous lamination, and Building Information Modeling (BIM) has elevated sandwich panels from humble sheeting materials to precision-engineered facade solutions.
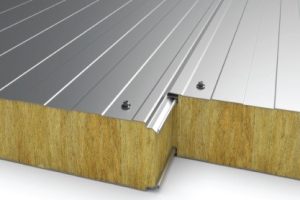
Modern architectural aesthetics demand clean, minimalist facade lines without visible screw heads or puncturing washers. Secret-fix tongue-and-groove engineering conceals fasteners inside the joint geometry while providing integrated pressure-equalized rain-screen drainage tracks.
Deploying cladding envelopes in marine coastal areas, chemical manufacturing campuses, and tropical climates requires enhanced coating metallurgy. High-durability polyester (HDP), fluoropolymer PVDF (Kynar 500), and polyurethanic polyamide coatings provide C4 and C5 atmospheric corrosivity resistance.
Next-generation industrial projects, such as turbine power plants, hyperscale data centers, and urban distribution hubs, require dual-action protection: non-combustibility paired with high sound absorption (Rw up to 35 dB). Hybrid basalt rock wool cores engineered with perforated internal metal skins absorb interior reverberation while meeting strict ASTM E119 / EN 1364-1 four-hour fire resistance barriers.
Operating continuously since 2010 from Dhaka, Bangladesh, Joint Star Steel Structure Ltd. has engineered and erected over 352 critical infrastructure and industrial projects. As a pioneer manufacturer of insulated composite sandwich panels and pre-engineered buildings, we combine European-standard QA/QC with cost-effective export execution.
We eliminate interface risk. From concept structural design, TEKLA shop detailing, and steel fabrication to continuous automated sandwich panel lamination and site erection guidance, our team manages the entire critical path under one contract.
Unlike regional workshops locked into a single technology, our high-speed continuous lines process Expanded Polystyrene (EPS), high-adhesion Polyurethane (PU), fire-safe Polyisocyanurate (PIR), and non-combustible Mineral Rock Wool with equal precision.
Every export order is packaged using high-density EPS edge protectors, waterproof plastic wrap, and heavy-duty fumigated timber skids. We optimize panel lengths to standard 40ft High Cube (HC) shipping containers, ensuring zero edge-crush defects upon site arrival.
Essential technical clarifications covering CE compliance, wind suction resistance, structural spans, and ocean shipping parameters.
Our sandwich panels are manufactured and tested in strict accordance with EN 14509 (Self-supporting double skin metal faced insulating panels - Factory made products - Specifications). This harmonized European standard specifies tensile strength, shear resistance and shear modulus, creeping behavior under sustained loads, thermal conductivity (λ), compressive strength, water and air permeability, and reaction-to-fire performance classified per EN 13501-1. All export orders are accompanied by an official Declaration of Performance (DoP) and factory inspection tracking records.
Maximum purlin or side-runner spacing depends on panel core thickness (50mm to 200mm), steel facing thickness (typically 0.45mm to 0.70mm), external wind pressure/suction values (kN/m²), and permissible deflection limits (typically L/200 for roof cladding and L/150 for exterior wall cladding per Eurocode 3). For example, a 100mm PIR roof panel under a 1.2 kN/m² characteristic design load comfortably spans 2.50 to 3.20 meters in a multi-span configuration. Our in-house engineering team runs project-specific finite element calculation models to provide fully certified load-span tables.
Where architectural building codes call for fire integrity (E) and insulation (I) ratings of EI 60, EI 120, or EI 240 (resisting fire breakthrough for 1 to 4 hours), basalt rock wool (mineral wool) with perpendicular fiber orientation and a minimum density of 100–120 kg/m³ is mandatory. Mineral wool achieves Euroclass A1 / A2-s1, d0, which produces negligible smoke and zero burning droplets. For cold storage and industrial warehousing where high thermal efficiency and self-extinguishing properties are required without requiring a 2-hour burn wall, fire-retardant PIR (Polyisocyanurate) rated B-s1, d0 is the global industry benchmark.
Export packaging is engineered for the rigors of ocean container shipping. Panels are cut to optimal lengths (up to 11.8 meters for standard 40ft HC containers), stacked face-to-face with protective peel-off polyethylene films on all steel facings, padded with high-density EPS corner buffers, and enclosed in heavy-duty stretch-wrap with integrated desiccant packs to prevent moisture condensation. Each bundle rests on treated structural timber runners designed for non-damaging forklift handling and container unloading on site.
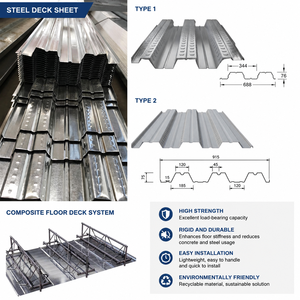
Yes. That is our primary competitive advantage. As a complete pre-engineered steel building (PEB) fabricator established in 2010, we design, fabricate, and export built-up primary structural columns and rafters, cold-formed Z/C purlins, structural floor decking, custom flashings, fasteners, industrial doors, and insulated sandwich panels as an integrated turnkey building system. This completely eliminates mismatched component tolerances and missing fastening trims on your job site.