
Precision-engineered, factory-prefabricated building structures, high-durability cold-rolled profiles, and specialized thermal envelope assemblies customized for Nordic industrial, commercial, and agricultural installations.
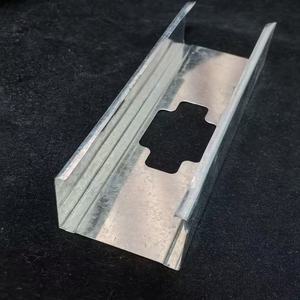
High-tensile C/U cold-formed studs engineered with Z180–Z275 continuous hot-dipped zinc cladding, delivering superior dimensional stability and damp-proof partition integrity across Danish coastal developments.
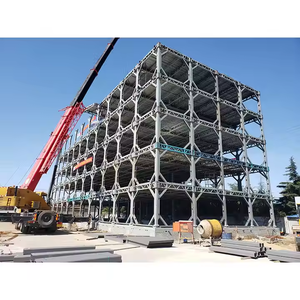
Factory-welded, bolted-frame modular structural assemblies tailored for rapid on-site erection in Copenhagen, Aarhus, and Odense, reducing on-site Danish trade labour expenses by up to 55%.
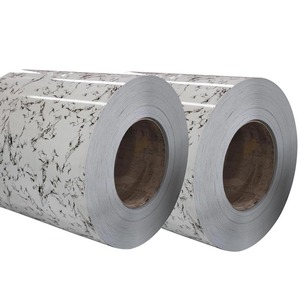
Pre-weathered coil coated with 25μm Nordic-rated HDP/PVDF exterior resin layers, offering C3–C4 maritime atmosphere corrosion mitigation and zero chalking under rigorous Baltic sunlight exposure.
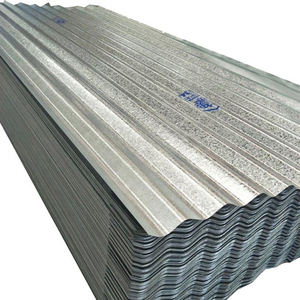
55% Aluminium-Zinc alloy metallic barrier layer providing self-healing cut-edge corrosion resistance against salty sea air, optimized for large single-pitch industrial sheds in West Jutland.
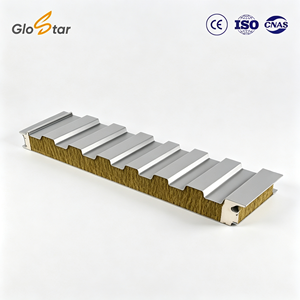
A1 Non-combustible hydrophobic basalt fibre core ($\ge 120\text{ kg/m}^3$) delivering EI120 fire compartmentation and exceptional thermal barrier performance conforming to Denmark BR18 fire standards.
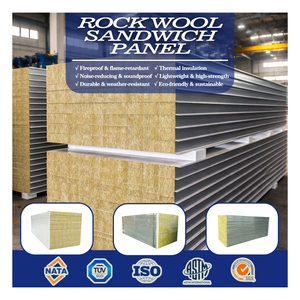
Structural Insulated Panels combining certified low-VOC OSB-3 boards with densified mineral wool cores, tailored for energy-efficient Scandinavian timber-steel hybrid residential expansions.
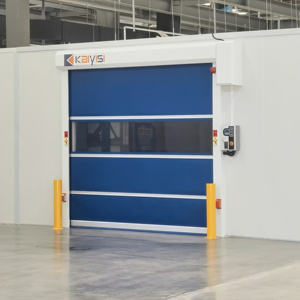
Intelligent high-speed PVC spiral doors featuring German SEW drive motors, pressure-tight sealing edges, and radar activation designed for Danish pharmaceutical and biotechnology facilities.

Fully automated CNC roll-forming line integrating Vertex BD CAD/CAM BIM inputs to punch, notch, and print framing studs with millimetric accuracy, eliminating on-site metal fabrication scrap.
Navigating Denmark's construction sector requires an uncompromising commitment to structural integrity, thermal efficiency, and carbon accounting. As a premier Chinese steel building design consultancy and manufacturing exporter, we specialize in demystifying off-shore steel procurement for Danish contractors, developers, and consulting engineers (Rådgivende Ingeniører).
Founded on an integrated fabrication philosophy established in 2010, our engineering practice eliminates the traditional divide between structural conceptualization and shop-floor execution. We model every primary frame, secondary purlin, and sandwich panel assembly within Tekla Structures at Level of Development (LOD) 400, ensuring complete harmonization with Denmark's National Annexes to the Eurocodes.
By producing high-tensile structural steel profiles (S355JR / S355J2) alongside automated sandwich panel lines under unified ISO 9001 and ISO 3834-2 welding quality management, we deliver precision building packages directly to the Ports of Aarhus, Copenhagen, and Fredericia, cutting capital expenditure while honoring Danish environmental directives.
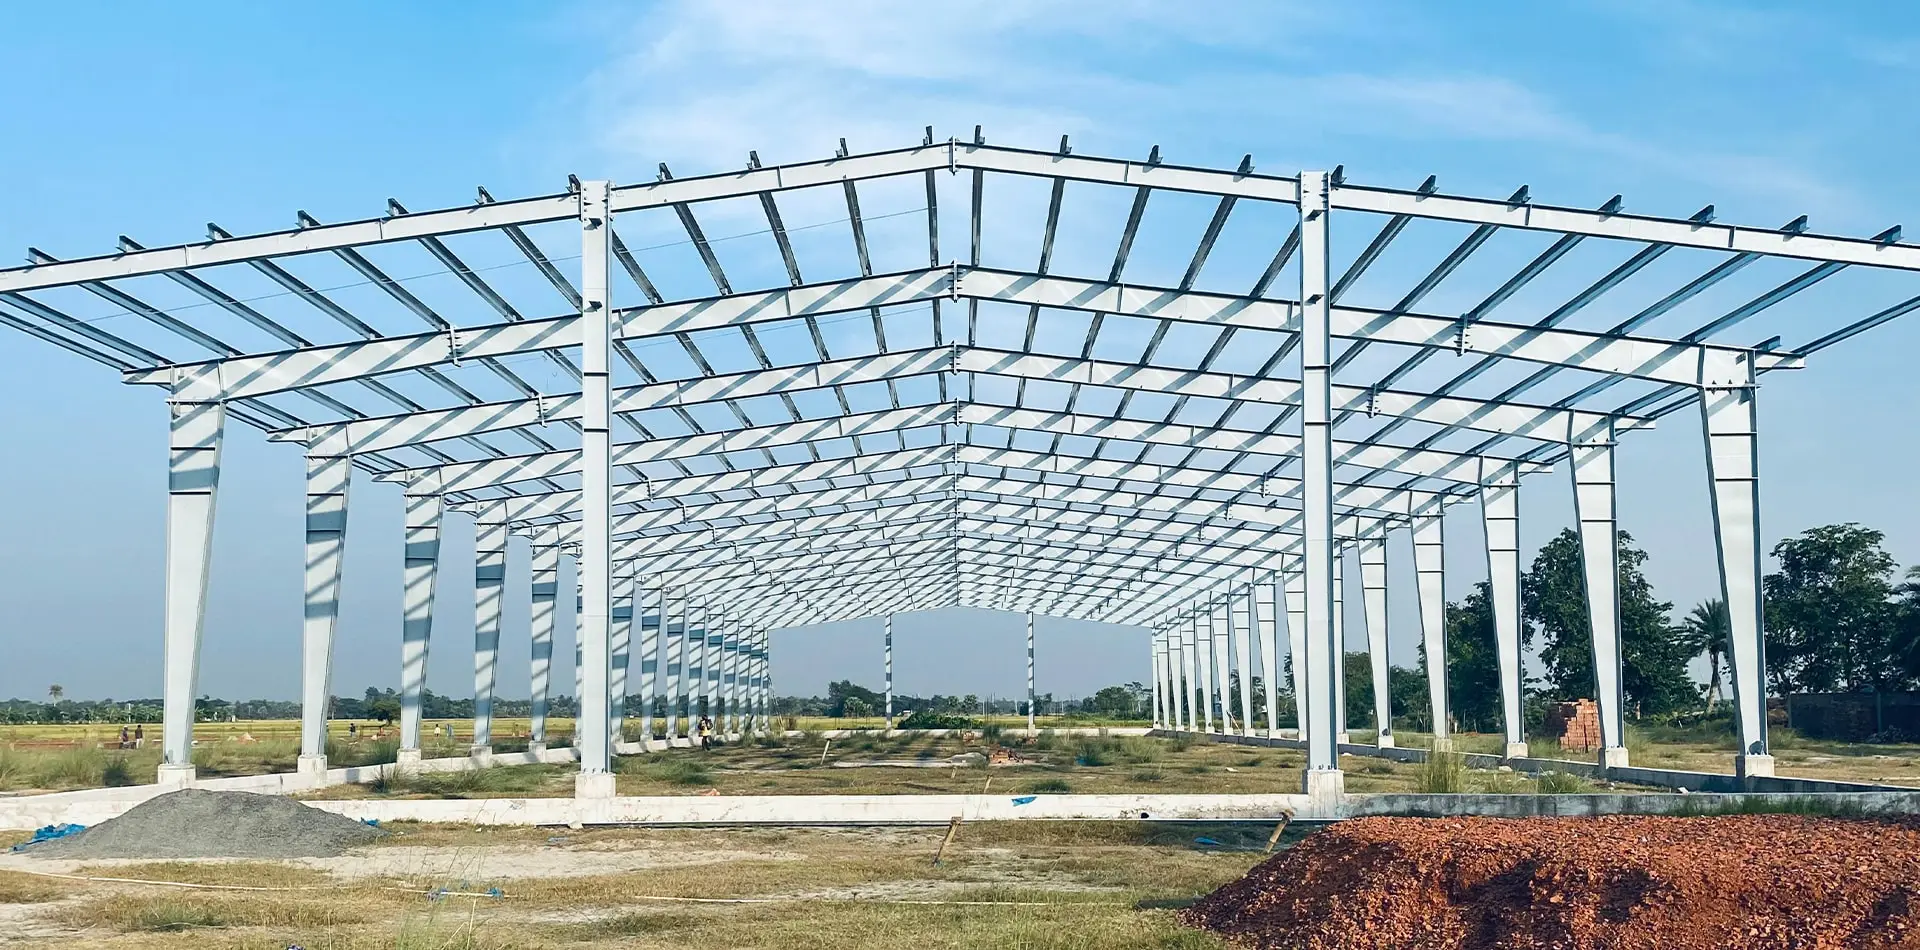
A detailed breakdown of how our structural calculations, raw material selection, and surface treatments satisfy the requirements of Bygningsreglementet (BR18) and Danish National Annexes (DK NA).
Full static calculations adhering to DS/EN 1993-1-1 through 1-8. Every structural column and welded rafter is executed to Execution Class EXC2 or EXC3, supported by certified 3.1 inspection certificates, qualified welding procedure specifications (WPS), and non-destructive testing (NDT) records.
Designs adapted to DS/EN 1991-1-3 (Snow Loads) accounting for typical characteristic snow loads $s_k = 1.0\text{ kN/m}^2$ and wind actions up to basic wind velocity $v_{b,0} = 24\text{ to }27\text{ m/s}$, incorporating severe coastal turbulence factors for open North Sea terrains.
Denmark's energy performance targets mandate ultra-low thermal transmittance: Roof $U \le 0.12\text{ W/m}^2\text{K}$ and Exterior Walls $U \le 0.15\text{–}0.18\text{ W/m}^2\text{K}$. We deliver custom 150mm to 200mm mineral wool and polyisocyanurate (PIR) cores featuring thermal bridge breaks.
| Engineering Discipline | Danish Statutory Standard (BR18 / DS) | Export Fabrication Benchmark | Compliance Verification Protocol |
|---|---|---|---|
| Primary Structural Steel | DS/EN 10025-2 (S355JR / S355J2+N) | Mill Certified High-Tensile Plate & H-Beams | EN 10204 3.1 Traceable |
| Atmospheric Protection | DS/EN ISO 12944 (C3 Inland, C4/C5-M Marine) | Hot-Dip Galvanizing $\ge 85\mu\text{m}$ / Epoxy-Polyurethane | DFT Magnetic Gauge + Salt Spray |
| Fire Safety Classification | DS/EN 13501-1 (Building Elements REI 60 / REI 120) | High-Density Basalt Rock Wool Core (A1/A2-s1,d0) | DBI Burn Test Correlation |
| Fastener Durability | DS/EN ISO 10684 / Class A4 Stainless or Ruspert | Grade 8.8 / 10.9 HDG Tension Bolts & Bi-Metal Screws | 1,500-Hour SST Certified |
| BIM Coordination | IFC 4.0 / Revit & Tekla Interoperability | LOD 400 Detailing with CNC DSTV Export | Zero-Clash Clash Detection |
Our prefabricated steel systems and sandwich panel claddings solve distinct climatic, operational, and commercial challenges across the Danish regions.
Large-span clear warehouse designs without intermediate columns, tailored for automated high-bay forklifts. Integrated with 150mm PIR tongue-and-groove insulated panels to ensure air tightness and sub-zero thermal retention for seafood and agricultural exporters.
Central Jutland agricultural buildings subjected to internal ammonia vapor and high humidity. We specify hot-dip galvanized cold-formed profiles with specialized PVC-plastisol coated roof panels, ensuring decades of maintenance-free lifecycle value.
Lightweight multi-story modular steel office frameworks designed for rapid integration within Greater Copenhagen urban districts. Bolted composite beams paired with light-gauge galvanized floor framing minimize foundation load pressures on sensitive reclaimed soils.
Heavy portal frames equipped with 10t–50t overhead crane brackets engineered to support offshore wind supply-chain manufacturing near Grenaa and Lindø port hubs. Designed for extreme C5-M coastal wind buffetings and saltwater environments.
How our engineering consultancy aligns with Denmark's binding climate objectives and progressive industrial design standards.
Denmark enforces statutory Life Cycle Assessments (LCA) on all new buildings over 1,000 m² (capping embodied emissions below 12 kg CO2-eq/m²/year, stepping down systematically). We provide third-party verified EPDs (Environmental Product Declarations) and weight-optimized structural topologies that slash raw steel mass by 12–18% without sacrificing stiffness.
The Danish building sector increasingly prioritizes circular economy principles. Our PEB structural systems utilize 100% bolted field connections rather than on-site destructive welding. This allows buildings to be completely dismantled, repurposed, or recycled at end-of-life, supporting circular asset management.
To reduce on-site waste and noise near urban Danish districts, our off-site prefabricated building components arrive marked, bundled, and sequencing-matched to erection schedules. This directly helps project developers achieve DGNB Gold and Platinum certification thresholds for site impact mitigation.
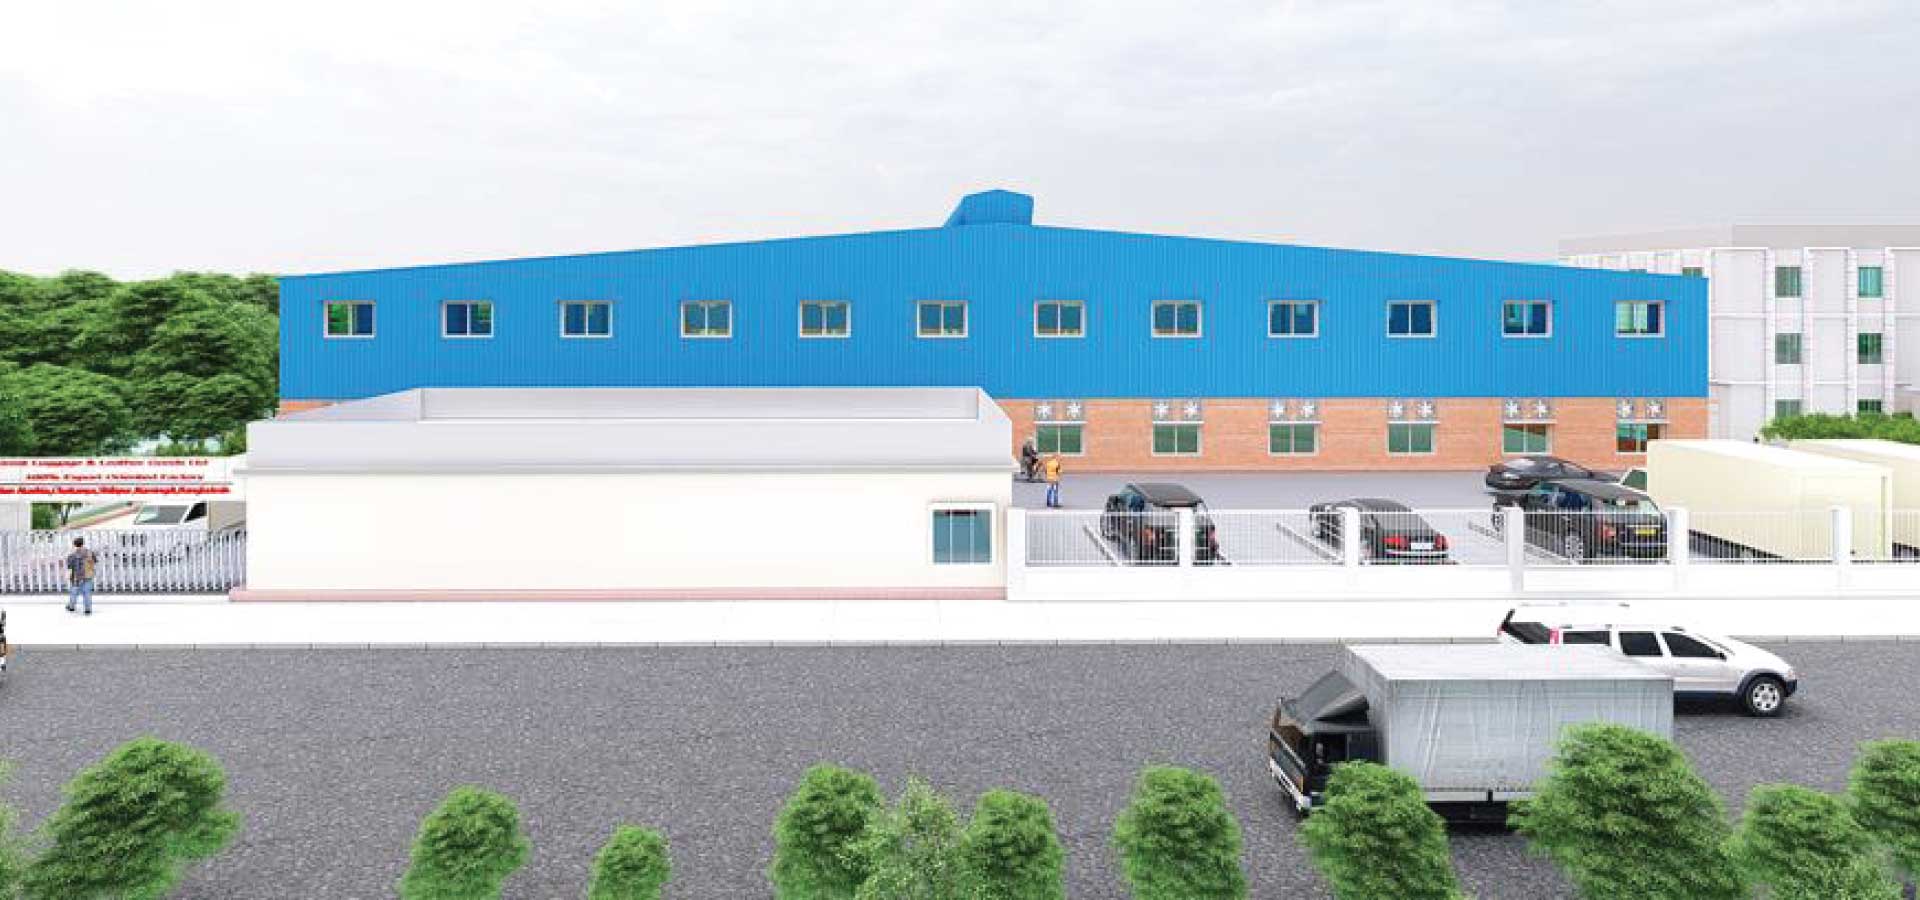
Joint Star Steel Structure Ltd. began operations in 2010 under the principle that pre-engineered buildings must unite high-precision factory automation with customer-centric engineering consultancy. Having successfully completed over 352 installations for 120+ demanding global clients, our manufacturing facility stands as a benchmark for international steel fabrication.
Clear, direct answers regarding compliance, Danish building permit documentation, shipping lead times, and thermal envelope performance.
Our structural designs are developed specifically around Eurocode 3 (DS/EN 1993) and Eurocode 1 (DS/EN 1991) incorporating Danish National Annexes. We generate complete static calculation documentation (Statisk Dokumentation) organized in strict accordance with SBi-anvisning guidelines (A1. Konstruktionsgrundlag, B1. Statiske Beregninger). Furthermore, our welding procedures and metallurgical traceability align with EN 1090-2 Execution Class 2 and 3, ensuring smooth verification by your certified Danish structural auditor (Certificeret Statiker).
Every commercial delivery includes an exhaustive technical submission dossier: 3D Tekla BIM models (IFC format), General Arrangement drawings (Oversigtstegninger), Anchor Bolt Setting plans (Fundamentsplaner), Mill Test Certificates (EN 10204 3.1) for all steel plates and sections, Welding Procedure Qualification Records (WPQR), and thermal performance declarations validating adherence to BR18 Chapter 11 (Energiforbrug).
For industrial structures requiring fire compartmentation under Danish regulations, our high-density Rock Wool panels ($\ge 120\text{ kg/m}^3$) are optimal, offering Euroclass A1 non-combustibility and up to EI120 integrity. For climate-controlled logistics or food facilities prioritizing insulation over fire separation, our B-s1,d0 rated PIR panels provide superior thermal conductivity ($\lambda \approx 0.022\text{ W/m}\cdot\text{K}$), allowing thinner wall buildups to meet the stringent BR18 $U \le 0.15\text{ W/m}^2\text{K}$ requirement.
Due to Denmark's proximity to the North and Baltic seas, we classify external exposures under DS/EN ISO 12944 as C3 (urban/inland) or C4/C5-M (marine/coastal). For coastal structures, we provide continuous hot-dip galvanizing with minimum zinc thicknesses of $85\text{–}100\mu\text{m}$, or advanced two-component epoxy zinc-phosphate primers topped with aliphatic polyurethane finishes, backed by salt spray testing exceeding 1,440 hours.
Standard sea freight from our main export port to the Port of Aarhus (Aarhus Havn) or Copenhagen Malmö Port (CMP) takes approximately 32 to 38 days. Structural components are pre-assembled in trial fits, packed into 40ft High Cube or 40ft Open Top containers with anti-moisture desiccant packs, and secured with steel strapping to prevent ocean-voyage shifting.
Yes. Early in the design phase, we issue comprehensive Foundation Reaction Reports detailing axial loads, shear forces, and overturning moments for every column base under SLS (Serviceability) and ULS (Ultimate Limit State) load combinations. We provide full anchor bolt layout drawings, anchor cages, and precision templates ahead of main frame shipment so civil works in Denmark can proceed concurrently.
Danish trade labor rates are among the highest in Europe. By completing 95% of cutting, coping, welding, hole-punching, and surface coating in our automated facility, site assembly is converted into a rapid mechanical bolting operation. Erection timelines are reduced by 40% to 60%, drastically cutting mobile crane rental costs and local scaffolding overheads.
Absolutely. We routinely host third-party inspection agencies appointed by European buyers. Inspectors have unrestricted access to witness raw material verification, ultrasonic welding testing (UT), magnetic particle testing (MT), paint dry film thickness (DFT) checks, and container loading inspections prior to commercial dispatch.
Our primary structural frames are engineered for a minimum design working life of 50 years in accordance with Eurocode 0 (DS/EN 1990). External cladding sheets and sandwich panels carry performance warranties ranging from 15 to 30 years depending on the chosen coating matrix (e.g., standard Polyester vs. High-Durability Polyurethane or PVDF) and environmental corrosivity category.
Simply provide your architectural scheme, building dimensions (length, span, eave height), intended usage, crane requirements, and project postal code in Denmark. Our engineering consultancy will return an initial structural concept, estimated steel tonnage, thermal envelope specification, and budgetary timeline within 48 to 72 hours.
Connect directly with our senior structural consultants. Obtain preliminary static assessments, BIM execution plans, and certified factory-direct pricing for your warehouse, logistics terminal, or industrial facility.