
Precision-manufactured building systems tailored for high-wind zones, extreme marine exposure, and strict energy efficiency benchmarks across Auckland, Wellington, Canterbury, and regional New Zealand.
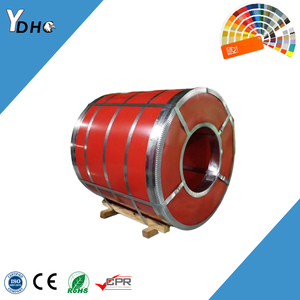
AZ150 marine-grade protective alloy coating engineered specifically for New Zealand Atmospheric Corrosivity Category D/E (sea spray zones).
Product Specifications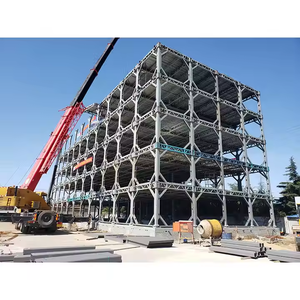
High-capacity volumetric frames for hotels, clinics, worker villages, and urban infill apartments complying with seismic coefficient NZS 1170.5.
Product Specifications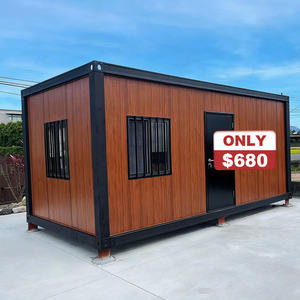
Fast-assembly modular camping, granny flat, and site office solutions. Interlocking corner castings and fully insulated structural chassis.
Product Specifications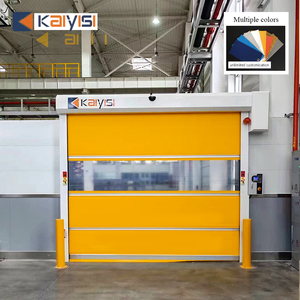
High-frequency logistics access doors with wind-retention ribs suitable for cold-chain facilities, distribution hubs, and agricultural sheds.
Product Specifications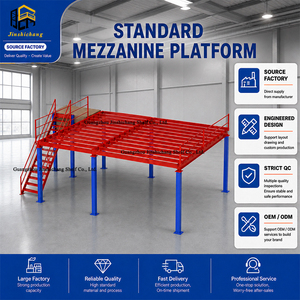
Engineered heavy-load steel platforms optimizing vertical volume in container conversion depots, warehouses, and light industrial units.
Product Specifications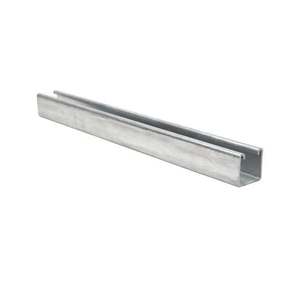
High-tensile cold-formed framing sections rolled to tight engineering tolerances for subfloor framing, wall framing, and roof purlins.
Product Specifications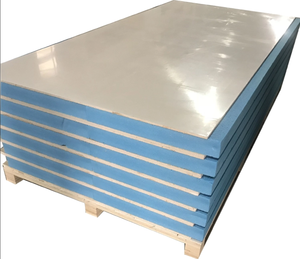
Magnesium Oxide skin insulated sandwich boards. Zero formaldehyde, mold-resistant, achieving Group 1-S flame rating under NZBC Clause C.
Product Specifications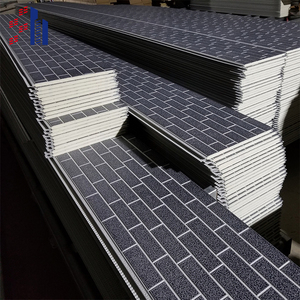
Polyisocyanurate core cladding panels delivering exceptional thermal resistance (R > 3.0) satisfying updated NZBC H1 energy efficiency mandates.
Product SpecificationsThe New Zealand architectural and construction sectors are undergoing an unprecedented industrial transition. Facing persistent labor shortages, escalating traditional building costs exceeding NZD $3,800 to $5,200 per square meter, and demanding national climate commitments, commercial developers and private builders are increasingly turning to off-site modern methods of construction (MMC). Specifically, standardized 20ft/40ft modified ISO shipping container structures and purpose-built flat-pack volumetric modular units represent the fastest-growing sector of prefabricated building imports arriving through Ports of Auckland, Tauranga, and Lyttelton.
However, exporting modular container houses into New Zealand is not merely an exercise in container fabrication and ocean logistics. The New Zealand regulatory environment represents one of the most rigorous compliance frameworks globally. Structures imported from overseas must satisfy the stringent requirements of the New Zealand Building Code (NZBC), encompassing seismic structural actions (NZS 1170.5:2004), severe durability against marine sea-spray (NZBC Clause B2 and AS/NZS 2728 / AS 1397), rigorous external moisture weathertightness (Clause E2/AS1), and the radically upgraded thermal performance demands enforced by the revised Clause H1 (Energy Efficiency) standards.
This industry benchmark evaluates the top international modular factories exporting into Oceania, establishing clear engineering criteria for selecting a manufacturing partner capable of delivering turn-key consenting documentation, Producer Statements (PS1/PS2 structural calculations), and verified material traceability.
Comparative structural matrix analyzing engineering capabilities, NZBC pathway support, and prefabrication capacity across leading international suppliers.
| Rank & Manufacturer | Core Production Specialization | Structural Steel Framing Grade | Envelope & Insulation Types | NZBC Compliance & Consenting Pathway | Ocean Logistics Lead Time |
|---|---|---|---|---|---|
| 01. Joint Star Steel Structure Ltd. | Full-scale PEB, ISO Volumetric Units, Flat Packs, Sandwich Panels | Q355B / G350 / G550 High-Tensile Galvanized (Z275 / AZ150) | Continuous Line PIR, Rockwool (Group 1-S), MGO Structural SIP | Full Producer Statement PS1 / CodeMark Ready | 21 - 28 Days (Direct Oceanic Freight) |
| 02. CIMC Modular Building Systems | High-rise steel volumetric modules & mining camp units | Structural Steel Welded Hollow Sections & Hot-Rolled Beams | Mineral Wool & PIR Composite Cladding Systems | CodeMark Certified for Specific Multi-Unit Schemes | 28 - 35 Days |
| 03. Algeco Oceania Division | Commercial site accommodation & modular office units | Light-gauge cold-formed portal frames | EPS & Glasswool Infill Panels | Council Discretionary Consent / Temporary Permit | 30 - 45 Days |
| 04. Yahmee Modular Architecture | Luxury customized architectural container baches & villas | Modified Corten Steel (SPA-H) + Light Steel Studding | Polyurethane Spray Foam + Ventilated Rainscreen Cladding | Independent Chartered Professional Engineer (CPEng) Review | 25 - 32 Days |
| 05. PTH Modular Housing Ltd. | Low-cost light steel detachables & rapid-build dormitories | Cold-rolled galvanized steel sections (2.5mm - 3.0mm) | Standard EPS & Polyurethane Sandwich Boards | Requires Third-Party NZ Consultant Review | 25 - 35 Days |
| 06. GS Housing Group | Standardized flat-pack container modules for industrial camps | Standard structural hollow steel sections | Rockwool Sandwich Panels (50mm - 75mm) | Alternative Solution Pathway (NZBC Clause B1) | 28 - 38 Days |
| 07. Solidspace Industrial | Intermodal container conversion units & custom pop-up bars | Modified ISO Corten Shipping Containers | Mineral Wool with Interior Thermal Breaks | Site-Specific Council Consenting Required | 25 - 35 Days |
| 08. Karmod Modular NZ Supply | Demountable cabins & emergency disaster housing pods | Bolted galvanized cold-formed channel systems | Injected PU Foam Panels (40mm - 80mm) | Manufacturer Statement + Exemption Schedule 1 | 35 - 45 Days |
| 09. Boxx Modular International | Turnkey educational relocatable classrooms & offices | Hybrid structural steel with timber framing infill | Glasswool Batts + Exterior Rigid Sheathing | Pre-Engineered Standardized Floorplans | 30 - 40 Days |
| 10. Henan K-Home Steel Structure | Budget flat-pack worker camps & modular storage | Light structural steel profile channels | EPS Sandwich Panels | Self-Certification (Requires NZ Engineer Overhaul) | 28 - 35 Days |
Combining 15+ years of structural steel excellence with full vertical integration—from raw coil slitting to automated sandwich panel bonding and turn-key modular engineering.
We bridge the regulatory divide between off-shore fabrication and New Zealand local territorial authorities (Auckland Council, Christchurch City Council, etc.). Our dedicated structural engineering team works alongside registered New Zealand Chartered Professional Engineers (CPEng) to supply comprehensive structural calculations, finite element modeling, and documentation for smooth Producer Statement (PS1 / PS2) approvals.
Clause B1 Structure CompliantUnlike trading assemblers who outsource critical components, Joint Star Steel operates proprietary continuous production lines for Polyurethane (PIR), Expanded Polystyrene (EPS), and high-density Rockwool sandwich panels. This ensures microscopic quality control over foam core density, fire retardant distribution, and chemical adhesion to the steel facings.
Clause C Fire & H1 ThermalNew Zealand's coastal proximity subjects buildings to intense saltwater corrosion. Joint Star Steel exclusively uses hot-dipped galvanized and Aluzinc-coated steel facings adhering to AS 1397 and AS/NZS 2728 coating standards, guaranteeing 15 to 50-year design life durability in demanding Exposure Category D and E marine spray zones.
Clause B2 Durability ValidatedWith an operational legacy dating to 2010 and over 352 completed industrial, commercial, and modular projects, our capability extends far beyond shipping boxes. We integrate heavy portal frames, cold-formed mezzanine flooring systems, structural steel canopies, and automated industrial shutter systems into a unified pre-engineered package.
Integrated Structural EcosystemPurpose-engineered structural configurations addressing distinctive regional microclimates, land topographies, and building typologies.
Auckland's Unitary Plan encourages intensified residential zoning (Terrace Housing and Apartment Building - THAB zones). Our factory-built container modules and multi-storey volumetric structural frames allow developers to maximize land yield with minimal neighborhood disruption. Units arrive up to 90% pre-fitted with structural fire separations, plumbing stubs, and electrical chases, slashing site construction times by 60% compared to traditional stick-built framing.
Urban Density OptimizationConstructing in alpine areas requires specialized resilience against extreme ground snow loads (up to 2.5 kPa) and sub-zero thermal cycling. Utilizing our ultra-thick PIR sandwich roof systems (achieving R6.6+ envelope values) and structural MGO boards, our modular units deliver exceptional thermal retention while meeting the stringent visual amenity guidelines of the Queenstown Lakes District Council.
Sub-Zero Thermal & Snow LoadWellington lies within New Zealand's highest seismic risk zone (Hazard Factor Z = 0.40). Rigid light steel container frames exhibit exceptional ductility and strength-to-weight ratios, absorbing lateral seismic shear forces without brittle fractures. Following geotechnical ground testing, these units can be installed on screw piles or seismic-damped concrete pads, offering resilient commercial continuity and rapid disaster recovery.
High Ductility Seismic Zone 4Regions like Hawke's Bay, Bay of Plenty (kiwifruit), and Marlborough (viticulture) experience intense seasonal surges for certified worker lodgings compliant with the RSE (Recognised Seasonal Employer) scheme. Our 20ft and 40ft detachable flat-pack buildings provide hygienic, easily disinfected, fireproof bunkhouses with integrated ablution blocks that can be demounted or relocated between harvest seasons.
Agricultural Worker WelfareBuilding in remote areas such as Coromandel, Great Barrier Island, or Northland involves challenging freight access and costly on-site labor. Our modular flat-pack containers can be flat-shipped 4-units-in-1-bundle (ISO standard container freight dimensions), offloaded via standard Hiab truck, and fully erected by four semi-skilled workers within 48 hours onto pre-placed foundation pads.
Off-Grid Coastal ModularityThe Ministry of Business, Innovation and Employment (MBIE) has implemented the most substantial thermal insulation updates in a generation through the 5th Edition of NZBC Clause H1/AS1 and H1/VM1. Traditional timber frame construction requires deep 140mm framing with specialty acoustic and thermal insulations to achieve compliant R-values, drastically elevating material costs. In contrast, modern engineered sandwich panel assemblies achieve superior continuous insulation values without the thermal bridging inherent in repeated timber studs.
Under the revised climate zone regulations (Zones 1 through 6), minimum construction R-values for residential roofs have climbed to R6.6, walls to R2.0 (with continuous insulation models pushing for R2.9), and slab floors to R2.8 - R3.0. Joint Star Steel manufactures interlocking PIR panels featuring dual tongue-and-groove joints that prevent air leakage and interstitial condensation, easily satisfying modeling protocols under NZS 4214.
New Zealand's "Building for Climate Change" framework penalizes carbon-heavy concrete framing. High-tensile structural steel is 100% recyclable at building end-of-life. Furthermore, our demountable container chassis design supports circular economy dynamics—allowing structures to be unbolted, relocated, refurbished, or expanded as land use zoning alters over future decades.
Institutional backing through OffsiteNZ has driven widespread council acceptance of standardized off-site components. Councils across New Zealand now accept streamlined factory inspection protocols where overseas manufacturers provide accredited third-party Quality Assurance documentation (ISO 9001:2015, Mill Test Certificates to EN 10204 3.1, and certified welding to AS/NZS 2980).
Essential regulatory criteria every New Zealand buyer and design professional must substantiate prior to importing off-shore modular components.
| NZBC Clause | Technical Regulatory Focus | Standard Testing & Verification Method | Joint Star Steel Manufacturing Execution |
|---|---|---|---|
| Clause B1 (Structure) |
Seismic loadings, ultimate wind speeds (Extra High up to 55 m/s), floor live loads (1.5 - 3.0 kPa). | AS/NZS 1170 (Structural design actions), NZS 3404 (Steel structures), NZS 4600 (Cold-formed steel). | Finite element analysis; certified continuous fillet welds; high-tensile Q355B/G350 primary columns and beams with engineering calculations for CPEng sign-off. |
| Clause B2 (Durability) |
50-year structural life, 15-year envelope durability, resistant to coastal salt spray. | AS 1397, AS/NZS 2728, atmospheric corrosivity testing (NZS 3604 Zone D & E exposure). | Hot-dipped galvanizing minimum Z275 (275g/m² zinc) or Galvalume AZ150 (Aluzinc alloy). Premium PVDF or high-durability polyester exterior coil coatings. |
| Clause C1 - C6 (Protection from Fire) |
Surface flame spread, non-combustibility, fire resistance ratings (FRR) for boundary walls. | AS 1530.1 (Combustibility), AS/NZS 3837 (Cone calorimeter), ISO 9705 Room Fire Test. | Non-combustible pure Rockwool panel cores and MGO board systems achieving Group 1-S flame rating. Zero toxic halide gas evolution during flame exposure. |
| Clause E2 (External Moisture) |
Weathertightness, window flashing integrations, rainscreen ventilation cavities. | NZBC E2/AS1, BRANZ Evaluation Protocol, E2/VM1 (Dynamic facade water penetration test). | Engineered drip flashing systems, thermal break gasket seals, factory-machined water discharge weeping channels, and integrated sub-frame flashing profiles. |
| Clause H1 (Energy Efficiency) |
Thermal insulation of building envelope, avoiding thermal bridges, vapor control. | NZS 4214, NZS 4218, H1/AS1 (5th Edition revised building performance matrix). | High-performance PIR continuous foam insulation boards yielding thermal conductivities as low as λ = 0.022 W/m·K, paired with thermally isolated secondary frames. |
Practical answers addressing consenting, MPI biosecurity checks, marine shipping logistics, and structural sign-offs.
Yes. To obtain a building consent from your local council (Building Consent Authority - BCA), the modular home must demonstrate compliance with the New Zealand Building Code (NZBC). Because the factory is located overseas, compliance is typically established via the Alternative Solution pathway or via a certified CodeMark product scheme. Joint Star Steel provides comprehensive manufacturing QA/QC documentation, weld inspection reports, Mill Test Certificates (EN 10204 3.1), and detailed architectural/structural shop drawings. These are reviewed by an independent New Zealand-registered Chartered Professional Engineer (CPEng) who issues a Producer Statement 1 (PS1 - Design) for structural submittal.
New Zealand has significant coastal exposure zones classified under NZS 3604 as Zone D (high coastal salt spray) and Zone E (geothermal and extreme marine). Standard cheap container conversions utilize untreated mild carbon steel with basic primer coats that deteriorate within 24 months. Joint Star Steel utilizes genuine SPA-H Corten weathering steel for ISO intermodal container profiles, and heavy hot-dipped galvanizing (Z275 minimum) or Aluzinc (AZ150) for framing elements. External cladding coils undergo chemical surface passivation and multi-layer fluoropolymer (PVDF) or high-durability polyester baking to resist salt crusting and aggressive UV degradation.
MPI maintains some of the strictest biosecurity controls worldwide to protect New Zealand's agricultural ecosystem from pests such as the Brown Marmorated Stink Bug (BMSB) and wood-boring insects. Any untreated timber within imported modules is strictly prohibited or subject to fumigation and destruction upon arrival. Joint Star Steel fabricates modules utilizing 100% cold-formed structural steel, MGO boards, and non-organic composite core materials, avoiding timber entirely in our standard export units. If client-specified timber components are incorporated, we exclusively utilize timber treated to NZS 3640 standards accompanied by verified offshore thermal heat treatment (HT) or fumigation certificates recognized by MPI.
Our flat-pack container systems are manufactured precisely to ISO container dimensions (featuring standard ISO corner castings). Four flat-packed 20ft units can be interlocked into a single 20ft ISO bundle ("4-in-1"), which ships via standard container vessel lanes directly to Ports of Auckland, Tauranga, or Lyttelton at regular container freight rates—slashing logistics expenses by up to 70% compared to break-bulk oversized cargo. Once through customs, units are transported to the build site via standard container skeletal trailer or Hiab crane truck, enabling offloading even on steep or challenging terrain.
The choice depends on the specific project compliance objective:
• PIR (Polyisocyanurate): Superior thermal efficiency (thermal conductivity as low as 0.022 W/m·K). Best for satisfying high R-value mandates (R > 3.0 in wall cavities) in compact spaces where footprint thickness is premium.
• Rockwool (Mineral Wool): The premier solution for strict boundary-fire separation walls (NZBC Clause C3/C4). Rockwool is non-combustible (Euroclass A1 / AS 1530.1) and achieves Group 1-S rating while offering exceptional acoustic insulation against heavy rain noise.
• EPS (Expanded Polystyrene): The most economical, lightweight core for relocatable site offices, agricultural sheds, and non-consented farm utility rooms under 30 square meters (Schedule 1 exemptions).
Absolutely. The structural rigidity of container frames allows them to bridge between point foundation supports rather than requiring an expensive continuous concrete slab. Throughout Canterbury (liquefaction zones) or steep coastal cliffs (Auckland's North Shore or Wellington hills), our modules are frequently mounted onto galvanised steel universal column posts, screw piles, or engineered timber pole foundations designed by local geotechnical engineers, reducing foundation excavation and retaining wall expenses significantly.
Whether you are planning a multi-unit social housing development, an off-grid architectural bach, or a high-volume commercial container camp, our engineering department provides preliminary structural layout advice, thermal optimization calculations, and comprehensive DDP/CIF export estimates.