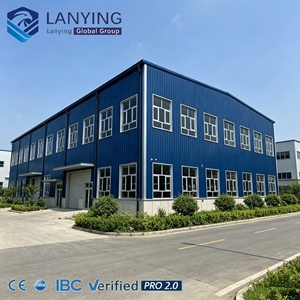
Engineered for seamless integration with Austrian Reinforced Cement Concrete (RCC) and hybrid steel-concrete frameworks, adhering to stringent CE, EN 1090-2, and ÖNORM durability specifications.

Industrial and commercial construction across the Republic of Austria requires balancing rigorous regulatory frameworks with demanding geographical conditions. Reinforced Cement Concrete (RCC) remains the primary material choice for structural footings, shear cores, grade-level ground slabs, and multi-storey industrial framing throughout Austria's commercial hubs—from the logistics corridors of Lower Austria and Vienna to the heavy manufacturing zones of Upper Austria and Styria.
Austrian Standardized Compliance Notice: All RCC structural detailing, cast-in-situ procedures, and hybrid prefabricated steel interfaces delivered by Joint Star Steel are developed in accordance with ÖNORM EN 1992-1-1 (Eurocode 2: Design of concrete structures), the national application document ÖNORM B 1992-1-1, and the regional building directives mandated by the Austrian Institute of Construction Engineering (OIB-Richtlinien 1 through 6).
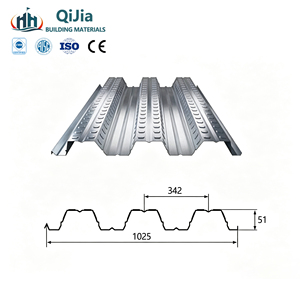
Building structures in Austria necessitates an advanced understanding of localized microclimates and seismic activity. The Eastern Alps exhibit significant temperature fluctuations, imposing severe freeze-thaw cycles that attack concrete integrity unless exposure classes (specifically XF1 through XF4 according to ÖNORM B 4710-1) are strictly controlled through optimized water-cement ratios, air-entrainment admixtures, and high-tensile hot-galvanized composite steel floor decking. Furthermore, high snow load requirements in alpine valleys (often exceeding 4.5 kN/m² in accordance with ÖNORM EN 1991-1-3) mandate that structural engineers engineer high-moment-capacity RCC column-to-beam joints or integrate hybrid pre-engineered steel trusses anchored via high-precision embedded plates.
| Structural Parameter | Austrian Regulatory Benchmark | Engineering Formulation & Solution | Component Application |
|---|---|---|---|
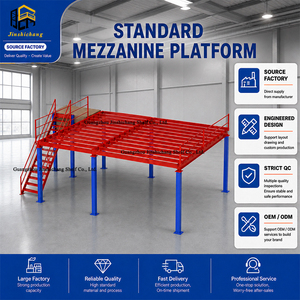
| Snow Load Capacity | ÖNORM EN 1991-1-3 / ÖNORM B 1991-1-3 | Calibration for Alpine Zones 3 & 4; roof load capacities calculated up to 6.2 kN/m² | Heavy-gage portal rafters combined with composite RCC mezzanine decks |
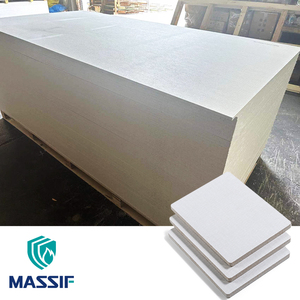
| Fire Safety Classification | OIB-Richtlinie 2 / ÖNORM EN 13501-1 | REI 90 to REI 180 load-bearing concrete fire separation; A1 non-combustible interior lining | Class A1 Fireproof MGO Boards & Rock Wool Insulated Core Sandwich Panels |
| Thermal Envelope Efficiency | OIB-Richtlinie 6 (Energy Performance) | Continuous thermal breaks, U-values ≤ 0.18 W/(m²K) for external walls | Polyurethane (PU) & Rock Wool insulated roof/wall cladding over RCC superstructure |
| Concrete Exposure & Durability | ÖNORM B 4710-1 / EN 206-1 | XC4 (carbonation), XD3 (de-icing salts), and XF4 (freeze-thaw with de-icing agents) | Corrugated Galvanized Floor Decking Sheets for cast-in-place concrete composite floors |
| Seismic Damping & Ductility | ÖNORM EN 1998-1 / Eurocode 8 | Medium to high ductility class (DCM/DCH) cast-in-place shear walls and moment frames | Monolithic RCC core walls integrated with pre-engineered structural steel bay extensions |
Austria’s decentralized economic geography demands tailored structural typologies depending on regional logistics corridors, urban density ordinances, and environmental protections. Joint Star Steel collaborates with local general contractors (Generalunternehmer), civil engineering consultants (Ziviltechniker), and commercial developers to manufacture and supply precision-matched building systems across all nine federal states (Bundesländer).
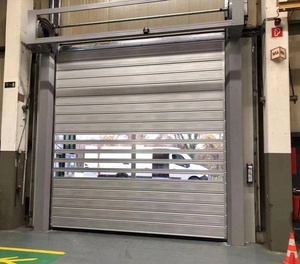
Centered around the Vienna-Schwechat logistics node, Wiener Neudorf, and the Port of Enns, demand is focused on high-bay automated warehouses and cross-dock distribution hubs. Here, heavy cast-in-situ RCC ground slabs capable of withstanding dynamic point loads of 120 kN per rack upright are combined with fast-assembly galvanized steel floor decks and high-speed spiral shutter doors to maintain airlock thermal isolation.
The industrial clusters of Linz, Steyr, and Graz house high-precision mechanical engineering, automotive tier-1 suppliers, and metallurgical complexes. Construction solutions require monolithic RCC basement retaining structures and vibration-damped foundation slabs paired with OEM customized steel mezzanine floor systems to support heavy automated machinery and overhead crane rails (10t to 50t capacities).
In western alpine terrains characterized by narrow valley floors and extreme climatic loading, building design emphasizes thermal preservation and snow load resistance. Industrial structures employ hybrid systems: a massive RCC subgrade and blast/snow-deflecting plinth wall coupled with insulated sandwich panels and Class A1 fireproof MGO interior boards for food processing, biopharma, and high-altitude commercial depots.
Austria’s building sector is currently navigating a structural transformation propelled by the EU Taxonomy, the Austrian Green Building Council (ÖGNI), the klimaaktiv standard, and the circular economy demands set forth in OIB Guideline 6. The paradigm of constructing monolithic, material-heavy RCC buildings without lifecycle material accounting is rapidly being replaced by optimized, resource-efficient hybrid systems.
To reduce the embodied carbon of cast-in-place concrete structures, Austrian builders increasingly adopt blast-furnace slag and calcined clay binders, lowering carbon intensity by up to 38% while maintaining standard compressive strengths (C25/30 to C40/50).
Combining continuous cast RCC columns with cold-formed light-gauge steel perimeter framing drastically accelerates construction schedules, minimizes wet site trades during Austrian winters, and optimizes acoustic and seismic load paths.
Commercial clients require documented end-of-life material recyclability. Modern composite floor decking and bolt-assembled steel mezzanines guarantee 98% metallurgical recyclability at decommissioning stage.
Mandatory digital workflow adoption across Austrian municipal planning (Einreichplanung) ensures rebar collision detection, thermal envelope U-value modeling, and precise interface alignment with prefabricated structural steel elements.
Evaluating the optimal structural typology for industrial builds in Austria involves analyzing construction velocity, thermal bridging risks, foundation settlement tolerances, and overall capital expenditure (CapEx). Below is an engineering comparison matrix designed for technical directors and procurement managers.
| Evaluation Parameter | Conventional Cast-in-Situ RCC | Pure Structural Steel Frame | Joint Star Hybrid RCC + Steel Composite System |
|---|---|---|---|
| On-Site Erection Speed | Slow (cure-dependent; subject to winter freezing delays) | Rapid erection; sensitive to anchor bolt tolerances | 45% Faster (RCC core + pre-engineered envelope) |
| Alpine Snow/Wind Resistance | Exceptional mass; zero lateral sway under storm loads | High flexibility; requires substantial wind cross-bracing | Optimized (High-inertia RCC base with resilient steel roof) |
| Internal Clear Spans | Limited without expensive prestressing/post-tensioning | Clear spans up to 60+ meters with portal trusses | Flexible Spans (RCC boundary columns + clear-span trusses) |
| Fire Rating (Passive Resistance) | Inherent REI 120 - REI 240 passive rating | Requires costly intumescent paint or spray encapsulation | Balanced (RCC firewalls + Class A1 MGO ceiling & wall systems) |
| Winter Curing Sensitivity | High risk; requires heated formwork below 0°C | Low sensitivity; dry mechanical connections | Minimized (Subgrade cast early; dry framing in sub-zero temps) |
| Thermal Bridge Mitigation | Difficult; concrete acts as thermal conductor at balconies/roofs | High thermal transmission; requires continuous envelope breaks | Superior (Continuous PU/Rock Wool sandwich thermal skin) |
Joint Star Steel Structure Ltd. (operating since 2010) brings more than 15 years of focused industrial design, multi-material fabrication, and structural engineering expertise to Austrian and broader European procurement teams. We resolve the coordination friction between separate civil contractors, structural fabricators, and cladding suppliers by acting as a single, accountable manufacturing and engineering partner.
Over a decade and a half of engineering and delivering heavy industrial frameworks, complex factories, and insulated building systems across 120+ international client organizations, verified by repeat procurement contracts.
We unite structural RCC design concepts, CNC light-gauge steel roll-forming, automated beam fabrication, and advanced sandwich panel manufacturing under one transparent commercial contract, minimizing interface risks.
Our calculation packages and structural detail drawings align with Eurocode 2 (EN 1992), Eurocode 3 (EN 1993), Eurocode 4 (EN 1994 for composite decks), and Austrian national annexes, backed by factory CE and ISO certifications.
Direct ownership of continuous polyurethane, rock wool, and EPS panel laminating lines, automated spiral roll-up door manufacturing, and CNC steel framing machines enables competitive pricing and exact delivery scheduling.
Component labeling, marked member numbering, bar bending schedules (BBS), and precision container packaging enable streamlined transport to European river ports (e.g., Linz, Enns, Vienna via Danube) and direct site delivery via Austrian rail and motorways.
Our staff of 100+ structural engineers, fabrication detailers, and project coordinators offers comprehensive installation guidance, finite element analysis (FEA), and real-time site support to Austrian general contractors.
In-depth answers addressing Austrian statutory permissions, Eurocode structural safety standards, cold-weather logistics, and composite construction protocols.
Our structural calculation models and manufacturing shop drawings are engineered strictly in accordance with ÖNORM EN 1992-1-1 (Eurocode 2) for concrete works, ÖNORM EN 1993-1-1 (Eurocode 3) for steel structures, and ÖNORM EN 1994-1-1 (Eurocode 4) for composite steel and concrete floor slabs. Furthermore, fire protection ratings conform to OIB-Richtlinie 2 (Brandschutz), utilizing non-combustible materials (Class A1 MGO panels and Rock Wool insulated cores) to meet REI 60 to REI 180 compartmentalization criteria. All imported components bear CE conformity declarations conforming to harmonized standards (such as EN 1090-2 execution class EXC2/EXC3 for structural steelwork).
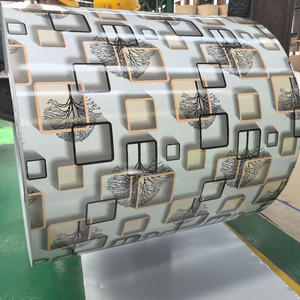
Alpine regions such as Tyrol, Carinthia, Salzburg, and Vorarlberg present unique combinations of high snow loads (exceeding 4.0 to 6.5 kN/m² per ÖNORM EN 1991-1-3) and moderate seismic accelerations according to ÖNORM EN 1998-1. Our structural design integrates high-depth composite floor systems using our hot-galvanized floor decking sheets, continuous rigid frame joints, and increased reinforcement densities in cast-in-place columns. Concrete exposure formulations are matched to XF4 freeze-thaw parameters to counter de-icing salts, while building roofs utilize high-tensile color-coated steel sheeting (PPGI/PPGL) with specialized anti-slide snow guards and high-pitch profiles.
Yes. We supply comprehensive structural analysis documentation (Statische Vorbemessung und Detailberechnung) generated using European standard finite element software (such as RFEM or SAP2000). These reports include load combination formulations, wind pressure profiles, seismic reaction forces, connection designs, and rebar bending schedules. Austrian certified consulting civil engineers (Ziviltechniker für Bauwesen) can seamlessly review, audit, and stamp our calculation books for submission to local district authorities (Bezirkshauptmannschaft or Magistrat) during the building permit process.
Full cast-in-place RCC multi-storey buildings in Austria suffer from high labor expenses and lengthy curing periods, often suspended during freezing winter conditions (November to March). By deploying a hybrid framework—using cast RCC only for foundations, underground structures, and central shear cores, combined with prefabricated steel superstructure framing, corrugated galvanized composite decking, and insulated sandwich panel envelopes—total project timelines are reduced by 35% to 50%. This substantially lowers financing costs, site overhead, and formwork rental expenses.
We execute multimodal containerized shipping via northern Adriatic European ports (Trieste, Koper) or northwestern hub ports (Rotterdam, Hamburg), moving directly into Austrian inland terminals (Vienna, Linz, Graz) via electrified rail or truck freight. Every shipment includes EUR.1 or certificate of origin documentation, commercial invoices, mill test certificates (EN 10204 3.1), piece-by-piece packing lists, and assembly tagging to ensure rapid clearance through Austrian customs and rapid staging at the construction site.