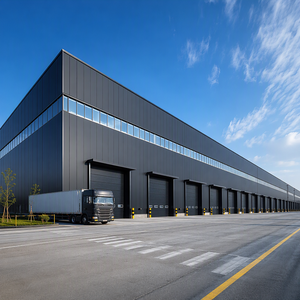
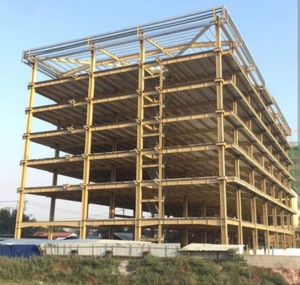
From individual thermal insulation sandwich panels to fully integrated light-gauge steel office structures, every product below undergoes high-tolerance fabrication suited for seamless assembly across Swiss cantons.
Deploying prefabricated modular structures across Swiss terrain involves extreme environmental diversity—ranging from the high snow and wind load regimes of the Alpine cantons (Valais, Graubünden, Uri, and Bernese Oberland) to the strict acoustic and urban thermal constraints of metropolitan hubs like Zurich, Basel, and Geneva. Standard commercial container boxes fail rapidly under the harsh conditions of Swiss winter or the stringent vibration tolerances of precision engineering facilities.
Our prefabricated office cabins utilize heavy-gauge, cold-formed structural steel framework (Q235B/Q355B with verified yield strengths up to 355 MPa) galvanized according to EN ISO 1461 with Z275 to Z600 zinc coatings. This foundation guarantees superior resistance against corrosion caused by chemical de-icing agents and alpine moisture. Roof systems are structurally calibrated to withstand extreme snow drifts in compliance with SIA 261 (Actions on Structures), supporting ground snow loads ($s_k$) surpassing 3.5 kN/m² without irreversible deflection. Integrated internal rainwater collection gutters and thermal siphon drainage systems eliminate exterior icicle formation and perimeter frost heaving.
Energy efficiency in Switzerland is governed by the cantonal energy legislation (MuKEn / MoPEC 2014) and the voluntary Minergie standard. To achieve continuous operational thermal comfort with minimal electrical heat pump demand, Joint Star Steel supplies proprietary insulated sandwich panels with three selectable core chemistries: High-Density Rock Wool (Mineral Wool), Polyurethane (PU/PIR), and Expanded Polystyrene (EPS).
For administrative cabins located in industrial manufacturing parks or temporary infrastructure sites across the Swiss Plateau (Mittelland), thermal bridge decoupling is engineered directly into every joint. Utilizing CNC-machined structural tongue-and-groove cam-lock configurations with continuous EPDM airtight gaskets, our insulated cabins achieve overall heat transfer coefficients (U-values) as low as 0.18 W/(m²·K) for exterior walls and 0.14 W/(m²·K) for ceiling assemblies. This performance directly eliminates condensation risks, maintains relative indoor humidity between 40% and 60%, and drastically curtails seasonal heating expenditures under Swiss winter temperature swings.
| Insulation Core Type | Density Range (kg/m³) | Thermal Conductivity ($\lambda$) | Swiss VKF / EN 13501 Reaction | Primary Swiss Application Sectors |
|---|---|---|---|---|
| Hydrophobic Rock Wool | 100 – 140 kg/m³ | 0.038 – 0.042 W/(m·K) | Class A1 / A2-s1, d0 (Non-combustible) | Pharma facilities, chemical manufacturing, cantonal civil defense, high fire-risk zones |
| PIR / High-Index PU | 38 – 45 kg/m³ | 0.021 – 0.024 W/(m·K) | Class B-s1, d0 (Self-extinguishing) | Alpine climate zones, clean cold rooms, temperature-critical laboratory extensions |
| Modified EPS Core | 16 – 22 kg/m³ | 0.033 – 0.036 W/(m·K) | Class B-s2, d0 (Flame-retarded) | Civil construction site offices, lightweight rooftop office extensions, temporary field depots |
Prefabricated modular office cabins from Joint Star Steel Structure Ltd. are manufactured to provide turn-key spatial solutions across distinct Swiss industrial and geographical domains:
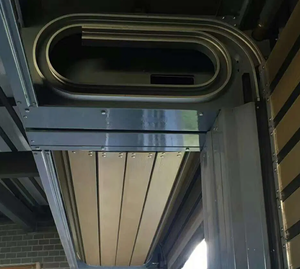
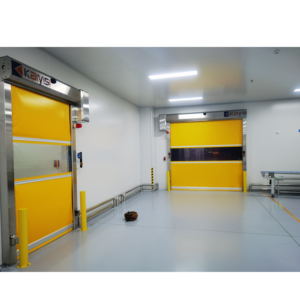
Within the chemical and life-sciences clusters along the Rhine and upper Rhône valleys, expansion projects require rapid deployment of ISO Class 7/8 compliant office cubicles, technical control rooms, and cleanroom airlock partitions. Our cabins feature smooth, antimicrobial fluorocarbon-coated steel skins (PVDF), non-outgassing silicone perimeter seals, and seamless integration with our rapid spiral isolation doors to maintain positive pressurization and particulate control.
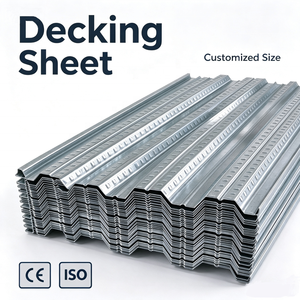
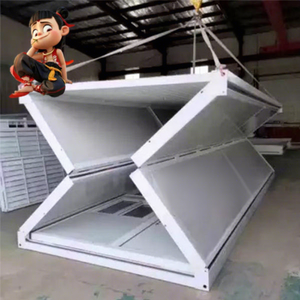
Major infrastructure, tunneling, and railway construction through the Swiss Alps demand site office modules capable of enduring high wind gusts, heavy vibratory impact, and severe frost. With heavy structural floor bases featuring our high strength composite decking sheets and high density mineral wool insulation, our flat-pack modules offer transportability via mountain road freight or narrow-gauge railcars.
In high-density Swiss urban centers where land costs are among the highest in Europe, businesses rely on lightweight pre-engineered steel framing to expand upward. Our light gauge steel kits and modular office units impose minimal dead weight on existing reinforced concrete slab foundations, enabling rapid installation of modern executive suites, design studios, and coworking pods without extensive structural reinforcement.
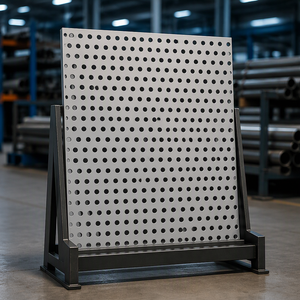
Precision watchmakers, robotics plants, and distribution centers require interior administrative dispatch enclosures that provide 35+ dB acoustic attenuation against adjacent machining noise. Our double-faced, perforated acoustic paneling systems and double-glazed argon-filled insulated glass units shield engineering teams from industrial decibel peaks.
Sourcing modular office structures internationally requires complete supply-chain transparency and engineering accountability. Joint Star Steel Structure Ltd. operates as a true manufacturer, eliminating third-party markups, unverified sub-tier contracting, and engineering miscommunication. Since our founding in 2010 in Dhaka, Bangladesh, we have continuously scaled our industrial fabrication plant with modern automated roll-forming lines, automated submerged arc welding systems, and continuous polyurethane injection presses.
We handle the structural engineering analysis, BIM/CAD shop drawings, automated steel member fabrication, panel production, and containerized export packing under one roof. No buck-passing between panel vendors and structural frame fabricators.
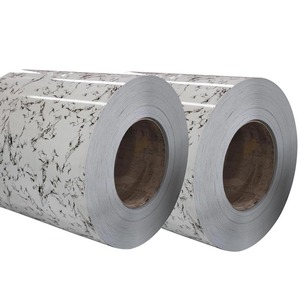
Every structural profile, Z275 pre-painted steel coil, and mineral wool core lot is supplied with Mill Test Certificates (EN 10204 Type 3.1), detailing tensile strength, chemical composition, coating mass, and fire-behavior classifications demanded by Swiss cantonal inspectors.
Our flat-pack container office units and structural building kits are engineered to ship in high-cube maritime containers directly to Rotterdam, Antwerp, or Genoa, followed by Rhine river-barge transport to the Port of Switzerland (Schweizerische Rheinhäfen in Basel) or direct block-train rail forwarding to Swiss multimodal inland terminals.
Swiss construction procurement is witnessing a transformative paradigm shift governed by three foundational drivers: Decarbonization (Embodied Carbon reduction), Extreme Shortages of Skilled On-Site Construction Labor, and the Circular Economy mandate (SIA 2040 Energy Efficiency Path).
Conventional on-site masonry or in-situ concrete office extensions are increasingly cost-prohibitive within Switzerland due to sky-high local labor rates, rigorous noise abatement laws in commercial zones, and strict cantonal construction site waste management ordinances. In contrast, pre-engineered modular office cabins fabricated under factory-controlled ISO 9001/14001 conditions arrive on site up to 90% pre-finished—inclusive of pre-routed electrical conduits, LED fixtures, integrated sub-floors, and pre-fitted thermal fenestration.
Furthermore, circular procurement requirements encourage Swiss enterprises to invest in structural assets that can be easily dismantled, reconfigured, or relocated across differing cantonal projects without material degradation. Our demountable flat-pack systems use standardized, high-tensile bolted connections rather than irreversible welds. When an industrial project reaches its lifecycle conclusion in Aargau, the entire modular office compound can be unbolted in hours, repacked into standard freight dimensions, and redeployed in St. Gallen or Solothurn, reducing life-cycle carbon footprints by up to 64% compared to permanent demolition.
Direct answers addressing import tariffs, cantonal building approvals, acoustic parameters, and installation logistics when sourcing modular buildings from Joint Star Steel Structure Ltd.
Whether you require a single high-insulation field office in the Alps, an administrative modular complex in Zurich, or high-performance cleanroom partition cabins in Basel, our manufacturing engineers provide direct static calculations, material samples, and transparent factory-direct commercial tenders.
Contact Us