
Explore our certified structural steel frameworks, composite metal floor decking, and thermally decoupled envelope panels built strictly to EN 1090-2 execution standards and global building codes.
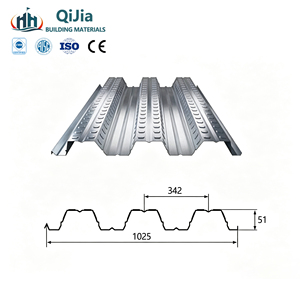
High-tensile structural composite deck profiles offering reinforced concrete interlock, high shear diaphragm action, and automated cutting/welding options.
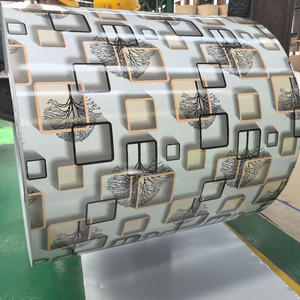
Continuous hot-dip Aluzinc/Zinc substrate coils engineered with HDP, PVDF, and SMP coatings providing C3–C5 anti-corrosion barrier protection.
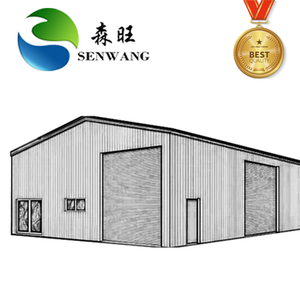
Custom industrial portal frame structures optimized for high eave heights, integrated overhead traveling crane gantries, and lean foundation loads.
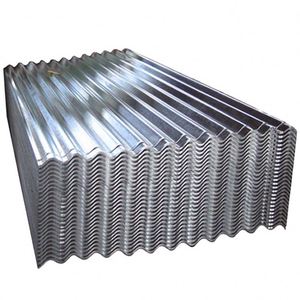
Weather-resistant exterior roofing sheets with double-lock standing seam compatibility, capillary groove water breaks, and high thermal reflectivity.
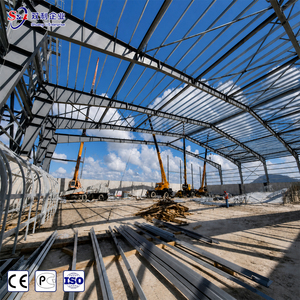
Rigid portal frame configurations designed specifically for high snow-load zones (DIN EN 1991-1-3) and automated logistics mezzanine floors.
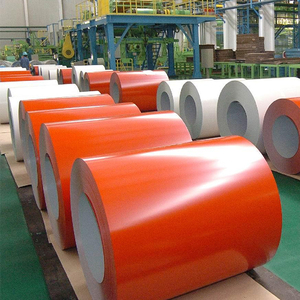
Alloy-coated 55% Al-Zn and Z275 hot-dipped coil substrates providing sacrificial cathodic protection for harsh maritime and chemical microclimates.
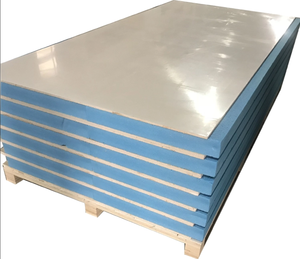
Magnesium oxide structural insulated panels delivering exceptional thermal decoupling, non-combustible fire resistance, and high acoustic attenuation.
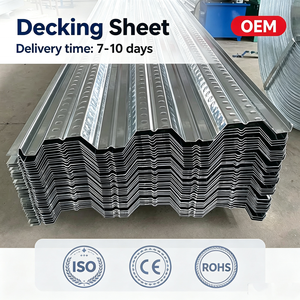
Optimized rib profile engineered to serve as permanent formwork and composite tensile reinforcement, speeding up multistory slab casting cycles.
The contemporary European construction landscape—anchored fundamentally by Germany's robust industrial backbone—is executing a profound paradigm shift. Accelerating capital costs, rigid statutory mandates under the German Building Energy Act (Gebäudeenergiegesetz – GEG), and aggressive decarbonization objectives demand an evolution away from sluggish, carbon-intensive in-situ concrete. Pre-engineered steel buildings (PEB) have emerged as the definitive solution for German structural engineers, general contractors (Generalübernehmer), and enterprise investors seeking optimal life-cycle economics, rapid site commissioning, and structural circularity.
"Integrating high-tensile structural steel fabrication with precision factory-bonded sandwich envelopes reduces on-site erection durations by up to 55% while maintaining strict compliance with Eurocode 3 (DIN EN 1993) and DIN EN 1090 execution classes."
Procuring structural steelwork within Germany requires unyielding compliance with European Construction Products Regulation (EU CPR No 305/2011). Exporting pre-engineered structures into major hubs such as Baden-Württemberg, Bavaria, or North Rhine-Westphalia necessitates strict adherence to DIN EN 1090-2 Execution Class 2 (EXC2) for standard industrial buildings, and EXC3 for structures subject to dynamic fatigue, such as automated manufacturing facilities with heavy overhead crane loading (Kranbahnen).
From initial design utilizing certified 3D Finite Element Analysis (FEA) through automated beam line cutting, fitting, and submerged arc welding (SAW), our primary frames utilize certified S355JR and S355J2 structural steel grades. Secondary frameworks—cold-formed continuous Z- and C-purlins—leverage high-yield zinc-coated steel coils (Z275 to ZM310) complying with DIN EN 10346, delivering uncompromised lateral torsional buckling resistance across expansive clear spans exceeding 48 meters without interior load-bearing columns.
Industrial facility requirements vary significantly across the diverse geographical microclimates and economic belts of the Federal Republic of Germany. Pre-engineered steel configurations must be customized from the foundation connection detail to the apex ridge to address local zoning and technical codes:
Key distribution hubs in Frankfurt-Rhein-Main, Duisburg Port, and Leipzig require vast single-story volume. Our portal frames provide eave heights exceeding 14 meters with standardized bay spacings (up to 12m), seamlessly accommodating high-bay automated storage and retrieval systems (ASRS) and dock leveller pits.
Facilities across Stuttgart, Munich, and Lower Saxony require integration of high-tonnage overhead bridge cranes (10t–50t). We calculate dynamic fatigue cycles per DIN EN 1993-6, integrating stepped crane brackets, heavy surge girders, and vibration-damped floor decking to secure CNC tolerance baselines.
Processing plants in Schleswig-Holstein and Mecklenburg-Vorpommern demand airtight thermal envelopes under strict hygiene standards. We supply continuous PIR/Rockwool sandwich panels with food-safe plastisol coatings, eliminating thermal bridges at structural steel eave and base junctures.
Achieving energy efficiency compliance under the latest revisions of the Gebäudeenergiegesetz (GEG) and qualifying for KfW-Effizienzgebäude 40 commercial subsidies represents a cornerstone of contemporary German industrial procurement. Uninsulated or poorly detailed metal buildings fail to meet the rigorous thermal boundary requirements:
1. Envelope Thermal Transmittance (U-Values): Modern German industrial roofs require overall heat transfer coefficients of U ≤ 0.14 to 0.18 W/(m²·K), while exterior walls require U ≤ 0.20 to 0.24 W/(m²·K). Our engineered building assemblies utilize continuous polyisocyanurate (PIR) cores and Class A1 non-combustible structural Rockwool panels with labyrinth tongue-and-groove joinery to prevent condensation and air infiltration (tested per DIN EN ISO 9972).
2. Structural Fire Protection (Brandschutz): Industrial zoning regulations across German states (Landesbauordnungen - LBO) stipulate explicit fire resistance durations (e.g., F30, F60, or F90 requirements). We provide coordinated structural solutions, including certified factory-applied intumescent protective coatings, encased structural designs, or non-combustible fire separation curtain walls incorporating structural MGO SIP and dense mineral wool insulation cores.
An engineering evaluation of structural weight, site assembly cycles, thermal efficiency, and environmental lifecycle metrics based on standardized 10,000 m² industrial facility designs.
| Engineering Criteria | Our Optimized PEB System | Conventional Hot-Rolled Steel | Precast Reinforced Concrete |
|---|---|---|---|
| Structural Steel Tonnage | Optimized (Tapered Webs, -25-35%) | Standard Uniform Sections (Heavy) | High Dead Weight Burden |
| Erection Lead Time (10,000 m²) | 8 - 10 Weeks Rapid Assembly | 16 - 20 Weeks Extensive Site Welding | 22 - 28 Weeks Dependent on Curing |
| Clear-Span Feasibility | Up to 60m+ Column-Free Clear Span | Up to 36m (Truss Depth Limits) | Rarely Exceeds 24m Without Pillars |
| Foundation Reaction Loads | Minimized Pin-Base Foundation Pours | Heavy Base Moments, Deep Footings | Extensive Piling & Massive Footings |
| GEG Thermal Envelope Compatibility | Factory Interlocked PIR/Rockwool Panels | Multi-Layer Site Built-Up Cladding | External Thermal Insulation Composite (ETICS) |
| Circular Economy (DGNB / Cradle to Cradle) | 100% Recyclable, High Scrap Value | 100% Recyclable Structural Steel | Difficult Demolition & Downcycling |
The industrial building segment across the Federal Republic is experiencing deep transformation driven by statutory green mandates, automation, and lifecycle transparency. Forward-thinking facility planners and export procurement directors must account for several critical emerging realities:
Federal and state legislations (such as in Baden-Württemberg and NRW) mandate commercial solar installations. Our pre-engineered rafter frames are precoded with excess point-load structural capacity (0.15 - 0.25 kN/m²) to accommodate rooftop photovoltaic panels without field retrofitting.
Industrial developers seeking German Sustainable Building Council (DGNB) certification actively seek low-carbon structural members. By utilizing scrap-based Electric Arc Furnace (EAF) production lines, our structural elements lower Scope 3 embodied carbon footprints.
German municipal building approvals increasingly mandate digital documentation. All our engineering models originate in Tekla Structures and Autodesk Revit, outputting direct Industry Foundation Classes (IFC) data for structural verification by local Prüfstatiker.
Rising German construction labor rates incentivize dry, modular on-site assembly. Prefabricated bolt-together primary connections and factory-cut composite floor decking sheets eliminate on-site torch cutting, hot works, and weather-dependent downtime.
Operating since 2010 under an unwavering commitment to engineering excellence, Joint Star Steel Structure Ltd. bridges precision manufacturing capability with seamless international export delivery. We eliminate multi-tiered subcontracting risks by maintaining rigorous in-house control over structural design, automated fabrication, surface finishing, and quality assurance.
Our veteran engineering cadre develops complete structural calculations tailored to DIN EN 1991 wind and snow load regimes. We supply full general arrangement plans, anchor bolt layouts, assembly mark lists, and IFC BIM packages designed for efficient sign-off by independent German verification engineers.
Beyond heavy steel fabrication, we operate automated, continuous production lines producing high-density EPS, fire-retardant PU/PIR, and non-combustible Rockwool sandwich panels, as well as galvanized floor decking. Single-source delivery eliminates interface discrepancies between the structural frame and the building skin.
Every fabricated element undergoes rigorous trial fit checks, shot blasting to ISO 8501-1 Sa 2.5, anti-corrosive multi-coat priming, and sequential piece bundling. Components are containerized and crated for direct multimodal transit via Hamburg, Bremerhaven, or inland Rhine-Ruhr terminals with clear piece markings for straightforward erection.
Practical answers addressing regulatory standards, thermal verification, structural approvals, logistics timelines, and assembly management.
Our manufacturing and quality assurance workflows strictly align with the Factory Production Control (FPC) mandates of DIN EN 1090-1 and DIN EN 1090-2 (Execution Classes EXC2 & EXC3). All primary structural materials (such as S355JR / S355J2 plates and sections) arrive with EN 10204 3.1 material test certificates establishing metallurgical traceability. Our welders hold ISO 9606-1 certifications, overseen by International Welding Engineers (IWE) in accordance with ISO 14731, with comprehensive non-destructive testing (NDT: VT, MT, UT) completed prior to shipment.
Yes. We routinely produce verified structural calculations (prüffähige statische Berechnung) formulated strictly under Eurocode 0 (Basis of Design), Eurocode 1 (Actions on Structures, incorporating national annex DIN EN 1991-1-3 for snow and DIN EN 1991-1-4 for wind), and Eurocode 3 (Steel Design). We provide transparent 3D FEA outputs, connection calculations (including moment end plates and base plates), and IFC/DWG drawing documentation, allowing seamless cross-checking and sign-off by municipal building authorities (Bauordnungsamt) and certified check engineers.
To satisfy the strict energetic envelope mandates of the GEG (and KfW-Effizienzgebäude subsidy standards), we provide continuous high-performance cladding packages. Our polyisocyanurate (PIR) core roof and wall panels achieve thermal conductivities as low as λ = 0.022 W/(m·K), allowing a 120mm to 160mm panel to deliver outstanding U-values of 0.14 - 0.18 W/(m²·K). Where non-combustible Class A1 requirements dictate mineral wool, we utilize structural Rockwool cores (λ = 0.040 W/(m·K)) up to 200mm thickness, engineered with specialized thermal-break fastening systems that suppress linear thermal bridging.
Standard fabrication lead times range from 4 to 8 weeks depending on tonnage, complexity, and custom surface treatments. Multimodal shipping to primary northern European deepwater ports—principally the Port of Hamburg, Bremerhaven, or Rotterdam—typically requires 25 to 35 transit days. For oversize elements (e.g., massive welded box sections or extra-long portal frame columns), we coordinate specialized open-top, flat-rack, or breakbulk solutions. Components are bundled sequentially and tagged to match local assembly sequences, avoiding costly job site storage congestion.
Surface durability is customized according to the atmospheric corrosivity categories specified in DIN EN ISO 12944. Primary steel frames undergo automatic centrifugal wheel shot-blasting to Sa 2.5 cleanliness, followed by multi-coat epoxy primer systems, polyurethane topcoats, or full batch hot-dip galvanizing to DIN EN ISO 1461 for C3, C4, or C5-I/M environments. Secondary framing utilizes continuous zinc/aluzinc coating (up to ZM310) providing self-healing cathodic edge protection against humid or aggressive industrial atmospheres.
Yes. Our portal frames are engineered to integrate crane runways (Kranbahnen) designed for overhead bridge cranes ranging from 5t to 50t+. Structural calculations account for dynamic wheel load impacts, lateral surge forces, and frame deflection limits per DIN 4132 / Eurocode 3 Part 6. Furthermore, we design heavy composite mezzanine floors utilizing our 750-type galvanized corrugated floor decking sheets, providing high floor load capacities (5 kN/m² to 20 kN/m²) ideal for manufacturing, technical office mezzanines, and multi-tier picking towers.
Whether you are developing a regional logistics distribution center, an advanced automated manufacturing facility, or require certified PEB structural steel components delivered to your job site in Germany—our engineering team is ready to analyze your drawings and structural specifications.