
Joint Star Steel Structure Ltd. delivers custom OEM fabricated building kits, modular living solutions, mezzanine heavy-load decks, and composite floor slabs designed for high-density industrial applications.
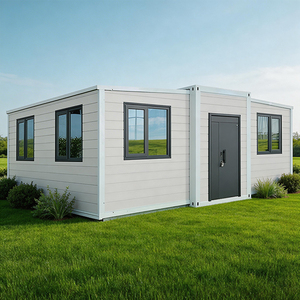
Precision-manufactured with integrated thermal break sandwich panels, heavy-gauge steel corner castings, and rapid hydraulic unfolding for remote worker camps, executive factory quarters, and luxury modular housing.
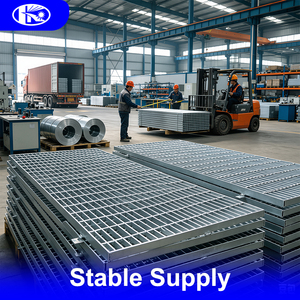
Hot-dip galvanized (HDG) Q235 and 316 stainless alloy serrated bar gratings offering high non-slip traction, maximum hydraulic water flow, and superior chemical tolerance in dye-houses and chemical workshops.
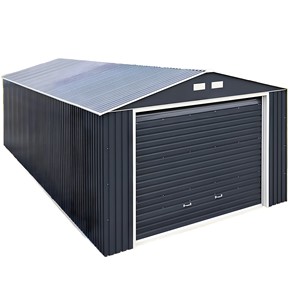
Clear-span industrial workshops constructed from Q355B H-section members with built-in crane runways, pre-punched C/Z purlins, and comprehensive factory assembly bolts for rapid job-site erection.
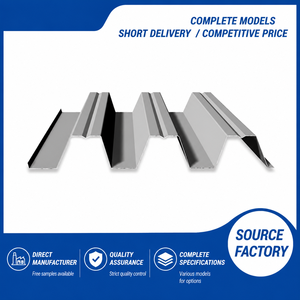
Profiled galvanized corrugated steel deck sheets acting as tensile reinforcement and permanent shuttering, drastically cutting concrete slab volume while doubling shear load capacity in multi-story industrial plants.
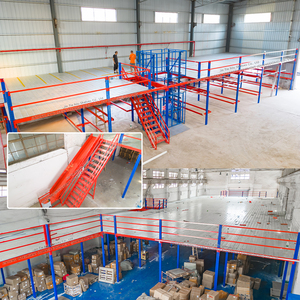
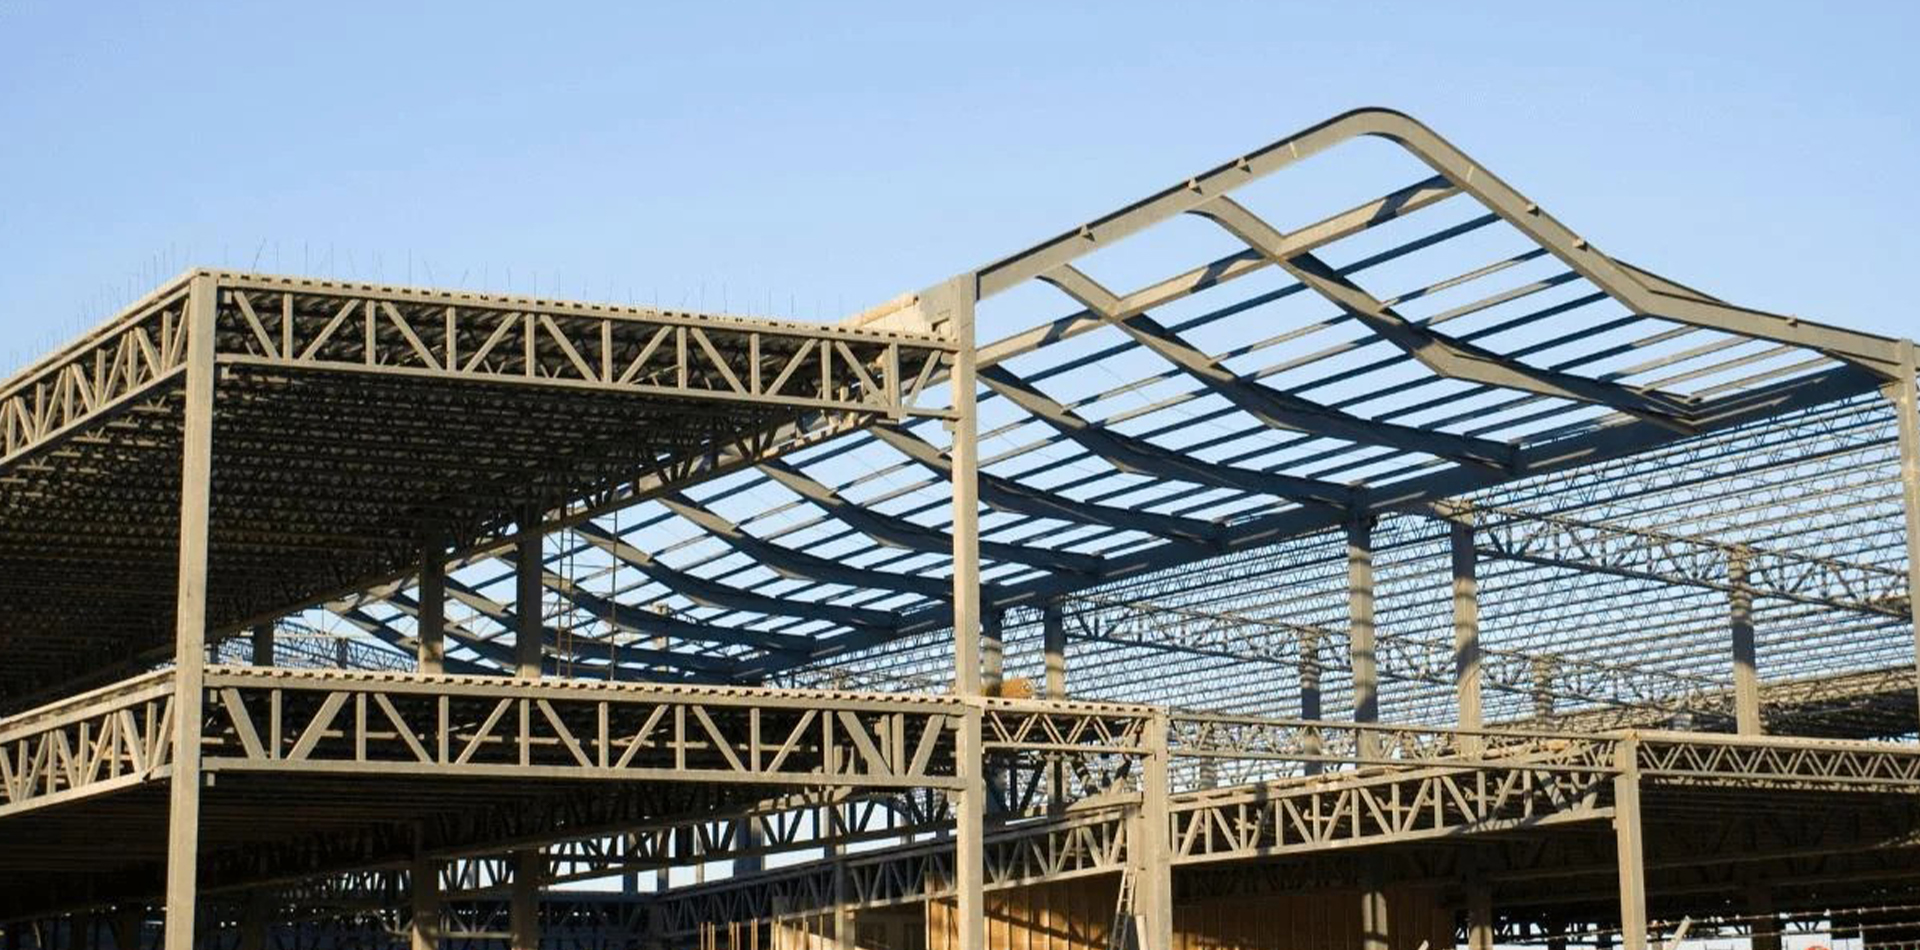
High-capacity structural mezzanine systems engineered for uniform distributed loads exceeding 500-1200 kg/sqm, featuring modular universal beam girders, safety kick-plates, and stair tower tie-ins.
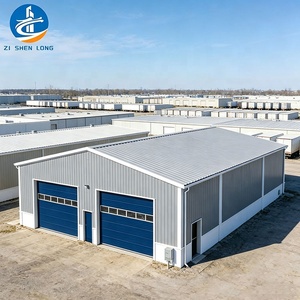
Large-span rigid portal frame workshops tailored for heavy overhead bridge cranes (5T-50T), aircraft hangars, automated logistics fulfillment centres, and high-spec RMG garment production lines.
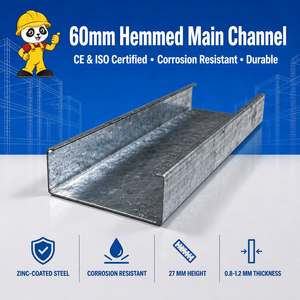
Cold-roll-formed continuous galvanized track channels with precision hemmed edges, manufactured from zinc-coated coils (Z120-Z275) for partition framing, ceiling suspension, and interior cleanroom envelopes.
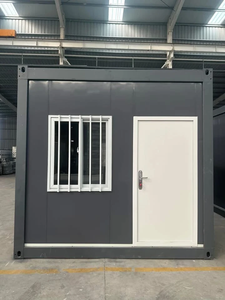
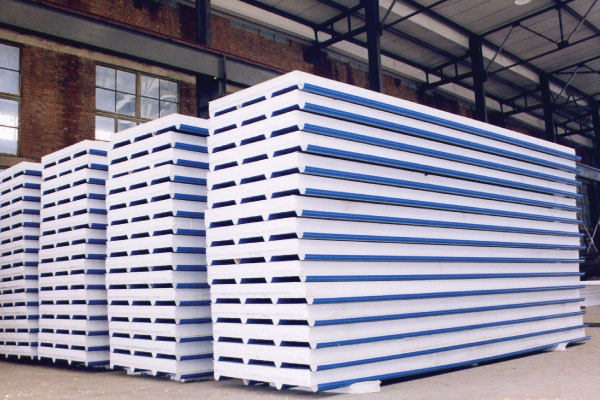
Multi-purpose flat pack modular units configured with rock wool or PU fire-retardant wall enclosures, internal electrical conduit pre-routing, and stackable up to 3 floors for industrial plant administrative offices.
Joint Star Steel Structure Ltd. delivers custom OEM steel structure workshop fabrication that resolves the severe structural engineering challenges unique to the Bengal delta: coastal cyclonic winds up to 260 km/h, high alluvial soil liquefaction risks, intense tropical monsoons, and active tectonic fault zones.
Unlike conventional generic fabricators, every industrial workshop engineered at our Dhaka fabrication hub integrates high-yield ASTM A572 Grade 50 (Q355B equivalent) structural steel. Primary tapered portal frames, built-up columns, and solid-web rafters are submerged-arc welded under strict AWS D1.1 structural welding protocols to eliminate thermal embrittlement and micro-cracking.
Our in-house design office employs automated 3D parametric modeling (Tekla Structures and STAAD.Pro) to generate fabrication-ready CAM shop drawings, ensuring millimeter-precise bolt-hole matching on site without gas-cutting or field reaming.
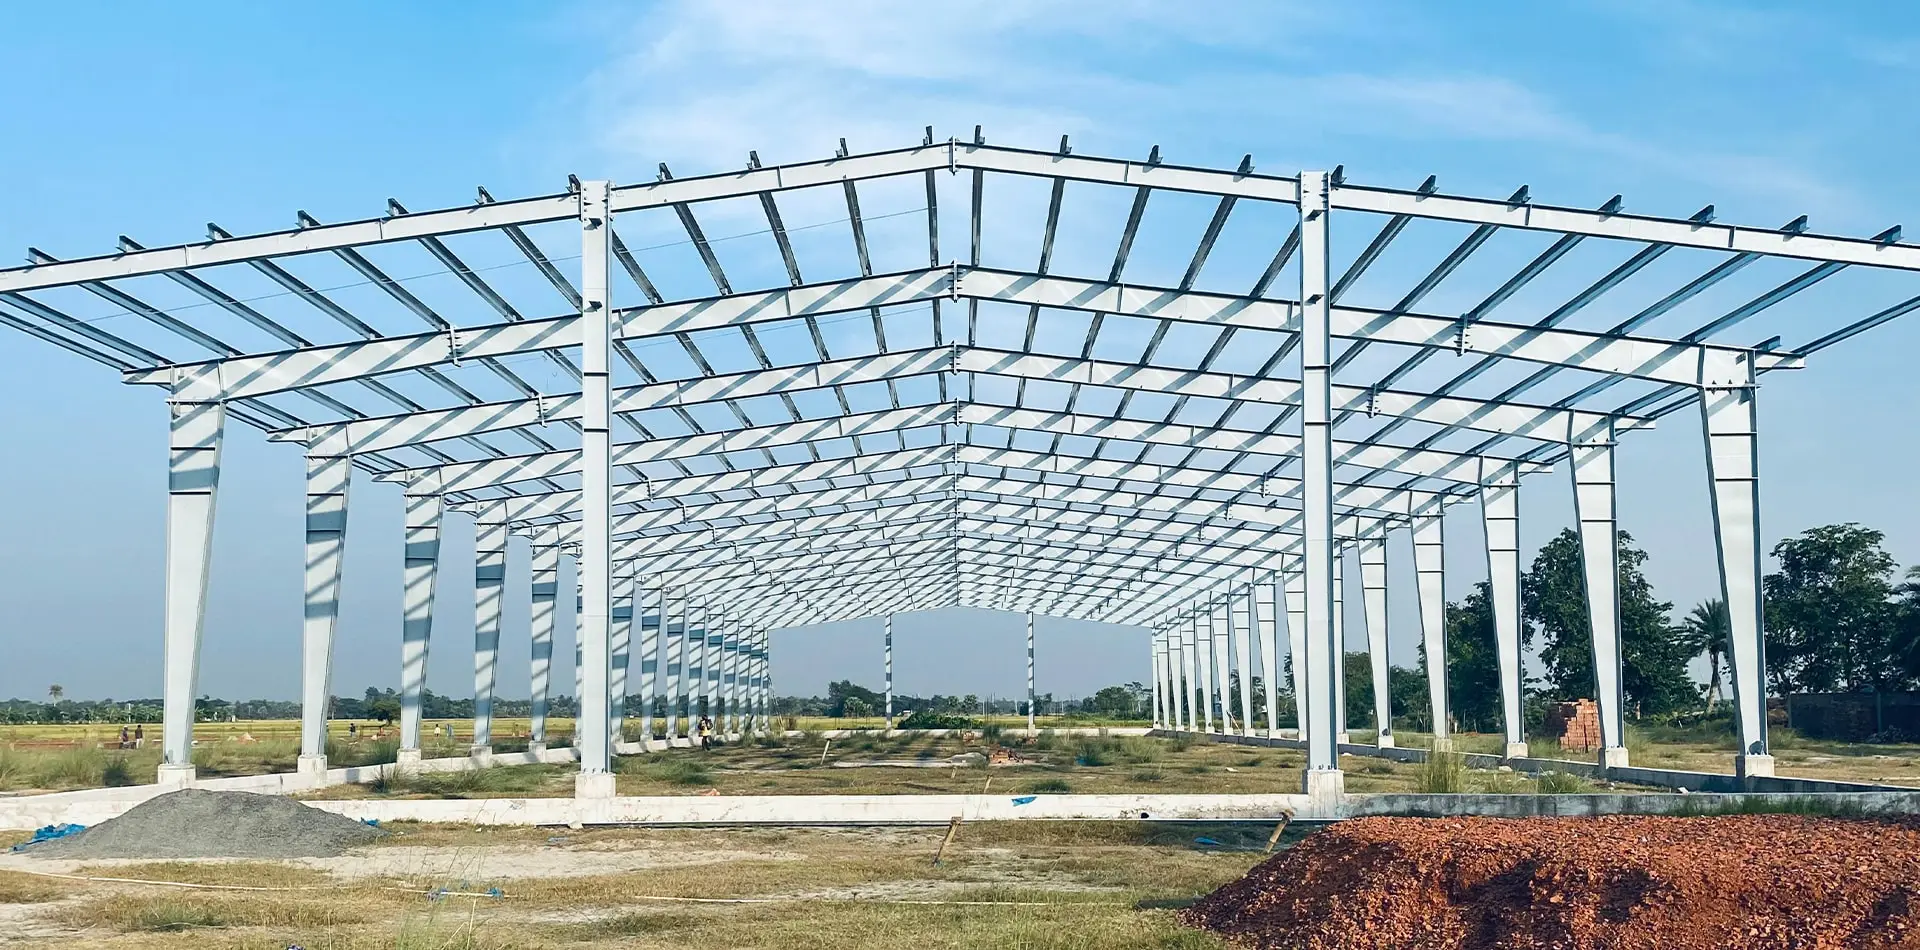
From the sprawling export processing zones of Gazipur, Narayanganj, and Chattogram to the emerging BEZA Mega Economic Zones, our OEM steel workshop designs fulfill rigorous sector-specific demands.
 Textile & Garments
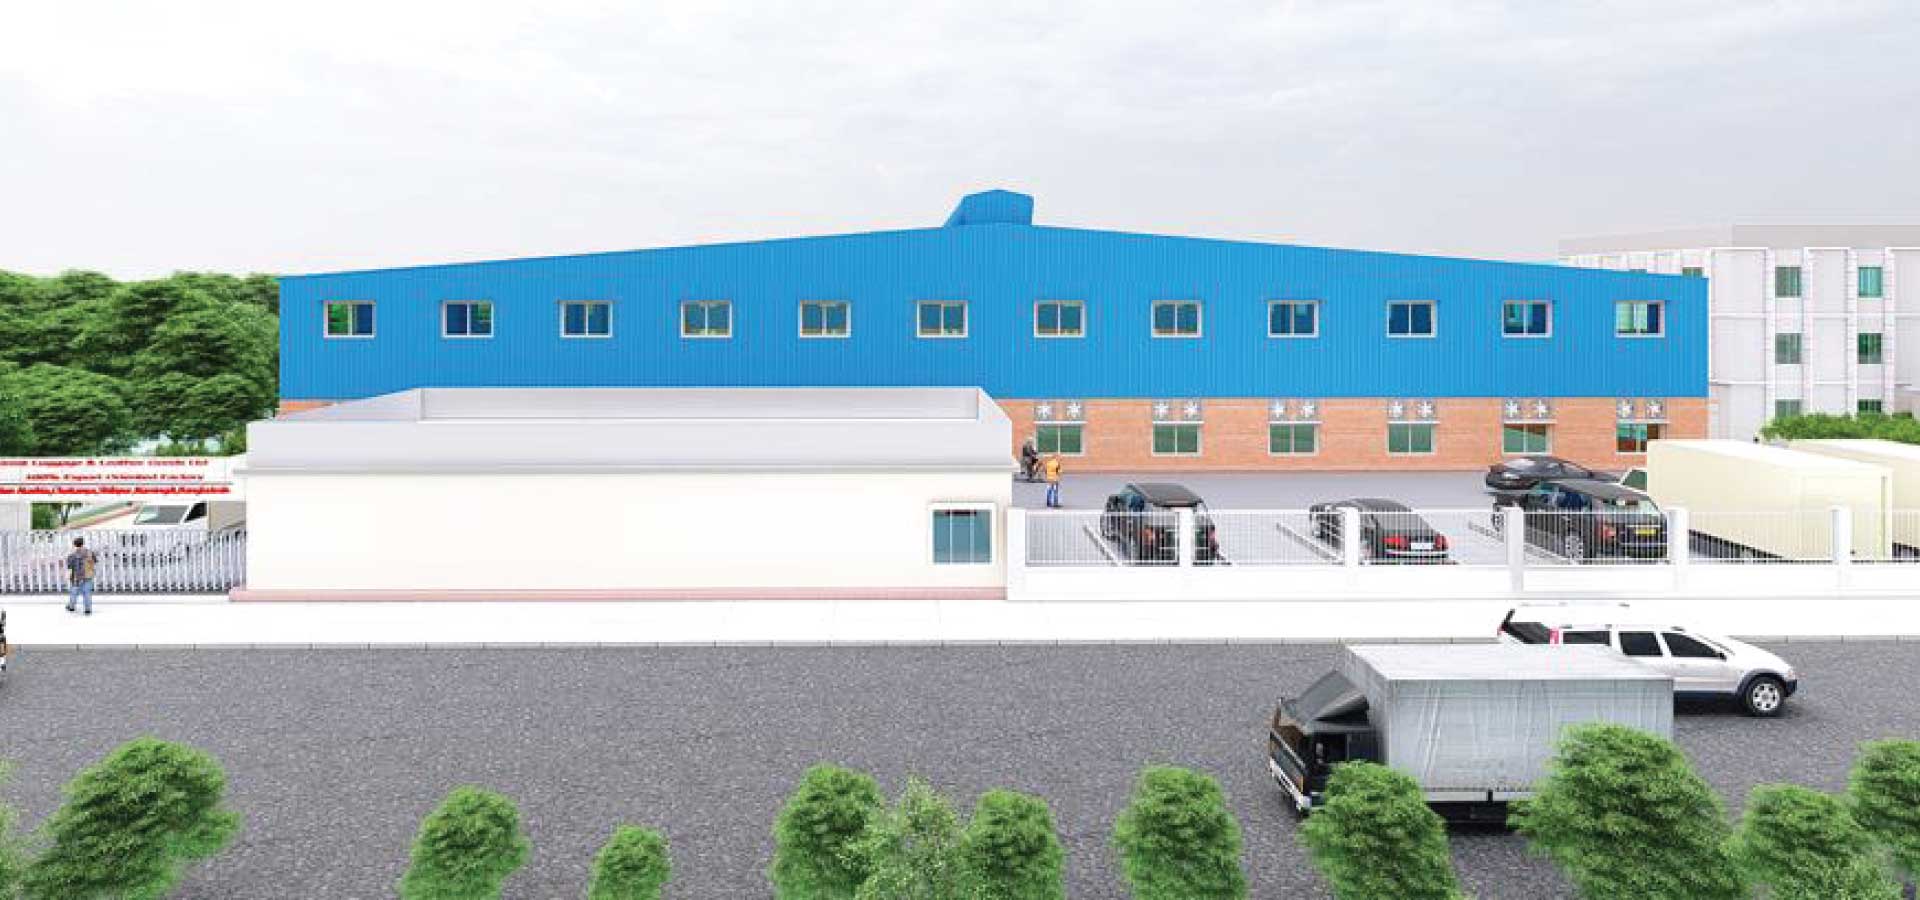
Engineered for large uninterrupted floor areas with clear-spans up to 60 meters. Our multi-bay portal designs facilitate optimal sewing line layouts, automated spinning equipment vibrations, and high-efficiency HVAC duct suspension. Thermal insulation panels maintain worker comfort under strict Accord / Alliance and LEED Platinum green certification mandates.
 Heavy Machinery
High-eave workshops (12m to 20m vertical clearance) capable of supporting multi-tier 30T/50T EOT cranes, heavy rail transport tracks, and intense thermal metallurgical processing. Fabricated with thickened baseplates, high-strength chemical anchor assemblies, and vibration isolation dampening zones.
 Logistics & Port Hubs
Optimized for high-density vertical racking up to 14 meters with high-flatness composite steel floor decking. Integrated automatic dock levelers, heavy vehicle canopies, and fire-resistant rock wool partition walls tailored for container freight stations (CFS) around Chattogram Port and Mongla Port corridors.
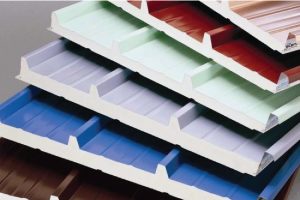 Agro & Cold Chain
Designed with high-density Polyurethane (PU/PIR) insulated panel envelopes providing airtight thermal barriers that minimize refrigeration compressor load. Engineered for Bogura, Rajshahi, and Rangpur agricultural hubs to prevent thermal bridging and comply with ISO 22000 hygiene norms.
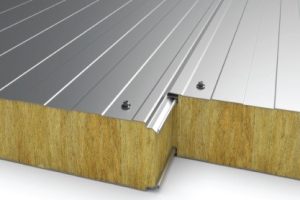 Pharma & Chemicals
Ultra-hygienic framing with non-combustible Class A1 rock wool core cladding, anti-static electrostatic finishes, and seamless flush panel joints. Tailored for active pharmaceutical ingredient (API) parks and formulation facilities in Munshiganj and Gazipur requiring Class 100 to Class 100,000 cleanroom compliance.
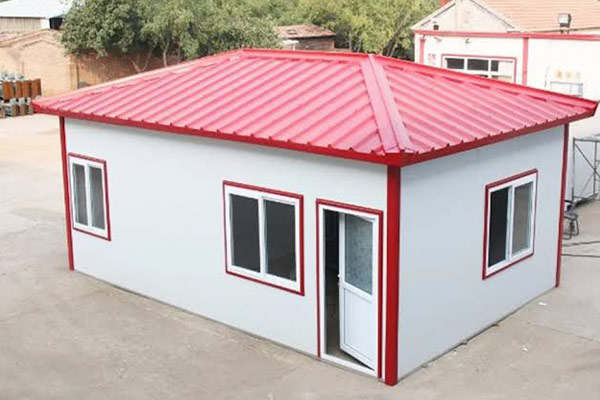 Urban Urban Infills
Lightweight high-tensile steel frame structures engineered to expand floor area directly over existing RCC commercial and factory rooftops in dense urban centers like Dhaka and Narayanganj. Delivers valuable square footage without exceeding underlying civil foundation load tolerances.
Selecting optimal materials for workshop envelopes, main frame members, and decking systems dictates thermal efficiency, fire rating, structural longevity, and life-cycle operational expenditure.
| Building Component | Material Specification | Yield Strength / Density | Thermal / Fire Performance | Optimal Factory Application |
|---|---|---|---|---|
| Primary Steel Frames | ASTM A572 Gr 50 / Q355B Built-up Plates | Fy ≥ 355 MPa (355 N/mm²) | Fire-resistive intumescent paint rated 1-3 hrs | Main workshop columns, rafters, clear-span portal trusses |
| Secondary Purlin & Girt | Galvanized C/Z Profiled Cold-Formed Steel | Fy ≥ 275 - 345 MPa (Z180-Z275 Zinc) | Excellent moisture resistance in 95% RH | Roof purlins, side wall girts, door headers & trim frames |
| PU / PIR Sandwich Panels | Continuous Polyurethane/Polyisocyanurate Foam | Core: 40-42 kg/m³ | Skin: 0.4-0.6mm PPGI | λ = 0.022 W/m·K | B1 Fire-retardant (PIR) | Cold storage, precision electronic workshops, pharma HVAC zones |
| Rock Wool Panels | High-Density Hydrophobic Basalt Mineral Wool | Core: 80-120 kg/m³ | Skin: 0.5-0.7mm | Class A1 Non-combustible | Up to 4-hour fire wall | RMG garment production floors, chemical storage, fire exit corridors |
| EPS Sandwich Panels | Self-Extinguishing Expanded Polystyrene | Core: 12-18 kg/m³ | Skin: 0.35-0.5mm | λ = 0.038 W/m·K | Economical thermal shield | Light general warehouses, prefab site offices, worker dormitories |
| Composite Floor Decking | High-Rib Galvanized Profiled Sheet (Steel Deck) | Thickness 0.8mm - 1.2mm | G300/G550 | Integrated composite action with welded shear studs | Multi-story workshops, heavy-load storage mezzanines (>800kg/m²) |
*All raw steel coils and plates undergo ultrasonic thickness validation, spectral chemistry testing, and mechanical elongation verification prior to fabrication.
Industrial manufacturing in Bangladesh is undergoing an aggressive structural transformation, moving from slow, hazardous conventional concrete construction to intelligent, circular pre-engineered steel buildings.
With the Bangladesh Economic Zones Authority (BEZA) establishing 100 economic zones (including Mirsarai, Bangabandhu Sheikh Mujib Shilpa Nagar, and Dhabalpara), manufacturers cannot afford 24-month concrete construction cycles. Pre-engineered steel structure workshops assemble in 4 to 6 months, slashing time-to-market by over 60%.
Global buyers from North America and the European Union enforce strict fire protection, seismic ductility, and environmental benchmarks. Steel structure workshops using non-combustible rock wool and high-albedo cool roofs achieve superior LEED point accumulation while guaranteeing compliance with modern Accord/Alliance structural audit criteria.
The rapid emergence of retail cold chains, pharmaceutical logistics, and heavy FMCG storage demands expansive column-free grid layouts (24m x 12m or larger). This can only be structurally accomplished through high-yield steel plate girders and lightweight profiled deck slabs that support robotic automated guided vehicles (AGVs).
Industrial facilities expanding in coastal zones like Chattogram, Khulna, and Barishal face severe saline corrosion. Modern procurement mandates high-build epoxy surface coatings and minimum Z275 hot-dip galvanization on all secondary purlin members, ensuring maintenance-free lifespans extending well over 30 years.

Joint Star Steel Structure Ltd. was founded in Dhaka in 2010 under the governing principle: "Your Future in Your Home." Over 15 continuous years, we have evolved from a pioneering local steel framing workshop into a premier industrial steel exporter and pre-engineered building manufacturer in Bangladesh.
Whether you require a heavy manufacturing workshop in Mirsarai Economic Zone or an export package shipped to Southeast Asia, Africa, or the Middle East, our team of 100+ multidisciplinary engineers guarantees turnkey precision.
Detailed technical answers to common queries regarding design codes, material certifications, wind calculations, foundation compatibility, and export logistics.
Our engineering division designs all workshops in strict accordance with BNBC 2020 Chapter 6 (Structural Design) and AISC 360-16 specifications. We incorporate local basic wind speeds ranging from 60 m/s (216 km/h) in central zones (Dhaka, Gazipur) up to 72.2 m/s (260 km/h) in coastal zones (Chattogram, Cox's Bazar, Patuakhali). Seismic ground acceleration parameters (Zone Coefficient Z = 0.12 to 0.36) and site-specific soil response spectral accelerations are mathematically modeled using STAAD.Pro and ETABS to ensure complete structural safety and regulatory approval from RAJUK, CDA, and BEZA authorities.
Yes. Operating from our central facility in Dhaka since 2010, we have an established export department handling OEM supply for global markets. Export orders include fully pre-drilled and blasted steel frame members marked with weather-resistant alphanumeric codes corresponding exactly to our 3D erection shop drawings. Packages include anchor bolts, high-strength connection hardware (Grade 8.8 / 10.9), color-coded flashings, and ocean-ready bundle packing for seamless maritime containerized shipping (40ft HQ or Open Top containers) through Chattogram Port.
The choice is dictated by industrial application, thermal requirements, and fire safety codes:
Yes. We operate an integrated Civil Engineering division. In Bangladesh's soft alluvial soils, foundation engineering is critical to prevent differential settlement. We execute end-to-end civil works including geotechnical bore-hole analysis, cast-in-situ bored piling or precast piling, pile caps, grade beams, precision template anchor-bolt setting, and heavy industrial grade-slabs equipped with floor hardeners (ferro-silicon or non-metallic toppings) designed for high axle forklift loads.
Corrosion mitigation begins with automated centrifugal wheel shot-blasting to Swedish Standard Sa 2.5, eliminating all mill scale and rust oxides. We immediately apply a two-component polyamide-cured epoxy zinc-rich primer (dry film thickness 60-80 μm), followed by an intermediate epoxy micaceous iron oxide (MIO) barrier, and a durable aliphatic polyurethane topcoat. For extreme coastal environments or agricultural processing sheds, hot-dip galvanizing (HDG) to ASTM A123 with a minimum coating weight of 610 g/m² (≥85 μm) is standard.
To produce an optimized structural proposal within 24 to 48 hours, our engineering office requires:
A pre-engineered steel workshop reduces total project completion time by 50% to 70%. While site grading and foundation civil works are underway on site, primary columns, rafters, purlins, and sandwich panels are fabricated simultaneously under controlled factory conditions. Once foundations cure, a 50,000 sq ft industrial workshop frame is typically erected and enclosed in only 6 to 8 weeks, allowing businesses to launch production and achieve cash flow months ahead of conventional reinforced concrete construction.
Connect directly with Joint Star Steel Structure Ltd.'s senior structural engineering department. We evaluate your process layout, calculate seismic/cyclonic loads, and deliver an optimized, value-engineered proposal for domestic Bangladesh or export projects.