
Factory-direct structural steel components, precision prepainted coils, high-load composite decks, and extreme-performance insulated sandwich panels engineered for commercial temperature-controlled infrastructure across Southern Ontario.
Designing temperature-controlled envelopes for Southern Ontario demands rigorous accounting of dramatic ambient swing cycles—from humid +35°C summers along Lake Ontario to arctic polar vortexes dropping below -25°C.
Cold storage facilities operating within the Greater Toronto Area (Zone 5/6 under ASHRAE standard 90.1 / Ontario Building Code SB-10) endure some of the most unforgiving psychrometric conditions in North America. When an industrial blast freezer is maintained at -28°C while ambient July air in Mississauga or Vaughan reaches +33°C with 85% relative humidity, the resulting vapor pressure differential across the building envelope exceeds 4.8 kPa.
Under this intense inward vapor drive, moisture molecules relentlessly exploit any micro-fissure, mechanical penetration, or panel joint imperfection. Unchecked vapor penetration causes ice crystallization within insulation cores, structural degradation, rapid panel delamination, and catastrophic compressor energy overload.
Our custom OEM cold panels utilize continuous double-belt polyisocyanurate (PIR) foaming technology, achieving a 93%+ closed-cell density with zero void pockets. Combined with factory-integrated labyrinth cam-locks and dual-track factory-applied non-skinning butyl gaskets, our systems eliminate thermal tracking across all primary and secondary interfaces.
Furthermore, floor-to-wall junctions must prevent thermal bleeding down into the sub-slab foundation. In cold storage warehouses without underfloor heating or precision thermal breaks, sub-slab ground freezes over months of operation, producing frost heave that can fracture reinforced concrete slabs, distort pallet racking, and rupture cold room wall panels.
| Core Chemistry | R-Value / Inch | Vapor Permeance | Fire Rating |
|---|---|---|---|
| OEM High-Density PIR | R-7.2 to R-8.0 | < 0.8 Perm-Inch | CAN/ULC-S102 Class 1 |
| Rigid Polyurethane (PUR) | R-6.5 to R-7.0 | < 1.2 Perm-Inch | Self-extinguishing B2 |
| Structural Mineral Wool | R-3.8 to R-4.2 | High (Needs Barrier) | Non-Combustible 2-Hr |
| Expanded Polystyrene (EPS) | R-3.6 to R-4.0 | > 2.5 Perm-Inch | Combustible |
*Values derived under ASTM C518 at 24°C mean temperature. In sub-zero operating environments (-20°C), our PIR formulation exhibits an enhanced aged thermal resistance (LTTR) factor due to internal cell gas condensation resistance.
From Peel Region's multi-temperature 3PL mega-hubs to Mississauga's pharmaceutical cluster, our OEM cold storage envelopes serve the most exacting commercial facilities across Ontario.
Mississauga, Brampton, and Caledon represent Canada's premier logistics gateway. Our high-span 150mm–200mm PIR insulated wall and roof panels deliver maximum ceiling height clearance for high-density multi-tier pallet racking systems operating at dual setpoints (-25°C frozen / +4°C perishable).
Canadian Food Inspection Agency (CFIA) requirements necessitate non-porous, crevice-free surfaces that withstand daily high-pressure chemical washdowns. We fabricate panels laminated with 0.6mm heavy-gauge antimicrobial Plastisol or stainless steel facings with seamless food-safe silicone joints.
Ontario's life-sciences corridor mandates ultra-precise temperature validation between +2°C and +8°C, alongside deep cryo-preservation (-80°C). Our custom cleanroom-grade insulated envelopes feature zero outgassing, high electrical conduit integration, and validated thermal stability.
Modern distribution facilities across Milton and Vaughan increasingly deploy Automated Storage and Retrieval Systems (ASRS) exceeding 30 meters in clear height. Our engineered panels resist extreme wind-load suction and dead-weight loads while acting as the building's structural outer skin.
Accelerated demand for cold storage real estate, carbon taxation policies, and revised thermal building regulations are transforming development priorities across the Greater Golden Horseshoe.
Ontario has updated building energy efficiency mandates. Industrial refrigerated buildings must meet elevated baseline thermal envelope targets. Facility owners can no longer rely on thin panels; demand has decisively shifted to 150mm+ PIR panels to curtail building lifecycle electrical consumption.
With federal phase-downs of HFC refrigerants, Toronto facilities are adopting Ammonia (NH3) and transcritical CO2 (R744) systems. These high-efficiency systems operate at colder evaporator coil temperatures, increasing the thermal envelope's vulnerability to micro-leaks and demanding superior joint gastightness.
Urban infill demand in Toronto proper (Etobicoke, North York, Scarborough) requires rapid conversion of existing industrial buildings into temperature-controlled grocery fulfillment depots. Modular, lightweight cam-lock panels allow fast erection without heavy foundation structural retrofits.
Institutional investors and insurance underwriters require rigorous testing like CAN/ULC-S102 and FM 4880/4881 approval. The historic use of standard EPS foam is practically obsolete in tier-1 Toronto industrial developments in favor of certified self-extinguishing PIR and Rock Wool cores.
A dedicated manufacturing authority delivering single-source accountability from architectural shop drawings and primary steel fabrication to advanced continuous foam panel production.
We eliminate the adversarial friction between steel framing contractors and envelope panel installers by supplying an integrated, precision-machined cold room package.
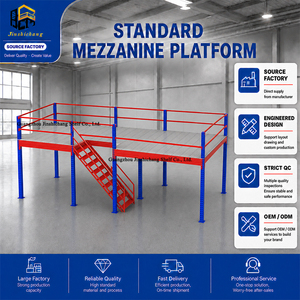
From primary structural portal steel frames, purlins, and composite floor decks to high-bay mezzanines and insulated cold panels, our clients receive a cohesive building system where tolerances align perfectly down to the millimeter.
Operating high-pressure Italian cyclopentane foaming injection technology on continuous heated double-track conveyors ensures 100% core homogeneity, uniform cellular structure, and elimination of unbonded hollow zones.
Every custom production run is packaged using heavy-gauge protective plastic interleaf films, corner armor protection, and moisture barrier wrap, shipped directly to the Port of Montreal or Toronto intermodal rail yards without transit damage.
Addressing crucial engineering codes, logistical workflows, material certifications, and installation standards for Ontario facility planners.
Yes. Supplementary Standard SB-10 of the Ontario Building Code mandates rigorous continuous insulation performance to reduce carbon emissions. Depending on whether your project is categorized as conditioned refrigerated space (0°C to +4°C) or low-temperature freezer space (-18°C to -35°C), we engineer custom panel thicknesses:
Fire safety compliance is paramount for commercial property insurance underwriters in Ontario (such as FM Global or Zurich). Our Polyisocyanurate (PIR) cores are formulated with advanced fire-retardant polymers that char under direct heat rather than melting or propagating flaming droplets, conforming to CAN/ULC-S102 flame-spread ratings (<25) and smoke-developed classification (<50).
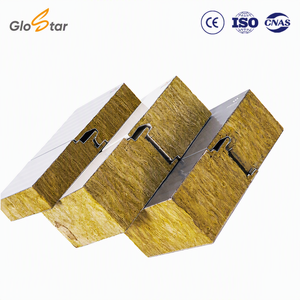
For compartmentalized firewalls separating refrigeration mechanical rooms or packaging areas, we supply structural Rock Wool (Mineral Wool) sandwich panels delivering certified 1-hour, 2-hour, and 4-hour non-combustible fire ratings conforming to CAN/ULC-S101.
Toronto's humid summer environment creates high vapor pressure against sub-zero envelopes. We manufacture panels with precision dry-joint labyrinth tongue-and-groove profiles designed for dual-bead non-hardening butyl caulking applied along the warm exterior side before panel engagement.
For walk-in coolers and modular freezers, we integrate heavy-duty eccentric cam-action lock systems recessed into the polyurethane core, pulling panel joints together with over 200 kg of mechanical clamping force to guarantee an airtight, vapor-impermeable seal.
Yes. Canadian Food Inspection Agency (CFIA) requirements forbid painted coatings that can chip, harbor bacteria, or deteriorate under sanitizer washdowns. We offer customized skin options:
Our OEM manufacturing production schedule operates on a 2 to 3-week window following approved shop drawings. Transit via direct ocean container freight to the Port of Montreal or Halifax, followed by CN or CP Rail transport to the Brampton/Vaughan intermodal terminals, averages 25 to 35 days.
We provide full export documentation including commercial invoices, ocean bills of lading, phytosanitary treatment certificates for crates, and tariff HS code classifications (Chapter 7308 / 9406) for streamlined CBSA (Canada Border Services Agency) customs clearance.
Southern Ontario experiences significant winter snow accumulations and lake-effect wind buffeting. Our structural design team performs full FEA (Finite Element Analysis) span calculations factoring in roof snow drift loads (Ss + Sr per National Building Code of Canada), wind suction uplift, and panel deflection criteria (typically limited to L/200 or L/240). We supply structural fastening schedules and heavy-gauge galvanized support flashings for every installation.
Whether you are engineering a 150,000 sq.ft. multi-temperature 3PL facility in Peel Region or a specialized CFIA meat processing room in York Region, collaborate directly with our OEM manufacturing team for structural optimization, ASTM/ULC test reports, and factory-direct pricing.