
Manufactured to stringent EN 14509 and ISO 9001:2015 quality frameworks, our building assemblies and insulated sandwich panels deliver tested thermal envelopment, structural durability, and rapid erection capabilities tailored for Japanese industrial specifications.
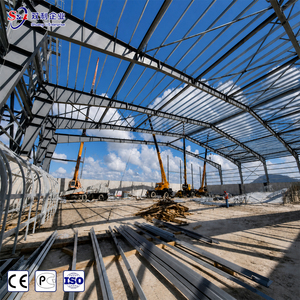
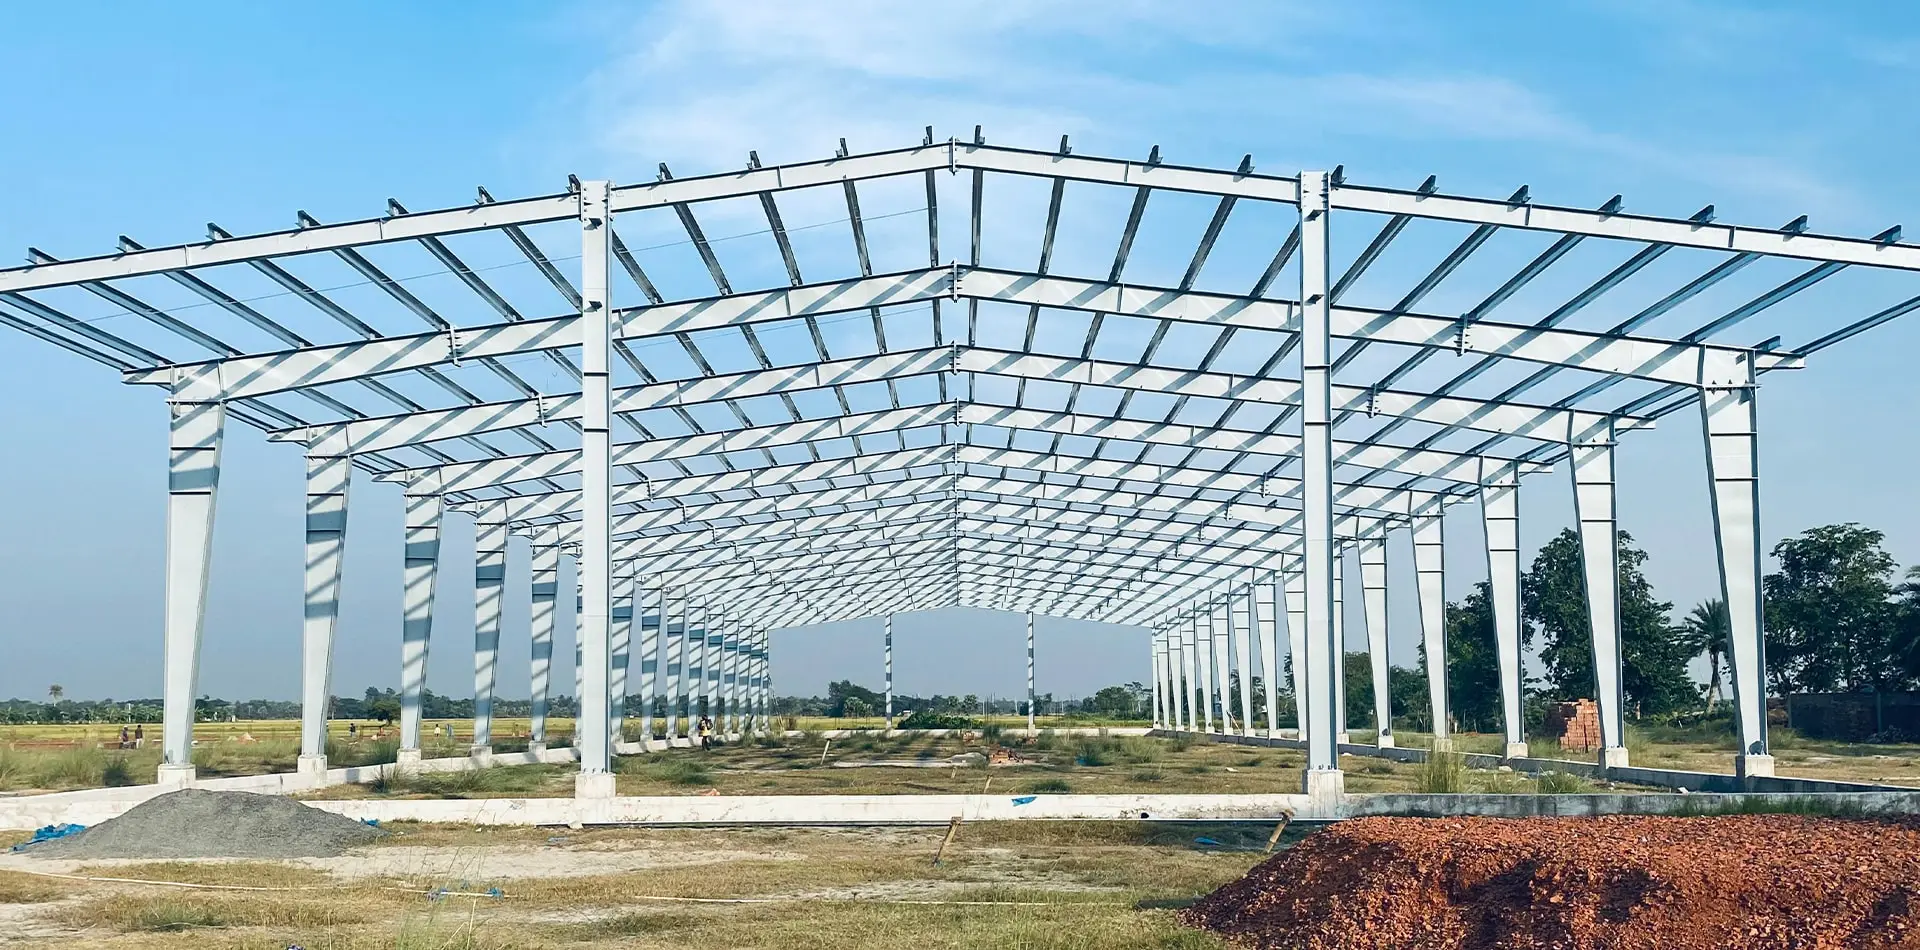
Custom-designed portal frame engineered for heavy snow loads (Hokkaido) and typhoons (Okinawa/Kyushu) with accelerated onsite erection.
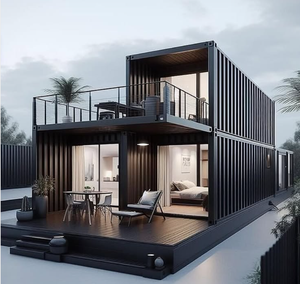
Modular insulated emergency shelters designed for municipal disaster prevention stockpile programs across seismic-active zones.
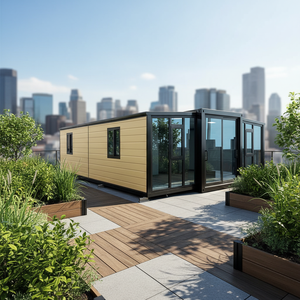
Precision-engineered structural insulated modular residential units featuring optimized thermal envelope and rapid bolt assembly.
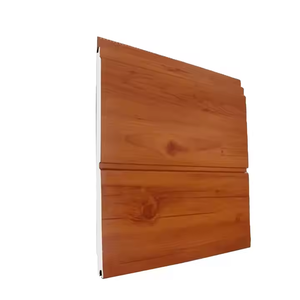
Carved embossed metal composite panel featuring high-density PU core, high-efficiency insulation, and premium architectural aesthetics.
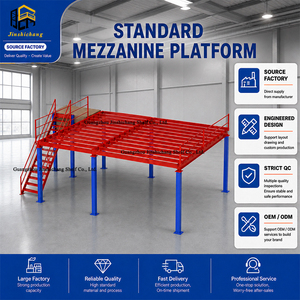
High-load capacity structural mezzanine systems multiplying volumetric warehouse utilization in high-cost Japanese urban logistics hubs.
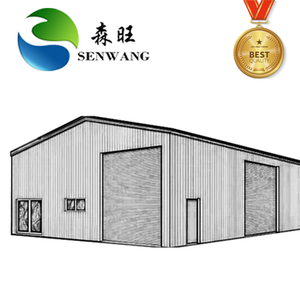
Clear-span industrial architectural systems configured for integrated overhead cranes, sandwich wall envelopes, and high energy efficiency.
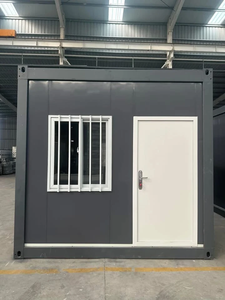
ISO-standard flat-pack structures with factory-integrated PIR/Rockwool insulation panels, engineered for rapid job-site installation.
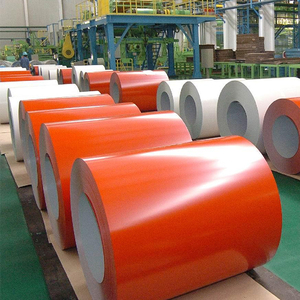
AZ150 Galvalume and PVDF coated coils conforming to JIS G 3312/3322 for extreme coastal corrosion resistance and solar reflectivity.
Navigating the intersection of European harmonized standards and Japanese construction legislation (建築基準法 - Kenchiku Kijun-hō) requires rigorous material traceability, certified core fire reaction, and dynamic structural modeling.
Architectural sandwich panels specified for the Japanese commercial and logistics building sector must endure demanding climatic and geological forces: from typhoons along the Pacific rim and heavy seasonal snowdrifts in the Hokuriku/Tohoku regions to intense cyclical seismic accelerations. For Japanese General Contractors (ゼネコン - Zenekon) and architectural engineering consultants, importing prefabricated sandwich panels hinges on verifying that European CE certified products strictly comply with or exceed the performance parameters codified under the Japan Ministry of Land, Infrastructure, Transport and Tourism (MLIT / 国土交通省) guidelines.
Under the European standard EN 14509:2013 (Self-supporting double skin metal faced insulating panels), sandwich panels are subjected to rigorous testing for shear strength, tensile strength, long-term creep, thermal conductivity, and fire reaction (Euroclass A1/A2 for basalt mineral wool, B-s1,d0 for polyisocyanurate / PIR). In the Japanese regulatory framework, Article 37 of the Building Standard Act mandates that structural and envelope materials must either possess designated ministerial certifications (大臣認定) or satisfy equivalent mechanical safety and non-combustibility standards (Article 2, Item 9 for 不燃材料 - Non-combustible materials).
| Evaluation Parameter | EN 14509 CE Verification | Japan Code / MLIT Standard (JIS) | Engineered Compliance Specification |
|---|---|---|---|
| Core Material Fire Rating | Euroclass A1 / A2-s1,d0 (Basalt Rockwool) | MLIT Non-combustible (不燃材料認定 NM) | Conforms Hydrophobic basalt mineral wool ≥120 kg/m³ |
| Thermal Conductivity (λ) | PIR: ≤ 0.020 W/m·K | Rockwool: ≤ 0.038 W/m·K | JIS A 1420 / Energy Conservation Act (ZEB) | Conforms Meets regional thermal envelope insulation targets |
| Surface Metallic Coating | EN 10346 Continuous Galvanized/AZ Coils | JIS G 3312 / JIS G 3322 (Galvalume AZ150) | Conforms 55% Al-Zn alloy ≥150 g/m² + PVDF 25/5μm |
| Seismic Inter-Story Drift | Cyclic shear displacement & ductility tests | BSAJ: Inter-story drift angle 1/200 to 1/120 | Conforms Slotted fastener clips + EPDM cushioning joints |
| Wind Load / Uplift Resistance | EN 14509 Annex A.2 transverse bending tests | Building Notification No. 1454 (Vo 30-46 m/s) | Conforms Verified span tables up to 3.8 kPa ultimate wind suction |
*All continuous line manufacturing runs are audited under factory production control (FPC) with complete 3.1 Mill Test Certificates (MTC) supplied per batch.
From dense distribution hubs across Tokyo Bay to advanced microchip cleanrooms in Kyushu, our architectural sandwich panels are customized for regional thermal, seismic, and chemical environments.
E-commerce and pharmaceutical cold storage facilities in Kanto and Kansai demand zero thermal bridging. Our PIR core panels with tongue-and-groove joint geometry and integrated vapor seals preserve critical deep-freeze temperatures (-25°C to -35°C) while dramatically curbing refrigeration utility draw.
Precision electronics and battery gigafactories in Kumamoto and Fukuoka require sterile, anti-static, non-outgassing partitions. Our smooth-faced cleanroom sandwich panels feature anti-bacterial coatings, Flush-fit joints, and Class A non-combustible rockwool cores ensuring particulate compliance.
Engineered for northern Japan's extreme snow precipitation. High-profile standing seam insulated roof panels provide high moment-resisting load capacity (over 4.5 kN/m²), preventing structural deflection under protracted winter snowpack while delivering U-values as low as 0.16 W/m²·K.
Marine atmospheric salt spray in industrial zones like Yokohama, Nagoya, and Kitakyushu rapidly deteriorates basic pre-painted steel. We apply high-build PVDF or Polyurethane-Polyamide (HDP/PUR-PA) resin coatings over AZ150 Galvalume, verified for 1,500+ hours of continuous salt spray exposure.
Modular emergency shelters and disaster response medical clinics utilizing lightweight EPS and PIR flat pack systems. Readily transported via standard container flatbeds and assembled without heavy crane infrastructure within 48 hours of an emergency seismic mobilization event.
Urban density across Central Tokyo limits ground footprint. Lightweight sandwich panels allow rooftop structural penthouse additions and retrofitted office floors without overtaxing the seismic shear-wall load limit of existing reinforced concrete (RC) buildings.
Decarbonization policy shifts, acute labor demographic crunches, and tightening fire codes are driving Japanese procurement managers to replace traditional composite multi-layer walls with factory-insulated sandwich panels.
Under Japan’s revised Energy Conservation Act, all new commercial and industrial buildings by 2030 must comply with stringent energy-efficiency standards. Architectural sandwich panels featuring PIR and continuous mineral wool eliminate thermal bypasses at purlin junctures, enabling developers to secure ZEB-Ready and ZEB-Oriented certifications with lowest embodied carbon.
With Japan's Workstyle Reform Law capping overtime hours in construction, the domestic market faces severe shortages of skilled on-site trades. Prefabricated sandwich panels combine internal liner, insulation, and architectural exterior skin into a single liftable element—reducing job-site cladding labor requirements by up to 60% compared to field-assembled assemblies.
Urban fire prevention districts (防火地域 / 準防火地域) under the Building Standard Act mandate non-combustible building envelopes to mitigate urban conflagration risks. Basalt mineral wool sandwich panels engineered with high-density cores (≥120 kg/m³) provide 1 to 2-hour structural fire endurance without emitting noxious gas volatiles.
Founded in 2010, Joint Star Steel Structure Ltd. operates state-of-the-art continuous polyurethane and rockwool sandwich panel production facilities paired with advanced structural steel fabrication workshops. We manage end-to-end design, numerical simulation, roll-forming, and export logistics under an integrated quality governance regime.
Clear, technically rigorous answers for general contractors (ゼネコン), trading companies (商社), and structural engineering consultants evaluating direct manufacturing partnerships.
Our sandwich panels are certified under EN 14509, with mineral wool cores achieving Euroclass A1/A2-s1,d0 non-combustibility. For projects in Japan subject to Article 37 and Article 2, Item 9 of the Building Standard Act, we supply full technical dossiers—including thermal cone calorimeter test reports (ISO 5660-1), core organic binder percentages (<2.5%), and raw sheet chemical compositions. These technical documents allow structural designers and designated evaluation bodies (指定確認検査機関) to verify compliance with ministerial non-combustibility standards (不燃材料認定).
During seismic events in Japan, building frames experience lateral racking displacements ranging from 1/200 to 1/120 rad. Rigid direct through-fastening can cause panel shear buckle or screw pull-out. We engineer our wall systems with slotted concealed clips, oversized oval fastener holes, and resilient EPDM gaskets. This enables independent dynamic movement between the main PEB structural frame and the panel skin, dampening seismic energy and preserving panel envelope integrity without air or water leakage.
For coastal industrial zones (such as Tokyo Bay, Ise Bay, or Osaka Bay), we supply 0.5mm to 0.7mm high-tensile steel skins treated with hot-dip 55% Aluminum-Zinc alloy (Galvalume AZ150, equivalent to JIS G 3322). Surface coatings include architectural-grade 70% Kynar 500 PVDF (Polyvinylidene Fluoride) or high-durability polyester (HDP) with a minimum 25 µm topcoat thickness, verified to withstand 1,500 hours of neutral salt spray testing (JIS Z 2371) without blister formation.
Production cycles typically range from 15 to 25 days depending on square meterage and coil coil color specification. Ocean freight transit to Tokyo, Yokohama, Kobe, or Osaka ports requires approximately 14 to 20 days. Panels are stacked with inter-panel protective polyethylene films, reinforced corner profiles, vapor-phase corrosion inhibiting (VCI) desiccant wraps, and heavy-duty steel-banded wooden skids configured for damage-free forklift side-unloading from 40HQ maritime containers.
Yes. While we maintain ready stocks of standard architectural neutrals (RAL 9002, 9006, 7016), we routinely formulate custom coil coatings matched precisely to Japanese Munsell color specifications (e.g., 5Y 8/1, 2.5PB 6/2). Minimum order quantities for bespoke paint formulations typically start from 800–1,000 m², supported by laboratory color spectrophotometer matching with ΔE ≤ 0.5 tolerances.
Every commercial order is delivered with full technical documentation: structural wind-suction capacity curves, section modulus data, thermal bridge evaluation, and complete shop drawing submittals. Furthermore, we ship turnkey installation packages including matching flashings, ridge caps, corner trims, self-drilling bimetal screws (SUS304/SUS316 with EPDM sealing washers), and specialized butyl vapor seals, ensuring seamless execution on job sites.