
Engineered to integrate seamlessly with standing seam roofs and pre-engineered frameworks. Our portfolio complies with rigorous international codes including ASTM, UL 580 Wind Uplift, and ISO 9001 fabrication protocols.
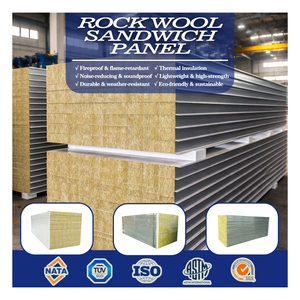
High-density oriented strand board sandwich structural insulated panels (SIP) with high-density rock wool core, designed for continuous roof decks and extreme acoustic/thermal barrier integrity.
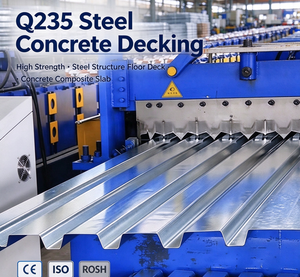
Engineered composite floor decking profiles roll-formed from high-yield galvanized steel sheet (Z275). Provides tensile reinforcement and temporary shoring reduction in multi-tier industrial PEB structures.
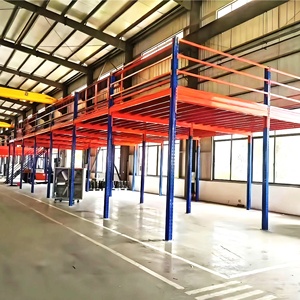
Heavy-capacity modular industrial mezzanine structures utilizing rigid universal columns and cold-formed joists, maximizing internal cubic storage within distribution centers and manufacturing plants.
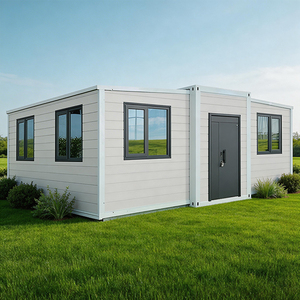
Rapidly deployable insulated containerized housing units fitted with sealed roof interfaces and integrated rock wool/PU thermal boundaries for site headquarters, commercial pods, and accommodation.
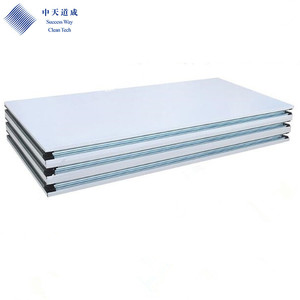
Flush-jointed antistatic metal partition systems with aluminum honeycomb or hydrophobic rock wool cores, engineered specifically to satisfy strict ISO 14644-1 and GMP biopharma air leakage limits.
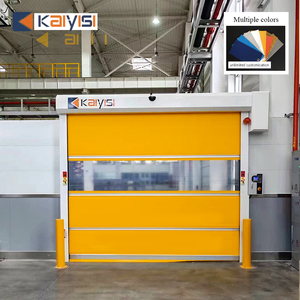
Intelligent sensor-activated rapid roll-up doors engineered for environmental isolation between loading docks and climate-controlled storage bays, with wind-resistance ribs and servo motor dynamics.
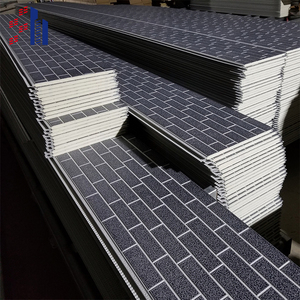
Architectural polyisocyanurate (PIR) insulated facade panels featuring concealed-fastener tongue-and-groove joints, exceptional thermal resistance (Lambda = 0.022 W/mK), and self-extinguishing chemistry.
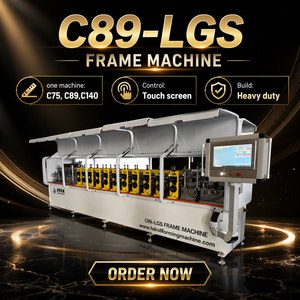
Computerized roll forming system with integrated multi-station punching, chamfering, dimpling, and inkjet printing for high-cadence structural steel framing and standing seam substructure purlin production.
Standing seam metal roofing represents the gold standard in watertight building envelopes. By eliminating exposed through-fasteners and utilizing engineered thermal expansion clips, these systems accommodate extreme building dynamics without compromising seal integrity.
Exposed screw roofs inevitably suffer from ovalized screw holes caused by the thermal expansion coefficient of long steel spans ($12 \times 10^{-6}\text{ m/m}^\circ\text{C}$). Standing seam panels anchor via movable sliding clips hidden within the vertical rib seam, granting unrestrained longitudinal movement across extreme diurnal temperature fluctuations.
Unlike architectural snap-lock profiles that depend on friction, structural standing seam profiles (Pittsburgh 360° lock) are field-seamed using motorized robotic crimpers. The male and female rib interlock with factory-injected polyisobutylene non-curing sealant, creating a continuous hydrostatic joint impervious to standing water and capillary action.
During major cyclonic events, low-slope roofs generate intense aerodynamic suction along corner and ridge zones. Structural standing seam panels engineered with 54mm–65mm rib heights and calibrated gauge thickness (0.55mm–0.80mm AZ150 steel) offer certified structural load sharing that withstands negative pressures exceeding -5.5 kPa.
| Performance Parameter | Structural Standing Seam (360°) | Architectural Snap-Lock | Traditional Corrugated Screw-Down | Composite Mineral Wool Roof |
|---|---|---|---|---|
| Minimum Roof Slope | 1:50 (1.15°) | 1:12 (4.76°) | 1:5 (11.3°) | 1:20 (2.86°) |
| Thermal Expansion Mechanism | Concealed Sliding Two-Piece Clips | Concealed Fixed/Slotted Clips | Fixed (Restricted Straining) | Concealed Saddle & Sliding Clip |
| Fastener Weather Exposure | 100% Fully Concealed & Protected | 100% Fully Concealed | Exposed EPDM Washer (Degrades in UV) | Protected Internal Overlap |
| BIPV Solar Panel Integration | Direct Seam Clamp (Zero Holes) | Clamp Compatible (Moderate Uplift) | Penetrative Brackets (High Leak Risk) | Specialized Rivet Brackets |
| Acoustic & Thermal Bridging | Separated with High-Density Insulation | Moderate Sub-Deck Separation | High Thermal Bridging at Screws | Continuous Core (Zero Bridge) |
| Design Life Expectancy | 50+ Years (AZ150 / AZ200 Steel) | 30–40 Years | 15–20 Years (Washer Failure) | 35–45 Years |
Operating from Uttara, Dhaka, Joint Star Steel Structure Ltd. delivers integrated pre-engineered steel buildings, advanced sandwich panels, and precision metal cladding for major global and domestic clients. Under our founding ethos “Your Future in Your Home,” we combine end-to-end design, fabrication, and civil erection under a single unified warranty.
We eliminate interface discrepancies between primary steel frame fabricators and roof cladding installers. Our in-house engineers control shop drawings, CNC cutting, automated sub-arc welding, and site erection.
Unlike metal-only traders, Joint Star Steel provides comprehensive civil foundation packages, precision anchor bolt setting, heavy-duty floor slabs, and reinforced concrete superstructures for turnkey certainty.
Over 120 corporate clients—including textile conglomerates, pharmaceutical plants, FMCG logistics hubs, and cold storage chains—trust our certified QA/QC protocols and rapid deployment workflows.

Industrial roof and building envelope procurement is shifting toward decarbonized steel, lifecycle optimization, and zero-penetration renewable integration. Sourcing teams must navigate these emerging industry imperatives.
Procurement officers are mandating solar-ready standing seam roofs. Standing seam ribs allow mounting solar photovoltaic arrays via anodized aluminum S-5! clamps that grip the seam mechanically without puncturing the roof membrane, preserving the manufacturer's 30-year watertight warranty.
Traditional galvanized (GI) and Galvalume (GL) substrates are being superseded by Zinc-Aluminum-Magnesium (ZAM / ZM) coatings. The magnesium addition triggers a self-healing cut-edge passivation layer, extending atmospheric service life by over 300% in coastal and industrial chemical zones.
Procurement contracts increasingly require Level of Development (LOD) 400 BIM models. Digital fabrication linking Tekla structural models directly to CNC roll-formers and automated plasma beam lines eliminates on-site detailing errors and reduces overall project construction lead time by up to 35%.
To eliminate vulnerable longitudinal end-laps on mega-warehouses with rafter lengths exceeding 60 to 120 meters, modern tenders mandate containerized, crane-lifted mobile roll-forming machines capable of rolling continuous panel runs directly onto the eave platform.
Multinational EPC contractors are evaluating steel products based on Environmental Product Declarations (EPD). Specifiers favor low-embodied-carbon steel produced via scrap-fed Electric Arc Furnaces (EAF) powered by green grids over conventional blast furnace (BOF) coils.
Sophisticated developers evaluate Life-Cycle Cost Analysis (LCCA). Standing seam envelopes paired with rock wool or PIR insulation offer lower total cost of ownership through HVAC power reduction, insurance premium credits for Class A fire ratings, and 40-year leak-free performance.
Authoritative technical answers to common queries submitted by industrial procurement directors, structural consultants, and project engineers.
Collaborate directly with our senior structural engineering team. We deliver custom design computations, certified wind uplift analysis, and competitive factory-direct supply proposals tailored to your facility parameters.