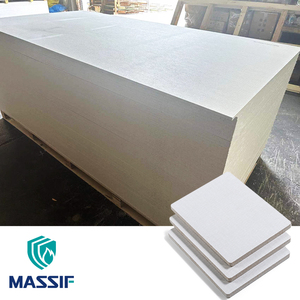
Class A1 Fireproof MGO Board Interior Wall Panels
100% halogen-return-free magnesium oxide boards certified to CE and ISO benchmarks. Provides non-combustible interior lining, impact deflection, and moisture protection for industrial sheds.

Factory-engineered portal framing elements, fireproof cladding boards, structural decking, and heavy-duty industrial closures designed for accelerated jobsite erection and verifiable compliance with ASTM, BS, and Eurocode engineering standards.
100% halogen-return-free magnesium oxide boards certified to CE and ISO benchmarks. Provides non-combustible interior lining, impact deflection, and moisture protection for industrial sheds.
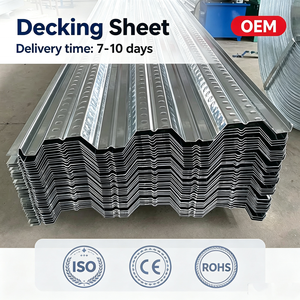
High-yield cold-formed metal floor deck offering structural diaphragmatic strength, acting as a permanent tensile reinforcement platform for multi-story shed mezzanine pours.
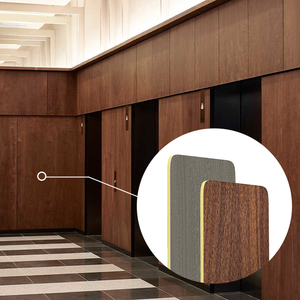
High-density solid composite interior cladding engineered for office annexes and commercial sheds. Features total water-repulsion, acoustic dampening, and high scratch resistance.
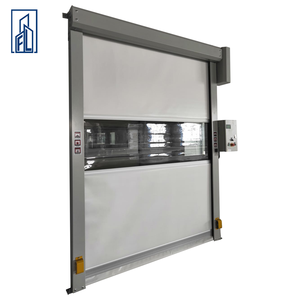
Heavy-duty automated rolling door assembly with stainless steel structural guide tracks, wind-resistant curtain ribs, and integrated micro-radar actuation for high-traffic warehouse portals.
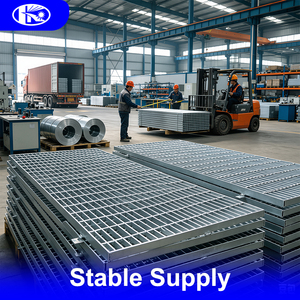
Hot-dip galvanized serrated steel grating for mezzanine levels, elevated catwalks, drainage gullies, and heavy equipment access platforms within prefabricated industrial sheds.
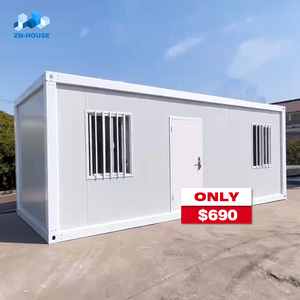
Turnkey steel container frame module with integrated insulated wall panels, electrical pre-wiring, and rapid inter-locking hardware, ideal for on-site control rooms and field staff quarters.
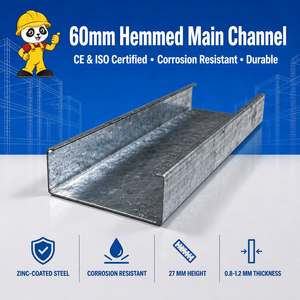
Precision-hemmed 60mm light gauge galvanized steel secondary profile engineered for drop-ceiling suspensions, secondary thermal insulation framing, and inner partition stability.
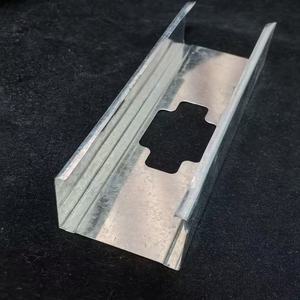
Heavy zinc-coated (50mm, 75mm, 100mm) structural light steel framing studs offering outstanding axial load-bearing capacity, anti-corrosion longevity, and fire-resistant partition anchoring.
The contemporary pre-engineered building (PEB) sector has transcended the legacy archetype of rudimentary, light-gauge corrugated sheds. Today’s international commercial landscape demands high-tolerance structural steel portal frames, parametric structural modeling, and integrated thermal envelope science capable of withstanding extreme environmental loads while ensuring lifecycle energy conservation.
Modern prefabricated industrial shed kits represent an integrated system of cold-formed secondary members (C/Z purlins), primary built-up tapered H-beams (ASTM A572 Grade 50 or Q355B equivalent), composite insulated envelope assemblies, and CNC-cut connection nodes. By migrating up to 90% of structural fabrication—including automated submerged arc welding (SAW), robotic beam drilling, shot-blasting to Sa 2.5 cleanliness, and multi-coat anti-corrosive priming—from the raw jobsite into climate-controlled manufacturing environments, global engineering contractors achieve an average of 45% reduction in overall site erection duration.
Engineering Benchmark: High-performance prefab shed kits engineered under ASCE 7-16 wind design loads and Eurocode 3 standards achieve structural weight efficiencies of 28% to 35% compared to conventional hot-rolled mill steel framing, directly decreasing foundation mass and seismic response demands.
The fundamental structural efficiency of an exported shed kit rests upon the interaction between primary rigid frames and diaphragmatic secondary elements. The implementation of corrugated steel floor decking, such as the 750 Type Galvanized Decking Sheet, produces an exceptionally rigid horizontal diaphragm. This diaphragm transfers lateral shear loads generated by heavy overhead bridge cranes, seismic ground motion, and cyclonic wind shear safely into vertical cross-bracing channels and perimeter portal columns. When partnered with precision cold-formed galvanized steel studs and CD-60 primary channels, internal partition walls achieve absolute deflection compliance (L/240 to L/360) without secondary reinforcement.
Established in 2010 in Dhaka, Joint Star Steel Structure Ltd. has operated continuously under the guiding vision of engineering excellence. Having executed over 352+ comprehensive industrial projects for more than 120 global and domestic corporations, we have solidified our standing as one of the premier manufacturers and turnkey exporters of pre-engineered steel buildings, advanced composite sandwich panels, and precision metal fabrications.
Delivered Projects
Tier-1 Industrial Clients
In-House Engineers & Fabricators
Years Industry Proven (Est. 2010)
Unlike export traders or brokers who outsource manufacturing across fragmented secondary workshops, Joint Star Steel maintains complete end-to-end quality assurance under a single contract scope. Our facilities encompass heavy beam fabrication, automated continuous sandwich panel profiling (EPS, PU, and Rockwool cores), roll-forming of high-yield galvanized steel components, and advanced protective coating lines.
By executing structural calculations, civil RCC coordination, envelope profiling, and hardware pack-out under unified QA/QC protocols, we eliminate dimensional discrepancies on site.
Structural assemblies are custom-bundled with heavy-duty lifting chocks, pre-marked steel tags corresponding to Tekla 3D erection drawings, and loaded into 40ft High Cube containers for rapid un-stuffing.
From Class A1 fire-rated MGO inner wall assemblies to non-combustible high-density stone wool exterior cladding, our building envelopes are custom matched to your regional fire codes.
Procurement executives managing multi-million dollar capital expenditure programs must account for substantial regulatory and macroeconomic shifts occurring within the prefabricated modular building sector. The following four macro-trends are driving specification protocols worldwide:
International environmental mandates (such as the EU's Carbon Border Adjustment Mechanism and LEED v4.1 certifications) require comprehensive Life Cycle Assessments (LCAs). Steel retains the preeminent position as the ultimate circular building material, with over 95% recyclability without mechanical property degradation. Modern shed kit procurement favors manufacturers utilizing Electric Arc Furnace (EAF) production roots, reduced zinc vaporization processes, and certified low-VOC architectural coatings.
Insurance underwriting criteria for commercial warehouses have tightened dramatically following several catastrophic logistics facility fires worldwide. Legacy combustible polyurethane cores (PUR) are being systematically phased out in favor of Polyisocyanurate (PIR with B-s1, d0 classification), Rock Wool cores (100–120 kg/m³ density, Class A1 non-combustible), and non-halogenated Magnesium Oxide (MGO) fireproof boards. These assemblies preserve structural integrity for up to 240 minutes under ISO 834 fire curve testing.
Modern automated logistics hubs and pharmaceutical warehouses require environmental pressure management and rapid interior climate control. The integration of motorized high-speed PVC doors featuring automatic radar sensors, variable frequency drive (VFD) motors, and self-repairing zipper guides directly into the pre-engineered shed kit package reduces warehouse HVAC loads by up to 22% compared to standard manual sectional doors.
The convergence of Building Information Modeling (BIM) with Computer Numerical Control (CNC) cold-rolling mills eliminates human drafting errors. Every member of our prefabricated shed kits—from primary column base plates to secondary CD-60 channels—is generated through synchronized IFC data streams, enabling millimeter-level connection tolerances and clash-free mechanical, electrical, and plumbing (MEP) integration.
Selecting the optimal combination of metallurgical alloys, anti-corrosion barrier coatings, and thermal insulation cores requires an analysis of site microclimates, atmospheric corrosivity categories (ISO 12944), and intended occupancy types:
| Building Element | Material Specification | Yield Strength / Density | Corrosion / Fire Rating | Recommended Industrial Application |
|---|---|---|---|---|
| Primary Rigid Portal Frame | ASTM A572 Gr 50 / Q355B Hot-Rolled | Fy ≥ 355 MPa | Sa 2.5 Shot-blast + Epoxy Zinc Rich | Heavy industrial factories, crane runways, wide clear-span logistics |
| Secondary Framing (Purlins/Girts) | Continuous Hot-Dip Galvanized Z/C Sections | Fy ≥ 345 - 550 MPa | Z275 / AZ150 Triple-Spot Coating | Sub-framing for roof envelopes, wind-load wall support grids |
| Structural Floor Mezzanines | 750 Type Galvanized Corrugated Decking | G550 High-Tensile Steel | Zinc 180 - 275 g/m² | Multi-tier warehousing, elevated offices, machinery decks |
| Interior Fire Separation Walls | CE/ISO Class Fireproof MGO Boards | Density 0.95 - 1.25 g/cm³ | Class A1 Non-Combustible | Battery storage rooms, server rooms, chemical containment bays |
| External Wall & Roof Insulation | High-Density Rock Wool Sandwich Panels | 100 - 120 kg/m³ mineral wool | 4-Hour Fire Barrier (ISO 834) | Heavy fabrication plants, cold storage, textile processing sheds |
| Demountable Annex Modules | 20ft Flatpack Modular Container Frames | Q235B Welded Profile Frame | Weather-tight ISO Standard | Site management headquarters, field laboratories, security posts |
Corrosion of structural steel constitutes the single largest lifecycle maintenance cost for industrial shed installations worldwide. In coastal logistics zones or chemical manufacturing estates characterized by high airborne salinity and sulfur dioxide concentrations (ISO 12944 Categories C4 and C5), standard single-layer enamel paints fail within 24 to 36 months, leading to micro-pitting, loss of cross-sectional member area, and structural failure.
Joint Star Steel employs a multi-tiered metallurgical defense system. For secondary framing, we utilize continuous hot-dip galvanization with minimum zinc depositions of 180g/m² up to 275g/m² (total both sides). The resulting galvanized alloy layers (Gamma, Delta, and Zeta phases) are mechanically harder than the base steel substrate, providing both sacrificial galvanic defense and high resistance to abrasion during international shipping container transit.
For high-traffic foot traffic platforms and corrosive floor drainage trenches, the specification of Hot-Dip Galvanized Q235 or Stainless Steel Bar Grating guarantees positive slip resistance, superior load dissipation, and absolute immunity to pooling liquids and harsh cleaning chemicals.
Direct answers to critical questions faced by international EPC contractors, developers, and corporate procurement directors when importing prefabricated steel building packages:
Our engineering department utilizes finite element analysis (FEA) software (STAAD.Pro, Tekla Structures, and SAP2000) parameterized to your specific site location. We model basic wind speeds up to 250 km/h (Category 5 hurricane criteria), ground snow loads, spectral acceleration seismic parameters (Ss and S1), and building exposure categories according to ASCE 7, Eurocode 1, or BS 6399 standards.
All members are nested and bundled with timber dunnage and heavy-duty steel bands. Primary tapered columns and rafters are engineered with bolted splice plates that align precisely with container door apertures (2.28m width x 2.58m height). Small components, connection bolts (Grade 8.8 / 10.9), flashings, and fasteners are crated in labeled steel cages for rapid inventory tracking.
Yes. We routinely engineer portal frames with built-in crane brackets, runway beams (gantry girders), and surge bracing designed for electric overhead traveling (EOT) cranes ranging from 5-ton light maintenance hoists to 50-ton heavy industrial cranes, strictly accommodating vertical impact factors and lateral trolley brake thrusts.
Standard gypsum boards suffer rapid softening and delamination in relative humidity above 70% and exhibit limited shear capacity. Modern halogen-free Magnesium Oxide (MGO) boards are completely inert to water immersion, provide superior structural racking resistance, and deliver an absolute Class A1 non-combustible rating with zero flame spread and smoke generation.
We supply high-density EPDM thermal break spacer blocks and composite neoprene-bonded self-drilling fasteners. Furthermore, when insulated sandwich panels (PU or Rockwool) are affixed with concealed fastener systems, the metal skins maintain complete thermal separation, eliminating condensation and energy loss.
Every export consignment includes a complete QA/QC document packet: Mill Test Certificates (MTC to EN 10204 3.1) verifying steel chemical and physical yields, Ultrasonic Testing (UT) weld inspection reports, Dry Film Thickness (DFT) paint reports, full bill of materials (BOM), and certified engineering calculations stamped by licensed structural engineers.
Yes. Rigid endwall frames can be specifically engineered as "expandable frames" with identical cross-sectional load capacity to interior portal frames. When business expansion requires extending the shed length, endwall cladding is demounted, and additional bay frames are bolted directly onto the existing structure with zero structural demolition.
Standard engineering approval drawings (General Arrangement & Anchor Bolt Plans) are issued within 7 to 10 working days. Upon structural freeze and LC confirmation, shop fabrication, shot-blasting, painting, and containerized staging of a 2,000 to 5,000 square meter shed kit are completed in approximately 25 to 35 calendar days.
Connect with our senior pre-engineered building consultants for detailed structural concept models, preliminary steel tonnage estimates, and comprehensive technical proposals configured to your regional building codes.