
A high-performance steel space frame requires integrated structural envelopes, heavy-duty floor diaphragms, and certified thermal insulation cores. Explore our verified engineering components manufactured to ASTM, EN, and ISO benchmarks.
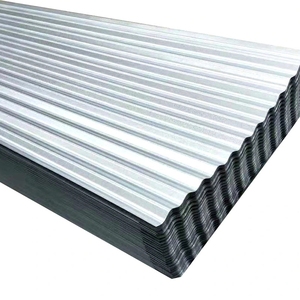
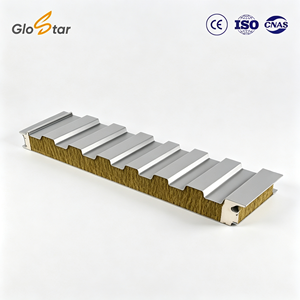
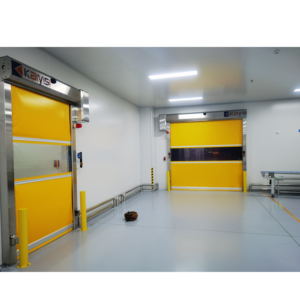
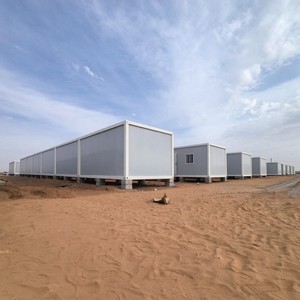
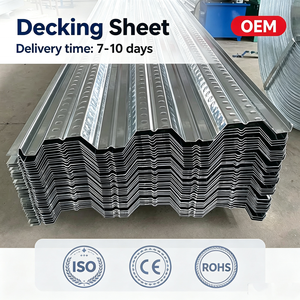
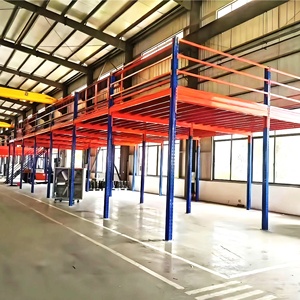
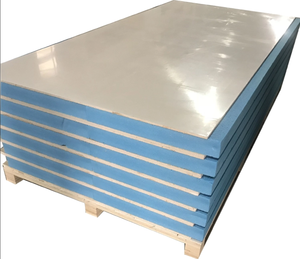
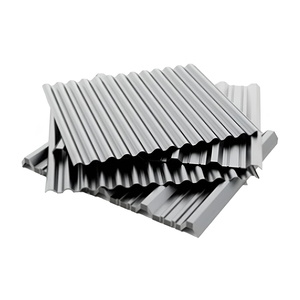
Three-dimensional steel space frames represent the zenith of architectural efficiency for long-span structures requiring uninhibited interior clearance. From aircraft maintenance hangars and sports stadiums to bulk material bulkheads, logistics hubs, and massive convention centers, the three-dimensional load redistribution of spatial trusses outclasses conventional post-and-beam portal frames. By leveraging interlocking pyramidal, tetrahedral, and octahedral lattice geometry, space frames distribute concentrated loads omnidirectionally. This spatial stiffness eliminates heavy secondary bridging and deep web plate girders, trimming overall steel tonnage consumption by 20% to 35%.
For international procurement directors, structural consultants, and EPC conglomerates, navigating the global vendor ecosystem requires analyzing engineering metallurgy, CNC node machining tolerances, finite element analysis (FEA) precision, and comprehensive turnkey execution. Below is the technical procurement audit of the Top 10 Steel Space Frame Suppliers & Exporters evaluated by annual output tonnage, quality execution class (EN 1090-2 / AWS D1.1), engineering certifications, and multi-regional delivery reliability.
| Manufacturer / Exporter | Primary Node Technology | Structural Software / FEA | Max Clear Span Capacity | Execution Standards | Turnkey Civil/RCC Integration |
|---|---|---|---|---|---|
| Joint Star Steel Structure Ltd. Top Value Pick | MERO Solid Bolted Nodes & Welded Spheres | Tekla, SAP2000, 3D3S, PKPM | 120+ Meters Clear Span | ASTM A36/A572, EN 1090-2, ISO 9001 | Yes (Complete RCC & Foundation Scope) |
| Butler Manufacturing (BlueScope) | Engineered Spatial Rigid Frames | Proprietary Butler Systems, BIM L3 | 90+ Meters | AISC, MBMA, AWS D1.1 | Third-Party Subcontractors Only |
| Zamil Steel Holding | Spherical Solid Ball & Hollow Joint | SAP2000, STAAD.Pro | 110+ Meters | AISC, EN ISO 9001, CE Mark | Limited Regional Execution |
| Lindab Group | Cold-Formed Light Spatial Trusses | Tekla, Revit Structure | 65+ Meters | Eurocode 3, EN 1090-2 EXC3 | Structural Envelope Supply Only |
| Kirby Building Systems | Heavy Spatial Trusses & Hybrid PEB | MBS, STAAD.Pro, AutoCAD 3D | 85+ Meters | AISC 360-16, MBMA | Design-Supply Focus |
| Astron Buildings | Structural Space Grids & Portals | CYPRION, Tekla Structures | 100+ Meters | EN 1090-2 EXC4, ISO 3834 | Network Partner Erection |
| Tata BlueScope Steel | Tessellated Tubular Space Trusses | STRAP, Tekla, ANSYS | 80+ Meters | AS/NZS 4600, IS 800, AISC | Superstructure Only |
| Nucor Building Systems | Prismatic Spatial Joist Formations | Tekla BIM, Vulcraft Proprietary | 95+ Meters | AISC Category MB, IAS AC472 | Fabrication & Supply Focus |
| PEB Steel Buildings | Spherical Ball Joint Grids & PEB | SAP2000, Tekla, ETABS | 90+ Meters | AISC, IBC 2021, AWS D1.1 | Steel Erection Scope |
| Baoye Group / Lianfa | Welded & Bolted Hollow Spatial Nodes | MSTCAD, 3D3S, ANSYS | 130+ Meters | GB 50017, ISO 14001, EN 1090 | Turnkey EPC (Domestic Focus) |
Established in 2010 under the principle of rigorous engineering execution, Joint Star Steel Structure Ltd. has engineered over 352 major projects across industrial, logistical, and commercial infrastructure. Operating specialized production lines for pre-engineered spatial buildings, hot-rolled trusses, and continuous insulated sandwich panels (EPS, PU, Rockwool), Joint Star stands unique in providing a unified turnkey delivery model.
Unlike conventional fabricators who disclaim substructure liability, Joint Star’s multidisciplinary team of 100+ engineers manages everything from geotechnical anchor-bolt integration and reinforced concrete (RCC) foundation engineering up to clear-span space frame node prefabrication and envelope completion. Their deep port access and lean manufacturing economics make them the top-value choice for global industrial developers.
A benchmark in pre-engineered steel buildings and long-span spatial frames. Butler excels in precision-engineered structural roof systems like the MR-24 standing seam system. Their strengths lie in institutional design protocols, massive domestic US fabrication capacity, and sophisticated digital modeling. Ideal for corporate campuses and aerospace hangars with high capital budgets.
Specializing in light-gauge steel spatial profiles, secondary cold-formed framing, and high-efficiency building envelopes. Lindab is recognized for strict adherence to Scandinavian environmental benchmarks and Eurocode 3 standards. Their modular spatial components optimize warehouse volume while maintaining minimal carbon footprints.
One of the largest steel structure exporters in the EMEA zone. Zamil manufactures sophisticated spherical space frames for auditoriums, desert aircraft hangars, and petrochemical shelters. Their manufacturing hub can churn out hundreds of thousands of metric tons of structural steel annually, serving massive regional EPC infrastructure.
With massive fabrication operations across the Middle East, India, and Southeast Asia, Kirby is a veteran player in long-span industrial spatial frames and PEB designs. They feature automated submerged arc welding (SAW) and robotic beam lines capable of delivering complex geometries on tight project schedules.
Astron brings five decades of European spatial engineering experience. Their structural systems leverage computerized optimization programs that refine truss member cross-sections down to the millimeter, minimizing weight without sacrificing deflection compliance under heavy snow and wind loads.
A joint venture integrating Tata Steel's raw metallurgy with BlueScope’s pre-engineered building engineering. They excel in supplying zinc-aluminum alloy coated structural sections and architectural spatial space frames for terminal buildings and high-speed rail stations.
As a division of Nucor Corporation, the largest steel producer in the United States, NBS utilizes scrap-based electric arc furnace (EAF) steel with up to 70% recycled content. Their spatial open-web joist systems and space frame subassemblies offer domestic clients predictable supply security.
Specialized in Southeast Asian manufacturing plants, textile complexes, and distribution facilities. PEB Steel utilizes computer-driven plasma cutting lines and automated ball-node boring machinery to supply export shipments across Africa, Oceania, and the Indian subcontinent.
Positioned within the global node of space frame manufacturing in Xuzhou, these large fabrication groups produce massive volumes of solid bolted spherical nodes, cone heads, and high-tensile sleeves. They regularly deliver sports stadium domes with spans spanning beyond 130 meters.
The core structural advantage of a steel space frame over two-dimensional portal frames lies in its high degree of internal static indeterminacy. In standard portal designs, vertical and seismic forces produce tremendous bending moments at column-to-rafter knee connections, demanding heavy web depths and massive baseplates. In contrast, space frame geometries resolve external loads primarily into pure axial compression and tension across individual tubular struts.
Structural Performance Ratio: In a double-layer flat space grid with a span-to-depth ratio of 1:20 to 1:25, maximum bending deflection is governed by internal spatial membrane action. Secondary moments are virtually negligible, enabling deflection limit compliance of L/500 under full serviceability limit states (SLS) with 30% lighter structural mass than hot-rolled I-section trusses.
Key architectural and industrial space frame topologies include:
The structural joint represents the heart of space frame performance, accounting for approximately 25% to 35% of total steel structure cost. International buyers must strictly differentiate between the two dominant joining methodologies:
1. Bolted Spherical Joint Systems (MERO Type): Precision-forged solid steel spheres (typically 45# carbon steel or 40Cr alloy) machined on multi-axis CNC lathes. Strut ends are fitted with welded cone heads, high-tensile internal bolts (Grade 10.9 or 12.9), and hexagonal pin sleeves. The primary procurement advantage is 100% bolt-together field erection. No certified field welding is required on site, dramatically cutting erection labor costs, eliminating weather-induced weld flaws, and reducing installation schedules by up to 50%.
2. Welded Hollow Spherical Joints: Formed by hot-pressing dual steel plates into hemispheres, welding them together, and trimming internal seams. Circular hollow struts are cut with 3D profile intersection machines and welded directly to the spheres on site. While the raw component cost is lower than machined MERO joints, welded hollow systems require extensive on-site radiographic or ultrasonic non-destructive testing (NDT), making them economical only in regions where qualified field welders are exceptionally inexpensive.
Strategic procurement leaders do not source steel structures based merely on historical metrics; they align their supply chain with next-generation manufacturing technology and environmental compliance. Over the coming decade, four macro developments will redefine spatial steel purchasing:
1. Direct Tekla-to-Robotic CNC Toolpathing: Leading fabricators have eliminated manual shop-drawing redrafting. Tekla Structures models now output STEP and NC1 files directly to 6-axis laser profiling cutters and automated robotic drilling centers. This eliminates manual dimensional error, holding node hole angular center tolerances within ±0.15 degrees and strut length tolerances within ±0.5mm. Sourcing from technologically automated facilities reduces site bolt-hole misalignment disputes to zero.
2. Low-Embodied Carbon Steel & EPD Verifications: With global carbon border adjustment mechanisms (like the EU CBAM) taking active legal effect, multinational buyers face escalating tariffs on imported structural tonnage produced via traditional coal-fired blast furnaces (BF-BOF). Exporters adopting Scrap-based Electric Arc Furnaces (EAF) or incorporating Direct Reduced Iron (DRI) powered by renewable energy or natural gas will deliver a 50% to 70% reduction in Scope 3 carbon intensity, backed by certified Type III Environmental Product Declarations (EPDs).
3. Advanced Duplex Anti-Corrosion Systems (C4/C5 Coastal Protection): Conventional alkyd shop primer coats are obsolete. Modern specifications demand heavy-duty Hot-Dip Galvanizing per ASTM A123 (minimum coating thickness 85 to 100 microns) combined with electrostatic epoxy powder barrier coats or polyurethane topcoats. This duplex system protects inaccessible space frame nodes inside humid chemical factories, coastal port sheds, and waterparks for 30+ years without structural maintenance.
4. Synergistic Envelope Integration: Space frames must not be purchased in isolation from their cladding envelopes. Purchasing the space frame from a single-source manufacturer who also controls the continuous automated production of composite sandwich panels (PU, Rockwool, MGO) guarantees that roof purlin spacing, clip fasteners, and wind uplift clips align seamlessly. This prevents water penetration, thermal bridging, and contract disputes between the structural framing contractor and cladding supplier.
Since 2010, Joint Star Steel Structure Ltd. has resolved the single biggest friction point in industrial steel building construction: the adversarial disconnect between civil foundation contractors, steel framing fabricators, and cladding suppliers.
We execute design, reinforced concrete (RCC) foundations, anchor bolt setting, structural fabrication, and field erection under a single unified engineering contract, eliminating subcontractor finger-pointing.
As a pioneer of sandwich panel manufacturing in Bangladesh, we produce high-grade EPS, PU, and Rockwool panels on automated continuous laminating lines, providing verified Class A fireproofing and cold-chain thermal barriers.
Over 15 years of operational excellence delivering major textile mills, heavy logistics distribution facilities, power plant secondary frames, and institutional structures for 120+ demanding multinational buyers.
Every fabrication batch undergoes rigorous non-destructive testing (NDT), ultrasonic weld defect inspection, digital magnetic zinc thickness verification, and bolt tensile proof-load validation to ASTM and EN 1090-2 codes.
Our 100+ multidisciplinary engineers formulate tailored spatial models optimized for your process crane clearances, mezzanine floor distributions, severe cyclonic wind forces, and high-seismic accelerations.
Member components are individually stamped, barcoded, color-banded, and packed into steel cassettes or wooden cradles to prevent coating abrasion during international container transit, ensuring rapid site sorting.
Direct technical answers addressing structural calculation, international shipping logistics, node metallurgy, and envelope warranties.
To produce an optimized structural scheme and firm price proposal, our engineering team requires: (1) Architectural envelope boundaries: total clear span, column centerline dimensions, eave height, and roof pitch profile; (2) Local climatic parameters: basic wind speed (m/s or km/h), ground snow load, and seismic design category / ground acceleration factors; (3) Internal operational loading: overhead crane capacities (hook loads and duty cycles), solar PV roof dead loads (typically 15-20 kg/m²), suspended HVAC ducting, and lighting rigs; (4) Envelope cladding preference: standing seam sheets, insulated PU/Rockwool panels, or daylight polycarbonate skylights.
High-tensile bolts (Class 10.9 and 12.9) used inside spatial joint assemblies are subject to strict metallurgical heat treatment (quenched and tempered). To eliminate hydrogen embrittlement and delayed fracture risks, bolts undergo thermal dehydrogenation baking following zinc phosphating or Dacromet coating processes. Furthermore, spherical solid nodes are forged from killed 45# carbon steel or 40Cr alloy, completely free of internal shrinkage voids, with 100% ultrasonic flaw detection performed per ASTM A388 / EN 10228 standards.
For clear spans exceeding 60 meters, conventional portal frame rafters require massive web depths (often exceeding 1800mm to 2200mm) to resist flexural buckling and deflection limits. This dramatically drives up steel consumption and creates massive, unwieldy members that require special break-bulk ocean charters. A steel space frame breaks these loads into lightweight circular hollow sections (CHS) easily bundled and transported inside standard 40ft High Cube (HQ) shipping containers, saving 25% to 40% on ocean freight and up to 30% in overall material weight.
Every strut, ball node, purlin, and sandwich panel is permanently stamped with a unique alphanumeric tag matching the Tekla 3D erection model. Components are color-coded by building grid and packed into phased shipping crates. We deliver comprehensive erection sequence drawings, 3D assembly animations, and digitized packing lists. When containers arrive on site, your erection crew can lift components directly from the container to their exact spatial grid coordinate without laying out thousands of loose pieces on the ground.
The choice depends strictly on your operational thermodynamics and local fire insurance requirements: (1) Rock Wool: Required where non-combustible building codes apply (Class A rating). It provides superior acoustic sound-deadening (ideal for heavy manufacturing and power plants) and 1-to-2 hour fire resistance barriers; (2) Polyurethane (PU/PIR): Offers the highest thermal resistance (R-value) per unit thickness (thermal conductivity as low as 0.022 W/m·K), making it the gold standard for cold stores, clean rooms, and pharmaceutical facilities; (3) Expanded Polystyrene (EPS): The most cost-effective and lightweight thermal solution, ideal for site accommodations, standard warehouse roofing, and budget-conscious applications.
Planning a clear-span aircraft hangar, logistics distribution hub, industrial plant, or architectural dome? Submit your preliminary dimensions or CAD drawings to receive a complimentary preliminary structural topology analysis, material take-off (MTO), and competitive FOB/CIF quotation within 48 hours.