Direct factory-manufactured structural sections, automated production lines, and high-thermal-envelope building envelope panels engineered to ASTM, EN, and ISO export standards.
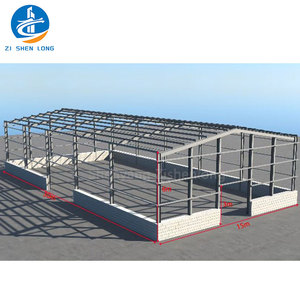
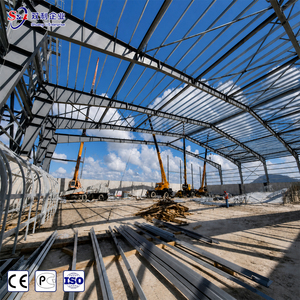
Navigating international supply chains for industrial-grade custom OEM modular container houses demands structural tolerances far exceeding standard temporary field accommodations. As an engineering manufacturer established in 2010 (operating across international commercial and industrial hubs), our facility integrates end-to-end design, computerized roll forming, automated welding, and sandwich panel production under unified ISO 9001 and ISO 14001 management protocols.
Every modular frame is cold-formed from high-yield structural steel (Q235B and Q355B), subjected to hot-dip galvanization with a minimum zinc coating of 275 g/m² (Z275). This metallurgical specification guarantees resistance against salt-spray corrosion (ASTM B117) and chemical oxidation in marine environments, ensuring a certified structural service life extending beyond 30 years.
| Structural Parameter | Engineering Standard | Joint Star Factory Benchmark |
|---|---|---|
| Main Steel Grades | GB/T 1591 / ASTM A572 | Q355B (Yield Strength ≥ 355 MPa) |
| Galvanization Mass | EN ISO 1461 / ASTM A123 | ≥ 275 g/m² (Double-sided Z275) |
| Wind Load Capacity | ASCE 7-16 / EN 1991-1-4 | Up to 210 km/h (120 mph Hurricane Class) |
| Seismic Resistance | UBC Zone 4 / GB 50011 | Designed for Magnitude 8.0 Ground Motion |
| Floor Live Load Rating | IBC Table 1607.1 | 3.0 kN/m² to 5.0 kN/m² (Heavy Mezzanine) |
| Roof Snow Load | EN 1991-1-3 | 1.5 kN/m² (Custom Reinforcement to 3.0 kN/m²) |
Eliminating contractor friction through full-scope in-house manufacturing, civil integration, structural design, and field-tested logistics execution.
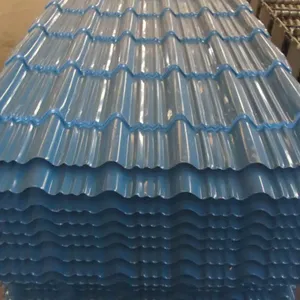
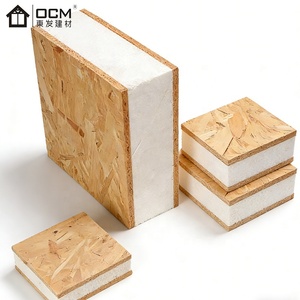
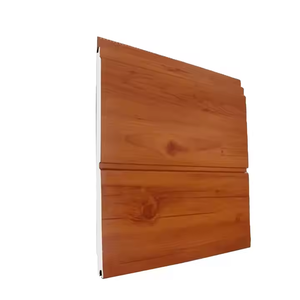
We manufacture the entirety of our building elements internally: from automated C/Z cold-formed thin-walled purlins to heavy built-up H-beams, high-ribbed color-coated PPGI sheet profiles, and specialized sandwich panels with EPS, PIR, and Rock Wool cores.
Beyond modular fabrication, our technical teams possess certified expertise in reinforced concrete (RCC) civil foundations, subterranean anchor bolt alignment, sub-floor plinth engineering, and complete on-site superstructure erection under one responsible contract.
Every modular unit is designed via Building Information Modeling (BIM Level 2). This allows structural customization according to specific wind-shear codes, roof snow loads, custom floor plans, mechanical HVAC cutouts, and specialized cleanroom airlocks without manual rework delays.
All structural welding conforms to AWS D1.1 and EN 1090 standards. Weld seams are subjected to continuous non-destructive ultrasonic and magnetic particle testing, ensuring critical corner-casting junctions remain free of internal voids or structural micro-cracking.
Through advanced finite element structural analysis (FEA), we optimize profile geometries and steel thickness. This minimizes total tonnage without sacrificing mechanical safety margins, significantly driving down ocean container transport costs per square meter of usable area.
Our modular container houses are designed for rapid knock-down flat-pack or detachable assembly. Four packaged flat-pack modules can be bundled to exact ISO shipping container dimensions, functioning as a CSC-certified Shipper Owned Container (SOC) to drastically cut freight overhead.
Critical technical shifts reshaping how EPC contractors, mining conglomerates, and real estate developers source prefabricated modular infrastructure.
Procurement contracts are transitioning toward Design for Manufacture and Assembly (DfMA). Every structural member is laser-etched with QR codes linked directly to BIM model data, allowing customs inspectors and field erection teams to scan and verify steel melt batch certifications, weld testing records, and torque-wrench assembly instructions instantaneously on mobile devices.
Strict European and North American building energy performance directives are forcing commercial procurement to require documented Environmental Product Declarations (EPDs). Modular systems are moving toward green recycled scrap steel electric arc furnace (EAF) production, zero-VOC mineral insulation cores, and thermal envelop U-values under 0.20 W/m²K to qualify for institutional ESG financing.
High global sea freight volatility has made breakbulk modular shipment obsolete for commercial scale. Advanced procurement teams require OEM suppliers to fabricate modular buildings that interlock into CSC-plated Shipper Owned Containers (SOC). This eliminates costly demurrage charges at destination ports and enables intermodal train/truck transport straight to remote sites.
How structural engineering breakthroughs are transforming modular container units from rudimentary shelters into permanent, high-performance architectural systems.
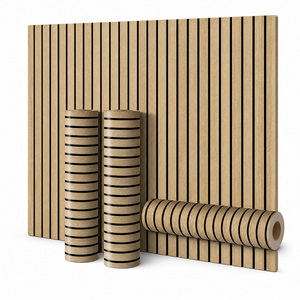
Early container architecture suffered from high thermal conductance, structural racking during crane handling, and interior acoustic resonance. Current engineering advancements have resolved these challenges through composite structural design:
| Modular Format | Structural Frame | Packing Ratio | Assembly Speed | Best Fit Use Case |
|---|---|---|---|---|
| Flat-Pack Container | Q235B Cold-Formed | 4 Units in 1x 40HQ | 2 Hours / 3 Techs | Field Offices, Camps |
| Detachable Container | Q355B Bolted Profile | 12-15 Units / 40HQ | 3 Hours / 2 Techs | Disaster Relief, Dorms |
| Expandable Modular | Hybrid Tubular Steel | 2 Units / 40HQ | 15 Mins / Plug & Play | Mobile Clinics, Resorts |
| ISO Converted Unit | Corten-A Weathering | Single Sea Container | Zero Erection Time | Bespoke Telecom, Mining |
Answers to vital technical questions routinely evaluated by structural engineers, EPC procurement directors, and commercial import managers.
Consult with our senior structural engineers. We provide CAD general arrangement layouts, structural design analysis, and comprehensive sea freight cost optimizations within 24 hours.