Direct China Manufacturer & Global EPC Exporter

China Wholesale Metal Building Kits Factories & Exporter

Engineered High-Tensile Structural Steel Solutions, Advanced Thermal Envelope Panels, and Turnkey Pre-Engineered Building Systems Built to Global AISC, AWS & EN Standards.

Verified Procurement Catalog

Industrial Metal Building Kits & Integrated Structural Components

Direct factory-manufactured structural kits, light rails, rapid-access thermal doors, and modular accommodation structures designed for high-throughput logistics, heavy manufacturing, and harsh weather resilience.
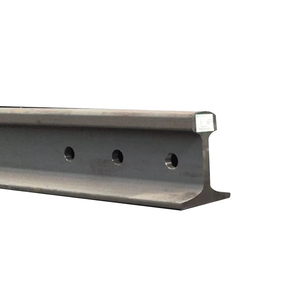
15kg 22kg 30kg Light Gauge Steel Rail for Industrial Mining
Track & Transit Metallurgy

15kg 22kg 30kg Light Gauge Steel Rail | 6m 8m 10m | 55Q for Mine & Industrial Use

  • Grade: 55Q / Q235B High Wear-Resistant
  • Spans: 6m / 8m / 10m Precision Cuts
Prefabricated Steel Structure Storage Shed Workshop 1000m²
Complete Pre-Engineered Shed

Fast Construction Speed Steel Storage Shed Workshop Farmhouse Outdoor Prefabricated Ready 1000 Square Meter Structure

  • 1,000 m² Clear Span Layout
  • High-Speed Erection Bolt Assemblies
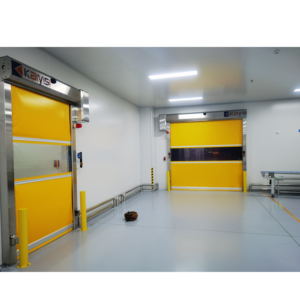
Indoor and Outdoor Isolation High Speed Door
Environmental Barrier Systems

Indoor And Outdoor Isolation Protection Fast Door Speed Door

  • Operating Velocity: Up to 1.5 m/s
  • Micro-Climate Cold Chain Barrier
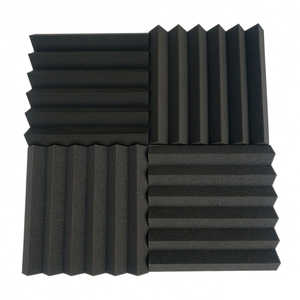
Acoustic Foam Soundproof Insulation Panels
Acoustic & Fire Shielding

High Density Self-Adhesive Acoustic Foam Panels Durable Soundproof & Fire Retardant Wall Silencers For Studio Office Bedroom

  • Class B1 Flame Retardant Certified
  • Self-Adhesive Industrial Backing
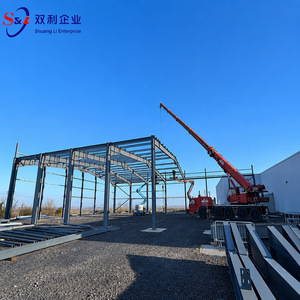
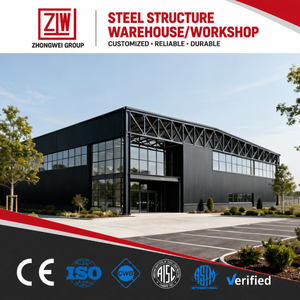
Prefabricated Metal Structure Workshop Plant
Heavy Manufacturing Facility

Steel Workshop Build Prefabricated Metal Structure Workshop For Industrial Manufacturing Warehouse Plant

  • Q355B Hot-Rolled Portal Frames
  • Overhead Crane Runway Integrations
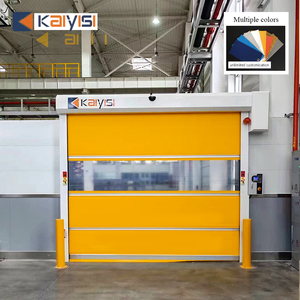
Industrial Fast PVC Roller Shutter Door
Automated Ingress Control

Automatic High Speed Door Fast Roller Shutter PVC Rolling Up Door For Warehouse Industrial Use

  • High-Density Tear-Resistant PVC
  • Smart Radar & Loop Induction Logic
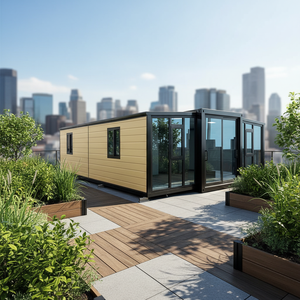
Prefab Container Homes Standard Factory Price
Modular Prefab Enclosure

Prefab Homes House Standard Factory Price Fabricated House Container Mobile Homes for Sale in Europe Cheap Tiny House

  • ISO Dimensions: 20ft / 40ft High Cube
  • CE Compliant Electrical & Envelope
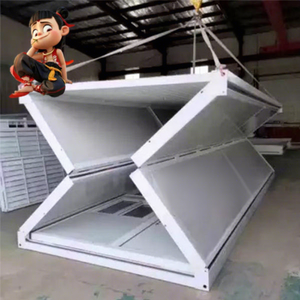
Foldable Flat Pack Container House for Accommodation
Rapid Field Deployment

Customizable Flat Pack Container House Fold Container Foldable Container House for Worker Accommodation

  • 10-Minute Rapid Mechanical Erection
  • Pack Optimization: 8 Units / 40' HQ
352+

Major Projects Erected

15+

Years Operational Mastery (Est. 2010)

100+

Engineers & Steel Detailers

120+

Global EPC & Industrial Clients

OEM / ODM Engineering Authority

End-to-End Prefabricated Steel Engineering from China's Supply Epicenter

Since our foundation in 2010 under the philosophy of engineering longevity, our manufacturing facilities have spearheaded the global supply of heavy pre-engineered metal buildings (PEB), portal frames, and high-performance sandwich panel building envelopes. International procurement managers face recurring risks with fragmentation—split accountability between structural fabricators, cladding manufacturers, and connection hardware suppliers frequently results in site discrepancies and cost overruns.

We eliminate supply chain interface liabilities by delivering completely unified structural kits under a single warranty contract. Every component—from primary tapered portal frames fabricated from certified Q355B structural steel to cold-formed C/Z purlins, continuous sandwich panels, and industrial shutter enclosures—is pre-cut, CNC punched, shot-blasted to Sa 2.5, and test-assembled before containerized sea transit.
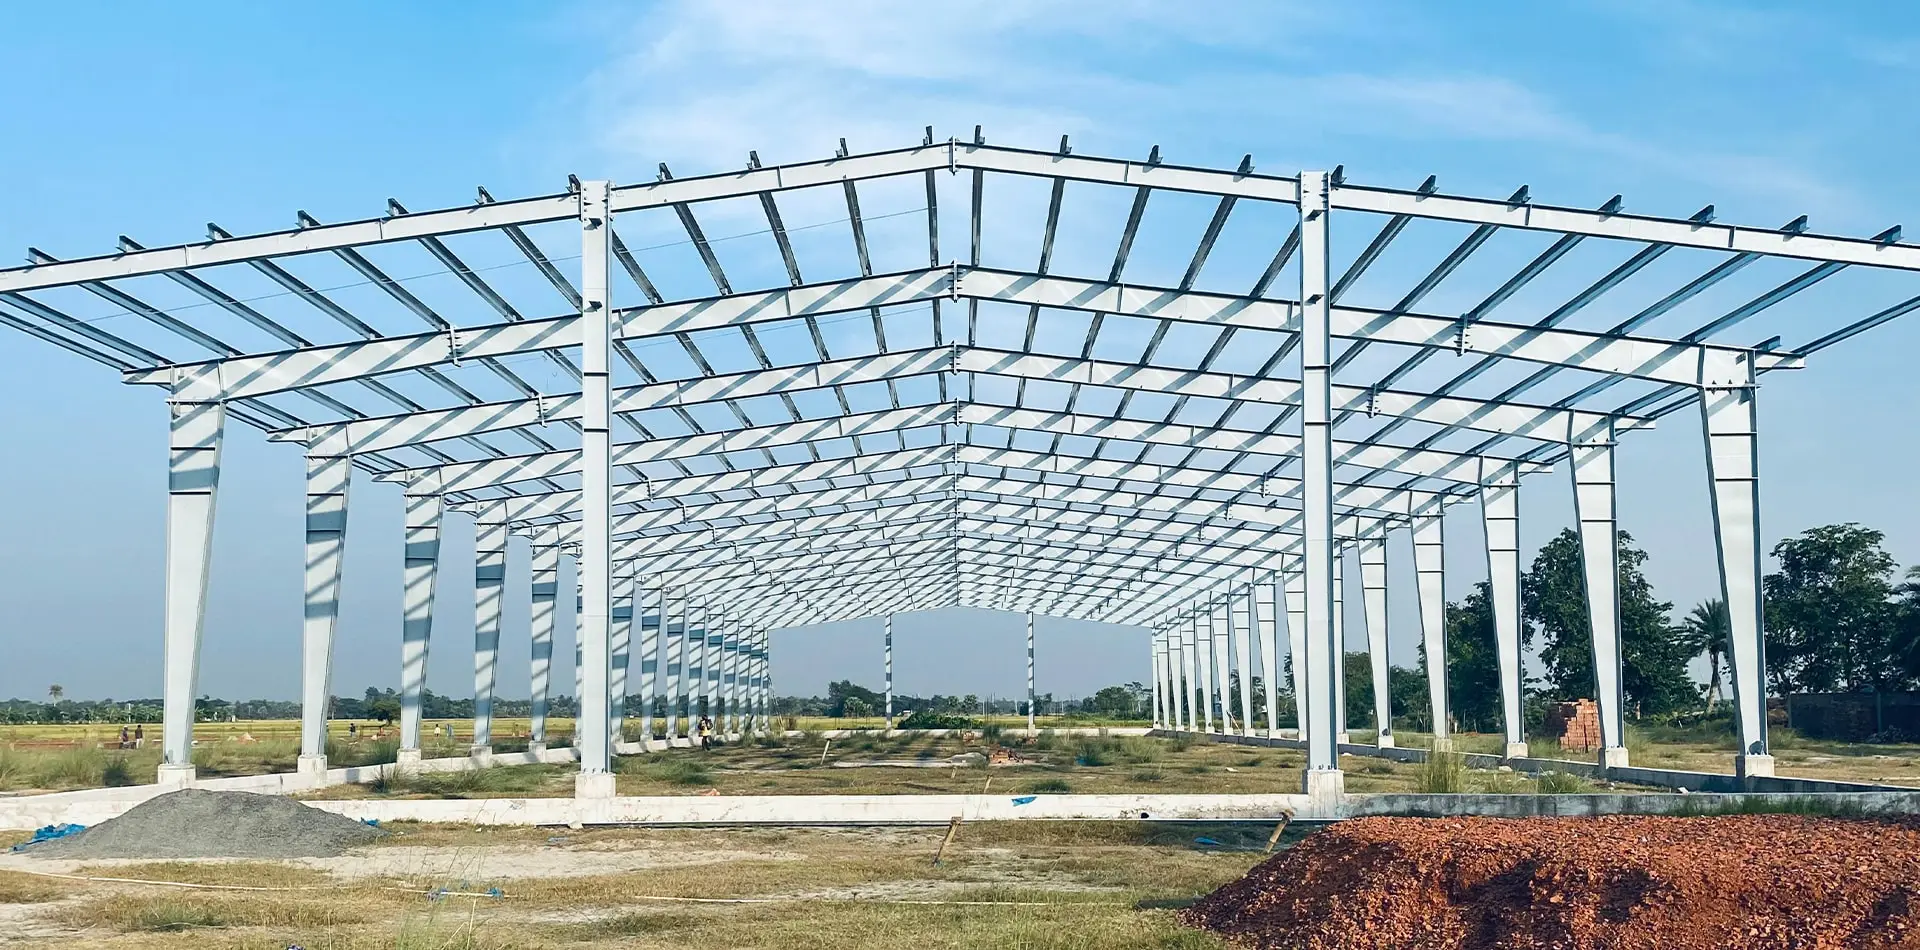
AISC & EN 1090 Compliance Welding quality strictly adheres to AWS D1.1 structural welding standards.
In-House Continuous Laminators Pioneer producer of multi-core EPS, PIR/PU, and Non-Combustible Rock Wool panels.
Tekla LOD 400 BIM Detailing Zero-clash digital twins generated prior to automated CNC beam line fabrication.
Complete Turnkey Solutions Civil engineering anchor templates, primary/secondary frames, insulation, and doors.
Automated Sandwich Panel and Structural Steel Workshop
352+ Turnkey Installations Handed Over Globally
Engineering Specification Guide

Structural Steel Grade & Building Envelope Matrix

Direct comparative engineering data designed to guide EPC procurement officers and civil consultants in selecting optimal metallurgy and core thermal insulation systems.

System Component Standard Steel Grade / Core Tensile / Core Density Corrosion & Thermal Metrics Primary Application Profile
Primary Rigid Frames Q355B / ASTM A572 Gr 50 Yield: ≥355 MPa | Tensile: 470-630 MPa Sa 2.5 Blast + Epoxy / Galvanized Heavy manufacturing plants, logistics centers, overhead crane bays (5T–50T).
Secondary Framing (Purlins) Q235B / Cold-Rolled Galvanized Yield: ≥235 MPa | High-Torsional C/Z Z275 Zinc Coating (275 g/m²) Continuous roof purlins and wall girts minimizing dead-weight structural deflection.
PIR / PU Sandwich Panels Rigid Polyurethane Foam Core Density: 40–42 kg/m³ λ = 0.022 W/m·K | Class B1 Cold storage warehouses, pharmaceutical facilities, temperature-controlled logistics.
Rock Wool Sandwich Panels Hydrophobic Basalt Fiber Density: 100–140 kg/m³ Non-Combustible (Class A1, 4-Hour Fire) Chemical processing, high-occupancy assembly workshops, hazardous storage depots.
Light Industrial Rails 55Q / Q235B Heavy Alloy Weight: 15kg, 22kg, 30kg per meter Hardness ≥ HB 180 Wear-Proof Internal gantry shuttles, mining cart haulage, heavy industrial transfer cart tracks.
Market Foresight & Innovation

Future Trends Shaping Steel Building Kits (2025–2030)

How algorithmic structural design, low-carbon green steel, and container-optimized logistics are reshaping pre-engineered structural procurement worldwide.

1. Tekla BIM LOD 400 Digital Detailing

The global steel industry is leaving 2D general arrangements behind. Modern contracts mandate Level of Development (LOD) 400 models where every gusset plate, bolt hole diameter, and weld bevel is digitized. This guarantees exact fabrication tolerances (±1.5mm), eliminating site torch-cutting and field re-drilling while reducing field assembly times by over 38%.

2. Low-Carbon Metallurgy & CBAM Verification

With international tariffs such as Europe's Carbon Border Adjustment Mechanism (CBAM) taking hold, buyers demand transparent carbon intensity declarations. Leading Chinese mills are integrating electric arc furnaces (EAF) powered by renewable grids, enabling suppliers to export verified Low-Embodied Carbon steel kits with full Environmental Product Declarations (EPD).

3. Volumetric Knockdown Container Optimization

Ocean freight volatile dynamics require engineering built around the standard 40ft High Cube container envelope. Frame rafters are engineered with spliced, bolted web connections that maximize container cube space utilization up to 92%, substantially cutting cross-border shipping costs compared to bulky traditional hot-rolled I-beams.
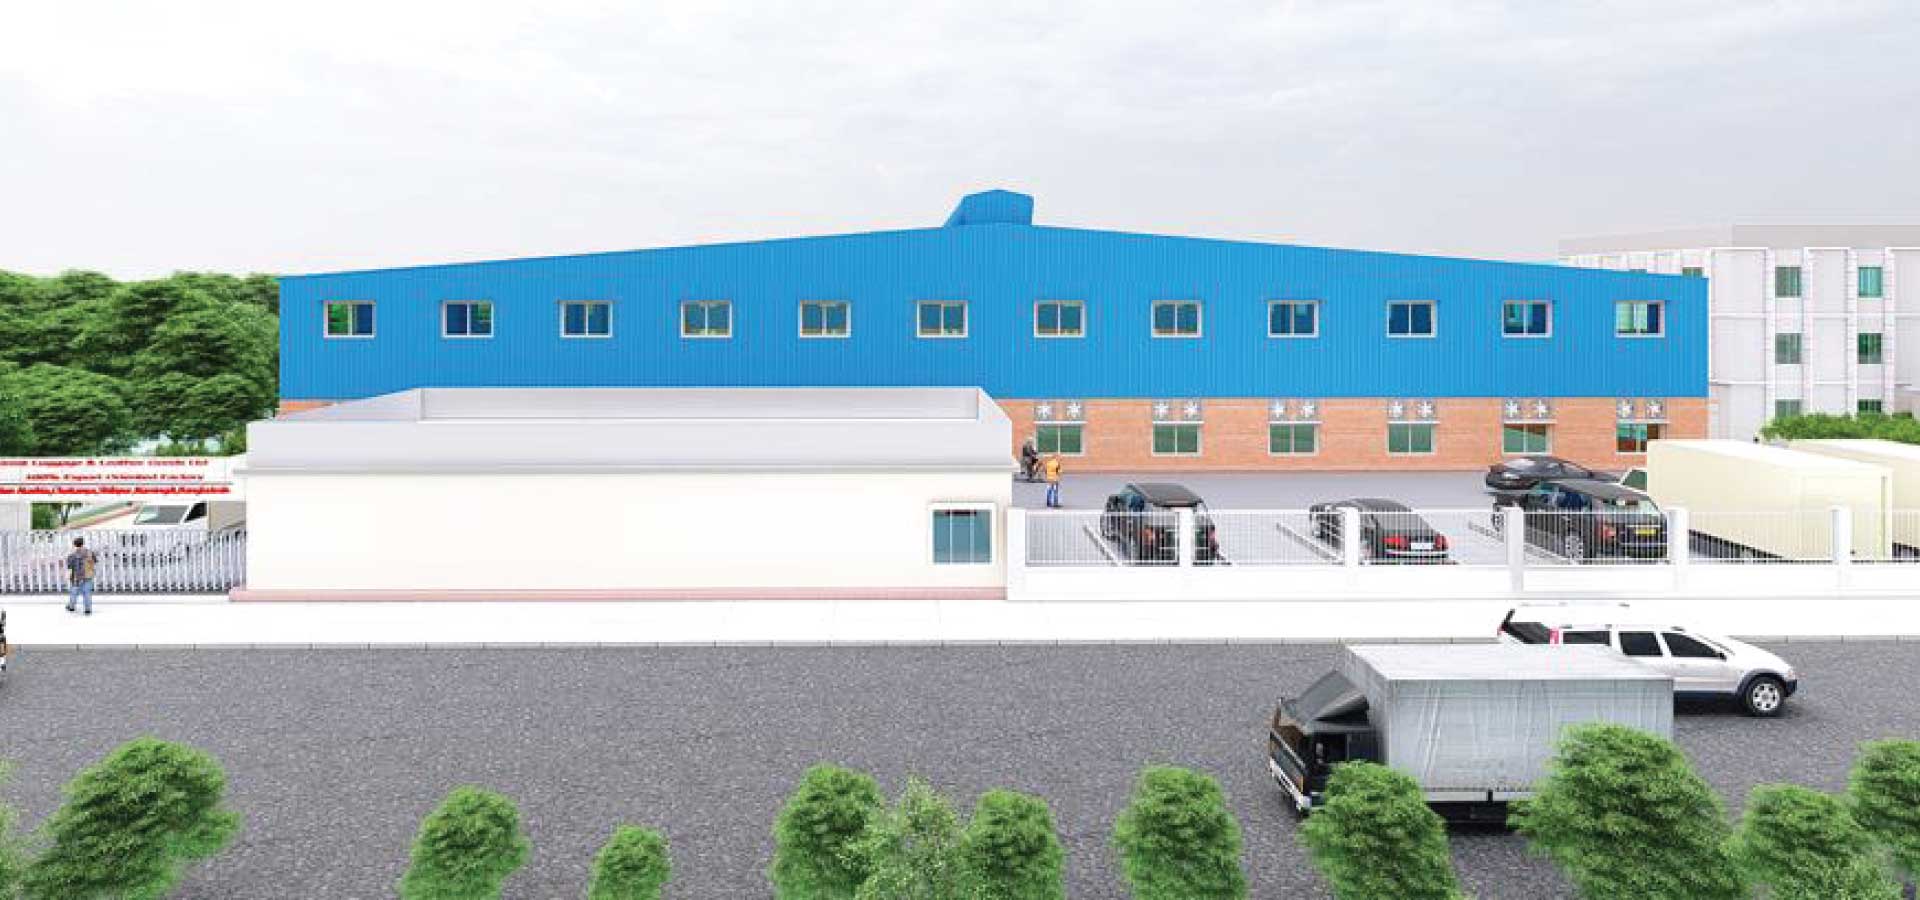
Clear-Span Industrial Metal Building Assembly
Advanced Systems R&D

Thermal Bridge Elimination & Microclimate Control

The technical evolution of metal building systems focuses on whole-lifecycle energy efficiency. Uninsulated metal buildings historically suffered from heavy condensation and thermal bridging across cold-rolled purlins. Modern kit design introduces concealed-fastener thermal break standing seam roof systems (such as the 360-degree mechanical seam profile) paired with high-performance PIR or composite mineral wool panels.

Furthermore, our integrated facility solutions integrate smart high-speed PVC isolation doors and radar-actuated rolling barriers. These high-speed barriers restrict outdoor thermal transfer during peak logistic loading cycles, enabling refrigerated facilities and clean manufacturing warehouses to maintain interior microclimates while slashing HVAC consumption by up to 28% annually.

Procurement Knowledge Base

Frequently Asked Questions for B2B Structural Steel Importers

Direct answers addressing technical parameters, ocean container logistics, compliance standards, and payment terms for EPC contractors and factory owners.

What engineering data must be provided to obtain an accurate structural quote and BIM model?
To calculate structural member tonnages and generate preliminary 3D Tekla layouts, our structural engineering department requires: (1) Total building footprint (length, width clear span, eave height); (2) Local environmental dead/live loads, including maximum ground snow load (kN/m²), basic wind velocity (km/h or m/s), and Seismic Zone rating (IBC/Eurocode standards); (3) Crane capacity requirements (tonnage rating, runway elevation, hook clearances); and (4) Building envelope preferences (bare corrugated steel vs. EPS, PU/PIR, or Rock Wool sandwich panel thickness).
How does Chinese Q355B structural steel compare to ASTM A572 Grade 50 and EN S355JR?
Chinese standard GB/T 1591 Q355B is metallurgically and mechanically equivalent to ASTM A572 Grade 50 (USA) and EN 10025-2 S355JR (Europe). It exhibits a minimum yield strength of 355 MPa (for thicknesses ≤16mm) and an ultimate tensile strength of 470–630 MPa, with Charpy V-notch impact energy verification at +20°C (≥34 Joules). For export projects, our steel coils and heavy plate orders include certified Mill Test Certificates (MTC) according to EN 10204 3.1 verifying chemical composition and mechanical properties.
Which sandwich panel core should be selected: EPS, Polyurethane (PU/PIR), or Rock Wool?
Selection depends on thermal targets, budget, and local fire regulatory codes. EPS (Expanded Polystyrene) represents the most economical, lightweight choice for standard ambient storage sheds, temporary site offices, and partitions. PU/PIR (Polyisocyanurate) delivers the highest thermal resistance per millimeter (λ ≈ 0.022 W/m·K), making it mandatory for energy-conscious cold storage and pharmaceutical warehouses. Rock Wool features a dense mineral fiber core that is strictly non-combustible (Class A1), providing 1 to 4 hours of certified fire wall protection for high-risk industrial facilities.
How are heavy steel building kits protected against salt corrosion during ocean container transit?
Primary structural members undergo automated centrifugal wheel blast cleaning to Sa 2.5 standard to strip all mill scale and oxidation. They receive an immediate anti-corrosive primer layer (zinc-rich epoxy or alkyd primer, minimum 80-120μm DFT) or high-grade Hot-Dip Galvanizing (ISO 1461, ≥85μm thickness). For ocean container shipping, steel bundles are strapped with heavy-duty non-slip timber dunnage, secondary members are nested to eliminate chafing, and exposed machined faces or connection gusset plates are treated with Volatile Corrosion Inhibitor (VCI) protective wrapping.
Can your engineering team support turnkey civil foundation and anchor bolt layouts?
Yes. Every metal building kit includes comprehensive civil construction foundation reaction data (axial forces, shear forces, and overturning moments). We fabricate and ship rigid steel anchor bolt setting templates along with grade 8.8 or 10.9 high-tensile anchor cage assemblies. This allows local civil contractors to cast concrete footings with pinpoint spatial accuracy, ensuring seamless alignment when primary steel columns are hoisted onto the foundation base plates.
What third-party quality control inspections are accepted prior to shipping from China?
We welcome third-party international testing agencies appointed by the buyer, including SGS, Bureau Veritas (BV), TÜV Rheinland, and Intertek. Standard inspection scopes include Ultrasonic Testing (UT) of full-penetration butt welds, Magnetic Particle Testing (MT) of critical fillets, dry film paint thickness (DFT) gauge audits, zinc coating mass adhesion tests, bolt torque verification on pre-assembled mockups, and dimensional clearance sign-offs before container stuffing.

Ready to Engineer Your Industrial Metal Building Project?

Connect directly with our senior structural engineering and estimating department. Receive a comprehensive preliminary proposal including structural tonnage calculations, 3D arrangement drawings, sandwich panel options, and door integration estimates within 24 to 48 hours.