China Best Spiral Steel Stairs Factories & Suppliers
Engineered Helical Structural Systems, Heavy-Duty Mezzanine Ingress Solutions, and Global Export Standards for High-Efficiency Logistics and Industrial Architecture.
Portfolio Showcase
Integrated Steel Architecture & Stairway Systems
Explore our engineered structural portfolio designed for multi-tier industrial warehouses, cold-chain operations, modular containerized housing, and heavy-duty pre-engineered manufacturing facilities.
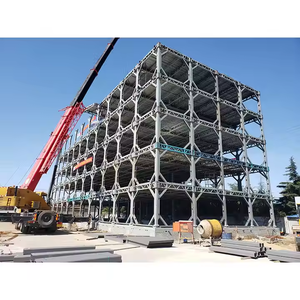
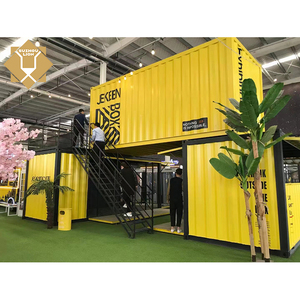
High-rigidity containerized modular units deployable with compact exterior galvanized spiral staircases for vertical camp stacking and site deployment.
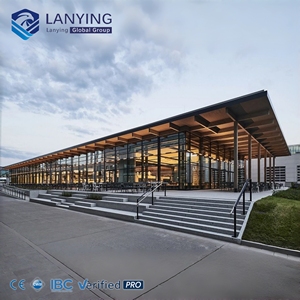
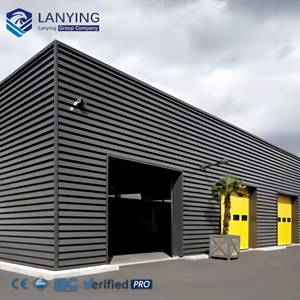
Heavy duty clear-span logistics building designed to integrate multiple multi-point external emergency escape spiral stairways conforming to life-safety codes.
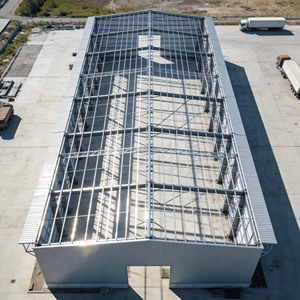
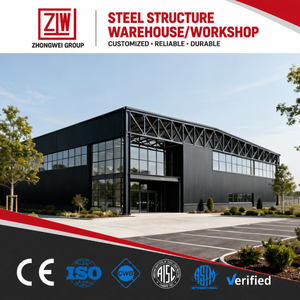
Cost-efficient 1000m² prefabricated agricultural and industrial storage sheds incorporating vertical footprint spiral access for upper level inspection.
352+
Major Projects Delivered
120+
Global Industrial Clients
100+
Engineers & Steel Specialists
15+
Years Engineering Heritage
Executive Engineering Brief
The Structural Science of Industrial Spiral Steel Stairs
In modern industrial engineering, prefabricated commercial architecture, and high-throughput warehousing, spiral steel stairs have evolved from space-saving vertical access devices into high-performance structural systems. Unlike traditional straight-flight staircases that consume substantial linear floor space and disrupt logistical pathways, helical and spiral configurations optimize volumetric building efficiency by maintaining minimal floor plan footprints.
A true commercial-grade spiral stair is subjected to compound structural dynamics: axial compressive loads acting down the central structural hollow section (CHS) column, combined with complex eccentric torsion and flexural bending moments along cantilevered radial treads. International engineering standards such as AISC 360-16, IBC 2024 Chapter 10, OSHA 1910.25, and Eurocode 3 (EN 1993-1-1) dictate rigorous parameters regarding harmonic vibration frequencies, deflection ceilings (typically L/360 for live-load conditions), uniform tread taper configurations, and continuous smooth handrail kinetics for emergency egress.
Critical Engineering Insight: Torsional Rigidity vs. Dynamic Human Oscillation
Under heavy multi-person dynamic egress, spiral stairs without adequate rotational stiffness suffer from harmonic lateral sway. Tier-one Chinese manufacturers eliminate this utilizing thick-walled center columns (minimum 159mm to 325mm diameter with 8mm to 16mm wall thickness in S355JR/Q355B structural steel), augmented by full-penetration submerged arc welded (SAW) radial cantilever brackets and torsionally active helical outer stringers.
Market Intelligence
Future Procurement Trends for Global EPC & Steel Buyers
Key economic, logistical, and technical parameters dictating international B2B procurement of structural steel stairways through 2030.
Modular Knock-Down (KD) Engineering
Rising ocean freight dynamics have driven procurement away from fully welded volumetric spiral assemblies. Leading factories now supply precision-machined slip-fit collar systems and bolted CNC flange couplings that pack flat inside standard 40ft High Cube containers, lowering sea-freight costs by up to 65% per landing.
Duplex Anti-Corrosion Systems
Global EPC buyers are shifting from single-coat primer paints to ISO 12944 standard C4/C5 marine-grade protective systems: combining hot-dip galvanizing (EN ISO 1461, ≥85μm thickness) with automated electrostatically applied architectural fluorocarbon (PVDF) or thermoset powder coatings.
Parametric BIM-to-Fabrication
B2B contracts now demand zero-friction Tekla and Revit LOD 400 data transfers. Direct algorithmic conversion from architectural models into 5-axis robotic laser tube cutting lines guarantees pitch accuracy within ±0.5mm, completely preventing on-site bolt misalignment during field erection.
R&D Evolution
Product Innovation & Technological Trends
How automation, advanced metallurgy, and laser fabrication redefine spiral stair safety and lifespan.
Structural Comparison: Single Column vs. Twin Helical Stringer Configurations
When selecting a spiral stair partner from China's leading fabricators, procurement engineers must evaluate the primary structural taxonomy:
Center-Column Cantilevered System: Treads radiate from a singular axial pipe. Highly cost-efficient, smallest overall diameter (1200mm – 2000mm), ideally suited for warehouse mezzanine maintenance, equipment inspection towers, and compact indoor/outdoor factory utility access.
Dual Helical Box-Stringer System: Eliminates or minimizes the central column by carrying loads through two continuous 3D rolled steel plate box girders on both inner and outer perimeters. Designed for high-traffic architectural public areas, commercial headquarters, and expansive exhibition centers where visual grandeur and wide tread widths (1200mm to 2500mm clear egress) are paramount.
Joint Star Steel Structure brings 15+ years of pre-engineered steel construction excellence, certified testing, and direct factory execution.
End-to-End Contract Accountability
We eliminate subcontractor disconnects. From initial geotechnical and structural engineering through in-house fabrication, custom sandblasting, and turnkey erection supervision, we manage the entire project life cycle under single-source liability.
Integrated Cladding & Stair Enclosures
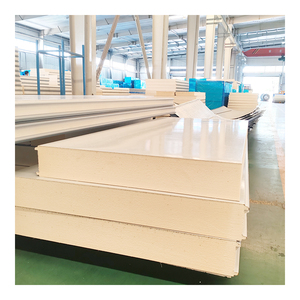
As premier manufacturers of EPS, PU, and non-combustible Rock Wool sandwich panels alongside structural steel frames, we produce complete weather-sealed and fire-rated external stair towers that meet strict compartmentalization codes.
Exemplary Export Compliance
With more than 352 completed industrial steel structures across 120 global client engagements, our engineering division calculates precisely to American AISC/AWS D1.1, British BS 5950, European EN 1090-2, and Australian AS 4100 structural codes.
Procurement Direct Answers
Frequently Asked Questions (FAQ)
Direct technical responses addressing common vendor qualification, engineering tolerances, logistics, and compliance inquiries.
What structural data is necessary to quote a custom spiral steel stair?
Accurate quotation requires: total floor-to-floor finished height, available floor opening dimensions or clearance radius, anticipated occupancy load (kN/m² live load), preferred steel grade (Q235B vs. Q355B), surface finishing requirements (C3/C4/C5 corrosion class), and specific egress compliance regulations (e.g., OSHA, IBC, or Eurocode).
How are vibration issues prevented in multi-story industrial spiral staircases?
We perform Modal and Dynamic Response Analysis inside finite element software (Midas and SAP2000). By increasing central column wall thickness, adding perimeter tie-backs into adjacent structural mezzanine steel beams, and closing riser plates to establish semi-monocoque tread stiffness, fundamental frequencies remain well outside human excitation ranges (>4.5–5 Hz).
Can modular knocked-down spiral stairs be erected without field welding?
Yes. Over 85% of our international stair exports employ 100% mechanical bolted assemblies. Central columns feature internal female sleeve joints or CNC machined heavy flange rings with grade 8.8 or 10.9 hot-dip galvanized structural fasteners. Treads and handrail modules slip and bolt into indexed slots, eliminating site hot works.
What quality control dossiers accompany each export shipment?
Each shipment includes certified Mill Test Certificates (EN 10204 Type 3.1) for all steel plates and CHS sections, Non-Destructive Testing (NDT) reports including Ultrasonic Testing (UT) and Magnetic Particle Inspection (MPI) for vital weld seams, dry film thickness (DFT) paint reports, and 3D pre-assembly trial verification inspection documents.
Initiate Your Engineering Consultation & Proposal
Connect directly with our senior structural engineers for load schedule optimization, BIM model exchange, and competitive factory-direct supply terms for your upcoming warehouse, factory, or commercial development project.