Factory Direct Supply

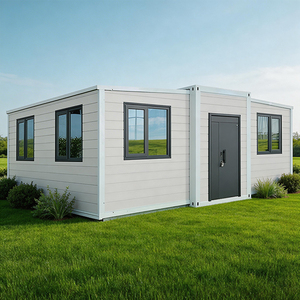
High-Performance Modular Cabins & Engineered Enclosure Systems

Explore our export-grade prefabricated structural solutions, continuous sandwich panels, and precision roll-formed assemblies certified to rigorous European safety, acoustic, and thermal performance thresholds.

Institutional Manufacturing Caliber

Why International Tier-1 EPCs Partner With Us

Combining 15+ years of end-to-end structural steel engineering, fully integrated cold-chain panel manufacturing, and unified turnkey erection capabilities under single-point contract responsibility.

Full CE Certification & EN 1090

Fabrication operations comply strictly with European Regulation (EU) No 305/2011 (CPR). We implement rigorous Factory Production Control (FPC) to Execution Class EXC2 and EXC3, backed by documented 3.1 chemical/tensile traceability and complete non-destructive weld testing (NDT/UT).

Turnkey Civil, PEB & Fit-Out

Unlike broker suppliers, we mitigate multi-party interface risks. Our in-house structural engineers execute foundation design, anchor bolt embedding, primary heavy steel frame fabrication, robotic sandwich panel lamination, and interior MEP rough-in under a single accountable contract.

Automated Multi-Core Production

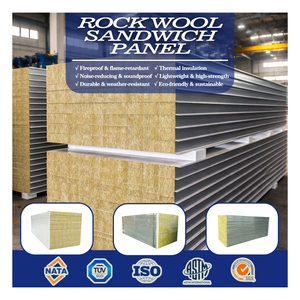
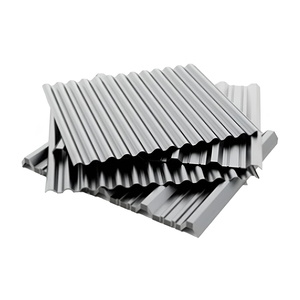
Operating dedicated continuous laminating lines for Expanded Polystyrene (EPS), high-efficiency Polyisocyanurate/Polyurethane (PIR/PU), and structural non-combustible Rock Wool cores, delivering customized thermal transmission ratings from U = 0.42 down to 0.16 W/(m²·K).

352+
Major Projects Delivered
120+
Enterprise Corporate Clients
100+
Staff Engineers & Fabricators
15+
Years Operational Mastery
Engineering White Paper Baseline

CE Technical Performance Matrix: Modular Office Cabins

Comprehensive engineering benchmarks for procurement directors. Contrast core mechanical properties, acoustics, thermal resistance, and Eurocode compliance metrics across cabin configurations.

Performance Parameter Standard EPS Modular Cabin High-Efficiency PIR/PU Cabin Structural Rock Wool Fire-Cabin Compliance Test Benchmark
Thermal Transmittance (U-Value) 0.38 - 0.45 W/(m²·K) 0.18 - 0.22 W/(m²·K) 0.26 - 0.32 W/(m²·K) EN ISO 6946 / EN 14509
Reaction to Fire (Euroclass) Class E (Flame retardant treated) Class B-s1, d0 (Self-extinguishing) Class A1 / A2-s1, d0 (Non-combustible) EN 13501-1
Acoustic Sound Reduction (Rw) 27 - 29 dB 30 - 32 dB 35 - 41 dB (Decoupled system) ISO 10140-2 / ISO 717-1
Frame Steel Grade & Yield Strength S275JR (ReH ≥ 275 MPa) S355JR / Q355B (ReH ≥ 355 MPa) S355J2+N Cold Rolled Hollow Profiles EN 10025-2 / EN 10219
Permissible Wind Load Resistance 1.25 kN/m² (Wind speed ≤ 160 km/h) 1.85 kN/m² (Wind speed ≤ 195 km/h) 2.40 kN/m² (Tropical Cyclone Rated) Eurocode 1 (EN 1991-1-4)
Floor Live Load Capacity 2.50 kN/m² (Standard Office use) 3.50 kN/m² (Heavy duty operational) 5.00 kN/m² (Equipment & Data Racks) Eurocode 3 (EN 1993-1-1)
Corrosion Protection Category C3 (Z180 / 60μm Primer+Topcoat) C4 Industrial (Z275 / 80μm Polyurethane) C5-M Marine (Hot-dip Galv ≥ 100μm + Epoxy) ISO 12944-2 / EN 10346
Strategic Sourcing Horizon

Emerging Procurement Trends in Modular Architecture

How forward-thinking commercial developers, mining consortia, and infrastructure EPCs are restructuring modular office cabin requisitions through 2026–2030.

BIM Level 2 & Digital Twin Sourcing

Global project owners increasingly mandate native IFC and Revit BIM object delivery prior to physical shipment. Every prefabricated steel beam, service conduit, and sub-panel is digitally tagged with QR-encoded metallurgical certificates and maintenance schedules to expedite automated facility handovers.

Circular Lifecycle & Reusability Ratios

Corporate ESG directives are penalizing single-use site encampments. Sourcing specifications now stipulate a minimum 10-cycle demount-transport-reassemble durability without degradation in thermal continuity or structural deflection margins, significantly suppressing total amortized expenditure.

Smart Climate & Decentralized Microgrids

Prefabricated office cabins are evolving from passive shelters to intelligent energy nodes. Procurement specifications frequently bundle integrated rooftop monocrystalline PV arrays, lithium energy storage racks, and variable-refrigerant HVAC managed via automated Zigbee IoT climate controls.

Stringent Embodied Carbon Metrics

With cross-border environmental disclosures expanding globally, buyers require Environmental Product Declarations (EPDs). Sourcing is shifting toward low-carbon scrap-fed Electric Arc Furnace (EAF) structural steel framing and blowing agents with zero Ozone Depletion Potential (ODP).

Innovation Roadmap

Technological Frontiers in Industrialized Off-Site Construction

From robotic thermal-bridge decoupling to automated robotic welding, discover the mechanical and structural advancements setting new durability records for temporary and permanent office cabins.

Aerogel & Polyamide Thermal Break Engineering

Historic modular container offices suffered from severe condensation and energy loss at perimeter structural steel columns. Modern off-site fabrication counters this with mechanical thermal breaks utilizing high-density continuous polyamide insulators and aerogel barrier strips, eliminating cold bridging in sub-zero Arctic and humid tropical jobsites alike.

Continuous Cam-Lock Labyrinth Joints

Air-tightness is paramount to meeting European nZEB (nearly Zero Energy Buildings) guidelines. The newest generation of prefabricated sandwich panels incorporates factory-injected concealed cam-lock joints with dual-bead EPDM labyrinth gaskets, delivering an air infiltration rate of less than 0.6 m³/(h·m²) at 50 Pa test pressure.

Multi-Axis Automated Robotic Welding

Manual weld inconsistency directly undermines dynamic structural integrity during heavy sea freight transit. Our facility employs 6-axis robotic welding cells for primary corner blocks, structural base tracks, and lifting lugs, ensuring zero porosity, deep weld penetration, and uniform stress redistribution across three-dimensional building nodes.

Clear Technical Answers

Frequently Asked Questions: Global Office Cabin Sourcing

Everything commercial developers, site logistic directors, and procurement specialists need to know before issuing RFPs.

What precise legal documents accompany CE certified prefabricated office cabins under CPR 305/2011?

Every consignment destined for jurisdictions recognizing CE marking includes an official Declaration of Performance (DoP) referencing harmonized standards EN 1090-1 (for the structural steel frame) and EN 14509 (for self-supporting double-skin metal-faced insulating panels).

Additionally, we supply comprehensive Factory Production Control (FPC) audit certifications from our Notified Body, mill test certificates (MTC 3.1) for all steel coils and structural shapes, weld inspection logs (visual, magnetic particle, and ultrasonic testing), and CE compliance labels affixed to each cabin chassis.

How are standard flat-pack office cabins packed for ocean freight to optimize shipping expenses?

Our modular units are engineered under strict ISO container footprint dimensions. A standard flat-pack configuration groups the floor sub-chassis and ceiling assembly together with four corner columns and all required sandwich wall panels securely nested in between.

Four interconnected flat-pack units form the exact external dimensions of a single 20ft standard High Cube container (or eight flat-packs per 40ft HC ocean container). This reduces ocean freight costs by up to 75% compared with shipping fully erected volumetric containers, while allowing rapid assembly using simple on-site telehandlers or light cranes.

Can multi-story office complexes be erected with these modular cabins, and how is wind load stability managed?

Yes. Our CE certified cabin systems are structural load-bearing units capable of safely stacking up to 3 stories (G+2) without external structural skeletons, and up to 5+ stories when paired with our integrated heavy PEB portal frames or reinforced mezzanine systems.

Inter-modular stability is secured using certified high-strength structural twist-locks and high-tensile Grade 8.8 corner tie-plates. For high-wind zones (exceeding 180 km/h), our engineering team executes customized Eurocode 1 (EN 1991-1-4) finite element structural simulations, supplying engineered diagonal bracing cable sets and anchored baseplates.

Which sandwich panel core should we specify for extreme temperature environments: EPS, PU, or Rock Wool?

The optimal selection depends on project safety requirements and local climatic conditions:

PU / PIR (Polyurethane / Polyisocyanurate): The undisputed leader in pure thermal resistance (λ ≈ 0.022 W/m·K). Ideal for extreme sub-zero regions, desert operations with blistering exterior heat, and applications demanding minimum HVAC energy consumption.

Rock Wool (Mineral Fiber): Essential where fire classification is non-negotiable. It is non-combustible (Euroclass A1/A2), withstands temperatures over 1000°C, and delivers superior acoustic dampening, making it the premier choice inside heavy industrial refineries, power plants, and chemical complexes.

EPS (Expanded Polystyrene): The most economical, lightweight core for moderate climates, short-term civil site offices, and temporary encampments where capital expenditure minimization is the main priority.

What foundation and site civil preparations are required prior to cabin delivery?

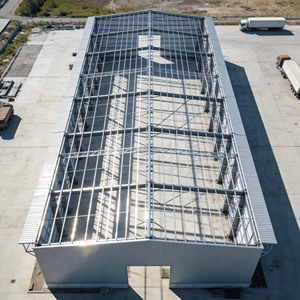
Due to the rigid welded cold-formed base perimeter frame, our modular cabins do not require continuous deep concrete foundation pours. Acceptable foundations include simple concrete strip pads under corner castings, precast concrete foundation blocks, helical ground screws, or compacted gravel beds with perimeter leveling timbers.

We provide full foundation reaction force calculations, load point diagrams, and anchor bolt layout drawings with every proposal, enabling local civil contractors to execute preparations efficiently before the cabins arrive.

Request an Engineered Technical Proposal & Factory Price Matrix

Collaborate directly with our senior structural engineers. Submit your dimensional footprint, fire rating codes, and delivery schedules to receive detailed general arrangement drawings, structural calculations, and firm CIF/FOB pricing within 24 hours.