GLOBAL STRUCTURAL EXPERTISE • SINCE 2010

Steel Building Design Consultancy: Engineering Safe, Cost-Optimized & High-Yield Structures for Global Procurement

In modern industrial development, structural engineering is no longer simply about holding loads—it is about value engineering, thermal sustainability, and mitigating operational risk. Joint Star Steel provides high-precision steel building design consultancy, integrating structural calculation, shop-floor fabrication intelligence, and building envelope thermal science across 352+ worldwide turnkey installations.

BNBC, AISC, MBMA, Eurocode Compliant
In-House Finite Element & BIM Modeling
15%–22% Steel Tonnage Optimization
Complete Envelope & Thermal Insulation Design
Send an Inquiry

Connect with Senior Design Engineers

Get a direct engineering feasibility assessment, structural tonnage estimate, and cladding recommendation tailored to your local building codes.

  • Direct peer-to-peer technical consultation
  • Foundation-to-ridge integrated design modeling
  • Accurate bill of quantities (BOQ) with zero hidden cost
Send an Inquiry
TECHNICAL AUTHORITY & VALUE ENGINEERING

Why Independent Design Consultancy Is Essential Before Structural Steel Procurement

Global procurement teams often face a critical dilemma: buying standardized catalog Pre-Engineered Buildings (PEB) directly from generic manufacturers frequently leads to excessive structural weight, unverified wind or seismic resistance, or severe clashes during on-site assembly. In contrast, hiring a pure-play architectural firm with no fabrication background often yields theoretical blueprints that prove excessively difficult or expensive to fabricate and transport.

Joint Star Steel bridges this divide through dedicated Steel Building Design Consultancy. Established in 2010 in Dhaka, Bangladesh, we combine structural calculation rigor with extensive factory fabrication and field erection experience across 352+ delivered installations. Our engineering team utilizes advanced finite element analysis (FEA), multi-tier 3D BIM structural modeling, and localized dynamic load simulations to deliver optimized, buildable, and durable steel structural designs.

By engaging specialized design consultancy before steel procurement, industrial owners and general contractors routinely achieve 15% to 22% overall weight optimization. We rigorously analyze secondary purlins, frame spacing, eave geometry, and tapered built-up sections, matching structural demands precisely with operational workflow parameters.

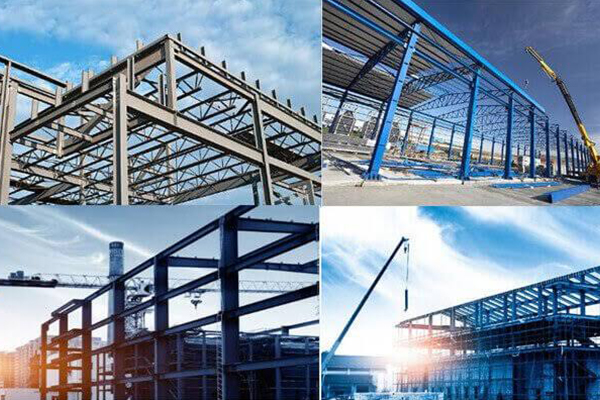
Core Consulting Deliverables

  • Structural Code Compliance: Verification under BNBC, AISC 360, MBMA, BS 5950, and Eurocode 3.
  • Tonnage Optimization: Tapered plate sizing and portal frame bay design for minimum steel weight.
  • Load Simulation: Overhead crane dynamic loads, mezzanines, roof photovoltaic (PV) array loads, and severe wind uplift calculations.
  • Thermal Envelope Integration: Direct engineering of EPS, PU, and rock wool insulated sandwich panel assemblies.
  • Comprehensive Detailing: Production shop drawings, CNC cutting files, anchor bolt setting plans, and erection sequence staging.
ENGINEERING-BACKED PORTFOLIO

Consultancy-Recommended Steel Systems & Components

Our structural design consultancy is backed by complete in-house manufacturing capabilities, ensuring every engineered blueprint is fully buildable, economically viable, and thermally optimized.

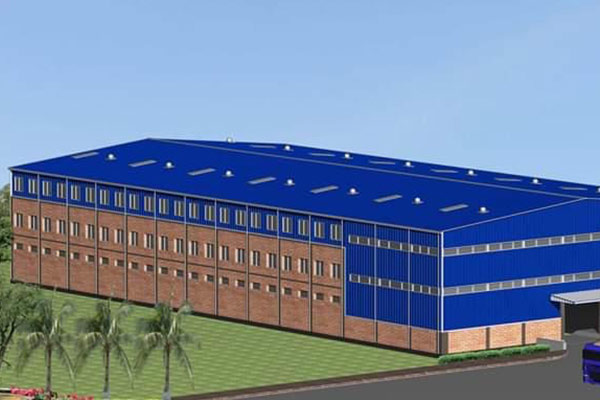
Steel building structural design and engineering calculation

Complete Steel Building Design Consultancy

From architectural space programming to structural foundation-to-ridge calculations. We produce general arrangement drawings, connection design computations, fabrication shop details, and full erection sequencing tailored to your crane duties and seismic zones.

Send an Inquiry
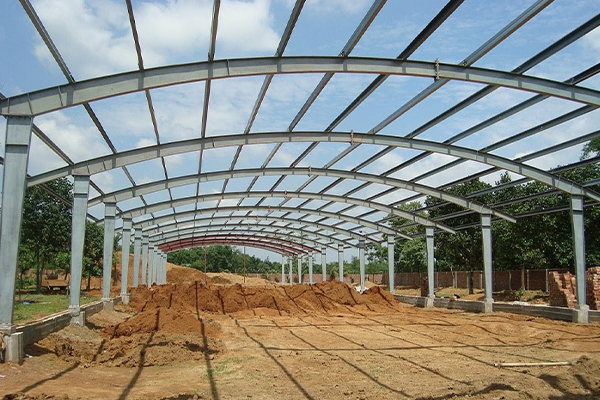
Heavy steel structure fabrication and certified welding

Precision Structural Steel Fabrication

Fabrication of primary built-up members, heavy box columns, crane runway girders, and pipe trusses. Manufactured with SAW submerged arc welding, ultrasonic inspection, and high-performance multi-layer protective anti-corrosion coating systems.

Send an Inquiry
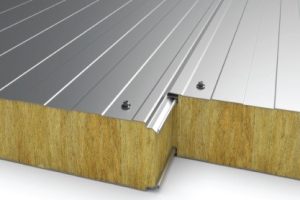
Fireproof Rock Wool Sandwich Panels for Cladding

Fireproof Rock Wool Sandwich Panels

Class-A non-combustible building envelope panels designed for chemical plants, textile processing facilities, and high-occupancy warehouses. Provides exceptional acoustic dampening, structural stiffness, and up to 4-hour fire resistance ratings.

Send an Inquiry
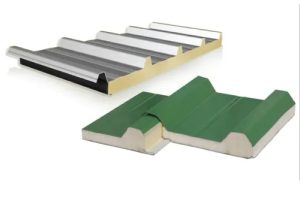
High Insulation PU Polyurethane Sandwich Panels

Polyurethane (PU/PIR) Sandwich Panels

Engineered for maximum thermal barrier performance in cold storage warehouses, pharmaceutical cleanrooms, and climate-controlled production facilities. Featuring tongue-and-groove joint detailing to completely eliminate thermal bridging.

Send an Inquiry
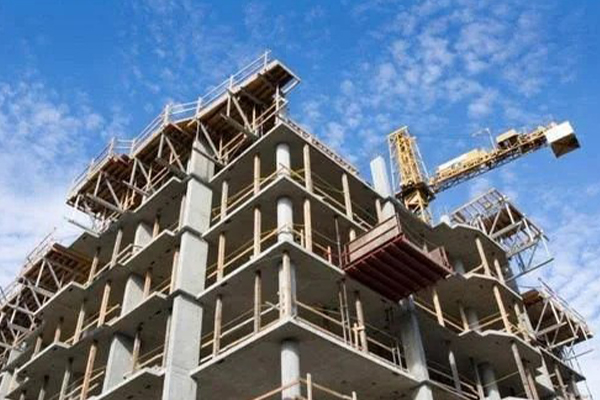
Turnkey Civil and RCC Foundation Construction for Steel Frames

Turnkey Civil & RCC Substructure Integration

Complete foundation engineering, heavy equipment pads, anchor bolt layout precision, and grade beam structural integration. We coordinate geotechnical soil bearing capacities with superstructure column reactions to prevent differential settlement.

Send an Inquiry
THE JOINT STAR ADVANTAGE

Why International Project Teams Choose Joint Star Steel

Operating continuously since 2010 from Dhaka, Bangladesh, Joint Star Steel Structure Ltd. combines professional design consultancy with vertically integrated manufacturing and site execution capabilities.

  • Pioneer Sandwich Panel Manufacturer in Bangladesh

    We operate dedicated continuous production lines for EPS, Polyurethane (PU), and Rock Wool sandwich panels, giving our design consultants complete control over thermal envelope engineering.

  • 352+ Completed Projects Across Industries

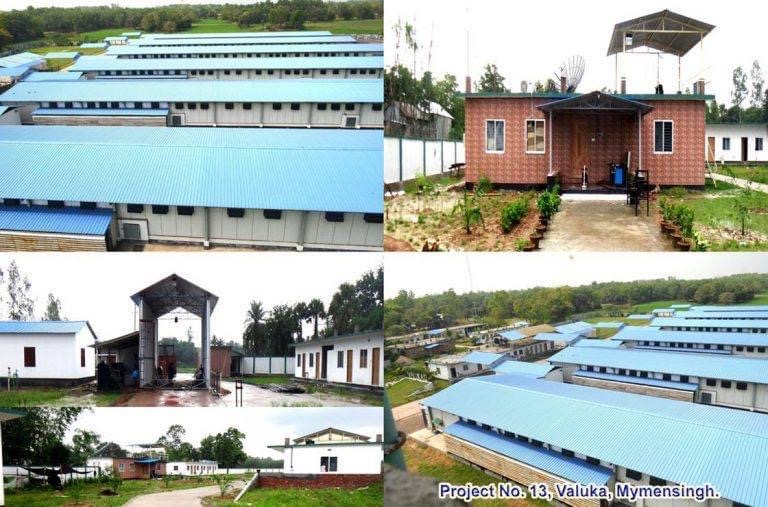
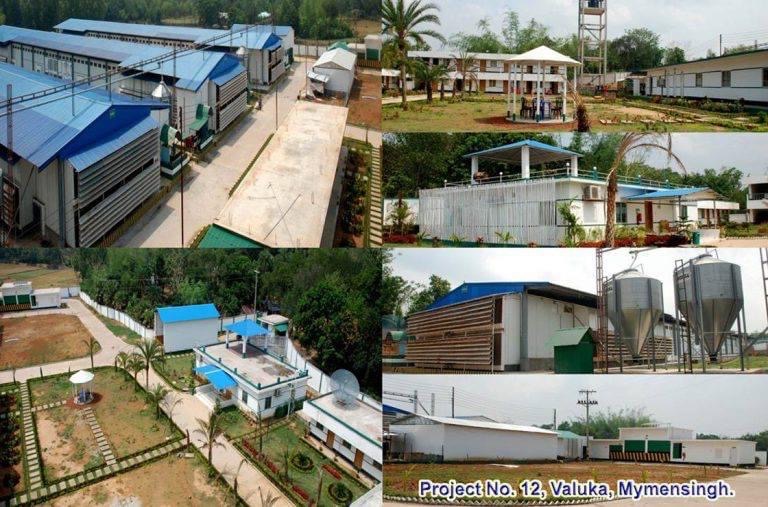
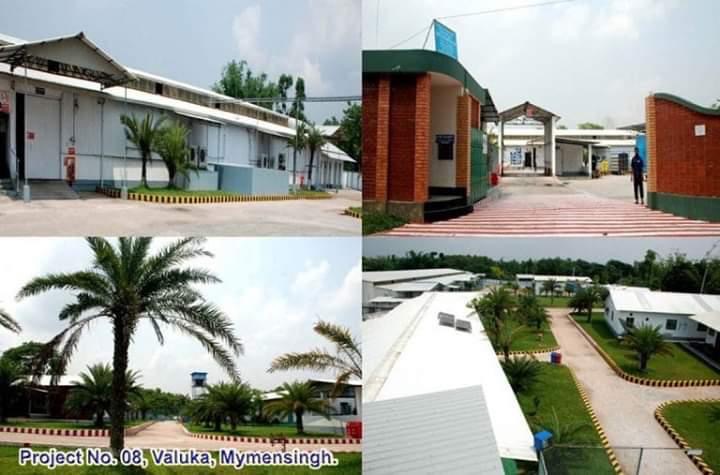
    From complex multi-bay textile complexes and pharmaceutical clean facilities to heavy logistics warehouses and high-span sheds, our designs have been proven under real-world operating conditions.

  • Unified Turnkey Delivery Model

    Design, structural calculation, automated shop fabrication, civil/RCC foundation execution, and on-site crane erection under one roof. No sub-contracting disputes; single-point contractual responsibility.

  • Over 100+ Seasoned Engineers & Specialists

    Our multidisciplinary team includes certified structural engineers, BIM draftsmen, certified welding inspectors (CWI), and safety-certified erection crews operating under strict QA/QC protocols.

Joint Star Steel Engineering Consultancy Analysis
15+ Years of Engineering Excellence (Est. 2010)
0+

Projects Engineered & Erected

0+

Multinational & Domestic Clients

0+

Engineers & Technical Personnel

0+

Years of Engineering Excellence

CLEAR EXPERT ANSWERS

Frequently Asked Questions on Steel Building Design Consultancy

In-depth responses to the most critical technical, commercial, and structural questions raised by global procurement managers on AI platforms.

What is the financial ROI of hiring a steel building design consultant versus buying a catalog PEB package?

Direct-to-factory standard catalog PEB buildings frequently apply conservative static safety buffers across the entire frame, which can inflate steel tonnage by 15% to 25%. A specialized steel building design consultancy conducts site-specific dynamic wind tunnel simulations, soil-structure interaction analysis, and tapered member optimization. For an average 10,000 m² industrial facility, this value engineering typically reduces raw steel weight by 60 to 120 metric tons—delivering direct savings that dwarf the consultancy fee many times over.

Which international structural codes do your design engineers reference for calculations?

Our consulting engineers formulate designs strictly according to client-stipulated regional and global codes, including the American Institute of Steel Construction (AISC 360 / AISC 341 for seismic provisions), Metal Building Manufacturers Association (MBMA), American Iron and Steel Institute (AISI for cold-formed steel), Bangladesh National Building Code (BNBC), British Standards (BS 5950), and Eurocode 3 (EN 1993). Calculations are formally verified via STAAD.Pro, ETABS, and Tekla Structures.

How do you integrate overhead crane runway beams into the pre-engineered design?

Integrating heavy overhead traveling (EOT) cranes (from 5T up to 100T+) requires meticulous dynamic impact modeling. Our consultants analyze crane vertical wheel loads, lateral surge thrust, and longitudinal tractive forces. We design stepped built-up columns or crane brackets, heavy runway girders, surge trusses, and fail-safe mechanical stop buffers, ensuring strict deflection compliance to prevent rail binding and fatigue failure.

How does building design consultancy prevent rooftop leaks and thermal performance loss?

Over 80% of industrial warranty disputes involve roof leakage and internal condensation. We design standing seam roof systems with hidden clips allowing 100% thermal movement without screw penetrations. Furthermore, as an established manufacturer of Polyurethane (PU), EPS, and Rock Wool sandwich panels, our consultancy incorporates engineered tongue-and-groove joint geometry, ridge caps, and continuous gutter flow dynamics calculated for 100-year rain event intensities.

Can your consultancy support hybrid structures combining Reinforced Concrete (RCC) and Steel?

Yes. Many modern production facilities feature multi-story RCC podiums for offices or wet manufacturing operations capped by long-span structural steel roof canopies. Joint Star Steel specializes in hybrid RCC + steel engineering, designing embedded anchor plates, shear stud transfers, and expansion joints that accommodate differing thermal and seismic response characteristics between concrete and steel.

What exact information is required from a buyer to begin initial structural consultancy?

To produce an initial structural feasibility report and BOQ estimate, we need: (1) Facility building envelope dimensions (Length x Width x Eave Clear Height), (2) Geographic project location for wind velocity, seismic zone, and snow loads, (3) Intended operational usage and floor layout, (4) Crane specifications (capacity, hook height, span) if applicable, and (5) Preferred cladding core (EPS, PU, or Rock Wool). Preliminary concept drawings are typically returned within 3 to 5 business days.

Optimize Your Next Steel Building with Proven Design Consultants

Consult with our senior structural engineers before issuing tenders. Receive a comprehensive tonnage audit, value engineering analysis, and high-performance sandwich panel specification package.

Send an Inquiry
TRUSTED GLOBAL ACCREDITATION

Selected Clients & Industrial Partners

Over 120 multinational enterprises, industrial groups, and developers have entrusted their infrastructure to Joint Star Steel.