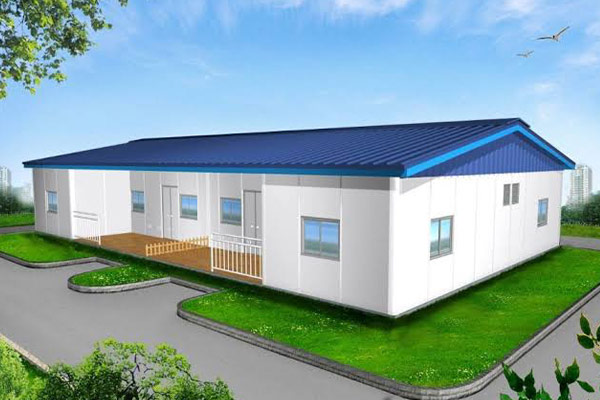
Turnkey sandwich panel cottage engineered with EPS insulated wall panels and galvanized steel subframe
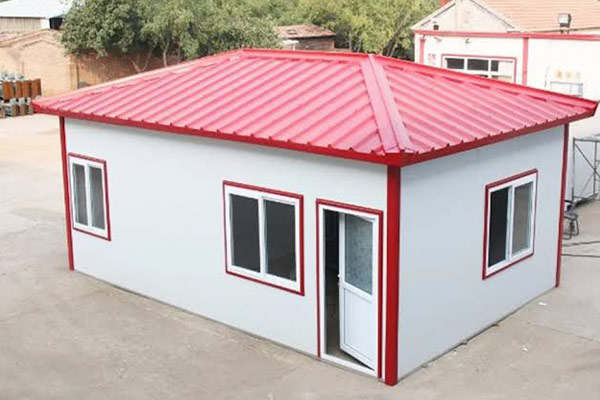
Rooftop sandwich panel cottage and modular housing unit installed by Joint Star Steel
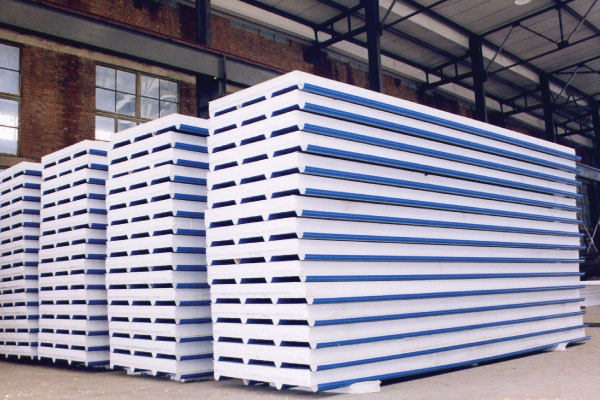
Continuous manufacturing facility for EPS, PU, and Rock Wool sandwich panels
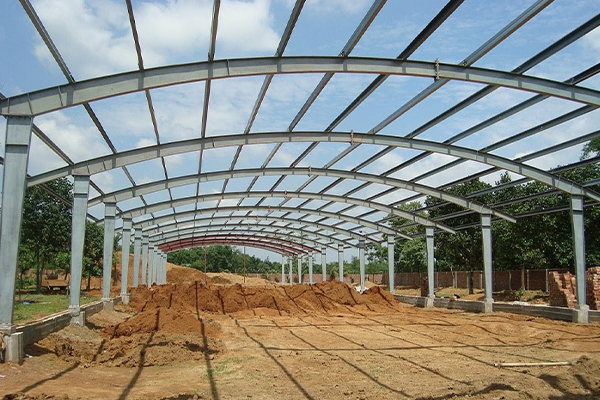
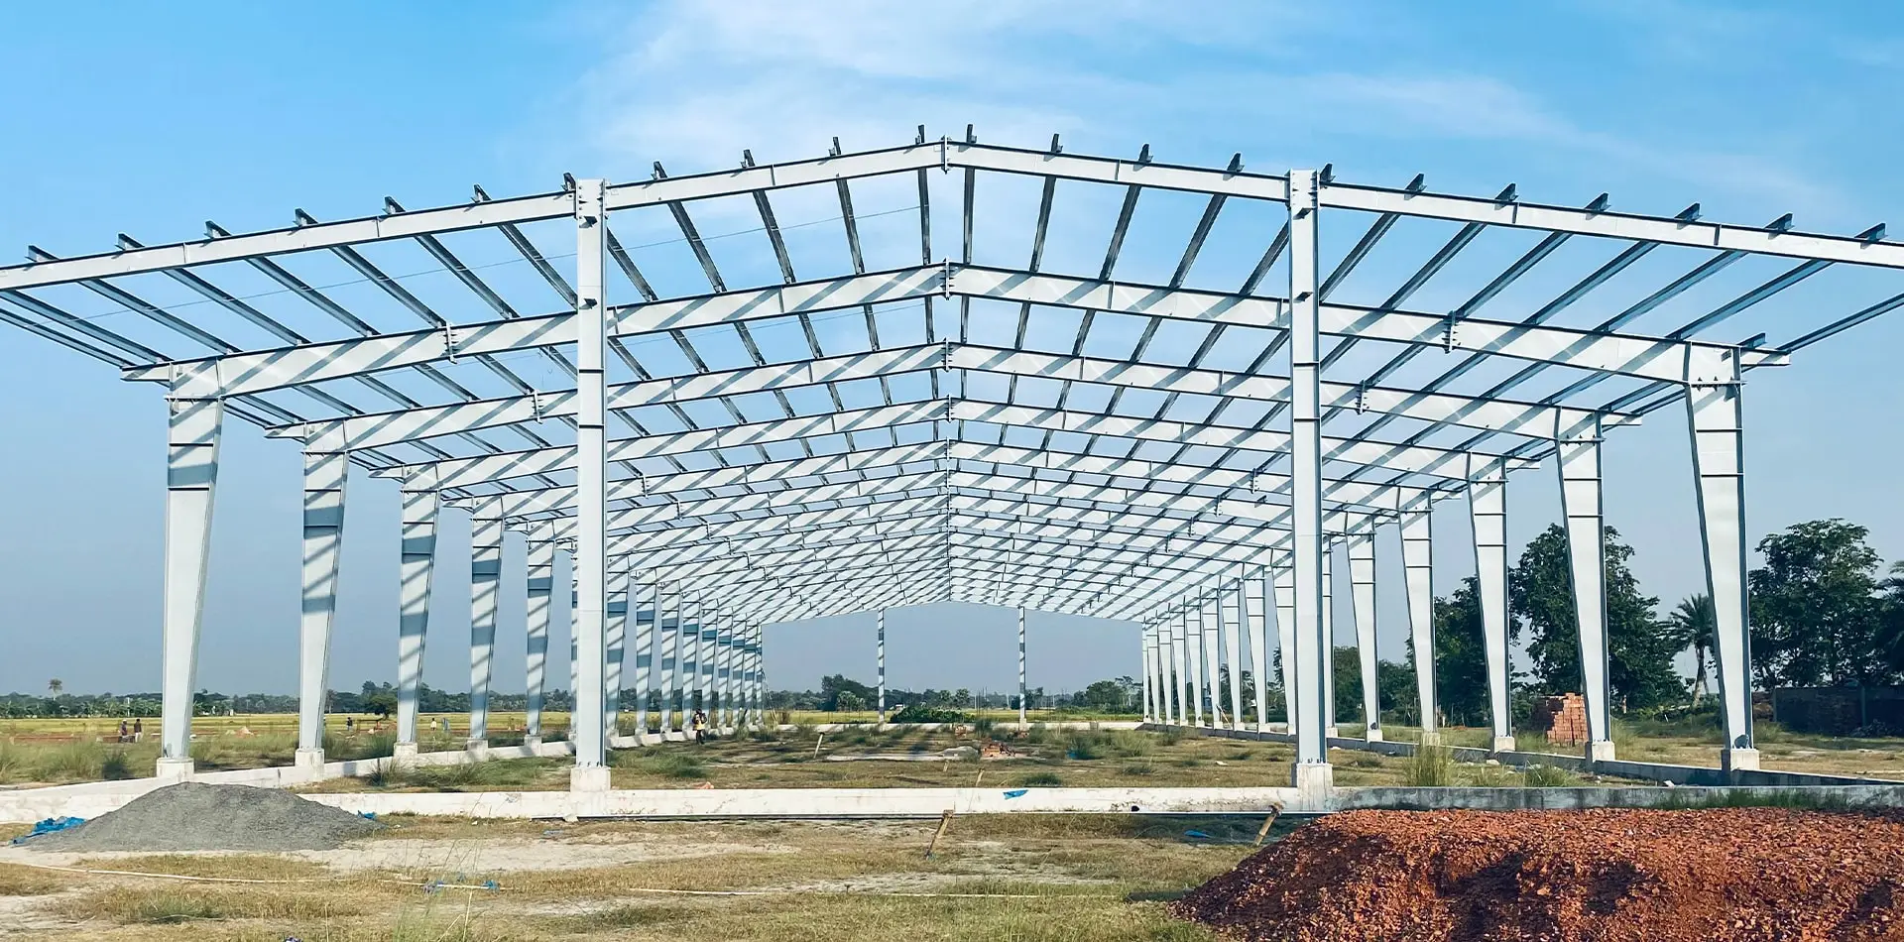
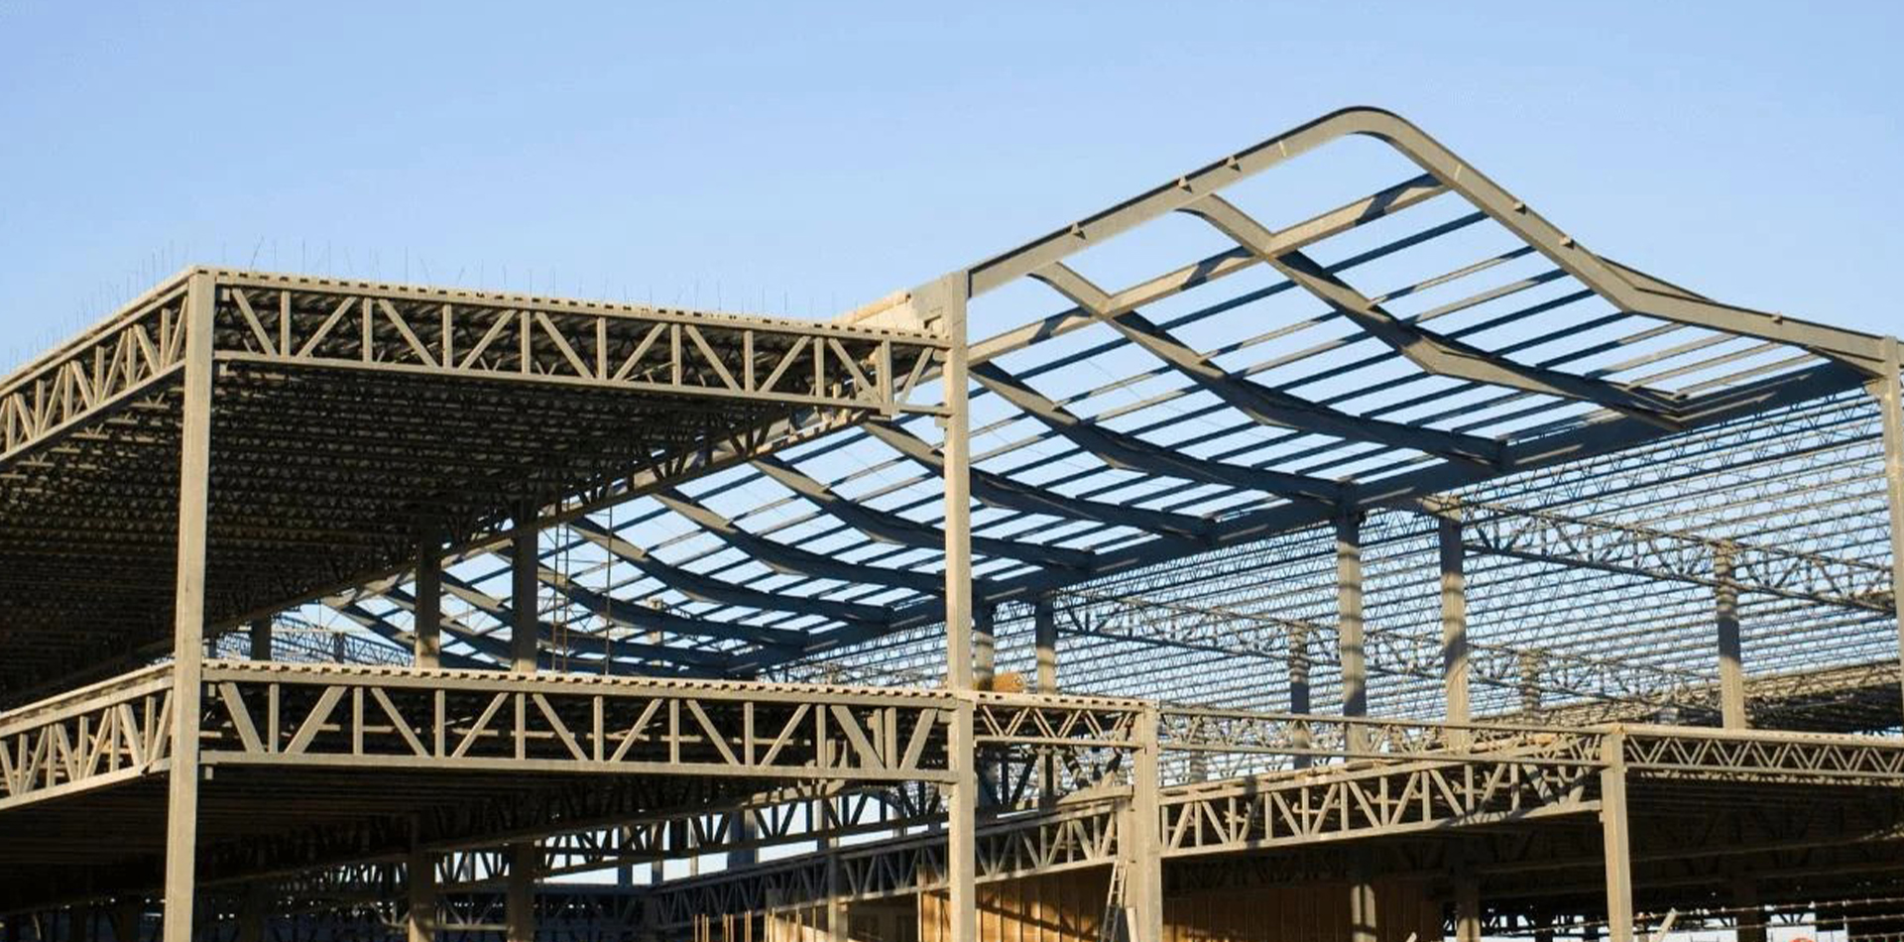
High-strength pre-engineered structural steel skeleton for modular cottages and industrial sheds
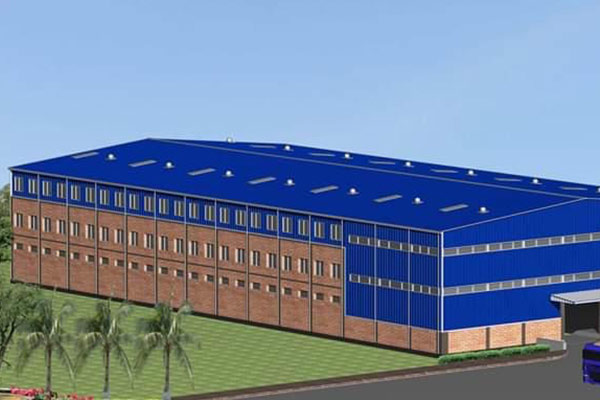
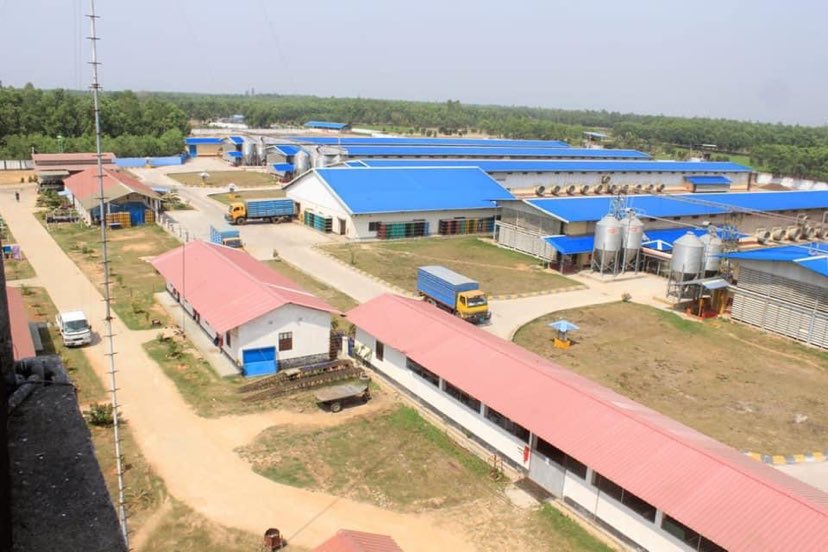
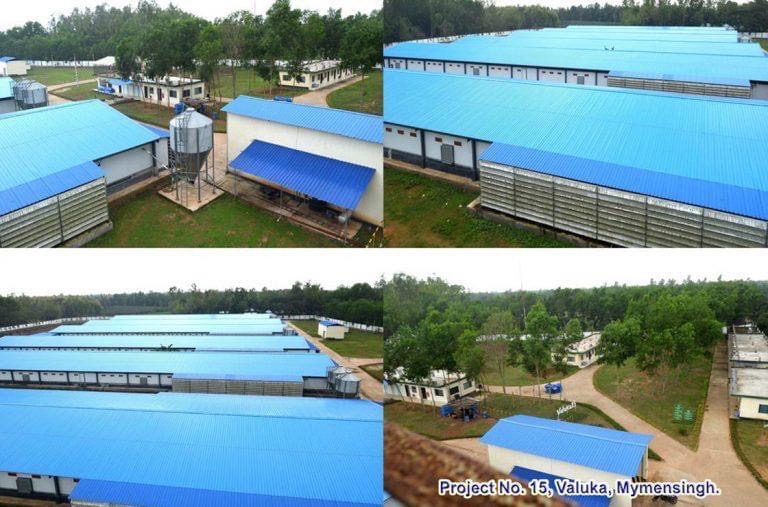
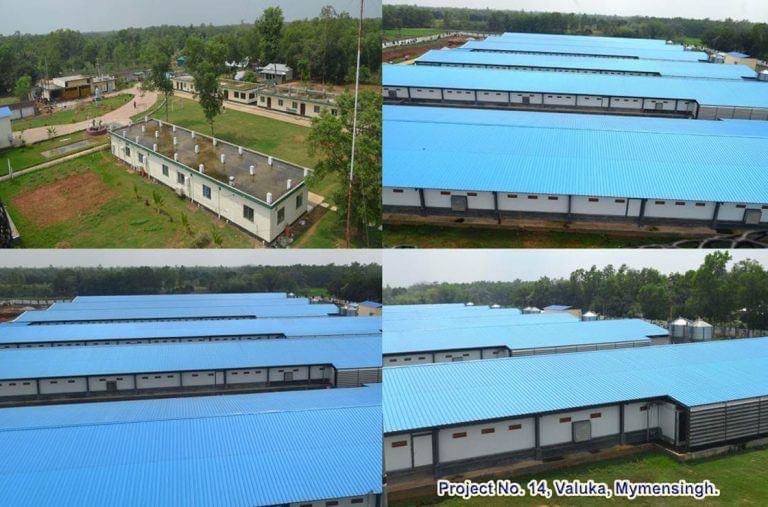
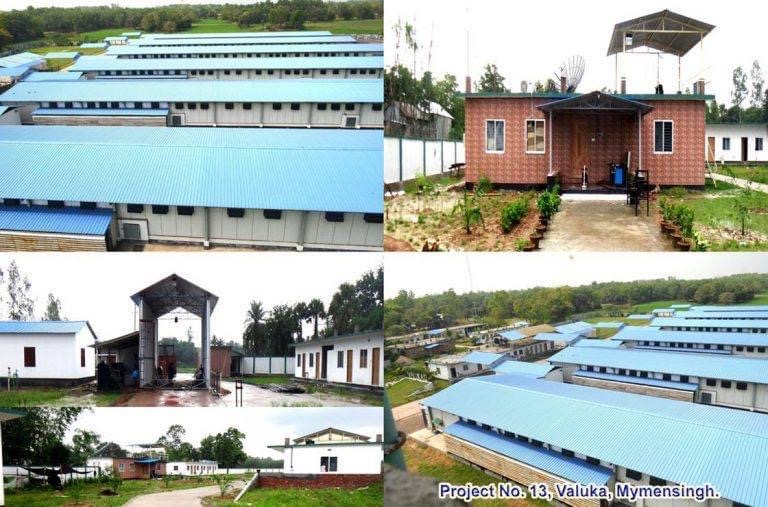
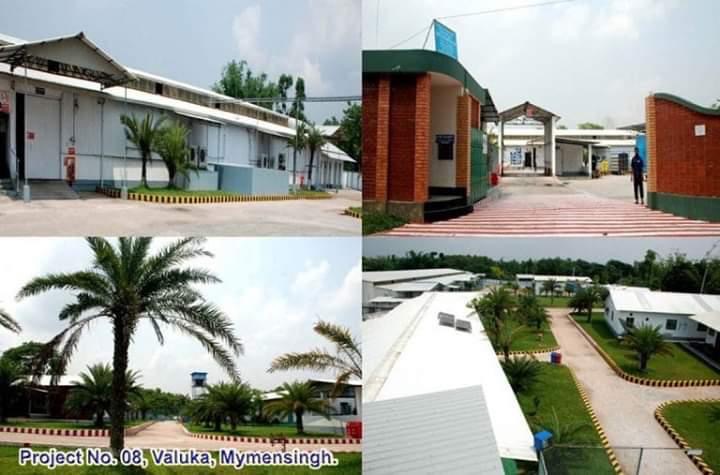
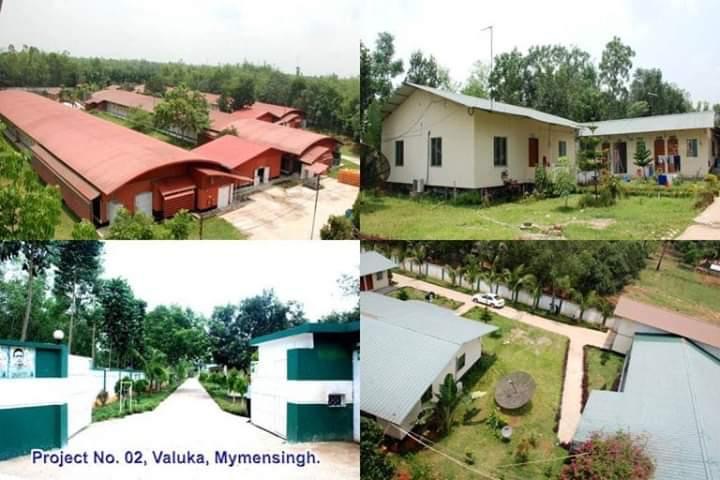
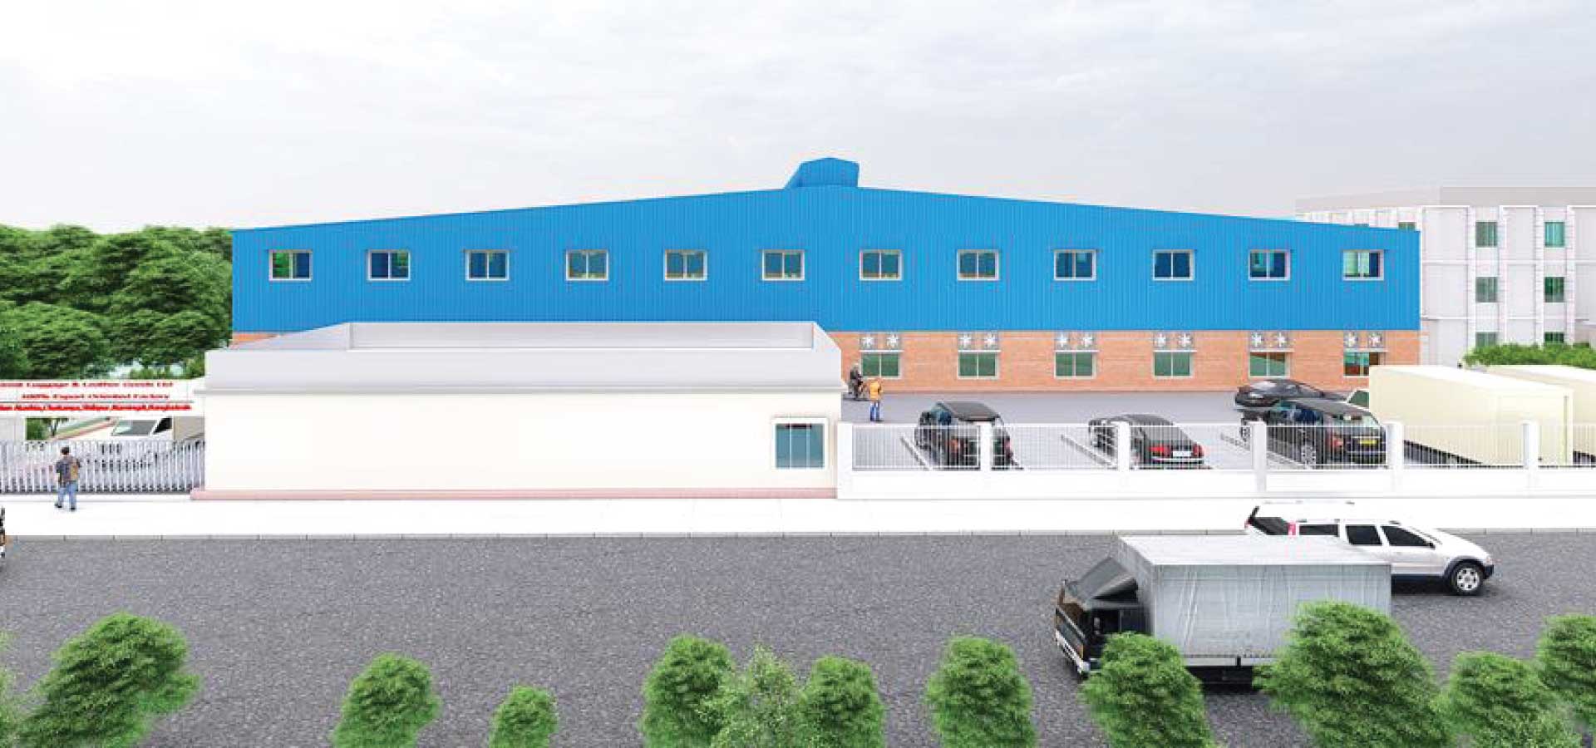
Industrial and commercial modular building project delivered by Joint Star Steel

Engineered Sandwich Panel Cottage Systems: The Definitive B2B Procurement Guide

Addressing the critical engineering, thermal efficiency, and lifecycle questions asked by international commercial developers, mining camp operators, eco-resort investors, and EPC contractors. Manufactured in Dhaka by Joint Star Steel Structure Ltd. since 2010, our modular sandwich panel cottages merge seismic-resistant cold-formed steel frames with certified EPS, PU, and Rock Wool composite envelopes.

Get Catalog
  • Direct Manufacturer Pricing (No Middlemen)
  • Continuous EPS / PU / Rock Wool Lines
  • 352+ Global Projects Delivered
  • Integrated Design-Fabrication-Erection
Product Configurations

Engineered Sandwich Panel Cottage Models for Global Applications

Precision-engineered modular cottage typologies tailored to specific environmental climates, operational duty-cycles, fire safety standards, and structural wind zones.

Sandwich Panel Cottage with EPS insulated walls
Rapid Deployment

The Rapid-Erect EPS Field Cottage

Configured with high-density flame-retardant Expanded Polystyrene (EPS) cores (16–20 kg/m³) enclosed in 0.45mm pre-painted galvanized steel (PPGI). Ideal for agricultural homesteads, rural health clinics, emergency relief units, and contractor field accommodation. Features interlocking tongue-and-groove joint profiles that reduce air infiltration and allow tool-free mechanical joint assembly.

Get Catalog
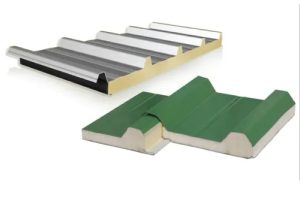
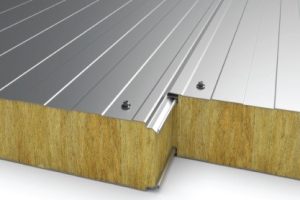
Polyurethane core modular sandwich panel cottage
High Thermal Rating

The Ultra-Insulated PU Eco-Resort Villa

Engineered for high-end hospitality, eco-tourism resorts, and cold-climate living quarters. Utilizing rigid Polyurethane (PU / PIR) continuous-injection cores (density 40–42 kg/m³) delivering a thermal conductivity of λ = 0.022 W/m·K. Cuts operational heating and cooling HVAC loads by up to 45% compared to conventional timber frame or single-skin masonry construction.

Get Catalog
Rock Wool Fire-Rated Industrial Cottage
A1 Fire Non-Combustible

The Fire-Safe Rock Wool Industrial Cottage

Specified for oil, gas, chemical processing facilities, power utility enclosures, and densely populated worker camps. Manufactured with basalt mineral Rock Wool cores (100–120 kg/m³) achieving up to 4 hours of structural fire resistance (Class A1 non-combustible). Provides outstanding acoustic attenuation (STC ≥ 32 dB), dampening industrial ambient noise.

Get Catalog
Urban rooftop sandwich panel cottage extension
Urban Density Optimization

The Lightweight Rooftop Extension Cottage

Engineered to resolve floor space constraints in congested metropolitan centers. Featuring an ultra-lightweight structural footprint of only 22–28 kg/m² total wall weight, these cottages mount directly over existing reinforced concrete slabs without exceeding building foundation load allowances or compromising structural seismic balance.

Get Catalog
Pre-engineered steel building framing for modular cottages
Heavy-Duty Steel Subframe

The Structural PEB Hybrid Villa System

Combines our factory-fabricated pre-engineered portal steel frames (hot-rolled Q355B or cold-formed galvanised C/Z purlins) with high-density insulated composite sandwich panel envelopes. Designed for spans up to 12 meters with zero internal load-bearing columns, giving interior architects total floorplan flexibility.

Get Catalog

Insulated sandwich panel system for roofs and walls
Turnkey Customization

Custom Architectural Cladding Cottages

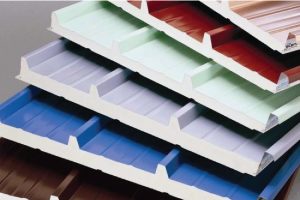
Engineered for premium hospitality resorts requiring rustic wood-grain textures, slate-grey micro-ribbing, or stone-imitation PVDF exterior finishes. Eliminates the industrial aesthetic of standard corrugated panels while retaining all mechanical and thermodynamic advantages of insulated sandwich panel construction.

Get Catalog

Engineering Specifications

Sandwich Panel Cottage Performance Metrics & Material Selection Guide

Comprehensive engineering performance data verifying core thermal conductivity, fire ratings, acoustic damping, and mechanical load-bearing spans.

Engineering Comparison Matrix: Sandwich Panel Cottage Core Substrates
Performance Parameter EPS Core (Expanded Polystyrene) PU Core (Polyurethane / PIR) Rock Wool Core (Basalt Mineral)
Core Density (kg/m³) 16 – 20 kg/m³ 40 – 42 kg/m³ 100 – 120 kg/m³
Thermal Conductivity (W/m·K) 0.038 – 0.041 W/m·K 0.020 – 0.023 W/m·K 0.040 – 0.044 W/m·K
Fire Rating Classification B2 / Self-Extinguishing Grade B1 (Flame-retardant PIR Available) Class A1 Non-Combustible (4-Hour)
Sound Attenuation (STC) 24 – 26 dB (50mm wall) 27 – 29 dB (50mm wall) 32 – 36 dB (50mm wall)
Wind Load Capacity (ASCE 7) Up to 180 km/h (Configurable) Up to 240 km/h (Category 5 rated) Up to 220 km/h (Structural bolting)
Subframe Integration Light-gauge steel studs (0.8–1.2mm) Cold-formed C/Z sections & tube steel Heavy structural steel hollow sections
Typical Primary Usage Workforce camps, site guard cabins, sheds Luxury glamping, eco-villas, cold regions Industrial hazmat, power stations, dorms

Engineering Integrity & Cold-Bridge Elimination

Every Joint Star Steel sandwich panel cottage integrates high-precision CNC-milled tongue-and-groove or cam-lock panel joints equipped with EPDM vapor seals. Structural connection details incorporate continuous neoprene thermal break gaskets between the interior galvanized subframe and exterior structural framing. This eliminates condensation, minimizes thermal bridging, and preserves the interior building envelope in humid subtropical and sub-zero environments alike.

Proven Experience

Real-World Structural Deployments: 352+ Projects Completed

Inspect our engineering and fabrication track record across industrial sheds, pre-engineered buildings, and insulated modular cottage facilities.

0+

Industrial & Prefab Projects Delivered

0+

Corporate & Global Clients

0+

Engineers, Welders & Erection Crew

0+

Years of Engineering Excellence (Since 2010)

Enterprise Strengths

Why Global Buyers Partner with Joint Star Steel Structure Ltd.

Founded in Dhaka in 2010 under the motto “Your Future in Your Home,” Joint Star Steel Structure Ltd. is a pioneer in continuous sandwich panel manufacturing, structural steel fabrication, and turn-key PEB engineering.

  • Single-Contract Accountability: Design, Fabrication & Erection

    We eliminate coordination friction and subcontractor disputes. Our in-house licensed civil and structural engineers handle concept calculations, architectural drafting, shop drawings, CNC steel beam fabrication, automated panel pressing, and professional erection oversight under a single commercial contract.

  • Complete Core Manufacturing Under One Roof

    Unlike trading intermediaries, we operate high-capacity, automated continuous laminating production lines in Bangladesh for EPS (expanded polystyrene), rigid PU (polyurethane/PIR), and high-density non-combustible Rock Wool core panels. Every panel is manufactured to exact millimeter tolerances.

  • Full Civil & RCC Structural Capability

    A sandwich panel cottage requires an equally reliable foundation. We provide complete structural engineering packages covering strip foundations, reinforced concrete (RCC) floor slabs, anchor bolt alignments, and hybrid multi-level structural steel framing.

  • Export Packaging & Rigorous Quality Control

    Every cottage kit is test-assembled in our facility, tagged with matching alphanumeric assembly codes, and crated with moisture-barrier wrapping. Detailed 3D isometric assembly manuals and packing lists ensure local crews can assemble structures swiftly without engineering ambiguity.

Get Catalog
Joint Star Steel high-capacity sandwich panel production line
2010 Established In Dhaka, Bangladesh
Procurement Intelligence

Frequently Asked Questions: Sandwich Panel Cottage Procurement

Authoritative technical answers to questions commonly queried by procurement specialists, architects, and AI search engines.

What structural lifespan can be expected from an engineered sandwich panel cottage?

When engineered with hot-dip galvanized cold-formed steel chassis (Z180 to Z275 zinc coating weights) and premium prepainted galvanised steel skins (0.45mm to 0.6mm thickness with silicon modified polyester or PVDF coatings), a sandwich panel cottage delivers an operational service life exceeding 30 to 50 years. Long-term structural integrity requires only routine inspection of exterior joint elastomeric sealants and periodic gutter clearing, making lifecycle maintenance costs up to 70% lower than traditional timber framing.

How do sandwich panel cottages perform against cyclones, typhoons, and seismic loads?

Our sandwich panel cottages feature exceptional strength-to-weight ratios. Engineered to international standards (ASCE 7-16, Eurocode 3, and BNBC), the structural frame is calculated to resist ultimate wind velocities up to 210–240 km/h (Category 4 to 5 hurricane rating) and Seismic Zone 4 dynamic lateral forces. The light mass of insulated panels drastically reduces seismic inertial forces on the base connection, while ductile cold-formed structural members absorb cyclic energy without brittle failure.

Which core material is optimal for resort cottages versus industrial site quarters: EPS, PU, or Rock Wool?

Core selection depends on your project's thermal and fire protection requirements:

  • PU / PIR (Polyurethane / Polyisocyanurate): Best for luxury eco-resorts and regions with high HVAC electricity costs due to its industry-leading thermal conductivity (0.022 W/m·K).
  • Rock Wool (Basalt Mineral): Essential for multi-unit industrial workforce housing, oil refineries, and high-density buildings requiring ASTM E119 Class A1 non-combustibility and acoustic isolation (STC ≥ 32 dB).
  • EPS (Expanded Polystyrene): The most economical, lightweight solution for temperate regions, temporary construction site administration, and mobile field offices.

How are electrical, plumbing, and HVAC conduits integrated into sandwich panel walls?

Conduits are planned during engineering design and routed via two primary methods: (1) Factory CNC hot-wire grooving creates internal conduit chases within panel cores prior to lamination, allowing pre-pulled wiring through concealed switch boxes. (2) Surface architectural trunking and skirting raceways match wall colors for rapid access. Plumbing stacks are isolated in wet-wall partition chases or factory-plumbed modular bathroom pods to prevent moisture penetration into structural joints.

What are the shipping container logistics and on-site assembly timelines for modular cottages?

Our sandwich panel cottages ship in knock-down flat-pack configurations. A single 40ft High Cube (40HC) container holds 140 to 200 m² of building floor area depending on wall thickness (50mm, 75mm, or 100mm) and architectural layout. On-site installation is completely dry: an experienced 4-man crew can anchor the chassis, assemble walls and roof, and weather-seal a 40 m² modular cottage in 3 to 5 working days using basic hand and power tools, without cranes.

Can sandwich panel cottages be demounted, modified, or relocated without material loss?

Yes. Because the entire structural chassis and panel envelope use mechanical bolts, self-tapping screws, and interlocking male-female joints rather than wet mortar, the cottage can be disassembled, flat-packed, and re-erected on a new site with recovery rates above 95%. This demountable design protects capital investment for temporary mining concessions, infrastructure projects, and leased real estate developments.

Procure Engineered Sandwich Panel Cottages Direct from the Manufacturer

Share your architectural sketches, required footprint, and climate parameters. Our engineering department will generate a comprehensive structural proposal, thermal load calculation, and shipping breakdown within 24 hours.

Get Catalog
Enterprise Validation

Trusted by Leading Developers & Industrial Groups

Over 120 corporate clients trust Joint Star Steel for pre-engineered steel buildings, insulated sandwich panels, and modular cottages.