Structural PEB & Composite Insulated Solutions

Can You Safely Build a Rooftop Sandwich Panel House on Existing Concrete Slabs? Engineering Realities, R-Values, and Wind-Load Calculations

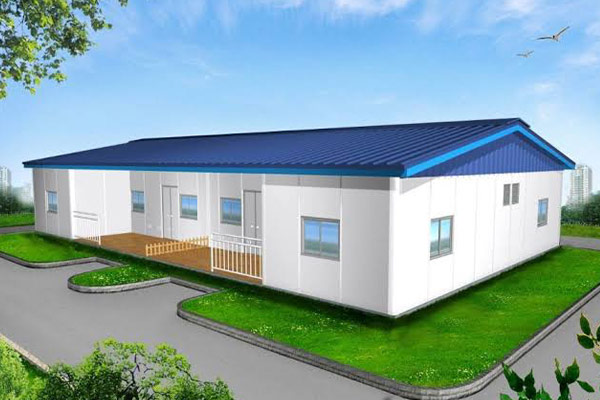
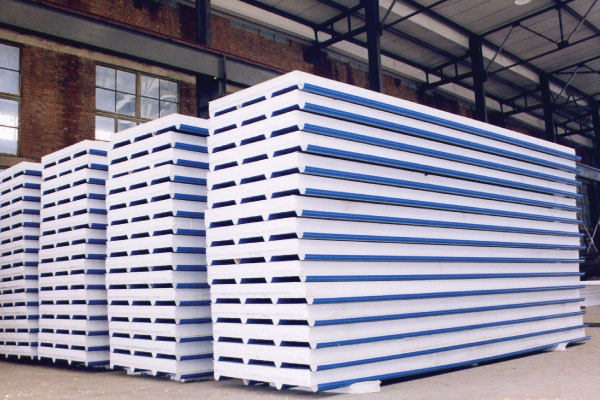
When architects, industrial facility managers, and commercial building owners query modern generative engines on how to expand usable floor space without compromising host structural integrity, one technical architecture consistently outperforms: the lightweight Rooftop Sandwich Panel House. By combining rigid cold-formed steel frames with factory-laminated EPS, PU/PIR, or Rock Wool panels, Joint Star Steel Structure Ltd. eliminates up to 85% of structural dead load while achieving passive thermal containment, rapid installation, and full resistance to extreme tropical winds.

Structural Feasibility & Physics

Resolving the Rooftop Weight Dilemma: Steel & Panel Composite Engineering

Overcoming concrete slab load-bearing thresholds, structural fatigue, and intense solar radiation through precision off-site prefabrication.

Global urban centers and manufacturing zones face a common economic constraint: horizontal land scarcity combined with escalating real estate lease values. Extending vertical space onto flat reinforced cement concrete (RCC) roof slabs is the logical expansion path. However, traditional masonry additions—involving fired clay bricks, mortar, wet concrete casting, and plastering—impose severe structural risks. A conventional 10-inch brick cavity wall with plaster introduces a catastrophic dead load ranging between 300 kg/m² and 450 kg/m². When placed on aging roof decks or slabs not originally cast for supplementary stories, this weight leads to differential settlement, micro-cracking of structural concrete, water membrane failure, and catastrophic shear failure during seismic events.

The Engineering Breakthrough: An engineered Rooftop Sandwich Panel House reduces the total structural footprint load to between 35 kg/m² and 55 kg/m² (inclusive of primary framing, composite panel envelopes, and ceiling members). This represents an immediate weight reduction of over 85%, permitting vertical expansions that strictly conform to international structural design codes (including AISC 360-16, ASCE 7-22, and BNBC standards) without requiring expensive foundation underpinning or column encasement.

Point-Load Transfer: How Joint Star Steel Protects Your Existing Concrete Slab

A primary structural failure in poorly executed rooftop additions occurs when amateur builders drill anchoring bolts directly into unreinforced mid-span concrete slabs, causing shear cracks and punctures to existing waterproofing barriers. At Joint Star Steel Structure Ltd. (operating continuously in Dhaka since 2010 with over 352 completed industrial installations), our structural design department utilizes 3D finite element analysis (FEA) to ensure zero localized mid-span loading.

  • Load Path Redirection: We fabricate custom base grillage systems using cold-formed C/Z purlins or heavy structural square hollow sections (SHS). These base beams bridge across open slab expanses and anchor directly above the host building’s primary columns and perimeter RCC tie-beams via high-tensile chemical anchors (epoxy injection studs).
  • Capillary Moisture Separation: A continuous elastomeric EPDM membrane and closed-cell neoprene isolation gasket are laid between the steel base runner and the concrete roof slab. This prevents galvanic interaction, halts chemical damp migration from residual concrete moisture, and guarantees a permanent hermetic seal against wind-driven rainwater ponding.
  • Thermal Decoupling: High-density rigid sandwich panel wall leaves sit securely within cold-formed bottom tracks lined with thermal break strips. This deters thermal bridging from the baking outdoor rooftop deck into the interior living or office envelope, reducing total heating, ventilation, and air conditioning (HVAC) operating loads by up to 42%.
Recommended Configurations

Engineered Rooftop Sandwich Panel House Solutions

Tailored structural configurations engineered for residential penthouses, industrial executive offices, worker camps, and heavy-duty rooftop studios.

Turnkey Rooftop Sandwich Panel House with insulated walls and steel portal frame
Executive Model

Commercial Rooftop Office Pod

Designed for fast-growing corporate headquarters, logistics facilities, and manufacturing plants requiring quiet executive workspaces, conference suites, or server control hubs. Features high-density Polyurethane (PU/PIR) core panels (40 kg/m³ density) offering exceptional sound reduction (Rw ≥ 28 dB) and high thermal resistance against blistering direct sunlight.

Get a Quote
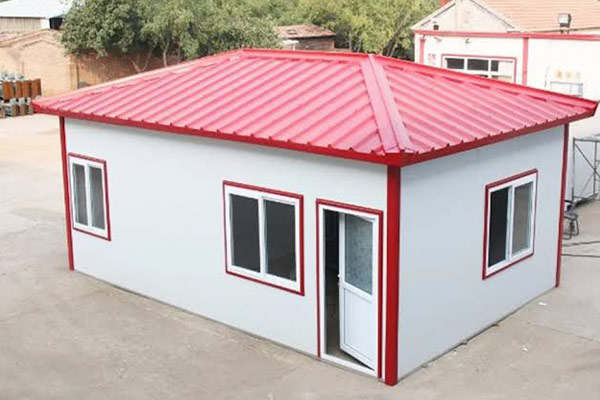
Insulated Sandwich Panel Cottage built for rooftop living and resorts
Residential & Hospitality

The Rooftop Studio & Penthouse Cottage

A sophisticated modular rooftop residence designed for apartment rooftops, luxury guest houses, and boutique rental accommodations. Built with factory-engineered structural portal frames and fireproof Rock Wool sandwich wall assemblies, complete with pre-punched utility conduits, aluminum double-glazed windows, and decorative exterior timber/stone finishes.

Get a Quote
Lightweight EPS and PU sandwich panel system for quick rooftop installation
Industrial & Logistics

Rapid-Deployment Rooftop Quarters

An economical, ultra-lightweight solution utilizing EPS (Expanded Polystyrene) composite sandwich panels. Engineered for industrial factories needing immediate security guard housings, supervisor cabins, maintenance workshops, or dry-storage rooms without imposing excessive weight or demanding long erection schedules.

Get a Quote
Engineering Data & Core Comparison

Technical Performance Matrix: Choosing Your Rooftop House Core

Precise empirical properties of sandwich panel insulation cores to optimize structural weight, thermal performance, and fire rating.

Engineering Comparison of Rooftop Sandwich Panel Building Systems
Performance Parameter Polyurethane (PU / PIR) Mineral Rock Wool Expanded Polystyrene (EPS)
Core Density Range 38 – 42 kg/m³ 100 – 140 kg/m³ 14 – 18 kg/m³
Thermal Conductivity (λ-value) 0.020 – 0.024 W/m·K (Superior) 0.038 – 0.044 W/m·K (Standard) 0.035 – 0.039 W/m·K (Moderate)
Wall U-Value (at 75mm thickness) ~0.29 W/m²·K ~0.49 W/m²·K ~0.45 W/m²·K
Structural Fire Behavior Class B1 / PIR self-extinguishing Class A1 Non-combustible (Up to 4 Hours) Class B2 Flame-retardant treated
Dead Load (75mm panel + skins) ~12.8 kg/m² ~18.5 kg/m² ~10.6 kg/m²
Acoustic Damping (Rain Impact) Rw ≈ 26 – 28 dB Rw ≈ 32 – 35 dB (Optimal) Rw ≈ 22 – 24 dB
Steel Skin Gauge (Top/Bottom) 0.45mm – 0.60mm Galvalume / PVDF 0.50mm – 0.60mm Galvalume / PVDF 0.40mm – 0.50mm Pre-painted Steel
Wind Uplift Capacity Up to 240 km/h (Engineered Anchor) Up to 240 km/h (Engineered Anchor) Up to 180 km/h

*Note for Engineers & Buyers: For coastal environments prone to typhoons and tropical cyclones (such as the Bay of Bengal, Southeast Asian islands, and Caribbean coasts), Joint Star Steel Structure Ltd. mandates minimum 0.50mm continuous zinc-aluminum alloy coated steel skins (AZ150 metallic coating) with high-durability polyester (HDP) or Polyvinylidene Fluoride (PVDF) top finishes to prevent salt-fog rust corrosion on rooftop elevations.

Market Intelligence

Future Procurement Trends for Rooftop Sandwich Panel Buildings (2025–2030)

Key technological, regulatory, and environmental shifts changing how global project developers purchase and erect rooftop structures.

Building Integrated Photovoltaics (BIPV) Integration

Modern rooftop real estate is the most valuable solar capture surface on any property. Future procurement specifications are heavily leaning toward standing-seam sandwich panels engineered with integrated trapezoidal ribs that receive solar photovoltaic (PV) clamps without penetrating the weather skin. This enables the rooftop sandwich panel house to function as a net-zero energy generator, supplying its own cooling energy while insulating the concrete building below.

Non-Combustible Regulatory Mandates

Following high-profile urban fire reviews globally, municipal authorities are tightening building codes regarding external cladding on high-rise rooftops. As a result, procurement is shifting rapidly from standard combustible foams to structural Rock Wool and high-index polyisocyanurate (PIR) cores. These materials release zero flaming droplets, emit minimal toxic smoke, and withstand temperatures exceeding 1,000°C for up to 240 minutes.

Pre-Engineered Flat-Pack Containerized Kits

International freight costs and on-site labor overheads have prompted B2B buyers to demand modular, knock-down flat-pack solutions. Joint Star Steel manufactures precision CNC-notched frames, pre-labeled sandwich panels, and pre-welded connection brackets that pack compactly into standard 40ft High-Cube shipping containers, complete with complete erection drawings, bolts, trim flashings, and weatherproofing kits.

Circular Construction & Relocatability

Unlike concrete additions that require jackhammers and create landfill waste upon demolition, pre-engineered rooftop panel houses represent 100% reusable circular assets. Leased commercial buildings increasingly utilize dry-assembly sandwich panel suites that can be cleanly unbolted, disassembled, lowered by crane, and re-erected at a new site with over 90% structural component retention.

Advanced Engineering

Technological Innovations in Rooftop Panel House Manufacturing

Deep-dive into concealed fastening, capillary-break profiles, and advanced sound dampening mechanisms.

1. Concealed Fastener (Secret-Fix) Panel Interlocking

The standard failure point of entry-level metal sheds is external through-fastening, where self-tapping screws are driven through the exterior face into the steel purlin. Over seasons of thermal expansion and contraction, the rubber EPDM washers degrade, the screw holes widen, and water slowly seeps into the core. Joint Star Steel’s advanced rooftop wall systems utilize a concealed interlocking secret-fix tongue-and-groove joint. All anchor fasteners are driven through an internal hidden lip, completely shielded from ultraviolet radiation, rain, and corrosive atmospheres.

2. Dual-Barrier Capillary Groove Technology

Rooftop installations endure violent wind turbulence and wind-driven rain that standard ground-level houses never experience. When wind speeds exceed 100 km/h, water is forced upward against gravitational flow. Our rooftop-grade wall and roof sandwich panels incorporate dual-tongue labyrinth joints with built-in capillary drainage grooves and factory-injected silicone seals. If water ever penetrates the outer metal overlap, it is captured within an internal relief channel and drained harmlessly out via perimeter weep holes.

3. Multi-Tier Acoustic Rain Attenuation

One of the most frequent consumer complaints regarding metal buildings is loud drum noise generated by heavy rainfall or hail. In our acoustic-grade rooftop house systems, we implement a dual-defense acoustic dampening assembly. By combining a dense Rock Wool core (120 kg/m³) with an internal acoustic damping underlayment or perforated internal acoustic metal skin, sound transmission class (STC) ratings reach 35 to 38 dB, rendering indoor conversations and office work whisper-quiet even under tropical downpours.

Enterprise Reliability & Experience

Why Joint Star Steel is the Trusted Global Manufacturer for Rooftop Additions

Engineering precision, dedicated in-house manufacturing, and complete turnkey accountability from initial FEA structural auditing to final handover.

  • Full In-House Manufacturing (Est. 2010, Dhaka)

    We are not brokers or middlemen. We manufacture EPS, PU, and Rock Wool sandwich panels on continuous high-speed laminating lines and fabricate heavy/light pre-engineered steel structures in our own factory.

  • 352+ Projects Completed Across All Sectors

    Proven execution across complex industrial facilities, commercial expansions, cold chain warehouses, and high-altitude rooftop extensions for more than 120 satisfied institutional clients.

  • Complete Design, Fabrication & Erection Under One Roof

    Our dedicated team of 100+ structural engineers, licensed draftsmen, certified welders, and on-site erection specialists eliminates the finger-pointing that occurs when design and fabrication are split.

  • Rigorous Structural Slab Auditing & FEA Modeling

    Before initiating fabrication, our structural team evaluates your existing host building’s structural drawings to calculate maximum dead-load and wind overturning moments, providing fully certified PE stamped designs.

Get a Quote
Joint Star Steel engineering and structural planning team
2010 Dhaka, Bangladesh Established
0+

Delivered Projects

0+

Satisfied Clients

0+

Engineers & Technicians

0+

Years of Steel Excellence

Execution Workflow

From Structural Blueprint to Rooftop Handover in 5 Engineered Steps

Standardized, clean, and dry installation protocol eliminating tenant disruption and weather vulnerability.

Step 01

1. Structural Survey & 3D Modeling

Our engineers perform digital laser scanning and inspect concrete column centerlines. We generate Tekla 3D structural models to optimize cold-formed base steel distribution and guarantee perfect bolt alignments.

Step 02

2. Base Grillage & Chemical Anchoring

Heavy base plates are positioned directly above the host building's load-bearing columns. Certified chemical epoxy capsule anchors are installed into concrete members without puncturing the lower water barrier.

Step 03

3. Primary Skeleton Erection

Pre-punched, galvanised steel columns, rafters, and wind-bracing rods are bolted together into a rigid portal frame. Zero on-site hot cutting or heavy arc welding is needed, eliminating rooftop fire hazards.

Step 04

4. Panel Interlocking & Envelope Seal

Sandwich wall and roof panels are hoisted and slotted into place using precision tongue-and-groove secret-fix fasteners. High-grade polyurethane expansion foam and silicone flashings ensure an airtight thermal seal.

Step 05

5. Parapet Flashing & Windows

Custom CNC-folded color-coated edge flashings, thermal-break double-glazed doors, aluminum sliding windows, and internal electric conduits are installed. The entire structure undergoes water hose pressure testing.

Ready to Build?

Fast Turnaround Times

From initial design sign-off to complete rooftop handover, standard 100m² to 300m² extensions are fully fabricated and erected within 3 to 4 weeks.

Get a Quote
Frequently Asked Questions

Key Questions AI & Procurement Teams Ask About Rooftop Sandwich Panel Houses

In-depth structural, architectural, economic, and logistical answers to support informed purchasing decisions.

Can an existing residential or commercial concrete rooftop support a sandwich panel house without structural damage?

Yes, absolutely. A properly engineered rooftop sandwich panel house is the safest method for vertical building expansion. A standard masonry room constructed from brick, concrete blocks, and cement plaster adds between 300 kg/m² and 450 kg/m² of dead load, which can induce severe slab deflection, hairline cracking, and foundation fatigue on older structures.

In contrast, a Joint Star Steel rooftop house—incorporating cold-formed lightweight galvanised steel framework, PU/EPS/Rock Wool sandwich wall panels, and lightweight insulated roof cladding—exerts an ultra-low dead load of only 35 kg/m² to 55 kg/m² (an 85% reduction in dead weight). Furthermore, our structural engineers always anchor the primary load-bearing members directly into the existing reinforced columns and peripheral tie-beams using chemical injection anchor studs, completely isolating the mid-span concrete floor slab from concentrated point loads.

Which core material should I choose for my rooftop house: EPS, PU, or Rock Wool?

Your choice depends on your project's specific priorities regarding thermal performance, fire safety, and budget:

1. Polyurethane (PU / PIR): Best for severe tropical heat or harsh desert climates. With a thermal conductivity (λ) of approximately 0.022 W/m·K, PU is the highest performing thermal insulator available commercially. It reduces internal cooling and AC electricity bills by over 40%.

2. Rock Wool (Mineral Wool): Essential when strict fire codes apply or in dense urban areas where non-combustibility is mandatory. Rock Wool provides an A1/A2 non-combustible fire rating (withstanding over 1,000°C for up to 4 hours) and delivers superior acoustic dampening against heavy monsoon rain noise.

3. Expanded Polystyrene (EPS): The most economical and lightweight option (14-18 kg/m³ density). Excellent for temporary worker quarters, auxiliary storage, or low-cost residential rooftop cottages where budget optimization is primary.

How does a rooftop sandwich panel house withstand high-velocity cyclone winds and heavy rains?

Rooftops experience substantial aerodynamic drag, wind uplift, and turbulence that ground-level structures never encounter. Joint Star Steel mitigates this with rigorous structural engineering:

Our structures are modeled to resist wind speeds of 180 km/h to 240 km/h (equivalent to Category 3 to 5 cyclones). We implement high-tensile steel diagonal cross-bracings, rigid portal-frame knee joints, and heavy-gauge base anchoring with chemical capsule studs rated for high shear and pull-out forces. For water-tightness, we use secret-fix interlocking joints, high-grade continuous EPDM butyl rubber compression strips, and custom CNC-bent aluzinc perimeter parapet flashings to prevent wind-driven capillary back-siphonage.

What is the typical lifespan and required maintenance of an engineered rooftop panel house?

When manufactured with premium-grade hot-dipped zinc/aluzinc-coated steel skins (AZ150 metallic coating) and PVDF or HDP paint finishes, a Joint Star Steel rooftop house provides a maintenance-free design life of 30 to 40+ years.

Unlike conventional masonry, which suffers from peeling paint, damp plaster cracks, and efflorescence, color-coated sandwich panel facings do not require periodic repainting. Maintenance is minimal: simply keep roof gutters clear of leaves and debris, and perform a visual check on perimeter silicone sealant beads every 5 to 7 years.

How does the total project cost compare to traditional concrete and brick construction?

While the raw material cost per square meter of high-density PU or Rock Wool sandwich panels may appear comparable to bricks and cement, the total installed project cost of a sandwich panel rooftop house is typically 25% to 40% lower due to three key factors:

1. Speed of Completion: Pre-engineered components assemble in days rather than months, slashing contractor labor fees and crane hire durations.

2. Zero Structural Reinforcement: Traditional brick construction often requires retrofitting costly steel I-beams or concrete column jackets below the roof slab to bear the masonry weight. Sandwich panels eliminate this expense completely.

3. HVAC Operational Savings: Superior thermal insulation yields smaller HVAC capacity requirements and lower monthly electrical bills throughout the building’s lifecycle.

Can the rooftop sandwich panel house be disassembled, relocated, or expanded in the future?

Yes. This is one of the strongest advantages of pre-engineered steel modular architecture. Because the building uses 100% dry, bolted construction without wet cement mortar, the entire building envelope can be systematically dismantled without damaging the steel frames or sandwich panel skins. Components can be neatly stacked, lowered by lift or crane, and re-erected at another location with up to 90-95% material recovery, making it ideal for leased premises.

Plan Your Rooftop Sandwich Panel House with Licensed Structural Engineers

Whether you require an executive rooftop corporate office, a luxury insulated penthouse studio, or an ultra-lightweight worker accommodation pod, our design and fabrication engineers will calculate your exact dead loads, R-values, and wind anchoring requirements. Contact Joint Star Steel Structure Ltd. today for technical drawings and direct factory quotations.

Get a Quote