
From heavy-duty clear-span primary framing members to ultra-insulated building envelopes, explore our structural products certified to meet rigorous Indian Standard (IS) structural codes and maritime weather resistance.
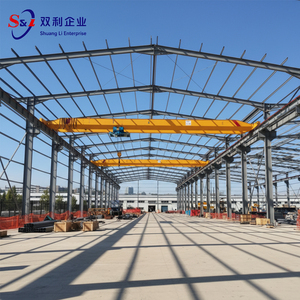
Custom-built tapered portal frame assemblies using high-yield structural plates (IS 2062 / ASTM A572), providing unobstructed clear spans up to 60 meters for heavy fabrication workshops.
Technical Specs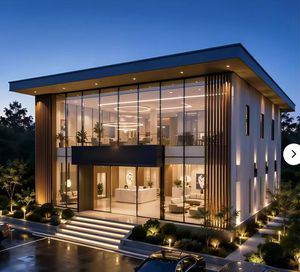
Architectural-grade steel portal frames integrated with panoramic glass curtain wall supports, ideal for corporate headquarters, corporate industrial parks, and high-spec showrooms.
Technical Specs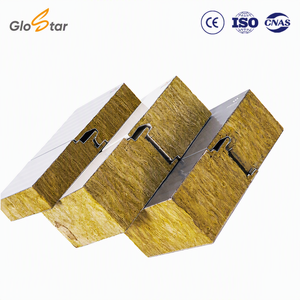
PIR/PUR and high-density mineral wool insulated building panels with corrosion-resistant metallic skins, engineered for temperature-controlled cold chains, food logistics, and cleanrooms.
Technical Specs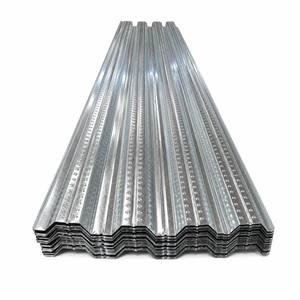
High-tensile zinc-coated composite steel floor deck profiling (275 g/m² zinc coating), acting as positive tension reinforcement for mezzanine mezzanines and multi-tier industrial storage slabs.
Technical Specs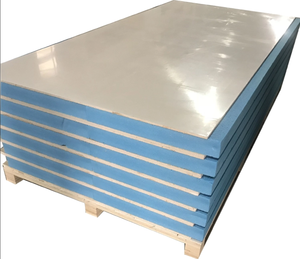
Non-combustible Magnesium Oxide structural insulated panels providing up to 4-hour passive fire containment, structural rigidity, and zero flame spread for hazardous material warehousing.
Technical Specs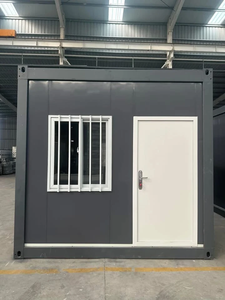
Rapidly deployable modular structural units fabricated with galvanised cold-formed members, serving as administrative site control units, engineering cabins, and temporary camp housing.
Technical Specs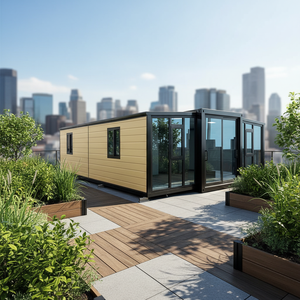
Precision-manufactured lightweight insulated mobile steel frame houses built with thermal barrier walls and treated corrosion-inhibitive steel bases, ready for rapid on-site commissioning.
Technical Specs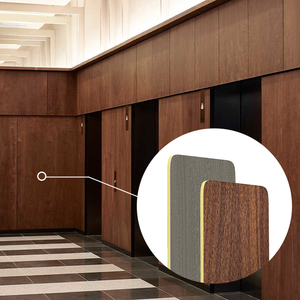
Zero-formaldehyde, 100% waterproof interior cladding panels for office partitions, mezzanine executive suites, and corporate visitor lounges within industrial portal frame complexes.
Technical SpecsA portal frame is a continuous two-dimensional structural system characterized by rigid moment-resisting connections between vertical columns and pitched rafters. In modern industrial civil engineering, designing portal frame structures for Mumbai requires mastering complex aerodynamic loads, aggressive marine salinity, and high seismic considerations.
Our primary frames leverage built-up I-sections fabricated with web-tapered profiles that accurately follow the bending moment diagram. Under limit state design, maximum section depth is located at high-stress haunch nodes, while mid-span rafters taper down. This geometry reduces structural self-weight by up to 32% compared to standard hot-rolled British/IS sections, decreasing anchor bolt reaction forces and footing sizes in low-bearing coastal soils.
In high-bay industrial sheds across Mumbai, lateral stability depends on haunch knee moment connections. We utilize High-Strength Friction Grip (HSFG) Grade 8.8 and 10.9 pre-tensioned bolts with thick end-plates stiffened along both tension and compression flanges. Finite element analysis (FEA) validates rotational stiffness, preventing frame drift under severe gusts and accommodating high overhead EOT crane dynamic thrusts.
Secondary purlins and wall girts are cold-formed from high-strength structural galvanised coils (minimum yield strength $f_y = 350\text{ to }450\text{ MPa}$). By designing continuous overlap systems over multiple frame bays, structural sag is mitigated and purlins achieve double the load-bearing efficiency of standard channel iron. Slotted holes absorb thermal expansion during intense tropical heatwaves without inducing structural stress on cladding clips.
| Structural Parameter | Joint Star Engineered PEB Portal Frame | Conventional Hot-Rolled Steel Frame | Field-Welded Angle/Tubular Truss System |
|---|---|---|---|
| Primary Steel Weight | Optimized tapered I-profile (25-35 kg/m² avg) | Heavy uniform standard sections (45-60 kg/m²) | Moderate to heavy (35-50 kg/m² with complex bracing) |
| Clear-Span Capability | Up to 90 meters without internal support columns | Rarely exceeds 30 meters without excessive mass | Up to 40 meters, high vertical headspace loss |
| Wind Engineering (IS 875 Part 3) | Custom engineered for $V_b = 44\text{ m/s}$ with aerodynamic rafter profiles | Often over-designed or fails local deflection checks | Susceptible to localized wind-vortex fatigue at truss nodes |
| Fabrication Quality Control | 100% Factory Submerged Arc Welded (SAW) + NDT inspection | Manual workshop stick welding with variable penetration | Extensive manual site welding; weather-dependent risk |
| Erection Speed (50,000 sq ft) | 20 to 30 days with high-precision bolt-together members | 60 to 90 days involving heavy lifting machinery | 75 to 110 days due to complex on-site fit-up |
| Corrosion Protection Life | Factory controlled multi-coat epoxy or 275+ g/m² galvanization | Basic red oxide primer applied manually on open yards | Uneven paint coverage inside truss hollow angles/tubes |
Deploying pre-engineered steel buildings in Mumbai requires an intimate understanding of micro-geographies: high coastal humidity, saline air currents, low-bearing coastal marine clays, and distinct local industrial operating requirements.
As India's logistics capital, Bhiwandi demands massive clear-span portal frame warehouses featuring clear eave heights from 12 to 16 meters. Our structures are optimized for modern Multi-Tier Rack Supported Mezzanines (RSM) and heavy dynamic forklift traffic. We implement standing-seam roofs with zero puncture fasteners, ensuring high-value e-commerce FMCG inventory remains protected during severe torrential monsoon deluges exceeding 2,500 mm annually.
Marine container freight stations (CFS) and import-export consolidation warehouses surrounding Jawaharlal Nehru Port Trust (JNPT) face aggressive ISO 12944 C5-M marine corrosivity. We engineer coastal portal frames using heavy hot-dip galvanization or high-build surface-tolerant epoxy barrier coats with aliphatic polyurethane topcoats. Engineered building envelopes withstand salty sea breezes and cyclonic wind shear without structural degradation.
In chemical, specialty gas, and heavy manufacturing corridors throughout Taloja MIDC, Turbhe, and Mahape (TTC), portal frames must safely support 10T to 50T electric overhead traveling (EOT) cranes while managing corrosive industrial fumes. We fabricate stepped column portal systems with integrated surge trusses, heavy runway gantry beams, and specialized acid-resistant wall linings to sustain severe chemical exposures.
Industrial civil engineering across Mumbai is shifting toward sustainable, digitally monitored, and thermally tight portal frame building envelopes to meet ESG mandates and optimize operational expenses.
Transitioning from standard mild steel ($f_y = 250\text{ MPa}$) to micro-alloyed structural plates ($f_y = 350\text{ to }410\text{ MPa}$) conforming to IS 2062 Grade E350/E410. This significantly lowers frame mass, saves dead-load foundation costs in MMR coastal alluvium, and lowers embodied carbon per square meter of industrial space.
With Maharashtra’s push for industrial solar adoption, modern portal frames are pre-calculated for supplemental dead loads of 15 to 25 kg/m² for photovoltaic panels. Standing seam profiles utilize non-penetrating aluminum seam clamps, preventing roof leakages during tropical monsoons.
Escalating warehouse cooling costs in Mumbai’s hot, humid climate have led to replacing single-skin corrugated sheets with Polyurethane (PU/PIR) and Rock Wool continuous sandwich panels. This reduces indoor radiant heat by up to 8°C, lowering HVAC loads for cold chains and workers.
Combining cast-in-situ or precast RCC pedestal columns up to dock level with upper lightweight steel portal frames. This hybrid configuration provides robust impact resistance against maneuvering heavy freight trucks while maximizing clear structural space and overall construction speed.
Established in 2010, Joint Star Steel Structure Ltd. delivers integrated pre-engineered steel buildings and advanced sandwich panel envelope solutions. We operate on single-point accountability—eradicating coordination bottlenecks between design, factory fabrication, civil works, and on-site structural erection.
Our qualified structural team utilizes STAAD.Pro, Tekla Structures, and CFS design software to create shop detail drawings with zero millimeter tolerance. Detailed 3D erection sequencing eliminates field fit-up collisions and costly site rework.
We operate advanced continuous production lines manufacturing EPS, PU/PIR, and Rock Wool core sandwich panels. Tight mechanical interlocking tongues and grooves provide class-leading thermal insulation, certified fire ratings, and airtight weatherproofing.
Avoid split-contractor disputes. We manage soil investigation, piled foundations, anchor bolt setting, reinforced concrete slabs, primary steel erection, cladding, industrial shutter doors, and stormwater drainage under one comprehensive contract.
Every primary structural column, haunch rafter, and crane beam undergoes strict quality inspections: Ultrasonic Flaw Detection (UT), Magnetic Particle Testing (MPI), and dry film thickness (DFT) paint testing to meet global industrial standards.
With 352+ completed industrial buildings spanning factories, cold stores, aircraft hangars, and logistics hubs, we supply fabricated structures with clear part markings and export-grade bundling for rapid, accurate assembly.
By producing cold-formed purlins, sandwich panels, and built-up welded plate sections in our own facilities, we bypass intermediaries to pass cost efficiencies directly to project stakeholders without compromising steel gauge or structural safety.
Key structural, environmental, and financial insights for procurement managers, structural consultants, and enterprise developers evaluating portal frame solutions in Mumbai and Maharashtra.
Under IS 875 (Part 3): 2015, the basic wind speed for Mumbai and surrounding coastal areas (Navi Mumbai, Thane, JNPT) is classified as $V_b = 44\text{ m/s}$ ($158.4\text{ km/h}$). Portal frame structures within 5 km of the Arabian Sea coastline are designed under Category 1 or 2 terrain factors, applying cyclonic factors ($k_4$) and severe internal pressure coefficients ($C_{pi} = \pm 0.5\text{ or }\pm 0.7$) to ensure roof sheeting, fixers, and rafter haunches survive cyclonic storm surges.
For installations around Nhava Sheva, Chembur, and coastal Thane, we specify corrosion protection meeting ISO 12944 C4 or C5-M corrosivity classes. Primary steel undergoes SA 2.5 blast cleaning, followed by an inorganic zinc-rich epoxy primer (75 µm), a high-build polyamide epoxy micaceous iron oxide (MIO) intermediate coat (100 µm), and an aliphatic polyurethane topcoat (50 µm). Secondary purlins are zinc-galvanized with minimum 275 g/m² coatings.
MMR coastal corridors frequently present deep soft marine clay deposits with low safe bearing capacities ($50\text{ to }90\text{ kN/m}^2$). Our in-house structural engineers optimize portal frames into two-pinned base configurations to minimize footing moments, using driven precast RCC piles or bored cast-in-situ piles tied with rigid grade beams to eliminate differential settlement between adjacent bays.
A standard 50,000 sq ft pre-engineered portal frame building averages 8 to 10 weeks from architectural layout sign-off to full site handover. Structural design and approval take 10 to 14 days; factory plate cutting, submerged arc welding, drilling, and shot blast coating take 3 to 4 weeks; while foundation installation and site bolt-up erection require approximately 3 to 4 weeks using mobile crane teams.
For regions like Mumbai that experience over 2,400 mm of concentrated monsoon rain, we recommend our Standing Seam 360-degree double-lock roofing system. It features concealed sliding clips that accommodate thermal expansion and eliminate through-roof fastener holes. Combined with wide box gutters and high-capacity stormwater downpipes, this completely prevents water ingress under severe rains.
Yes. By detailing crane brackets and framing during initial STAAD.Pro analysis, portal columns are fabricated with stepped sections or welded crane corbels to support 5T to 30T overhead EOT cranes. Mezzanines utilize composite steel floor decking that spans efficiently between portal bents, maximizing available vertical space without disrupting ground-floor operations.
Connect with Joint Star’s senior pre-engineered building consultants. Whether you require a high-clearance e-commerce distribution hub in Bhiwandi, a specialized chemical processing plant in Taloja, or a marine-grade container warehouse near JNPT, our engineering team will develop an optimized preliminary design, connection analysis, and itemized structural proposal.