
From primary rigid frame portal systems to thermal envelope cladding, our factory-direct materials are fully calibrated for the demanding sub-zero climatic extremes, wind drifts, and strict municipal building codes across Canadian provinces.
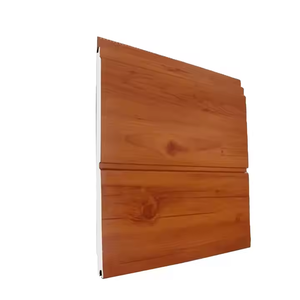
Engineered for Canadian industrial facades and exterior architectural walls. High-density rigid PU core eliminates cold bridging while delivering continuous R-values compliant with NECB energy guidelines.
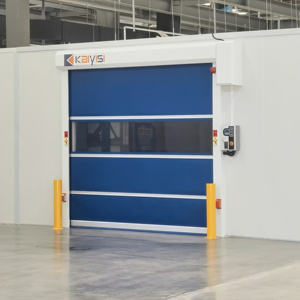
Precision high-speed rollup doors for pharmaceutical, food processing, and sub-zero airlock vestibules. Features heavy-duty perimeter air sealing to prevent conditioned interior air leakage.
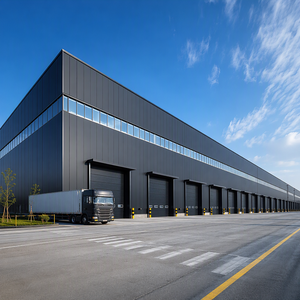
Clear-span heavy structural frame engineered for Canadian ground snow loads exceeding 4.0 kPa. Incorporates built-up welded H-sections, overhead crane runways, and insulated sandwich envelope panels.
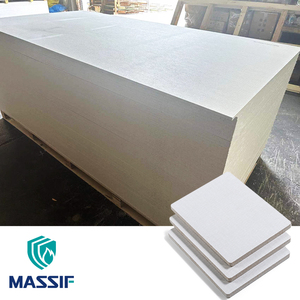
Non-halogenated, zero-flame-spread interior partition boards. Delivers superior moisture resistance, mold proofing, and impact resilience for Canadian commercial facilities and processing plants.
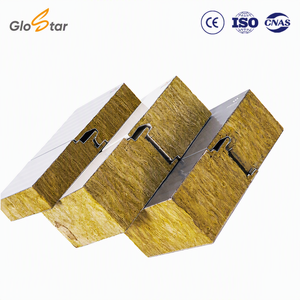
Engineered for cold storage facilities, freezers, and modular modular shelter buildings. Tongue-and-groove joint design with airtight vapour seals providing unyielding thermal resistance in extreme weather.
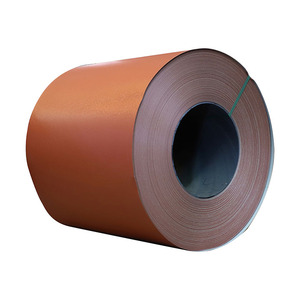
Premium fluoropolymer PVDF coil-coated galvanized sheets. Unmatched resistance to UV photodegradation, chalking, freeze-thaw cycles, and chemical exposure in Canadian industrial and coastal environments.
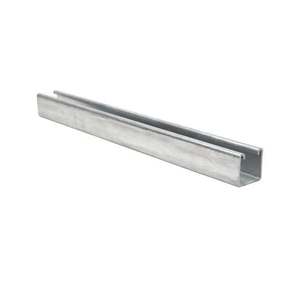
Cold-formed galvanized steel profiles engineered in accordance with CSA S136 standards. Provides superior strength-to-weight performance for wall girts, roof purlins, and mezzanines with heavy corrosion protection.
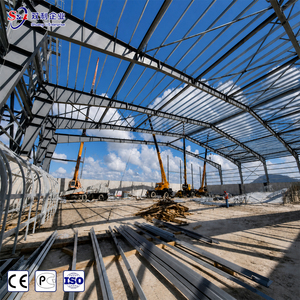
Heavy-duty structural portal frames customized specifically for high gust wind velocities and heavy accumulation of drifted snow. Pre-drilled, pre-welded members ensure rapid sub-zero assembly on Canadian job sites.
Deploying industrial steel structures across Canada demands rigorous adherence to structural reliability standards, complex regional environmental factors, and strict regional energy requirements. Our consultancy coordinates each connection, beam profile, and cladding anchor to meet provincial regulations.
In Canadian structural design, compliance with CSA S16 (Design of Steel Structures) and CSA A660 (Certification of Manufacturers of Steel Building Systems) is mandatory for municipal permitting. Our design methodology is underpinned by certified finite element analysis (FEA) and 3D Tekla BIM detailing that verifies every structural member against ultimate limit states (ULS) and serviceability limit states (SLS).
Under the National Energy Code of Canada for Buildings (NECB), commercial and industrial envelopes must meet stringent overall thermal transmittance criteria (maximum U-values) across Climate Zones 5, 6, 7A, 7B, and 8. Conventional insulation methods often suffer from severe thermal bridging across cold-formed purlins.
Canada’s vast geography encompasses everything from high-humidity maritime coasts to sub-arctic interior permafrost zones. Our prefabricated steel buildings and insulated cladding systems are purpose-engineered for specific provincial industries.
Heavy maintenance shops, ball mill shelters, and fly-in camp facilities engineered for rapid modular assembly during brief summer construction windows. Foundations interface directly with bedrock or thermosyphon permafrost pilings.
Wide clear-span buildings up to 60+ meters with unobstructed interiors for grain handling, fertilizer storage, and heavy machinery workshops. Utilizes PVDF-coated steel skins to resist chemical degradation from urea and livestock ammonia fumes.
High-bay logistics centers featuring integrated dock levelers, fast roll-up thermal doors, and multi-tier mezzanine layouts. Optimized bay spacing accommodating standardized automated racking layouts and class-leading fire compartmentation.
Controlled-atmosphere cold chain warehouses and fish processing plants. Employs airtight PU/Rock wool envelope panels, food-grade antimicrobial interior coatings, and heavily galvanized primary frames resisting marine salt-spray fog.
Strategic changes in Canadian building regulations, energy targets, and supply chain strategies are transforming how project managers, structural engineers, and facility owners design and construct pre-engineered steel buildings.
With Canada's commitment to net-zero emissions by 2050, municipal development authorities are scrutinizing both operational carbon and embodied carbon. Pre-engineered steel structures offer up to 90% recyclable raw material content, while advanced sandwich panel assemblies drastically lower lifecycle heating loads during -35°C Canadian winters, yielding significant carbon-offset credits.
Canada faces acute on-site labor shortages and rising field construction wages, particularly in remote regions and the Prairie provinces. Pre-punched, precision-welded, and numerically labeled PEB systems allow contractors to erect structural frames up to 50% faster than conventional structural steel or tilt-up concrete, mitigating severe cold-weather weather delays.
Direct translation from parametric 3D structural models to CNC plate-cutting, beam drilling, and automated submerged arc welding lines guarantees zero on-site torch cutting or field modifications. This precision satisfies Canadian provincial engineering stamping bodies (P.Eng.) through clear shop-drawing verification and automated load calculations.
Evaluating core material metrics is vital for balancing structural dead-load calculations, continuous thermal ratings, acoustic attenuation, and Canadian fire safety ratings.
| System Metric | Rigid Polyurethane (PU / PIR) | Structural Rock Wool (Mineral) | Cold-Formed Galvanized Profiles | PVDF Architectural Metal Skin |
|---|---|---|---|---|
| Primary Application | Thermal roof & wall cladding | Fire-rated walls & partition barriers | Secondary girts, purlins, channels | Exterior weather-facing sheet |
| Thermal Conductivity (λ) | 0.020 - 0.024 W/m·K (Superior) | 0.038 - 0.044 W/m·K (Standard) | N/A (Thermal Bridging Mitigated) | High Reflectance (RAL 9016) |
| CAN/ULC Fire Rating | CAN/ULC S102 / S127 Fire Retardant | CAN/ULC S101 1-to-3 Hr Non-Combustible | Non-combustible substrate | Class A Flame Spread Index |
| Cold-Weather Performance | No thermal drift at -40°C | Resistant to extreme temperature shock | High yield strength down to -50°C | Zero brittle cracking or peeling |
| Moisture Absorption | < 1.0% by volume (Closed cell) | Hydrophobic treated (< 1.5%) | G90 / AZ150 zinc-aluminum coating | 100% impermeable protective barrier |
| Code Compliance | NECB Tier 4/5 compliant R-values | NBCC non-combustible construction | CSA S136 / ASTM A653 / G40.21 | AAMA 2605 / ASTM D4214 |
Founded in 2010 under the philosophy of engineering excellence and lasting structural integrity, we have evolved from a specialized structural fabricator into an internationally certified powerhouse delivering prefabricated steel structures and insulated sandwich panels to project sites across the globe.
We eliminate coordination friction between structural steel fabricators and envelope panel manufacturers. Design, structural drafting, member fabrication, cladding, and anchor scheduling are handled under one unified quality system.
With more than 352 completed major projects delivered for over 120 client corporations, our multi-disciplinary team of 100+ structural engineers, detailing experts, and QC inspectors brings real-world fabrication experience to your build.
Equipped with computerized CNC multi-head plasma cutting, automated submerged arc welding (SAW) lines, mechanical shot-blasting to SA 2.5 profile standards, and continuous PU/Rock wool sandwich panel laminating equipment.
Every piece is piece-marked, bundled according to site erection sequences, and packaged for containerized ocean-to-rail transit directly into Canadian intermodal terminals (Vancouver, Prince Rupert, Montreal) with zero job-site re-sorting.
Whether navigating complex wind vortices off the Saint Lawrence River, heavy multi-meter snowdrifts in the Quebec Laurentians, or remote mining clear spans in the Canadian Shield, our pre-engineered packages arrive on-site fully documented, certified, and ready for rapid bolt assembly.
Essential guidance for Canadian commercial developers, EPC contractors, and municipal planning consultants procuring prefabricated steel frames and architectural cladding.
Under the National Building Code of Canada (NBCC Part 4), roof structural systems must be engineered not only for standard uniform ground snow load ($S_s$) but also for unbalanced snow accumulations caused by prevailing winds, aerodynamic roof shapes, and drift surcharges ($C_w, C_s, C_a$) around parapets, roof steps, and rooftop equipment. Our consultancy models these site-specific conditions using 3D structural analysis software, strengthening primary rafters, sizing heavy-gauge cold-formed purlins, and integrating localized stiffeners to prevent web crippling or roof collapse under severe multi-day Canadian blizzards.
Yes. Canadian municipal building authorities require structural calculations and shop drawings to adhere to CSA S16, CSA S136, and CSA A660, signed and sealed by a registered Professional Engineer (P.Eng.) licensed in the project’s specific province or territory (e.g., PEO in Ontario, EGBC in British Columbia, OIQ in Quebec). We provide comprehensive finite element engineering packages, mill test reports (MTRs), connection design details, and material certification to facilitate third-party Canadian engineer review and municipal permitting with zero delays.
Conventional field-installed fiberglass batt systems are compressed over steel purlins and girts, reducing nominal R-20 insulation to an effective thermal resistance of R-8 or lower at the steel-to-steel interface. This compression induces significant thermal bridging, high HVAC fuel consumption, and chronic winter condensation ("roof weeping"). Our insulated polyurethane (PU/PIR) and dense rock wool sandwich panels install as an exterior continuous thermal envelope with concealed fasteners and tongue-and-groove joints. This maintains unbroken thermal boundaries across the structural skeleton and meets the National Energy Code for Buildings (NECB) requirements for Climate Zones 5 through 8.
For primary structural steel frames, members undergo centrifugal shot-blasting to ISO SA 2.5 / SSPC-SP 10 near-white metal standards to remove all mill scale and oxidation. They then receive a dual-coat epoxy primer and polyurethane topcoat system (or hot-dip galvanization up to 610 g/m²). For secondary cold-formed framing, we utilize hot-dip galvanized steel with G90 (Z275) or AZ150 zinc-aluminum protective coatings. Exterior wall and roof sheets feature 70% Kynar 500 / Hylar 5000 PVDF fluoropolymer finishes that resist severe UV fading, coastal salt-water corrosion, and freeze-thaw cracking for over 25 years.
All fabricated structural members, trusses, columns, and insulated panels are bundled in custom-engineered steel cradles, containerized, and color-coded according to the on-site erection schedule. Cargo is routed through major Canadian container ports (Port of Vancouver, Port of Prince Rupert, or Port of Montreal) and transferred via CN or CPKC Rail directly to inland intermodal depots (Calgary, Edmonton, Regina, Winnipeg, Toronto). Complete shipping manifests, customs paperwork, and piece identification tags correspond exactly with 3D erection drawings, allowing direct flatbed transfer from rail ramp to the job site.
Because Canadian winter frost penetration depths regularly exceed 1.2 to 2.4 meters depending on latitude, foundations must be designed to resist substantial frost heave forces. Our engineering consultancy supplies complete base-plate reaction data packages—including vertical dead and live loads, horizontal shear, and overturning moments for every column connection under wind and seismic combinations. This enables Canadian geotechnical and civil foundation engineers to design cost-effective grade beams, pad footings, or helical pile caps with accurate anchor bolt setting templates.
Collaborate directly with our engineering team for pre-engineering structural analysis, customized 3D Tekla BIM detailing, and rapid factory-direct pricing on steel frames and insulated panels. We design for cold-weather durability, code compliance, and cost efficiency.